Leave a Message

Thank you for your message. We will be in touch with you shortly.

Explore Our Properties
21016 C Street
21016 C Street
21016 C Street
21016 C Street
21016 C Street
21016 C Street
21016 C Street
21016 C Street
21016 C Street
21016 C Street
21016 C Street
21016 C Street
21016 C Street
21016 C Street
21016 C Street
21016 C Street
21016 C Street
21016 C Street
21016 C Street
21016 C Street
21016 C Street
21016 C Street
21016 C Street
21016 C Street
21016 C Street
21016 C Street
21016 C Street
21016 C Street
21016 C Street
21016 C Street
21016 C Street
21016 C Street
21016 C Street
21016 C Street
21016 C Street
21016 C Street
21016 C Street
21016 C Street
21016 C Street
21016 C Street
21016 C Street
21016 C Street
21016 C Street
21016 C Street
21016 C Street
21016 C Street
21016 C Street
21016 C Street
21016 C Street
21016 C Street
21016 C Street
21016 C Street
21016 C Street
21016 C Street
21016 C Street
21016 C Street
21016 C Street
21016 C Street
21016 C Street
21016 C Street
21016 C Street
21016 C Street
21016 C Street
21016 C Street
21016 C Street
21016 C Street
21016 C Street
21016 C Street
21016 C Street
21016 C Street
21016 C Street
21016 C Street
21016 C Street
21016 C Street
21016 C Street
VIEW PHOTOS
Courtesy of Better Homes and Gardens R.E.
$1,250,000

21016 C Street

6 Beds 5 Baths 4,791 Sq.Ft. 0.44 Acres

Description

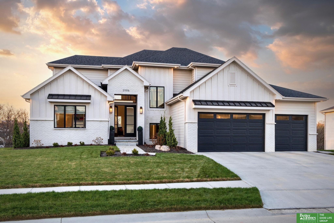
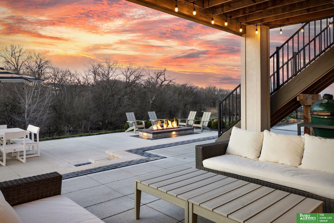
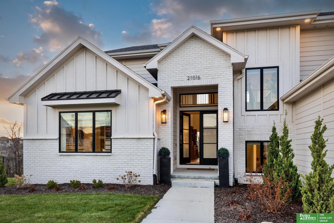
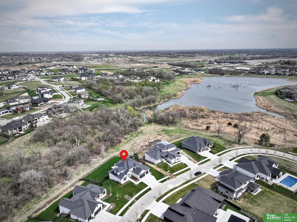
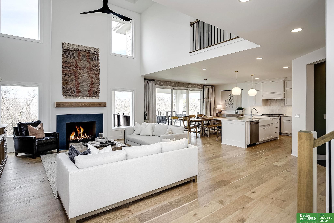
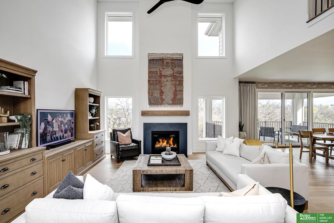
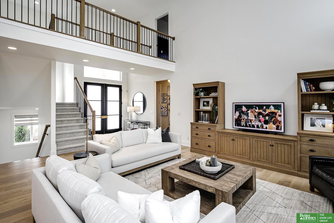
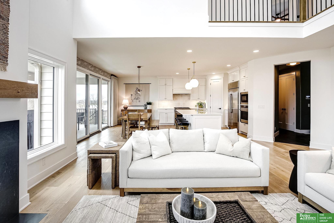
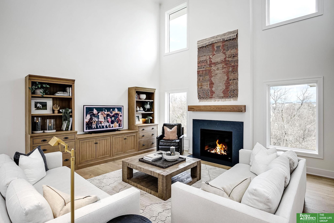
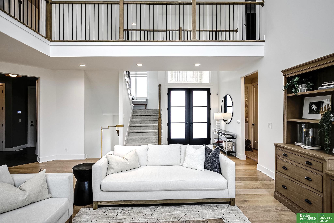
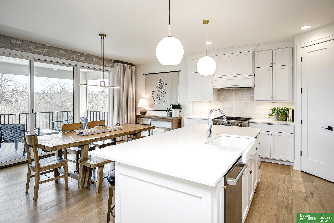
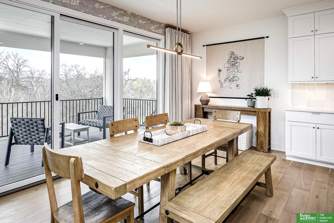
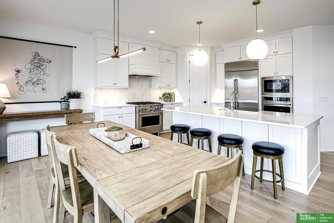
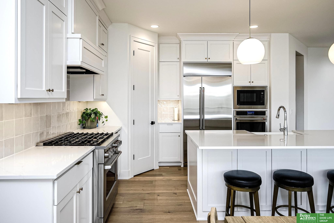
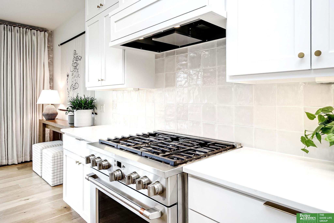
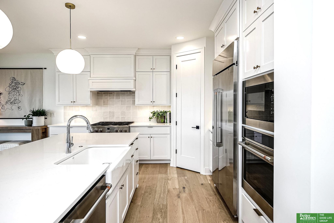
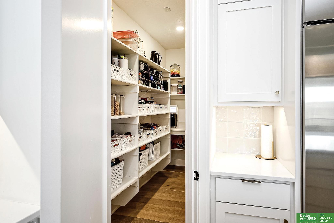
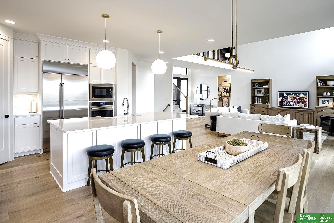
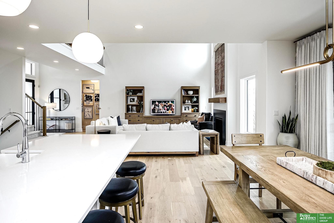
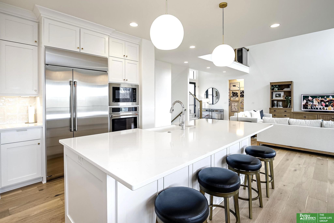
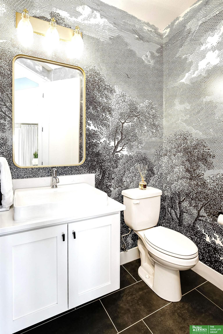
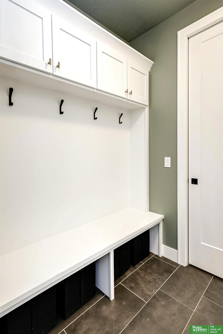
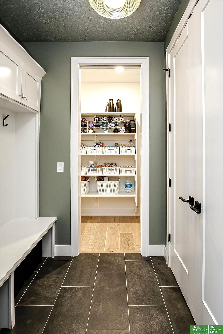
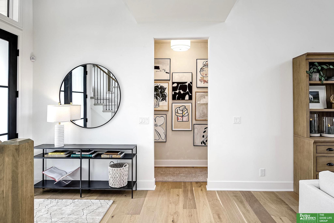
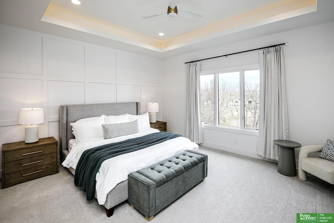
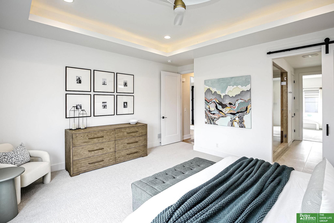
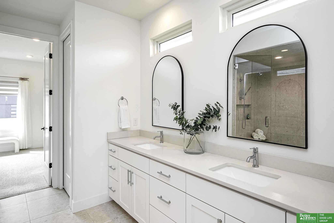
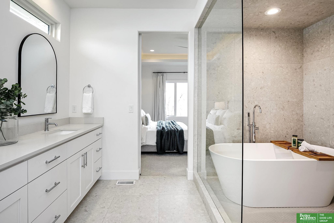
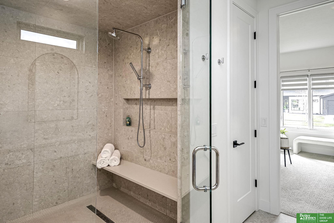
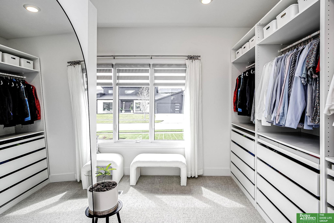
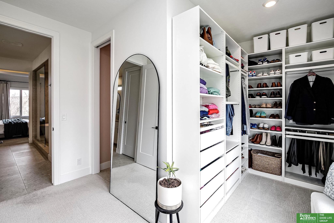
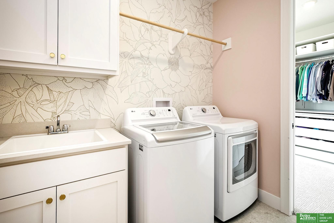
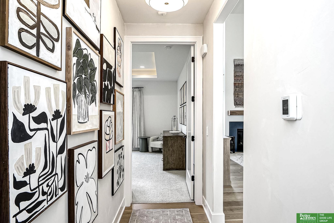
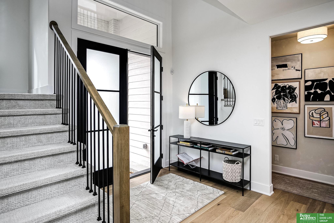
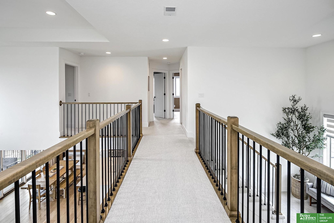
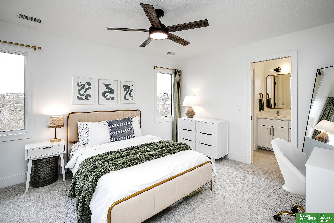
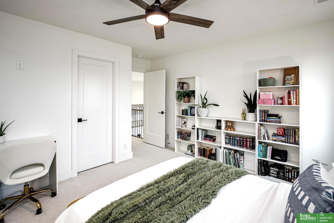
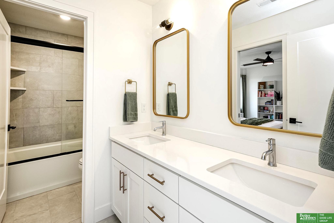
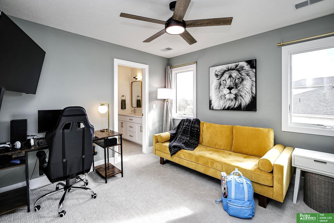
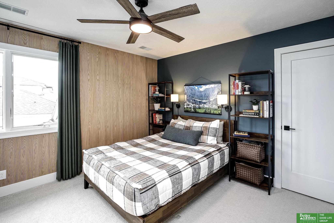
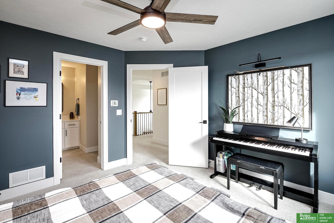
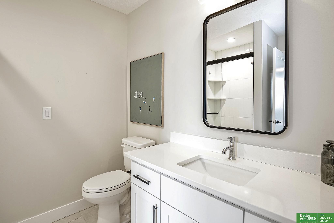
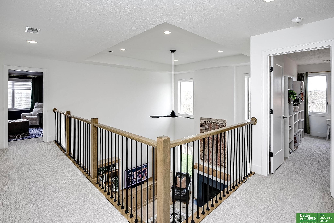
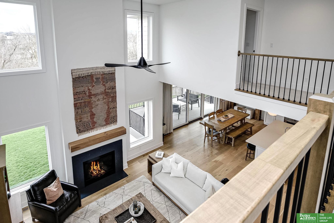
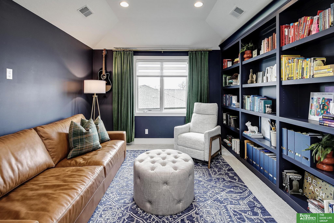
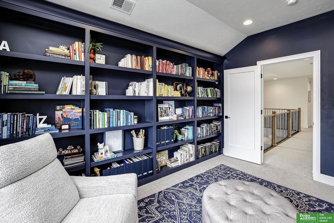
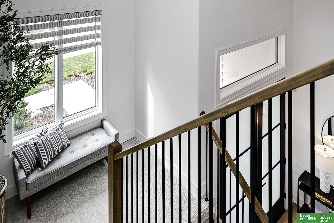
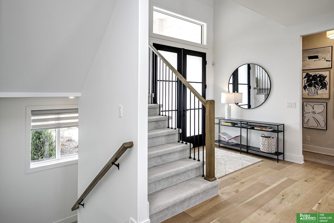
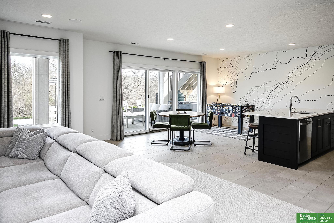
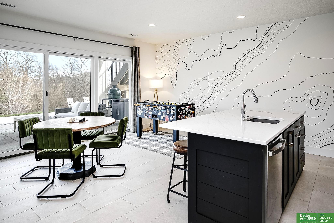
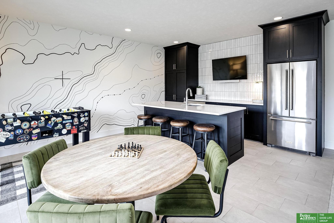
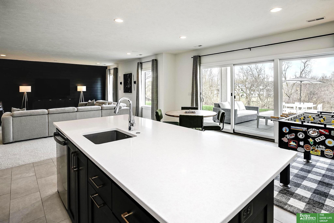
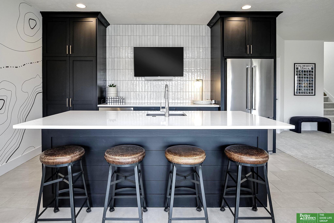
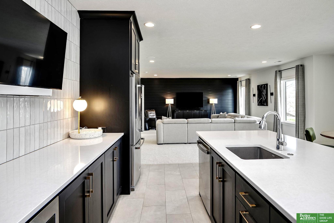
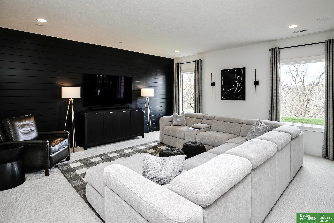
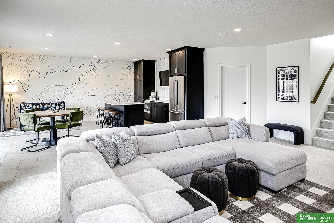
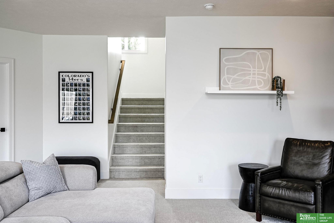
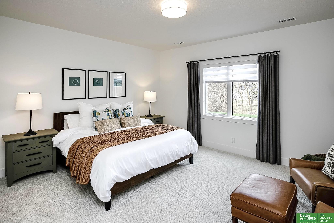
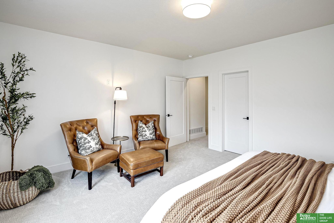
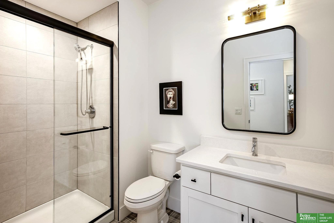
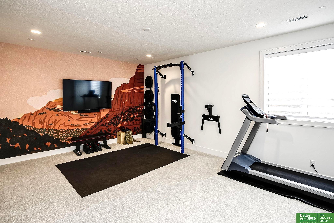
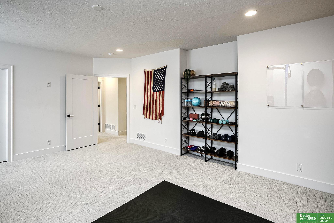
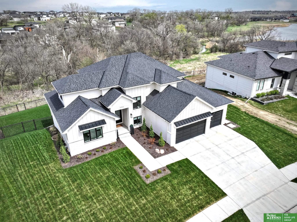
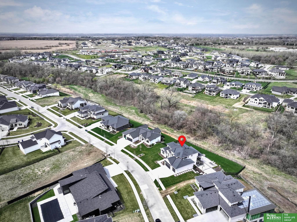
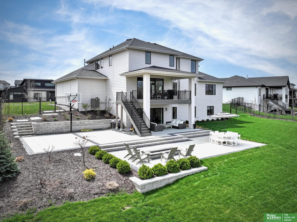
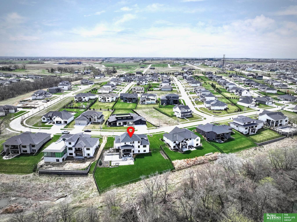
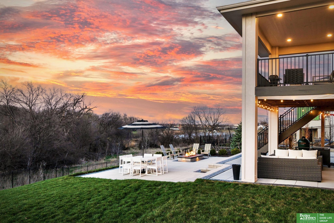
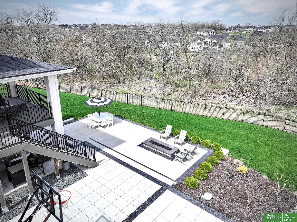
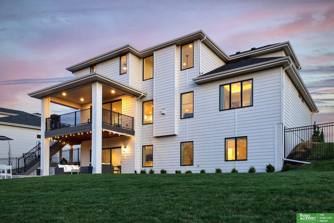
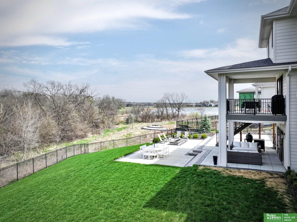
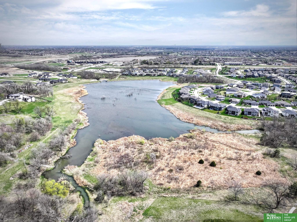
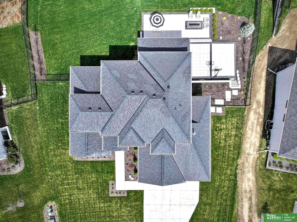
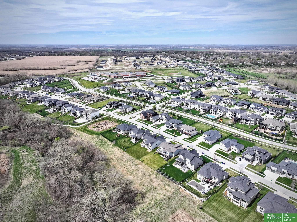
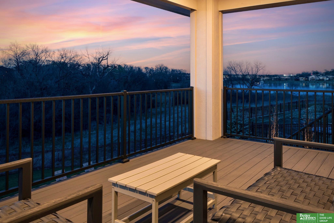
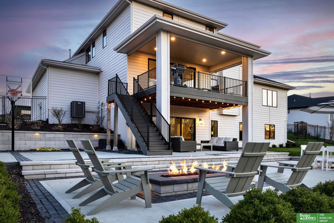
Contract pending. Welcome to a truly special home backing to green space with gorgeous views of sunrise & sunset. Beautifully appointed 1.5 story home with 6 + bedrooms/5 bath & oversized 4 car heated garage w/epoxy floor is in the Elkhorn South school district. Upon entry you are greeted with views of trees & lake with the 2 story great room w/beautiful engineered wood floors throughout the main living area. Kitchen with large eating space, quartz counters, GE Cafe appliances w/double oven, walk through butler pantry & fantastic drop zone. The living room has wonderful space w/gas fireplace & fantastic oversized doors opening to the covered deck. Primary bedroom includes full bath w/modern amenities & closet walks through to laundry room. Upstairs includes 3 BD's, all with bath access, & library/bonus room. LL includes family room area, guest bedroom, workout room/theater room/bedroom, bar area & walks out to custom firepit & private basketball/sport area.

Share Property

Location

21016 C Street, Omaha, NE 68022

Status

Sold

Date Sold

June 30, 2026
Stacey Reid

Stacey Reid

TITLE

REALTOR®

Property Amenities

Interior
Laundry room Ceramic Tile Floor, 9 Ceiling
Fireplace Direct-Vent Gas Fire
Appliances Humidifier, Range, Refrigerator, Water Softener, Dishwasher, Disposal, Microwave, Convection Oven
Flooring Carpet, Ceramic Tile, Engineered Wood
Total Bedrooms: 6
Half Bathrooms: 1
Three-Quarter Bathrooms: 2
Full Bathrooms: 2
Other Interior Features High Ceilings, 2nd Kitchen, Ceiling Fan(s), Jack and Jill Bath, Pantry
Area & Lot
Total area 4,791 Sq.Ft.
Lot Area 0.44 Acres
Living area 4,791 Sq.Ft.
MLS® ID 22609985
Year Built 2022
School District Elkhorn
High School Elkhorn South
Middle School Elkhorn Valley View
Elementary School Blue Sage
Type Residential
Status Sold
Exterior
Stories 2
Air conditioning Central Air
Heat type Natural Gas, Forced Air
Water Source Public
Garage Space 4.0
Sewer Public Sewer
Other Exterior Features Sprinkler System, Lighting
Parking Heated Garage, Tandem, Built-In, Garage, Garage Door Opener
Lot Features Over 1/4 up to 1/2 Acre, Subdivided, Public Sidewalk
Roof Composition
Utilities Electricity Available, Natural Gas Available, Water Available, Sewer Available
Finance
Sales Price $1,250,000
HOA Fees $500 yearly
Real Estate Tax $15,346 yearly

Experience the difference

When your real estate journey is guided by professionals who hold themselves to an exceptional standard, you gain more than representation — you gain a trusted advisor dedicated to your vision at every step.

