Leave a Message

Thank you for your message. We will be in touch with you shortly.

Explore Our Properties
21056 Joseph Street
21056 Joseph Street
21056 Joseph Street
21056 Joseph Street
21056 Joseph Street
21056 Joseph Street
21056 Joseph Street
21056 Joseph Street
21056 Joseph Street
21056 Joseph Street
21056 Joseph Street
21056 Joseph Street
21056 Joseph Street
21056 Joseph Street
21056 Joseph Street
21056 Joseph Street
21056 Joseph Street
21056 Joseph Street
21056 Joseph Street
21056 Joseph Street
21056 Joseph Street
21056 Joseph Street
21056 Joseph Street
21056 Joseph Street
21056 Joseph Street
21056 Joseph Street
21056 Joseph Street
21056 Joseph Street
21056 Joseph Street
21056 Joseph Street
21056 Joseph Street
21056 Joseph Street
21056 Joseph Street
21056 Joseph Street
21056 Joseph Street
21056 Joseph Street
21056 Joseph Street
21056 Joseph Street
21056 Joseph Street
21056 Joseph Street
21056 Joseph Street
21056 Joseph Street
21056 Joseph Street
21056 Joseph Street
21056 Joseph Street
21056 Joseph Street
21056 Joseph Street
21056 Joseph Street
21056 Joseph Street
21056 Joseph Street
21056 Joseph Street
21056 Joseph Street
21056 Joseph Street
21056 Joseph Street
VIEW PHOTOS
Courtesy of Better Homes and Gardens R.E.
$740,000

21056 Joseph Street

6 Beds 3 Baths 3,300 Sq.Ft. 0.28 Acres

Description

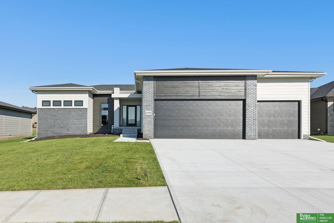
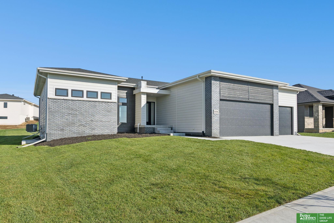
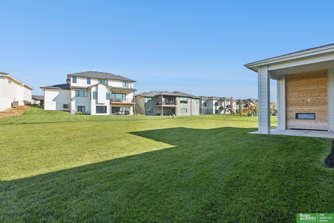
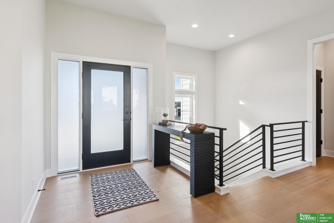
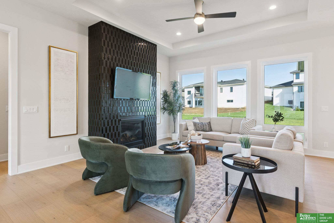
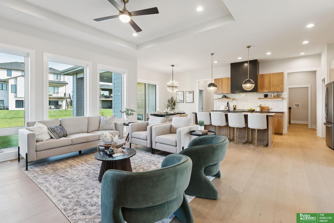
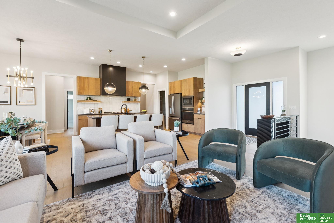
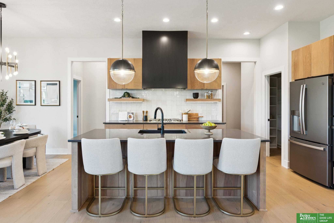
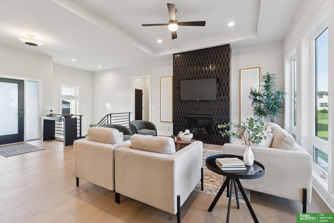
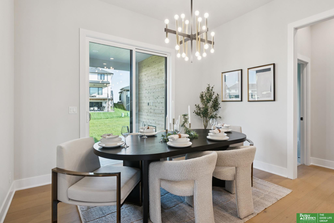
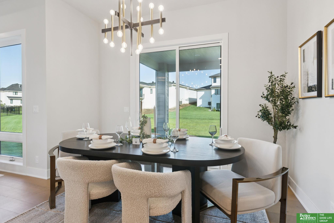
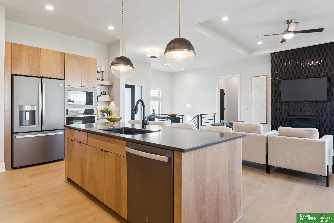
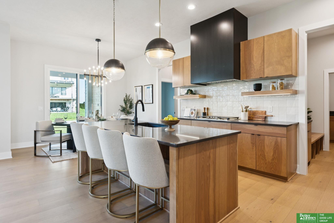
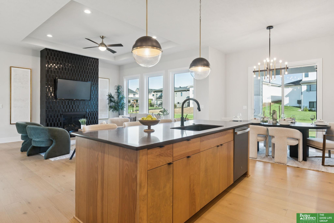
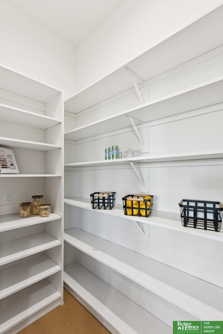
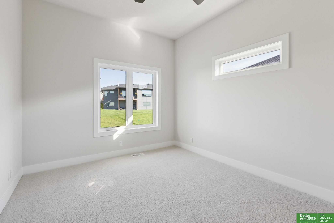
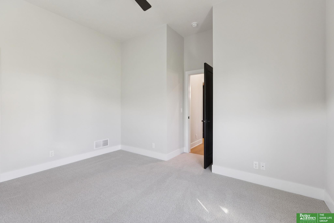
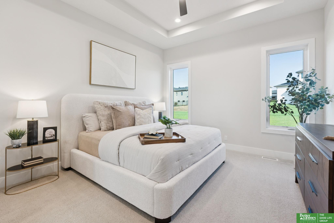
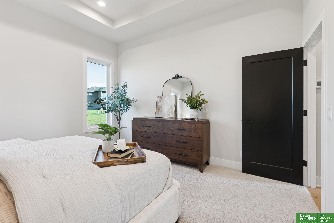
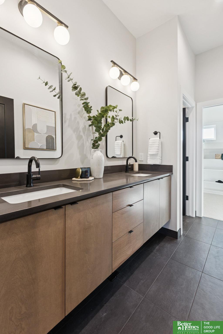
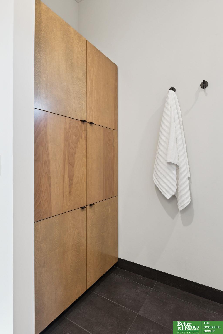
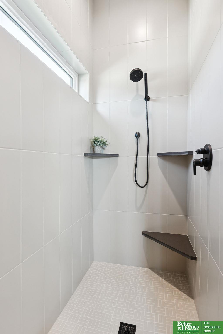
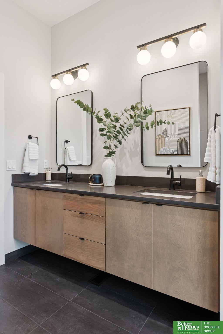
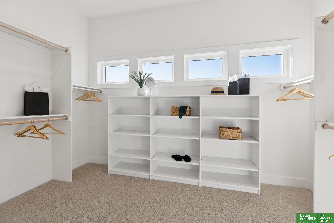
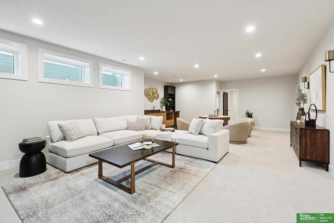
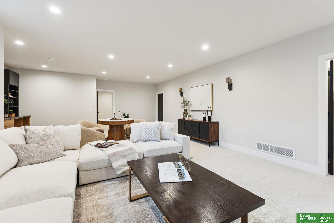
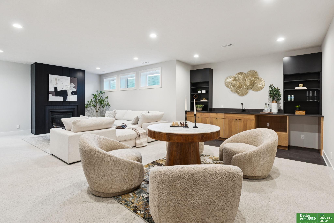
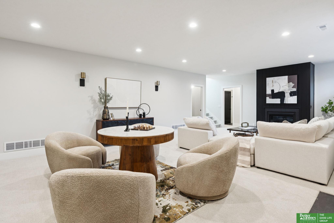
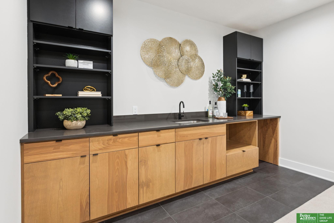
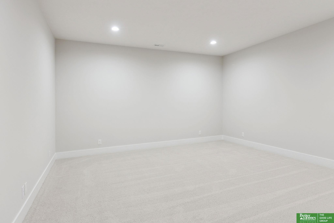
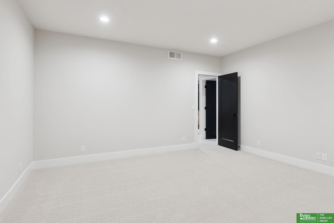
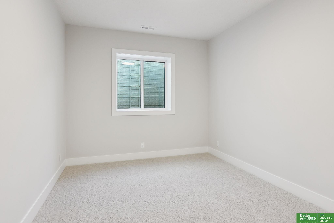
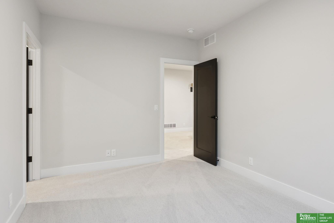
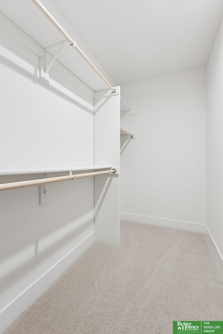
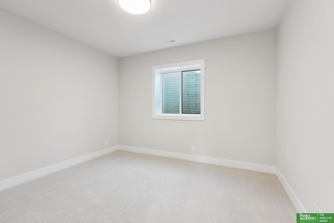
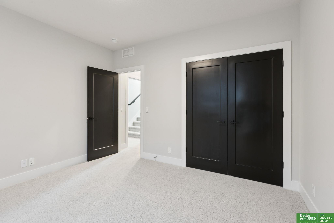
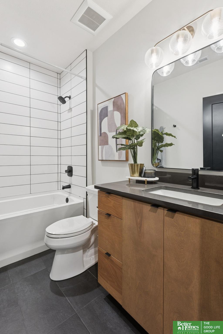
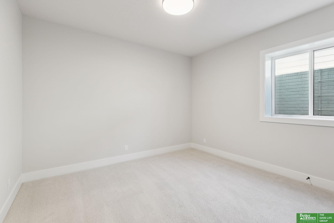
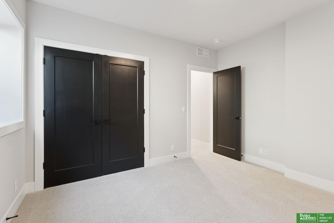
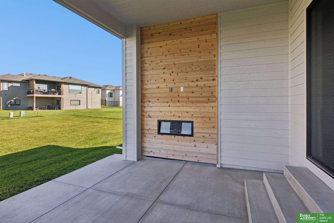
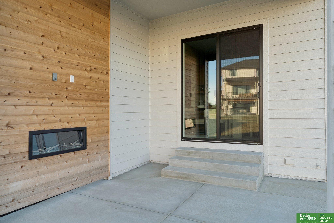
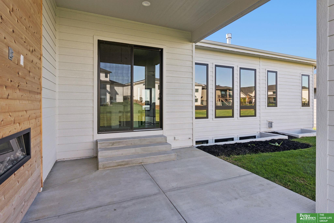
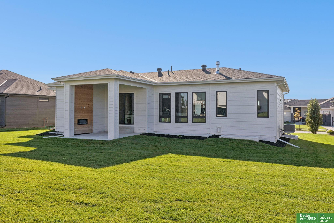
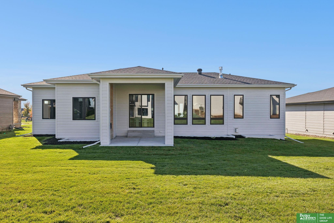
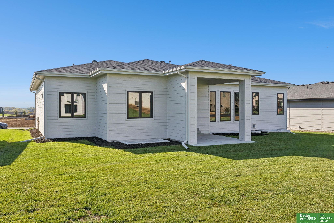
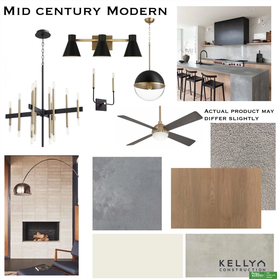

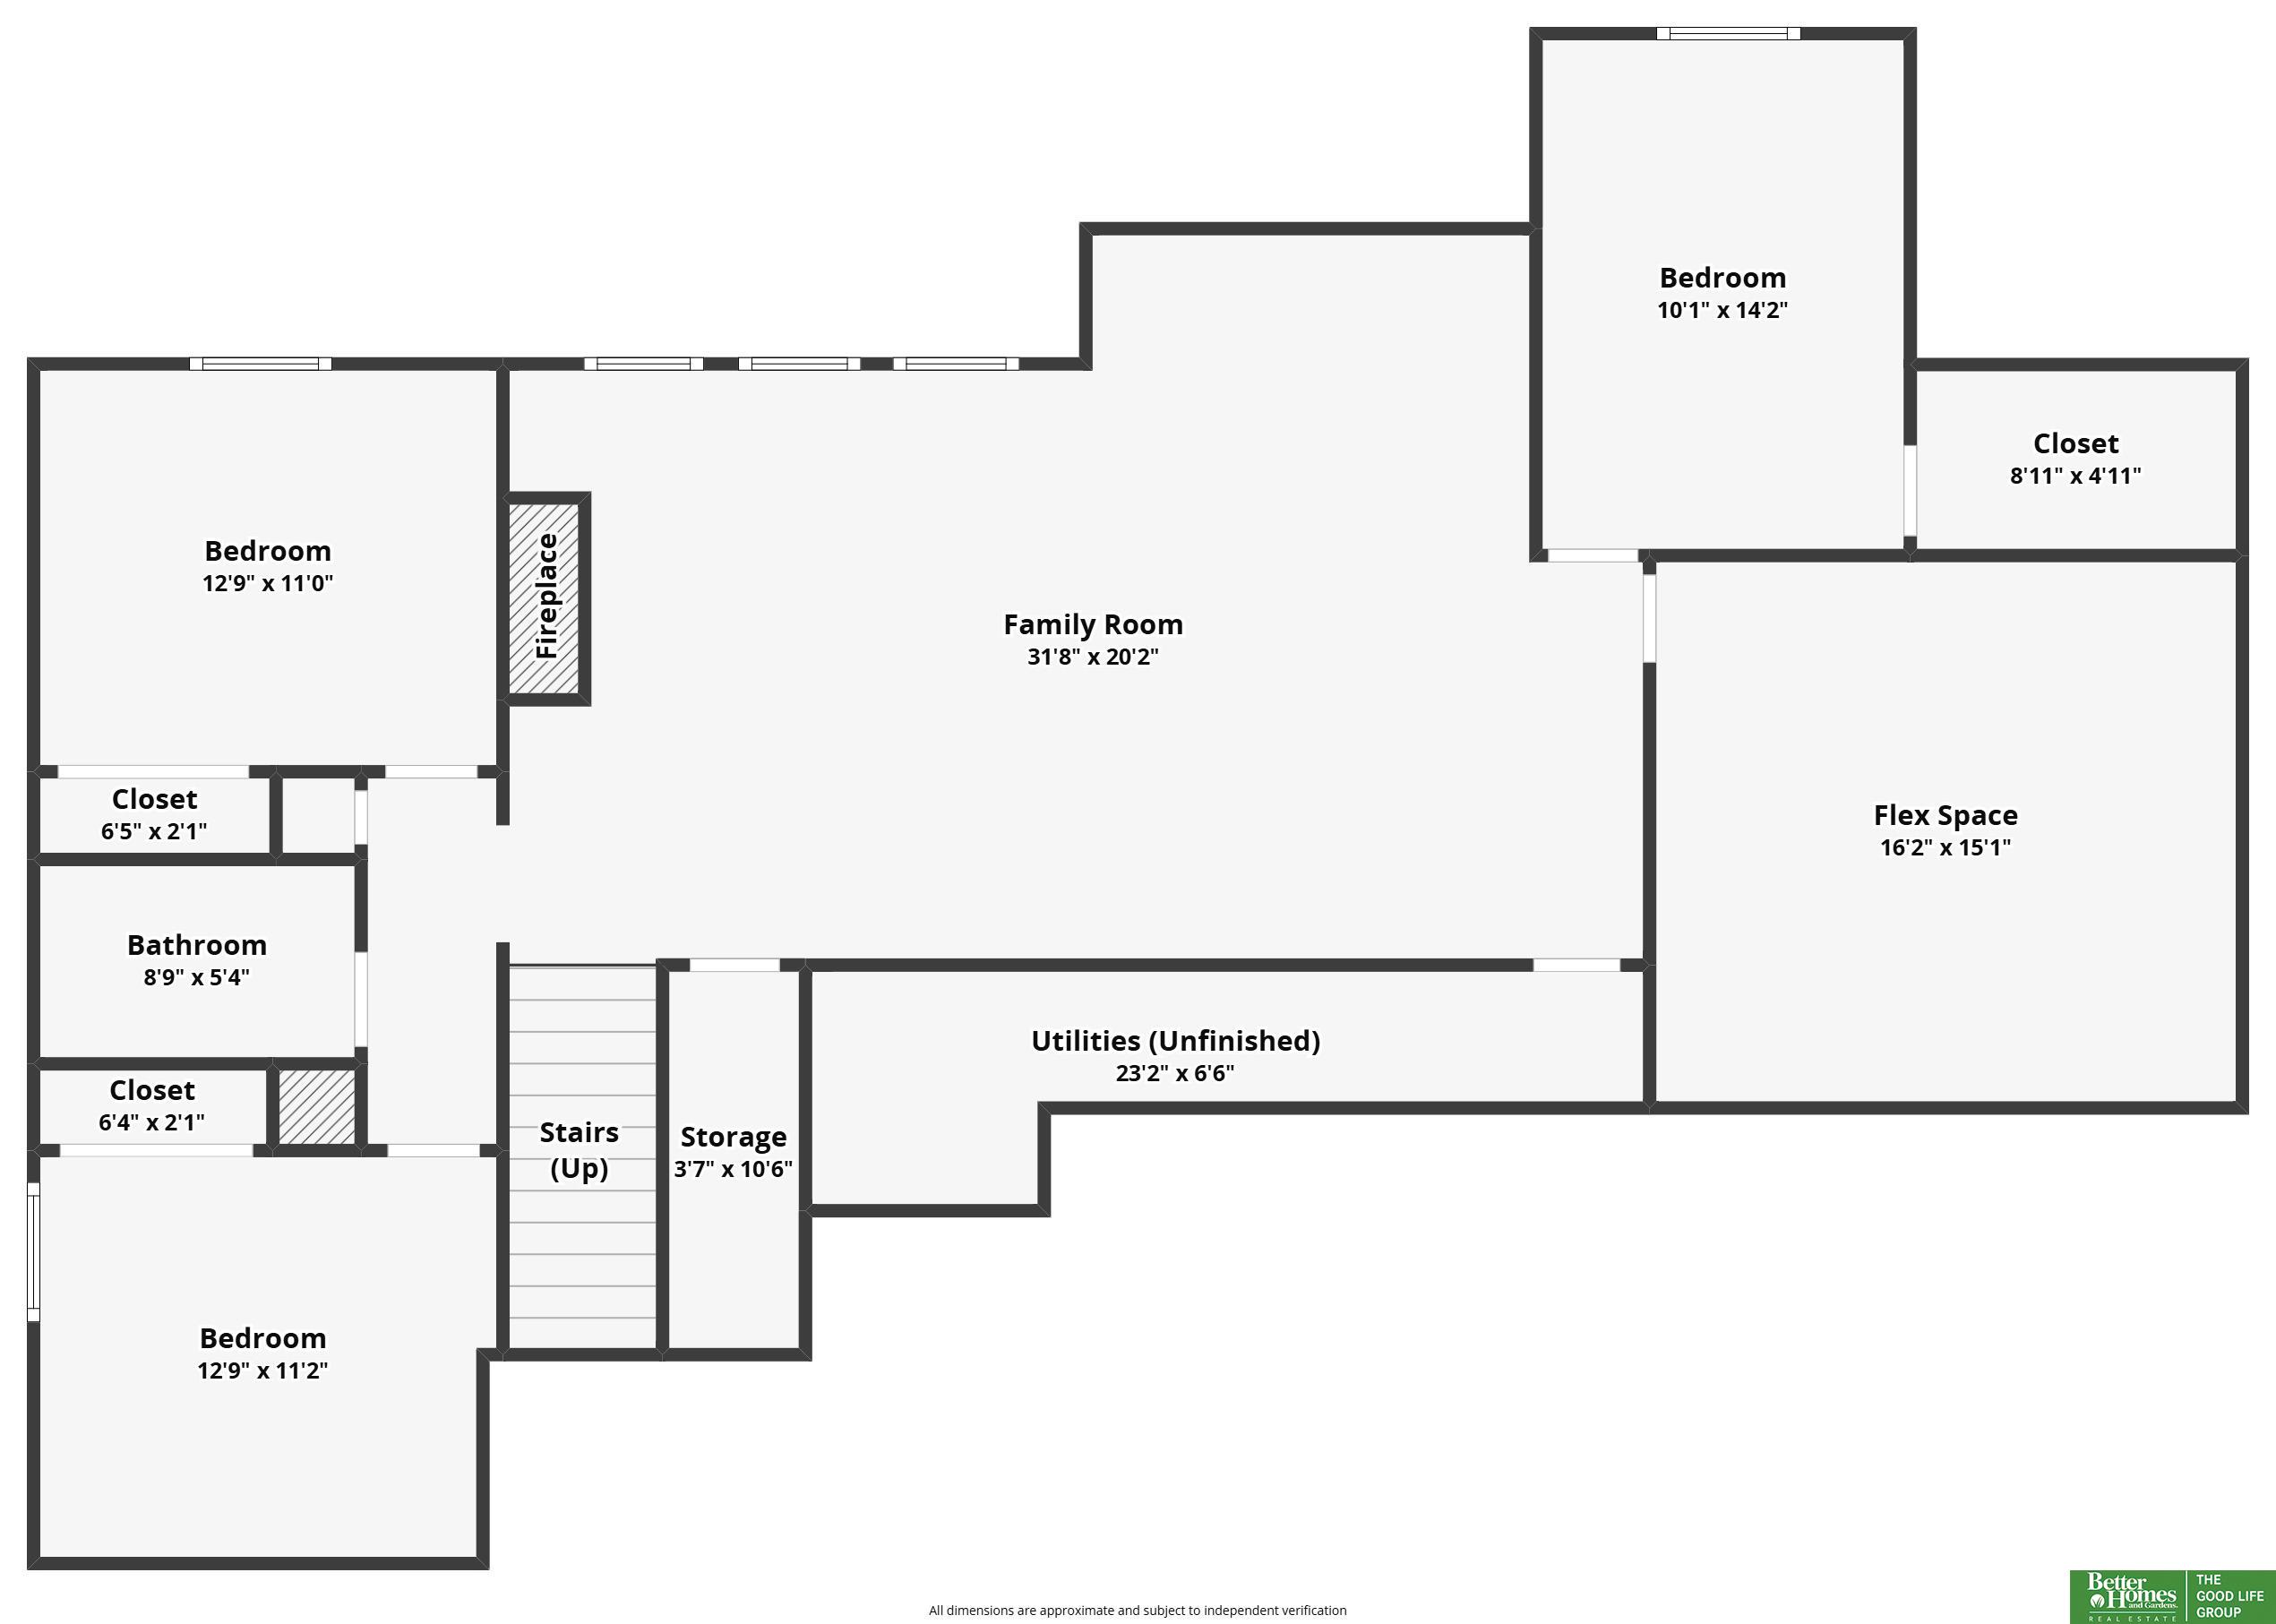
Kelly Construction's 6 bed 3 bath "Alder" plan in popular Privada complete & move-in ready in the Elkhorn school district! Exemplary craftsmanship throughout this sunlit designer-curated home. White Oak LVP flooring flows through the airy main level, adorned w/soaring ceiling throughout the main level & showcasing an elegant fireplace. The kitchen, a culinary haven, boasts quartz countertops, walk-in pantry, custom wood cabinetry w/soft close doors & drawers & premium appliances. The primary suite offers a luxurious 3/4 bath w/dual vanities, heated tile floors & tiled walk in shower & large closet. Two more bedrooms & full bath complete the main floor. A finished lower level beckons relaxation or entertainment w/a cozy fireplace, designer lighting, upgraded carpeting, wet bar, three bedrooms & a large versatile flex room. Enjoy outdoor living on the private covered patio w/another beautiful fireplace. Don't forget the heated 3-car garage with hot/cold spigot & impact resistant roof!

Share Property

Location

21056 Joseph Street, Elkhorn, NE 68022

Status

Sold

Date Sold

June 22, 2026
Johnathan O'Gorman

Johnathan O'Gorman

TITLE

REALTOR®

Property Amenities

Interior
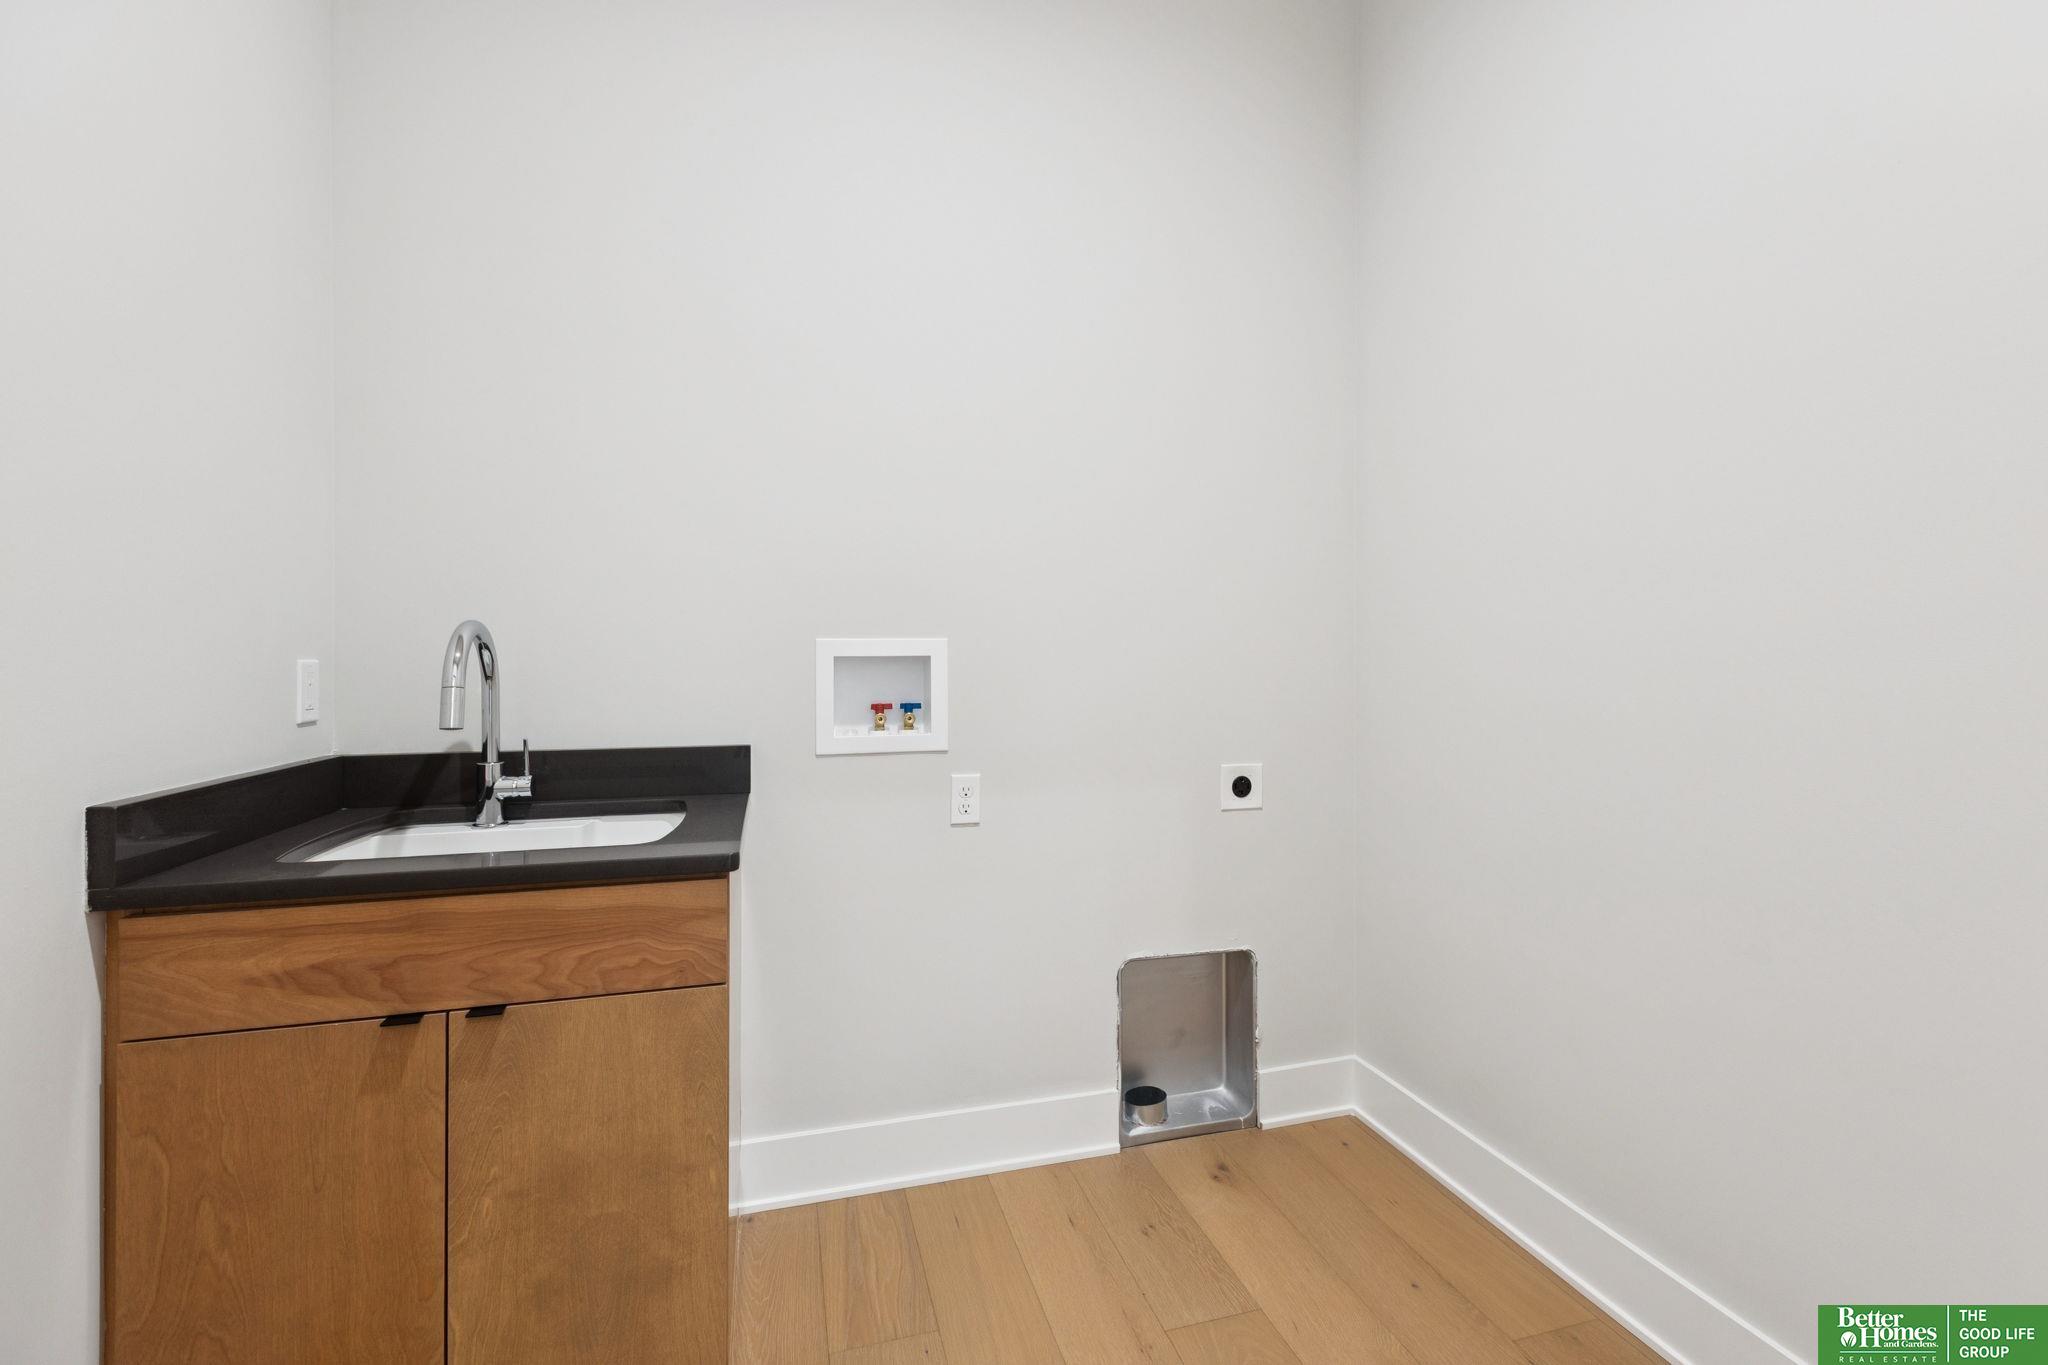
Laundry room Luxury Vinyl Plank
Fireplace Family Room, Living Room
Appliances Humidifier, Oven, Refrigerator, Dishwasher, Disposal, Microwave, Cooktop
Flooring Carpet, Ceramic Tile, Luxury Vinyl, Plank
Total Bedrooms: 6
Three-Quarter Bathrooms: 1
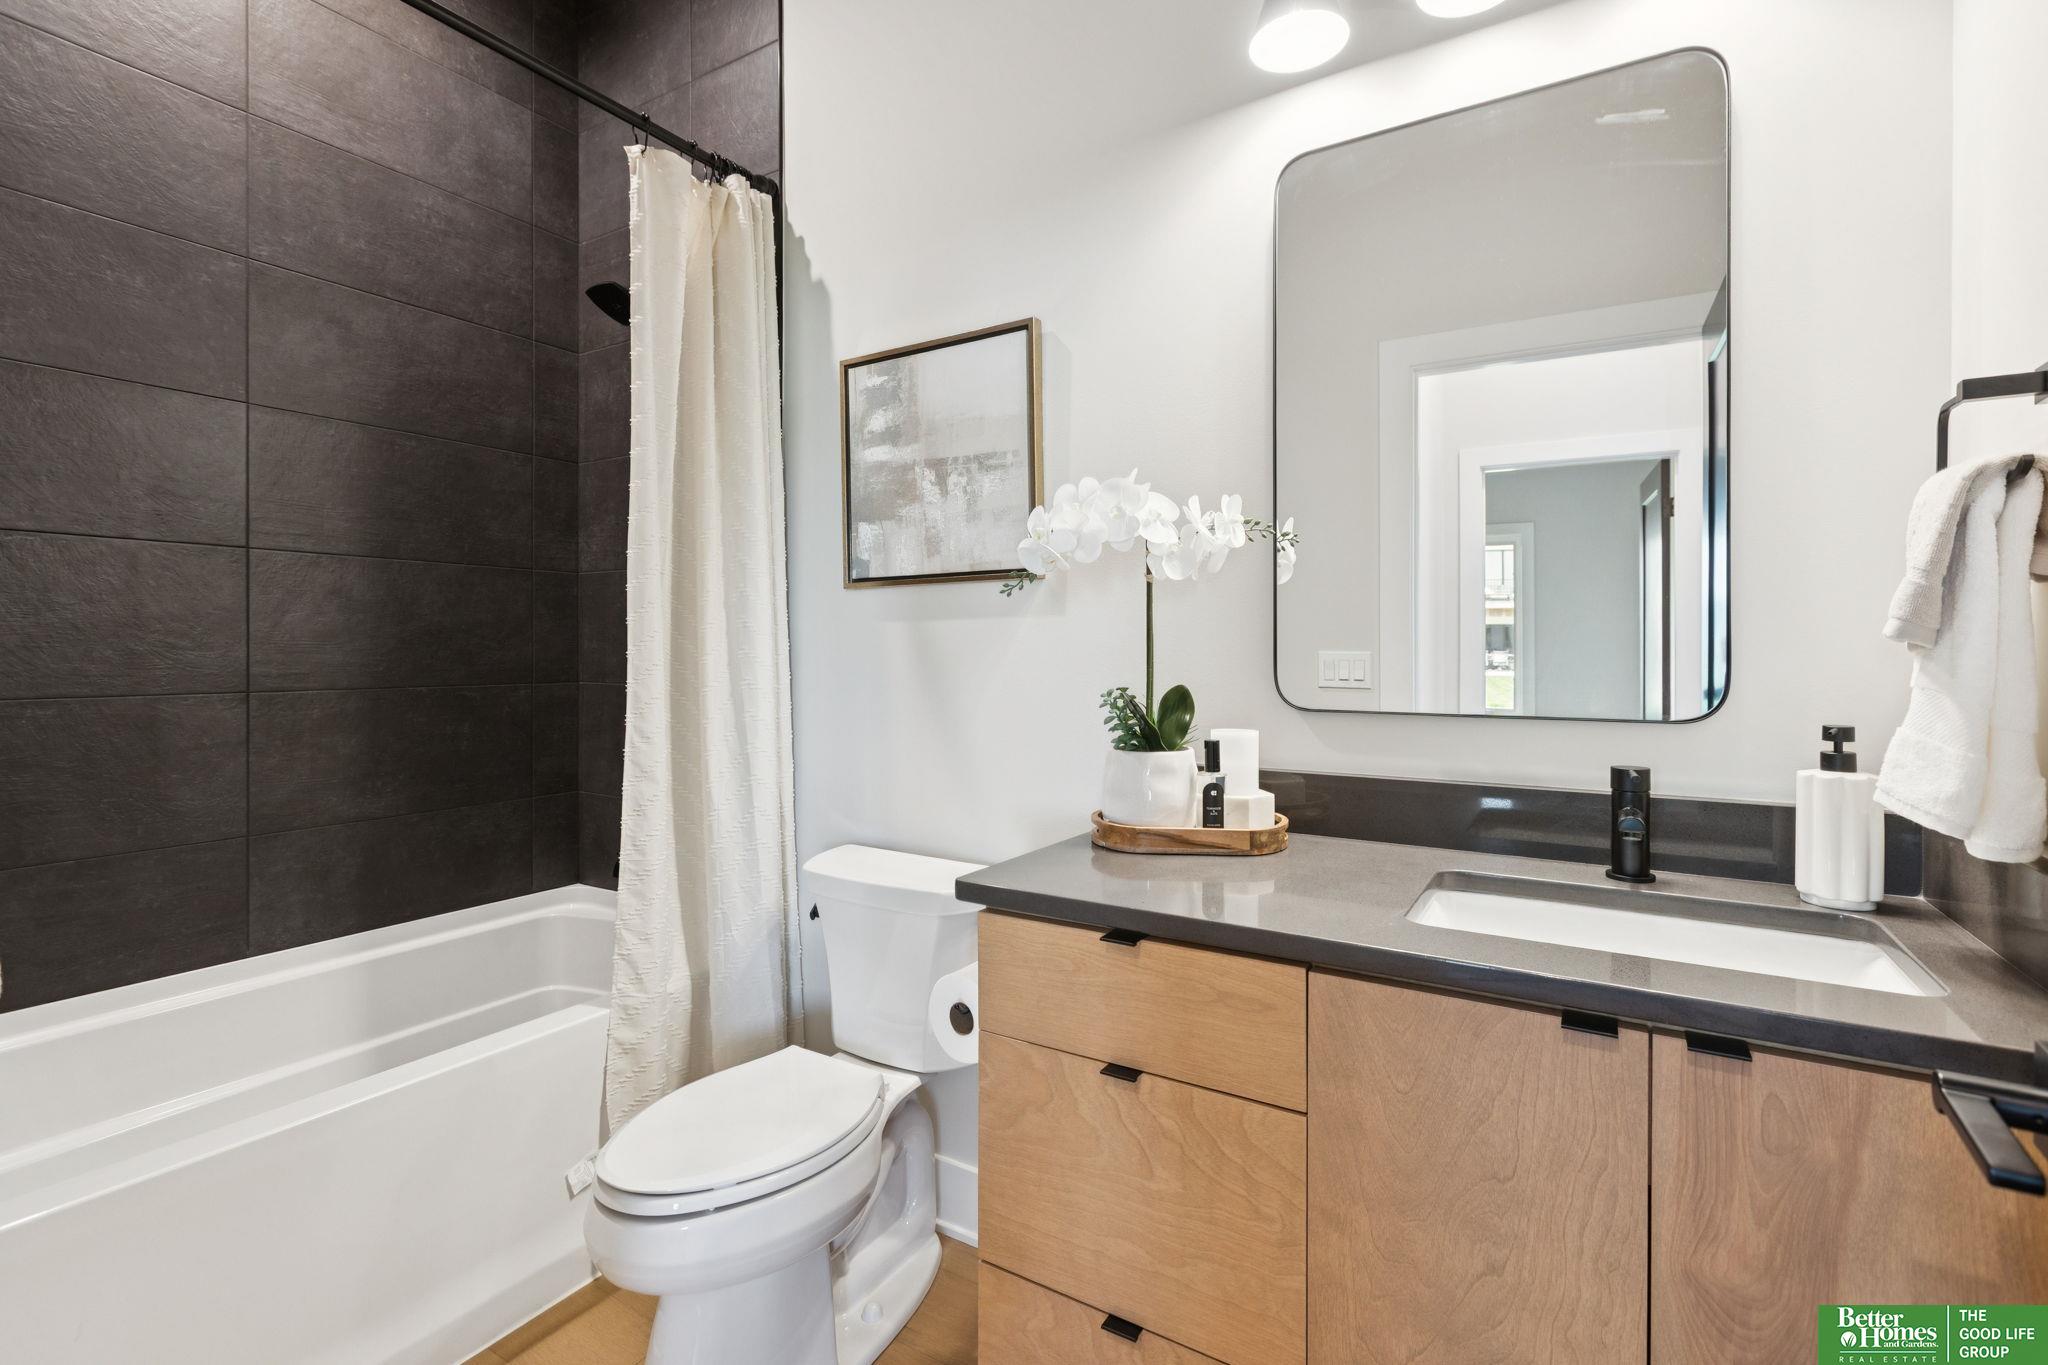
Full Bathrooms: 2
Other Interior Features Wet Bar, High Ceilings, Other, Ceiling Fan(s), Pantry
Area & Lot
Total area 3,300 Sq.Ft.
Lot Area 0.28 Acres
Living area 3,300 Sq.Ft.
MLS® ID 22603897
Year Built 2025
School District Elkhorn
High School Elkhorn South
Middle School Elkhorn Valley View
Elementary School Blue Sage
Architecture Styles Ranch
Type Residential
Status Sold
Exterior
Air conditioning Central Air
Heat type Natural Gas, Forced Air
Water Source Public
Garage Space 3.0
Sewer Public Sewer
Other Exterior Features Sprinkler System
Parking Attached, Garage Door Opener
Lot Features Over 1/4 up to 1/2 Acre, Subdivided, Public Sidewalk, Curb Cut, Curb and Gutter, Paved
Roof Composition
Utilities Cable Available
Finance
Sales Price $740,000
HOA Fees $511 yearly
Real Estate Tax $1,721 yearly

Experience the difference

When your real estate journey is guided by professionals who hold themselves to an exceptional standard, you gain more than representation — you gain a trusted advisor dedicated to your vision at every step.

