
Leave a Message

Thank you for your message. We will be in touch with you shortly.

Explore Our Properties
2107 Whitted Drive
2107 Whitted Drive
2107 Whitted Drive
2107 Whitted Drive
2107 Whitted Drive
2107 Whitted Drive
2107 Whitted Drive
2107 Whitted Drive
2107 Whitted Drive
2107 Whitted Drive
2107 Whitted Drive
2107 Whitted Drive
2107 Whitted Drive
2107 Whitted Drive
2107 Whitted Drive
2107 Whitted Drive
2107 Whitted Drive
2107 Whitted Drive
2107 Whitted Drive
2107 Whitted Drive
2107 Whitted Drive
2107 Whitted Drive
2107 Whitted Drive
2107 Whitted Drive
2107 Whitted Drive
2107 Whitted Drive
2107 Whitted Drive
2107 Whitted Drive
2107 Whitted Drive
2107 Whitted Drive
2107 Whitted Drive
2107 Whitted Drive
2107 Whitted Drive
2107 Whitted Drive
2107 Whitted Drive
2107 Whitted Drive
2107 Whitted Drive
VIEW PHOTOS
Courtesy of Better Homes and Gardens R.E.
$280,000

2107 Whitted Drive

3 Beds 2 Baths 1,522 Sq.Ft. 7,187.4 Sq.Ft.

Description

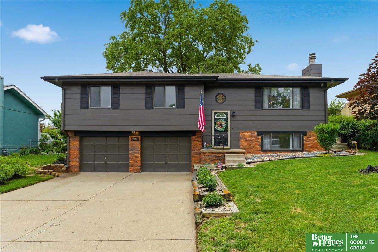
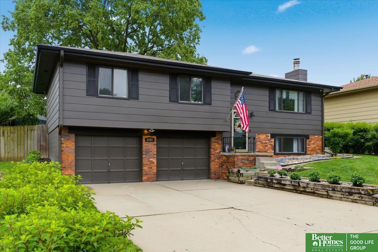
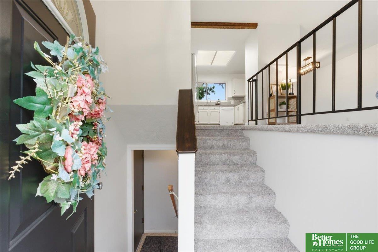
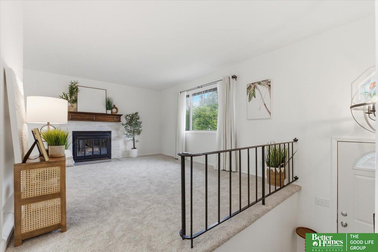
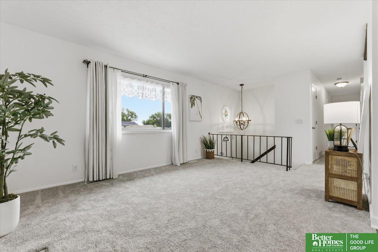
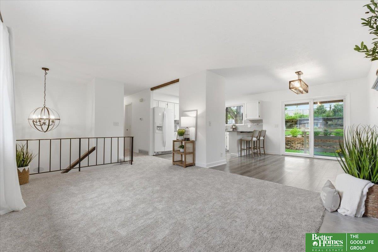
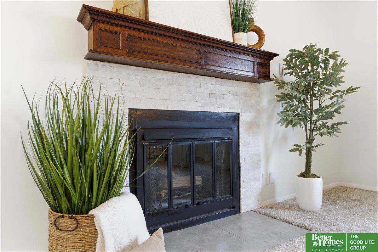
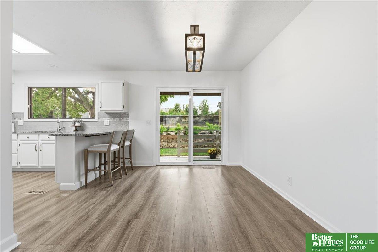
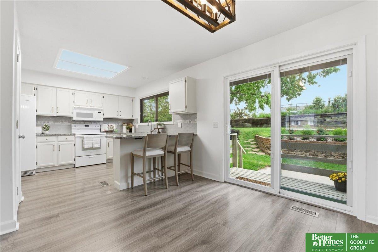
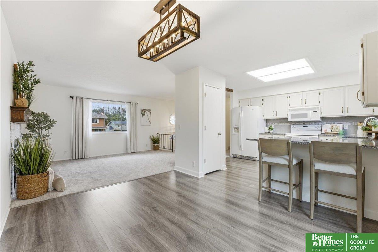
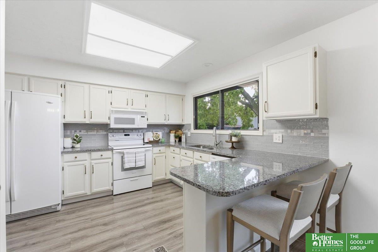
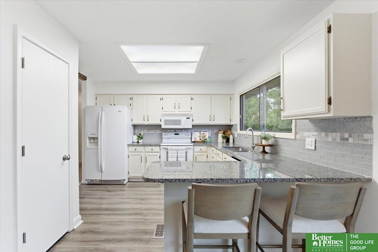
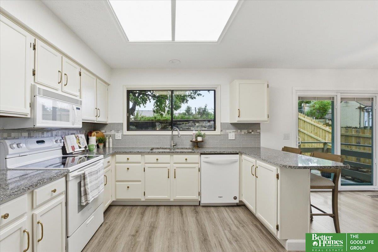
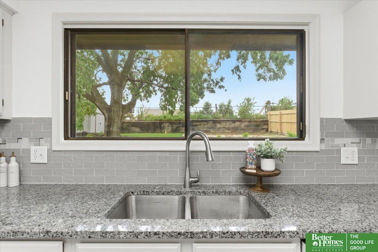
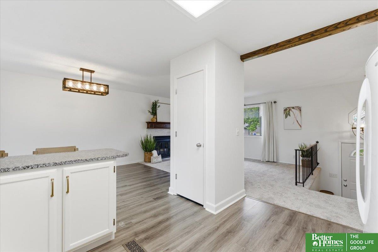
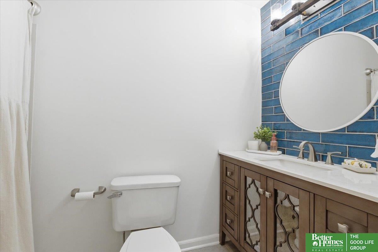
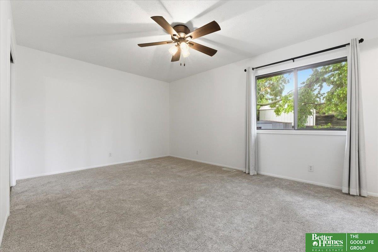
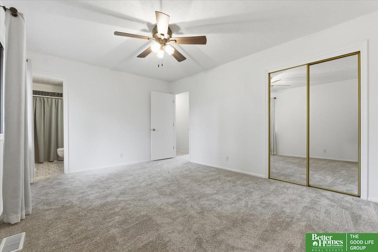
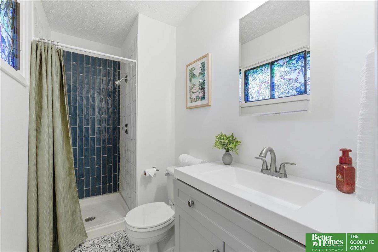
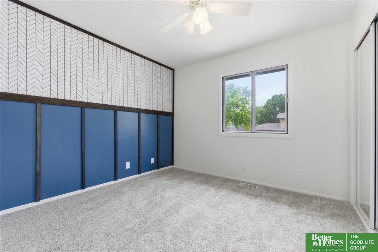
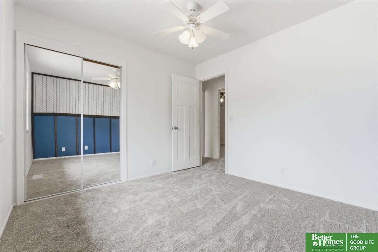
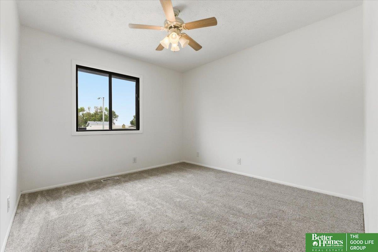
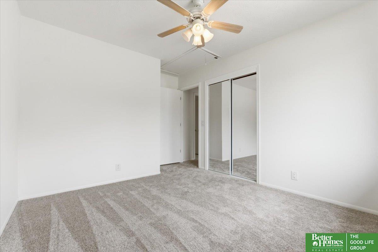
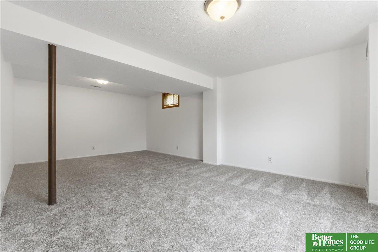
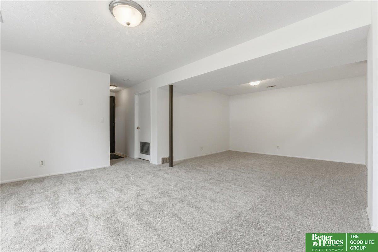
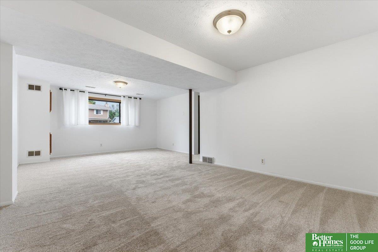
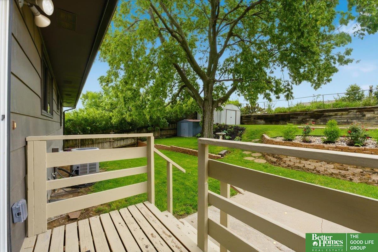
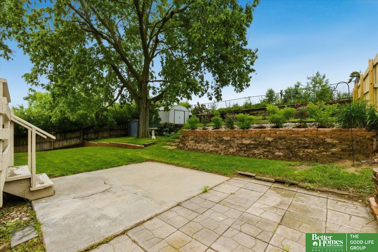
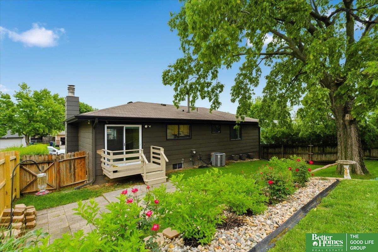
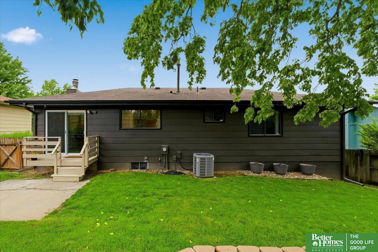
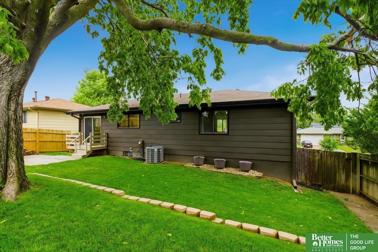
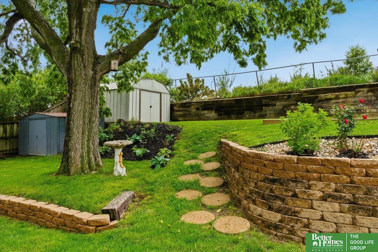
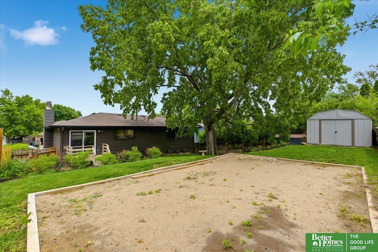
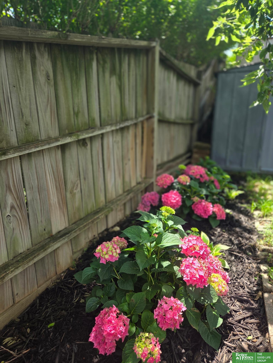
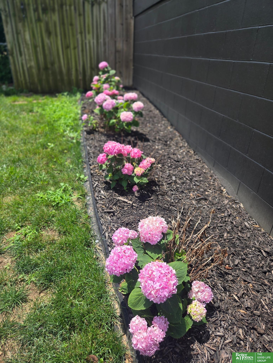
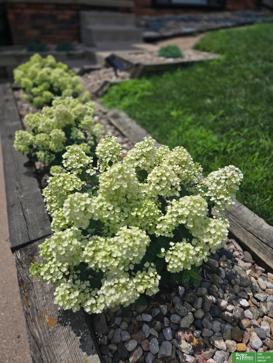
Open House Saturday 1-3 pm. Beautifully updated Bellevue split-level with thoughtful improvements inside and out! The kitchen and dining area feature gorgeous granite countertops, ceramic tile backsplash, LVP flooring, updated lighting, and a newly converted pantry for extra storage. Fresh interior paint and new carpet in 2026 give the home a clean, move-in ready feel. The finished basement recreation space offers flexible room for an additional living area, office, playroom, or workout space. Enjoy the backyard oasis with a patio, mature trees, refreshed landscaping, and two storage sheds. Exterior updates include complete exterior paint, new gutters, siding repairs/replacement, and chimney box siding replacement in 2023. Additional updates include upgraded closet doors. Minutes from Offutt AFB, Blackhawk Park & Trail and Stonecroft Park!

Share Property

Location

2107 Whitted Drive, Bellevue, NE 68123

Status

Sold

Date Sold

June 23, 2026
Laura Osborn

Laura Osborn

TITLE

REALTOR®

Property Amenities

Interior
Total Bedrooms: 3
Half Bathrooms: 1
Three-Quarter Bathrooms: 1
Full Bathrooms: 1
Area & Lot
Total area 1,522 Sq.Ft.
Lot Area 7,187.4 Sq.Ft.
Living area 1,522 Sq.Ft.
MLS® ID 22614386
Year Built 1980
School District Bellevue
High School Bellevue West
Middle School Bellevue Mission
Elementary School Fort Crook
Type Residential
Status Sold
Exterior
Air conditioning Central Air
Heat type Natural Gas, Forced Air
Water Source Public
Garage Space 2.0
Sewer Public Sewer
Parking Attached
Lot Features Up to 1/4 Acre
Finance
Sales Price $280,000
Real Estate Tax $4,168 yearly

Bellevue

Experience the difference

When your real estate journey is guided by professionals who hold themselves to an exceptional standard, you gain more than representation — you gain a trusted advisor dedicated to your vision at every step.