Leave a Message

Thank you for your message. We will be in touch with you shortly.

Explore Our Properties
21126 Castlerock Lane
VIEW PHOTOS
Courtesy of Better Homes and Gardens R.E.
$445,000

21126 Castlerock Lane

4 Beds 3 Baths 2,619 Sq.Ft. 10,890 Sq.Ft.

Description

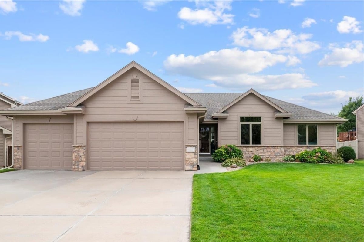
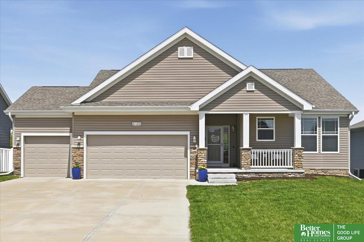
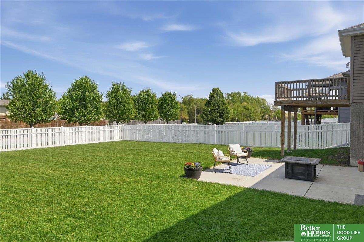
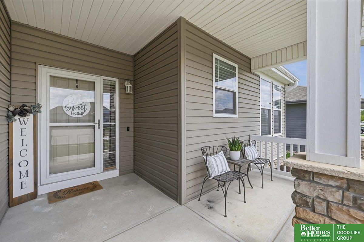
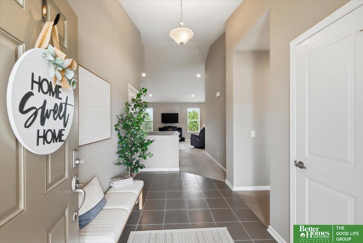
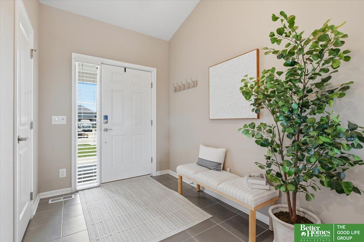
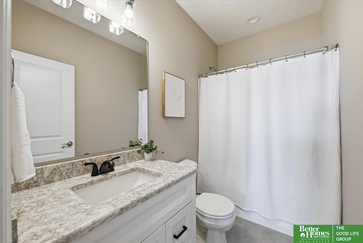
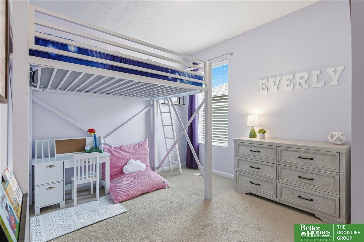
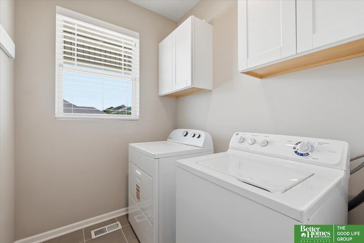
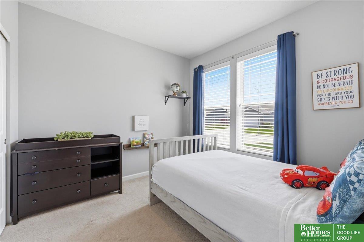
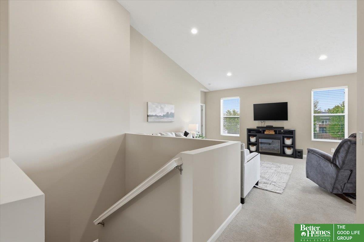
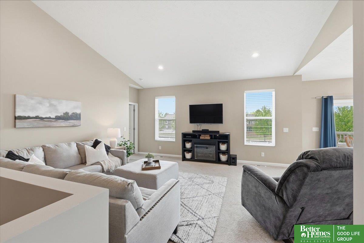
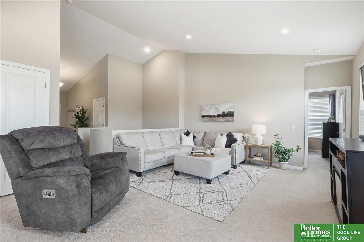
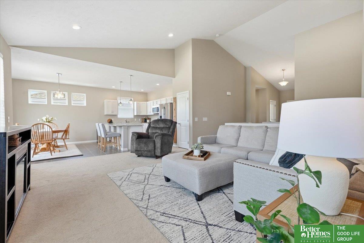
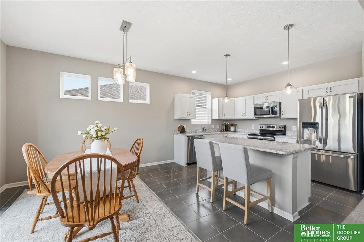
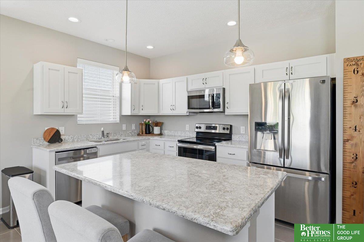
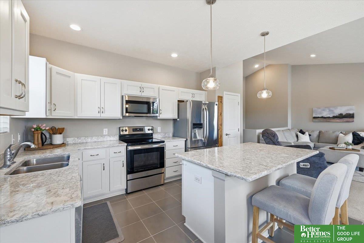
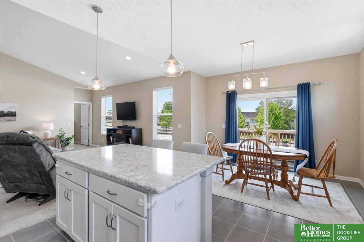
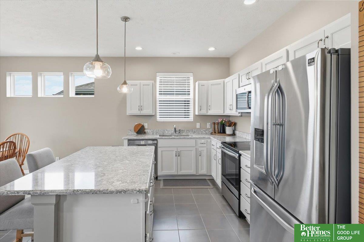
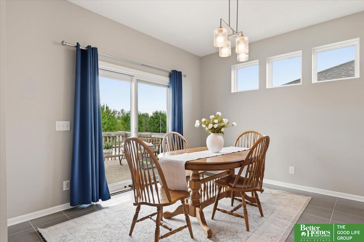
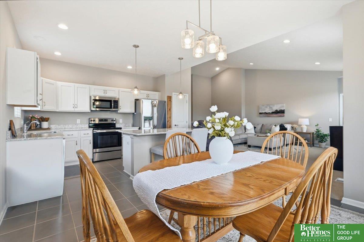
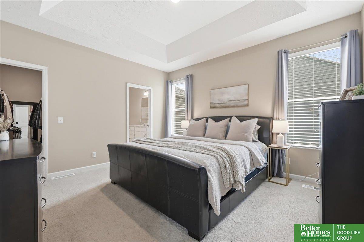
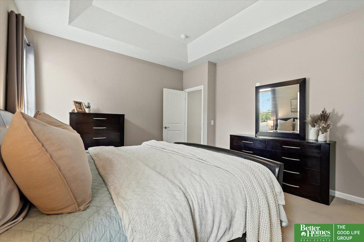
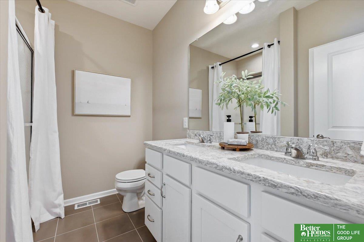
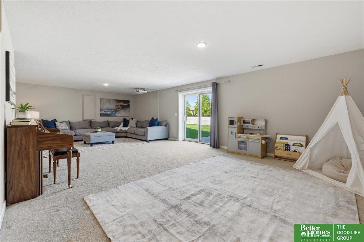
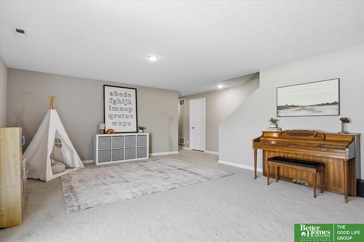
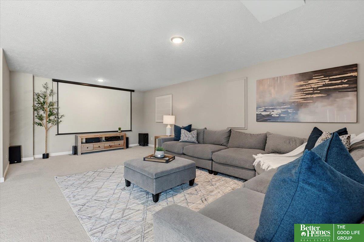
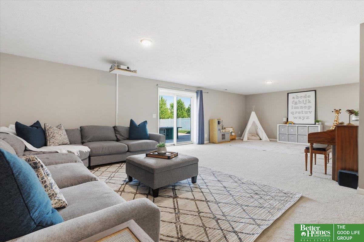
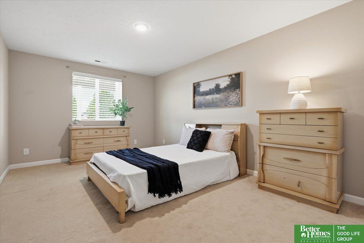
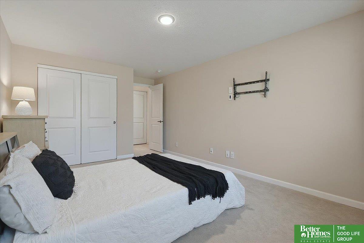
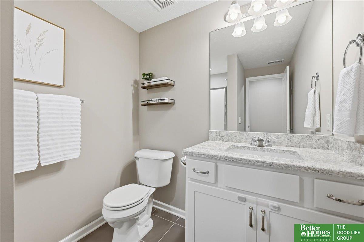
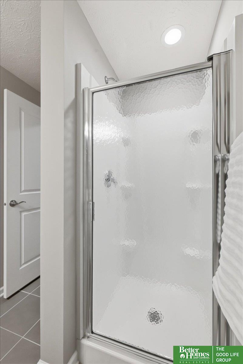
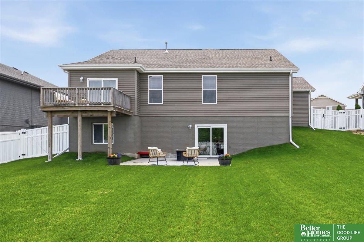
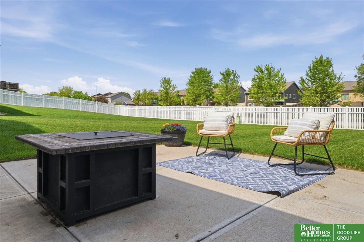
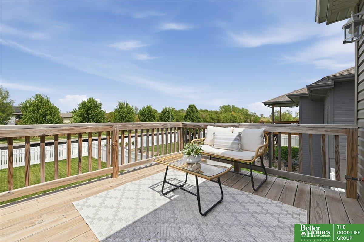
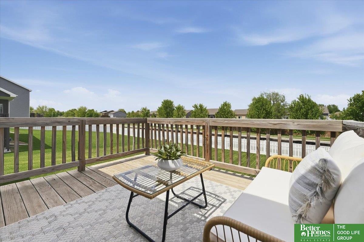
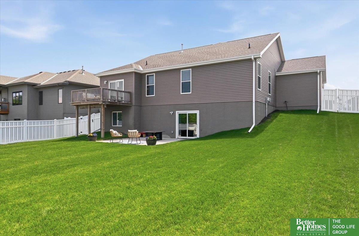
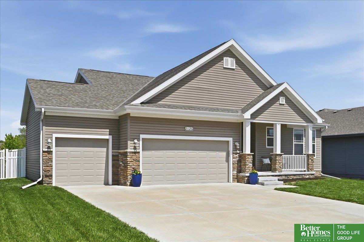
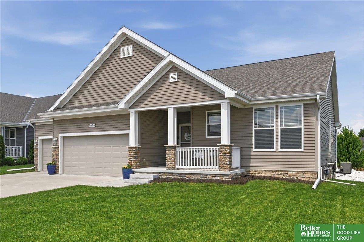
Move-in ready 4 bed, 3 bath ranch built in 2018 with a functional split-bedroom layout and 3 bedrooms on the main floor. The vaulted living room offers an open, airy feel, while the kitchen features quartz countertops, a pantry, and easy access to the deck with a dedicated gas line for grilling. The primary suite includes double sinks and a walk-in closet, plus main-floor laundry adds convenience. The finished walkout basement offers a spacious family room, rec room, bedroom, 3/4 bath, and large storage room. Enjoy the front porch, deck, patio, 3-car garage, and large backyard partially fenced with vinyl privacy fencing. A beautiful, move-in ready home with space to relax, entertain, and grow!

Share Property

Location

21126 Castlerock Lane, Gretna, NE 68028

Status

Sold

Date Sold

June 17, 2026
Kristy Howell

Kristy Howell

TITLE

REALTOR®

Property Amenities

Interior
Laundry room Ceramic Tile Floor, Window Covering
Appliances Humidifier, Range, Refrigerator, Washer, Dishwasher, Dryer, Disposal, Microwave
Flooring Carpet, Ceramic Tile
Total Bedrooms: 4
Three-Quarter Bathrooms: 2
Full Bathrooms: 1
Other Interior Features High Ceilings
Area & Lot
Total area 2,619 Sq.Ft.
Lot Area 10,890 Sq.Ft.
Living area 2,619 Sq.Ft.
MLS® ID 22611961
Year Built 2018
School District Gretna
High School Gretna
Middle School Gretna
Elementary School Harvest Hills
Architecture Styles Ranch, Traditional
Type Residential
Status Sold
Exterior
Air conditioning Central Air
Heat type Electric, Forced Air
Water Source Public
Garage Space 3.0
Sewer Public Sewer
Parking Attached
Lot Features Up to 1/4 Acre, City Lot, Subdivided, Public Sidewalk, Curb Cut, Level, Sloped
Roof Composition
Utilities Electricity Available, Natural Gas Available, Water Available, Sewer Available
Finance
Sales Price $445,000
HOA Fees $450 yearly
Real Estate Tax $8,580 yearly

360 Virtual Tour

Take a tour of this property

Experience the difference

When your real estate journey is guided by professionals who hold themselves to an exceptional standard, you gain more than representation — you gain a trusted advisor dedicated to your vision at every step.