Leave a Message

Thank you for your message. We will be in touch with you shortly.

Explore Our Properties
2135 N 122nd Circle
2135 N 122nd Circle
2135 N 122nd Circle
2135 N 122nd Circle
2135 N 122nd Circle
2135 N 122nd Circle
2135 N 122nd Circle
2135 N 122nd Circle
2135 N 122nd Circle
2135 N 122nd Circle
2135 N 122nd Circle
2135 N 122nd Circle
2135 N 122nd Circle
2135 N 122nd Circle
2135 N 122nd Circle
2135 N 122nd Circle
2135 N 122nd Circle
2135 N 122nd Circle
2135 N 122nd Circle
2135 N 122nd Circle
2135 N 122nd Circle
2135 N 122nd Circle
2135 N 122nd Circle
2135 N 122nd Circle
2135 N 122nd Circle
2135 N 122nd Circle
2135 N 122nd Circle
2135 N 122nd Circle
2135 N 122nd Circle
2135 N 122nd Circle
VIEW PHOTOS
Courtesy of Better Homes and Gardens R.E.
$270,000

2135 N 122nd Circle

3 Beds 2 Baths 1,550 Sq.Ft. 5,120 Sq.Ft.

Description

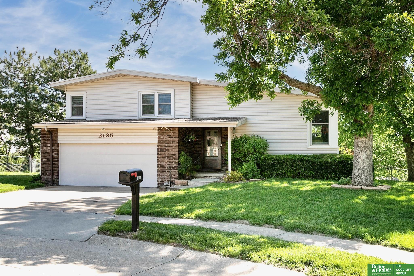
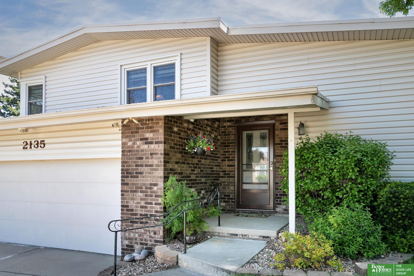
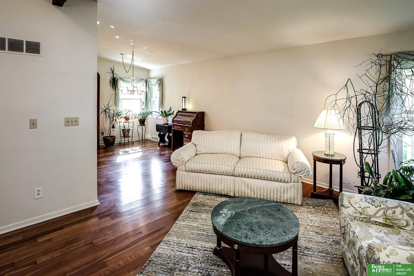
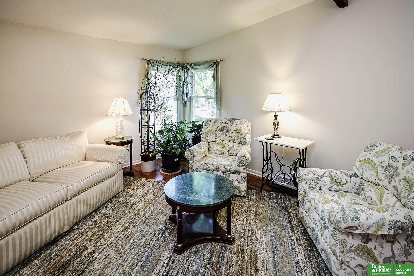
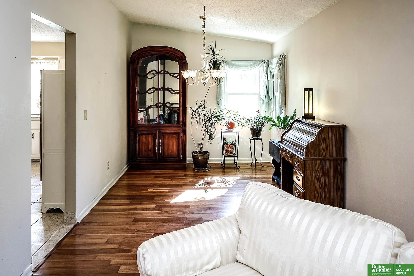
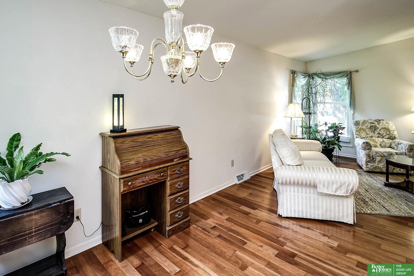
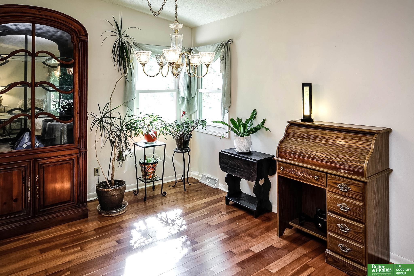
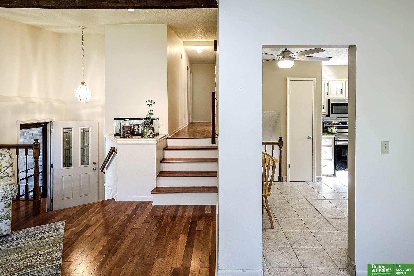
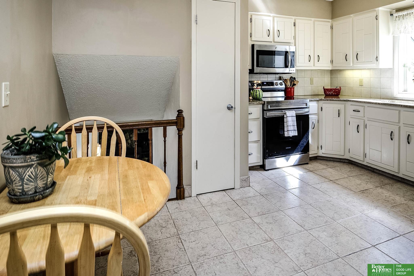
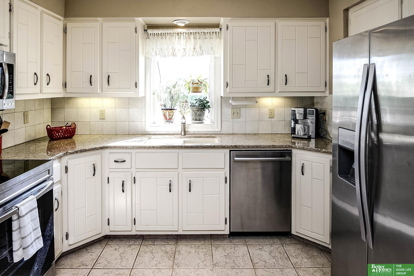
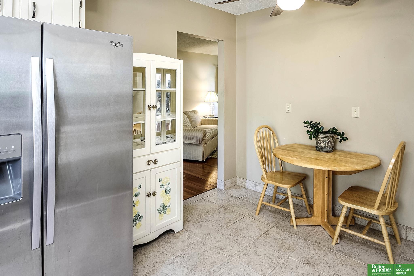
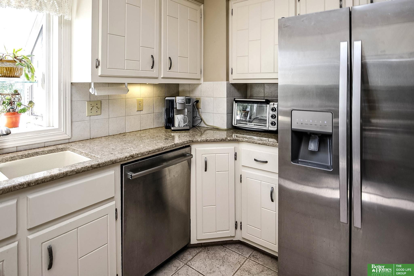
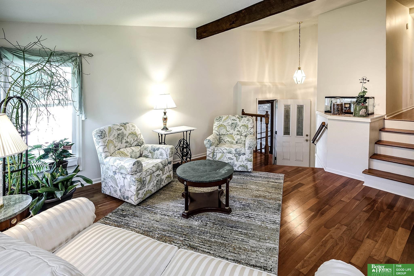
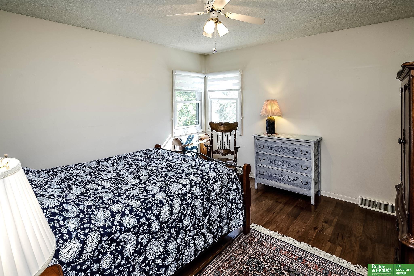
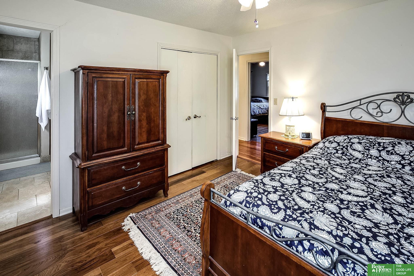
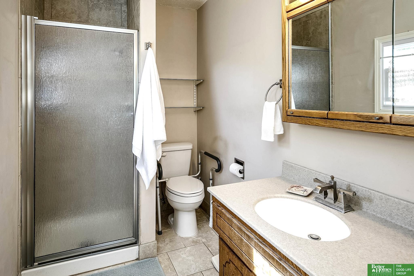
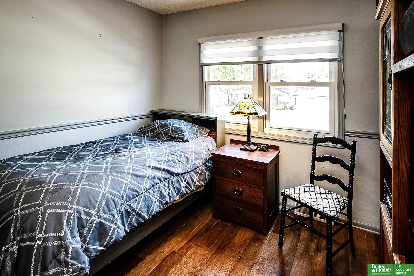
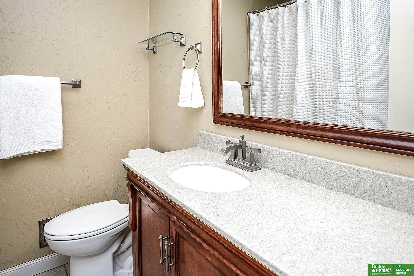
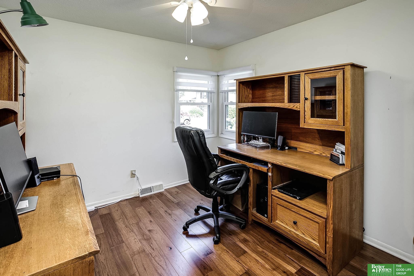
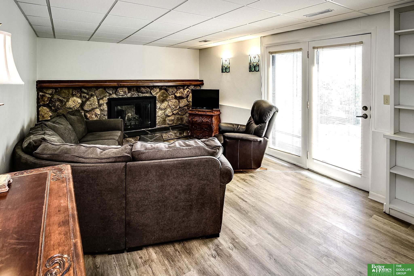
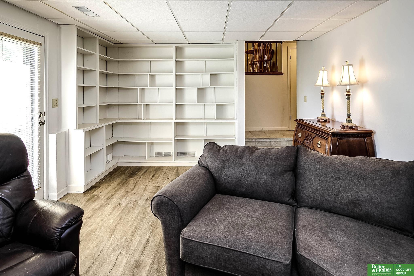
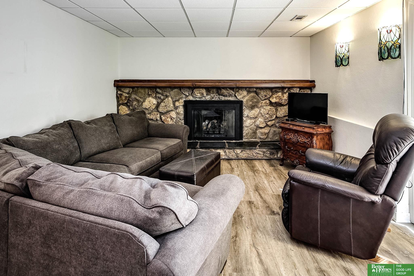
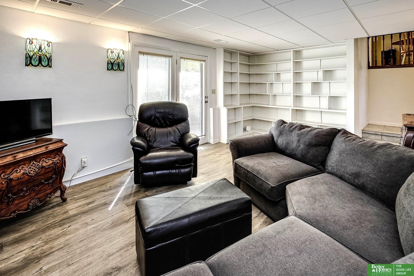
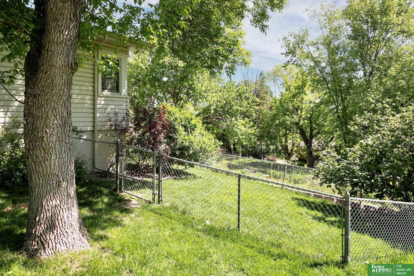
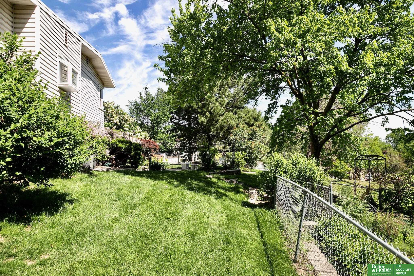
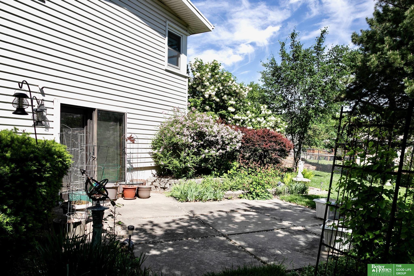
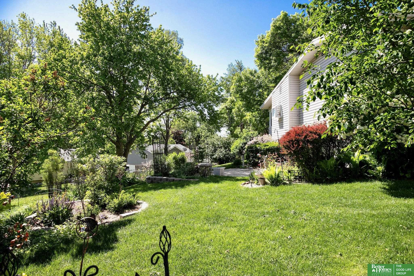
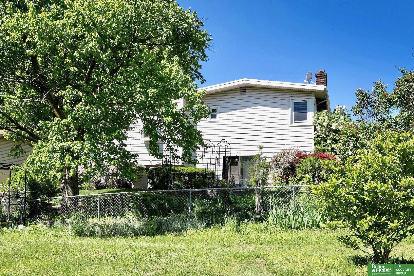
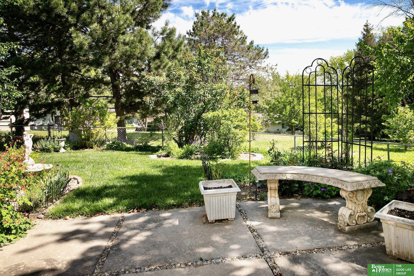
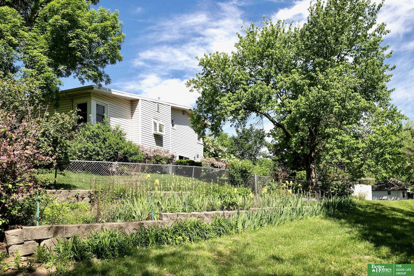
This charming **PRE-INSPECTED ** home boasts three bedrooms and two bathrooms, offering ample space for comfortable living. You will find beautiful wood floors in all bedrooms, the living room and dining room. The kitchen includes stainless steel appliances, a pantry and lots of counter space with a window for plants over the sink. Enjoy the fireplace in the family room in the winter and walk out to the fenced backyard in the summer that provides privacy and security, making it perfect for outdoor activities or relaxation. With mature trees surrounding the property, you can enjoy shade and a serene atmosphere. Well maintained both inside and out, this property is move-in ready. Situated on a peaceful cul-de-sac and close to the neighborhood park, it offers a quiet retreat from the hustle and bustle of daily life. Welcome Home!

Share Property

Location

2135 N 122nd Circle, Omaha, NE 68164

Status

Sold

Date Sold

June 27, 2024
Sally English

Sally English

TITLE

REALTOR®

Stacey Reid

Stacey Reid

TITLE

REALTOR®

Property Amenities

Interior
Fireplace Family Room, Gas Log
Appliances Range - Cooktop Oven, Refrigerator, Washer, Dishwasher, Dryer, Microwave
Flooring Ceramic Tile, Wood, Laminate, Luxury Vinyl Plank
Total Bedrooms: 3
Three-Quarter Bathrooms: 1
Full Bathrooms: 1
Other Interior Features Pantry
Area & Lot
Total area 1,550 Sq.Ft.
Lot Area 5,120 Sq.Ft.
Living area 1,550 Sq.Ft.
MLS® ID 22411975
Year Built 1978
School District Omaha
High School Burke
Middle School Beveridge
Elementary School Joslyn
Type Residential
Status Sold
Exterior
Stories 3
Air conditioning Central Air
Heat type Gas, Forced Air
Water Source Public
Garage Space 2.0
Sewer Public Sewer
Other Exterior Features Sprinkler System
Parking Built-In, Garage Door Opener
Lot Features Up to 1/4 Acre, City Lot, Cul-De-Sac, Public Sidewalk
Roof Rock
Utilities Electricity Available, Natural Gas Available, Water Available, Sewer Available
Finance
Sales Price $270,000
Real Estate Tax $4,280 yearly

Experience the difference

When your real estate journey is guided by professionals who hold themselves to an exceptional standard, you gain more than representation — you gain a trusted advisor dedicated to your vision at every step.