Leave a Message

Thank you for your message. We will be in touch with you shortly.

Explore Our Properties
2141 N 122nd Circle
2141 N 122nd Circle
2141 N 122nd Circle
2141 N 122nd Circle
2141 N 122nd Circle
2141 N 122nd Circle
2141 N 122nd Circle
2141 N 122nd Circle
2141 N 122nd Circle
2141 N 122nd Circle
2141 N 122nd Circle
2141 N 122nd Circle
2141 N 122nd Circle
2141 N 122nd Circle
2141 N 122nd Circle
2141 N 122nd Circle
2141 N 122nd Circle
2141 N 122nd Circle
2141 N 122nd Circle
2141 N 122nd Circle
2141 N 122nd Circle
2141 N 122nd Circle
2141 N 122nd Circle
2141 N 122nd Circle
2141 N 122nd Circle
2141 N 122nd Circle
2141 N 122nd Circle
2141 N 122nd Circle
2141 N 122nd Circle
2141 N 122nd Circle
2141 N 122nd Circle
2141 N 122nd Circle
2141 N 122nd Circle
2141 N 122nd Circle
2141 N 122nd Circle
2141 N 122nd Circle
2141 N 122nd Circle
2141 N 122nd Circle
VIEW PHOTOS
Courtesy of Better Homes and Gardens R.E.
$332,000

2141 N 122nd Circle

3 Beds 3 Baths 1,994 Sq.Ft. 4,791.6 Sq.Ft.

Description

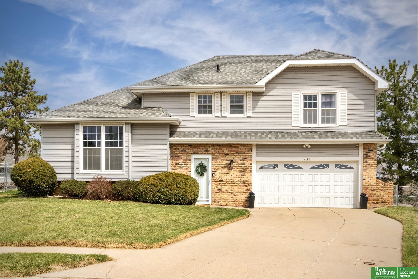
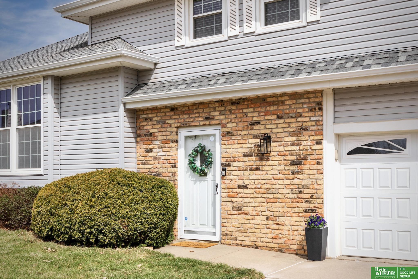
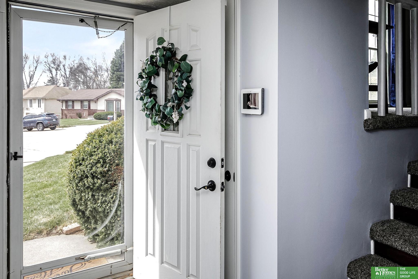
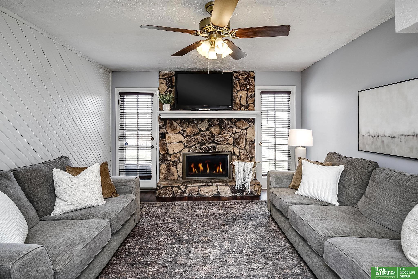
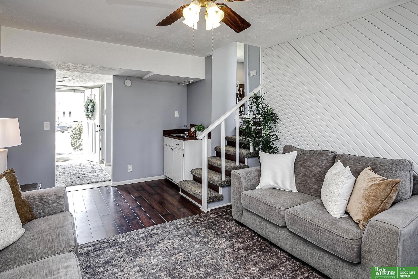
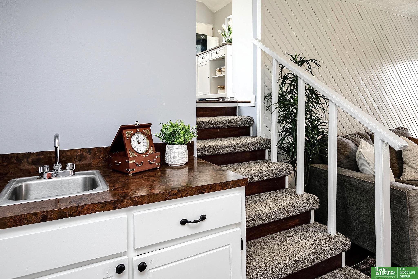
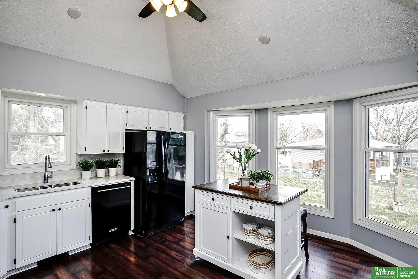
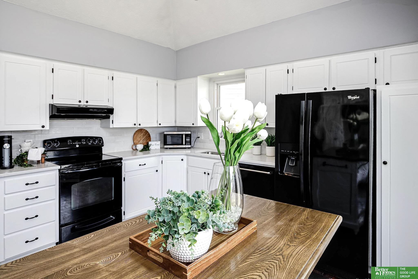
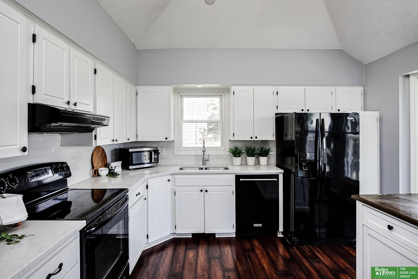
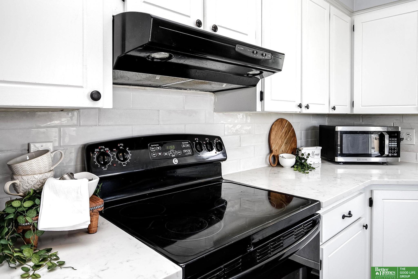
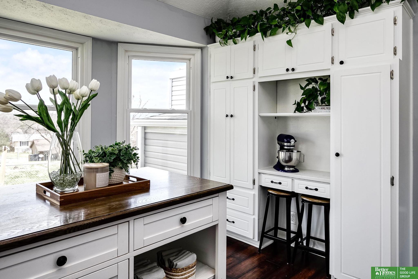
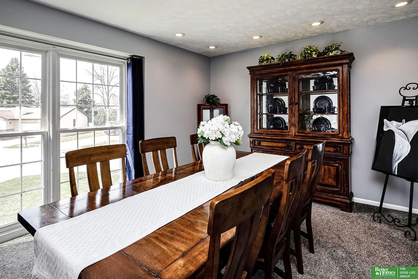
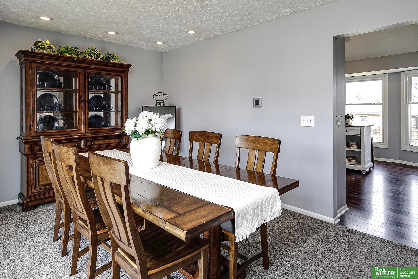
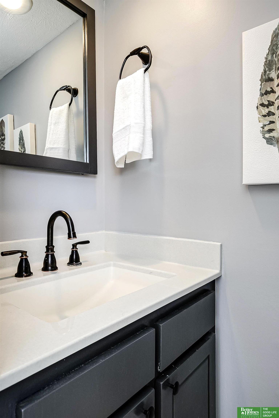
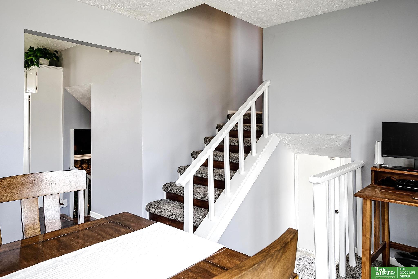
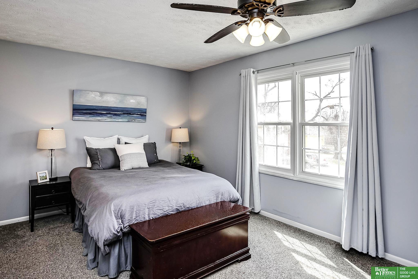
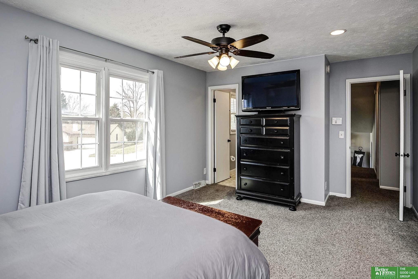
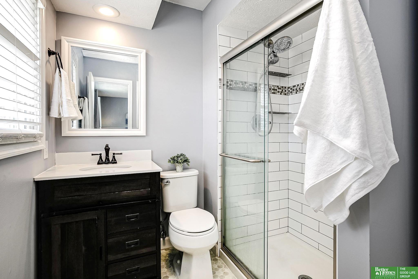
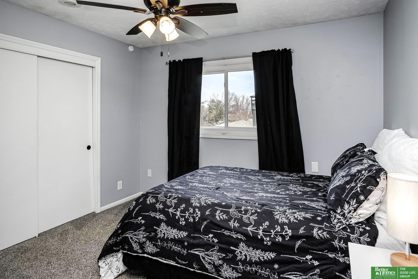
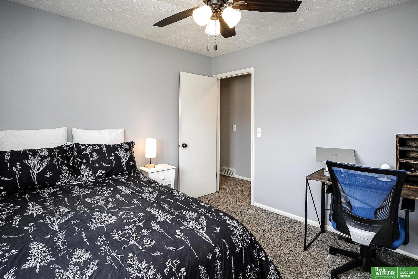
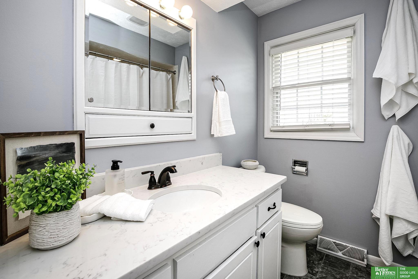
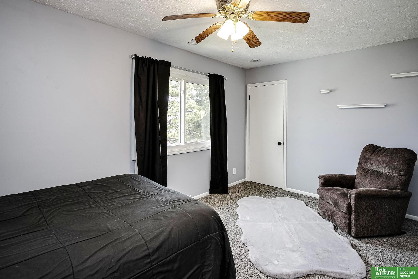
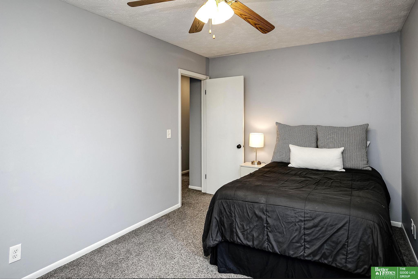
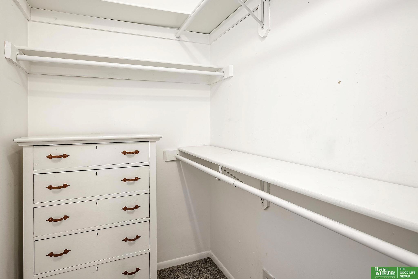
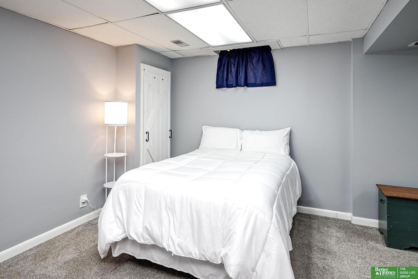
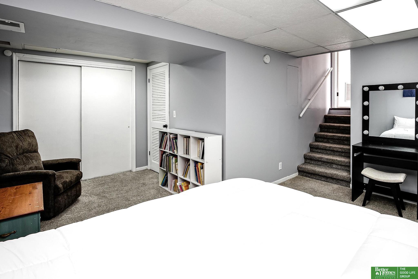
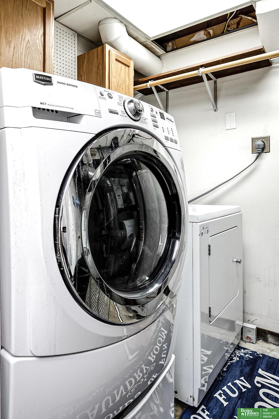
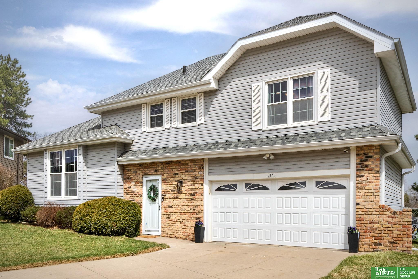
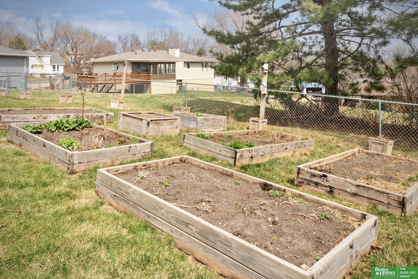
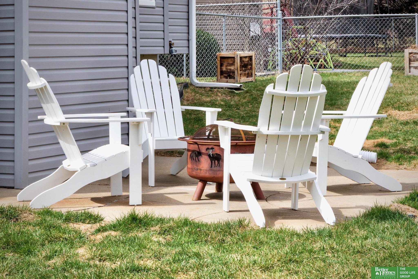
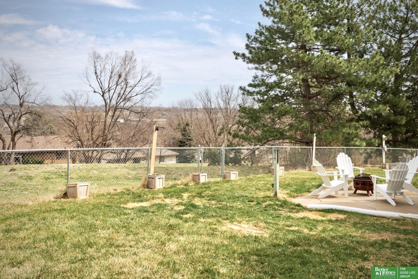
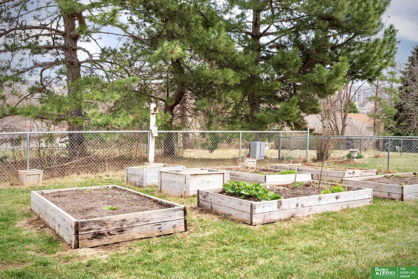
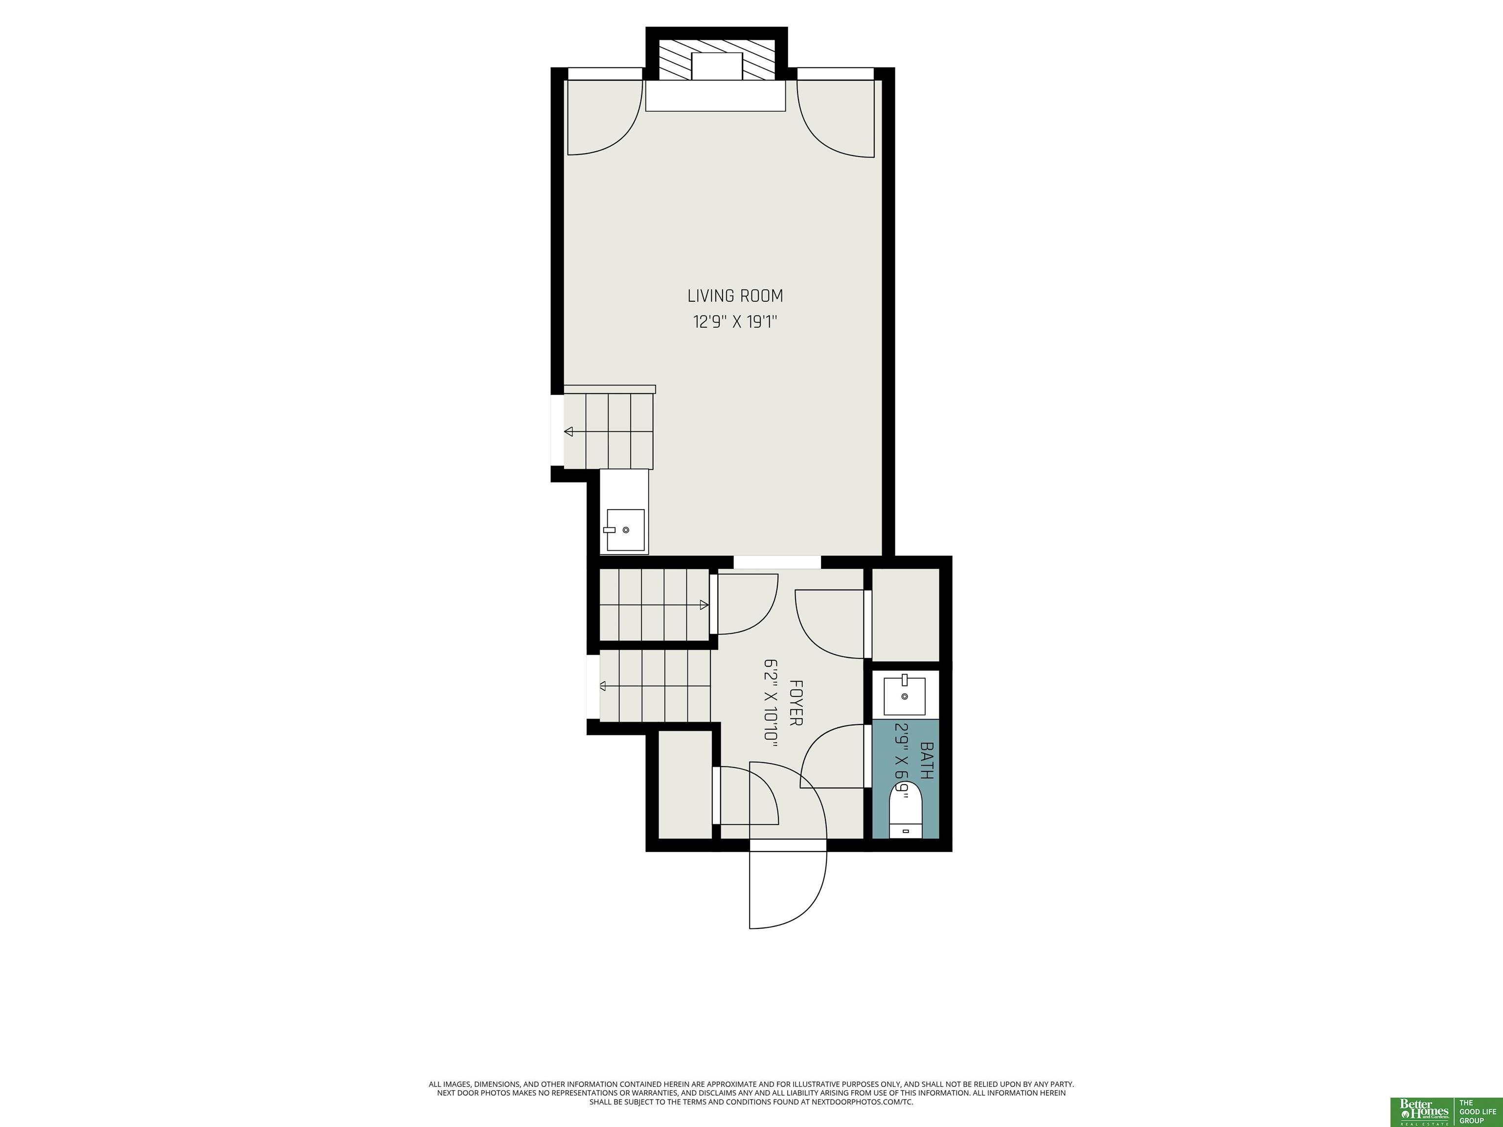
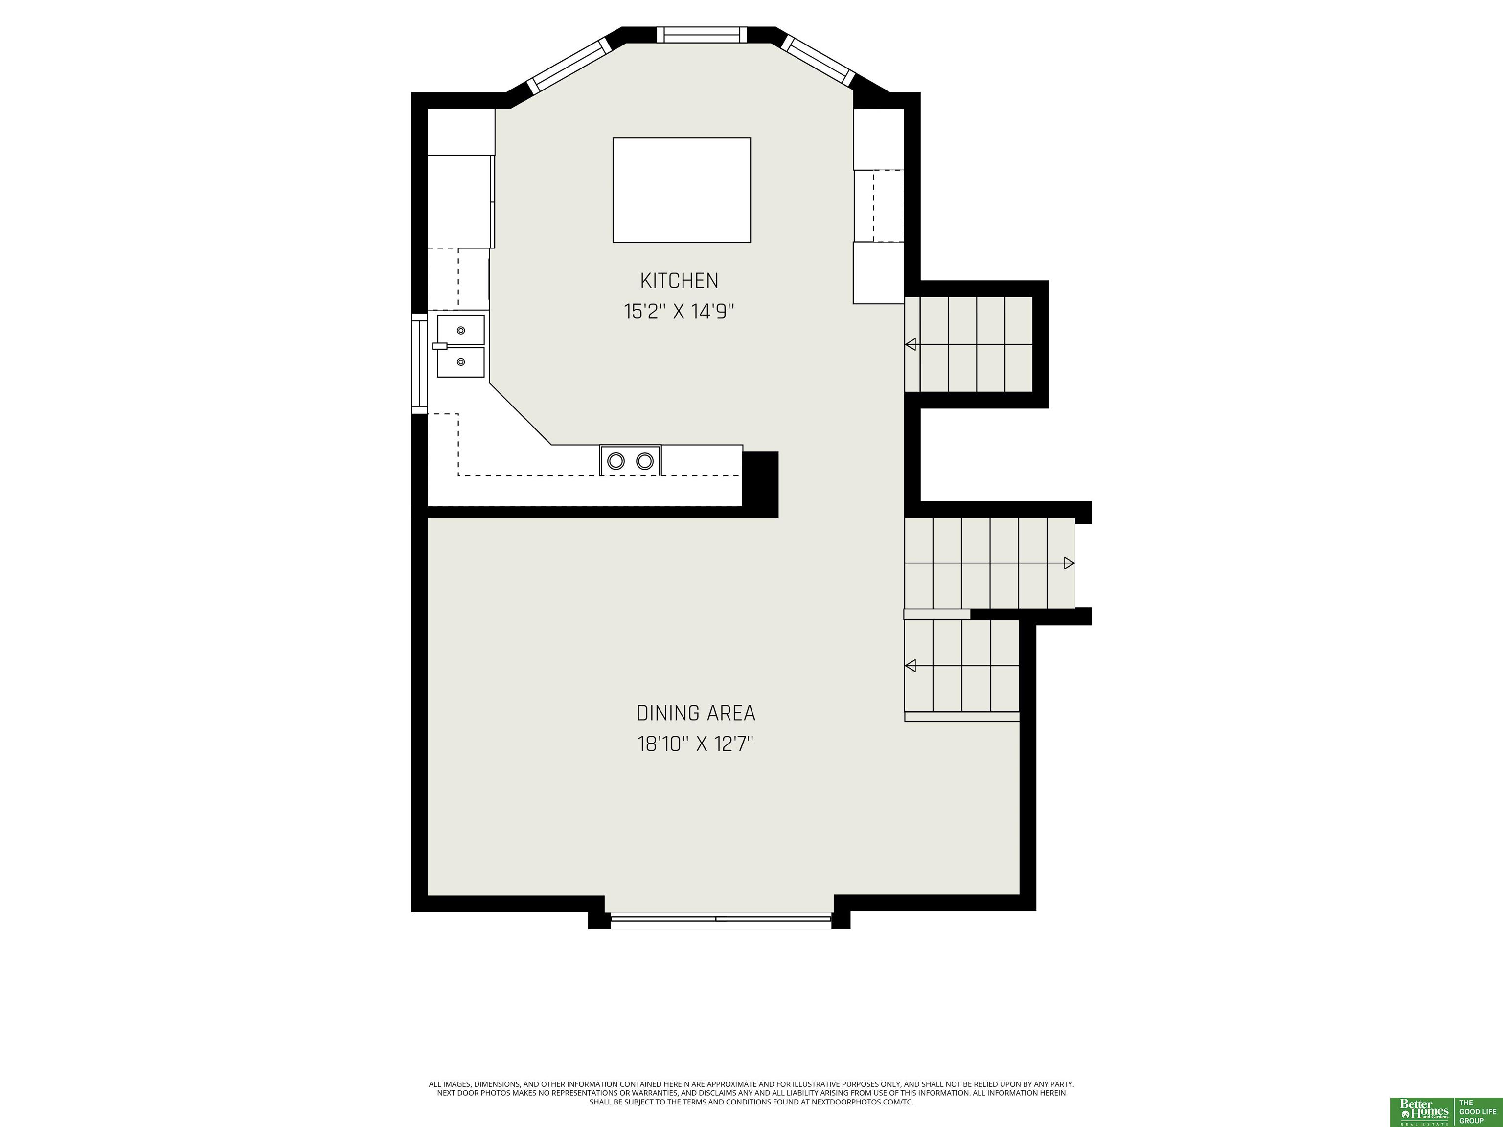
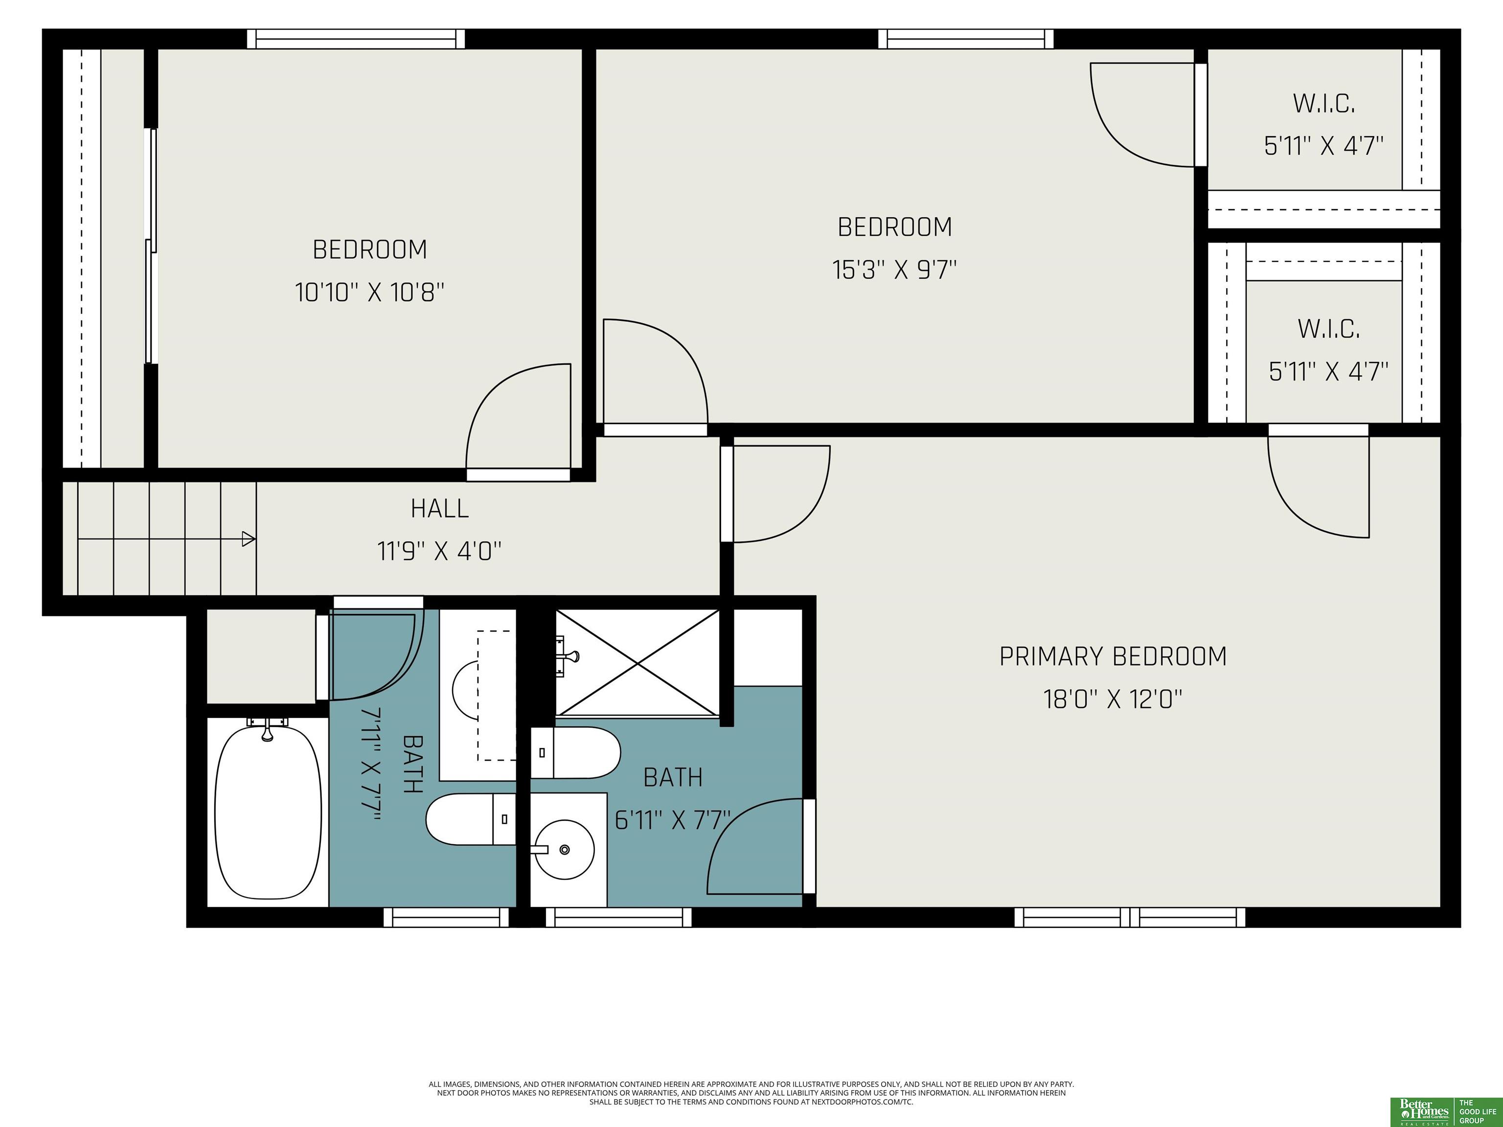
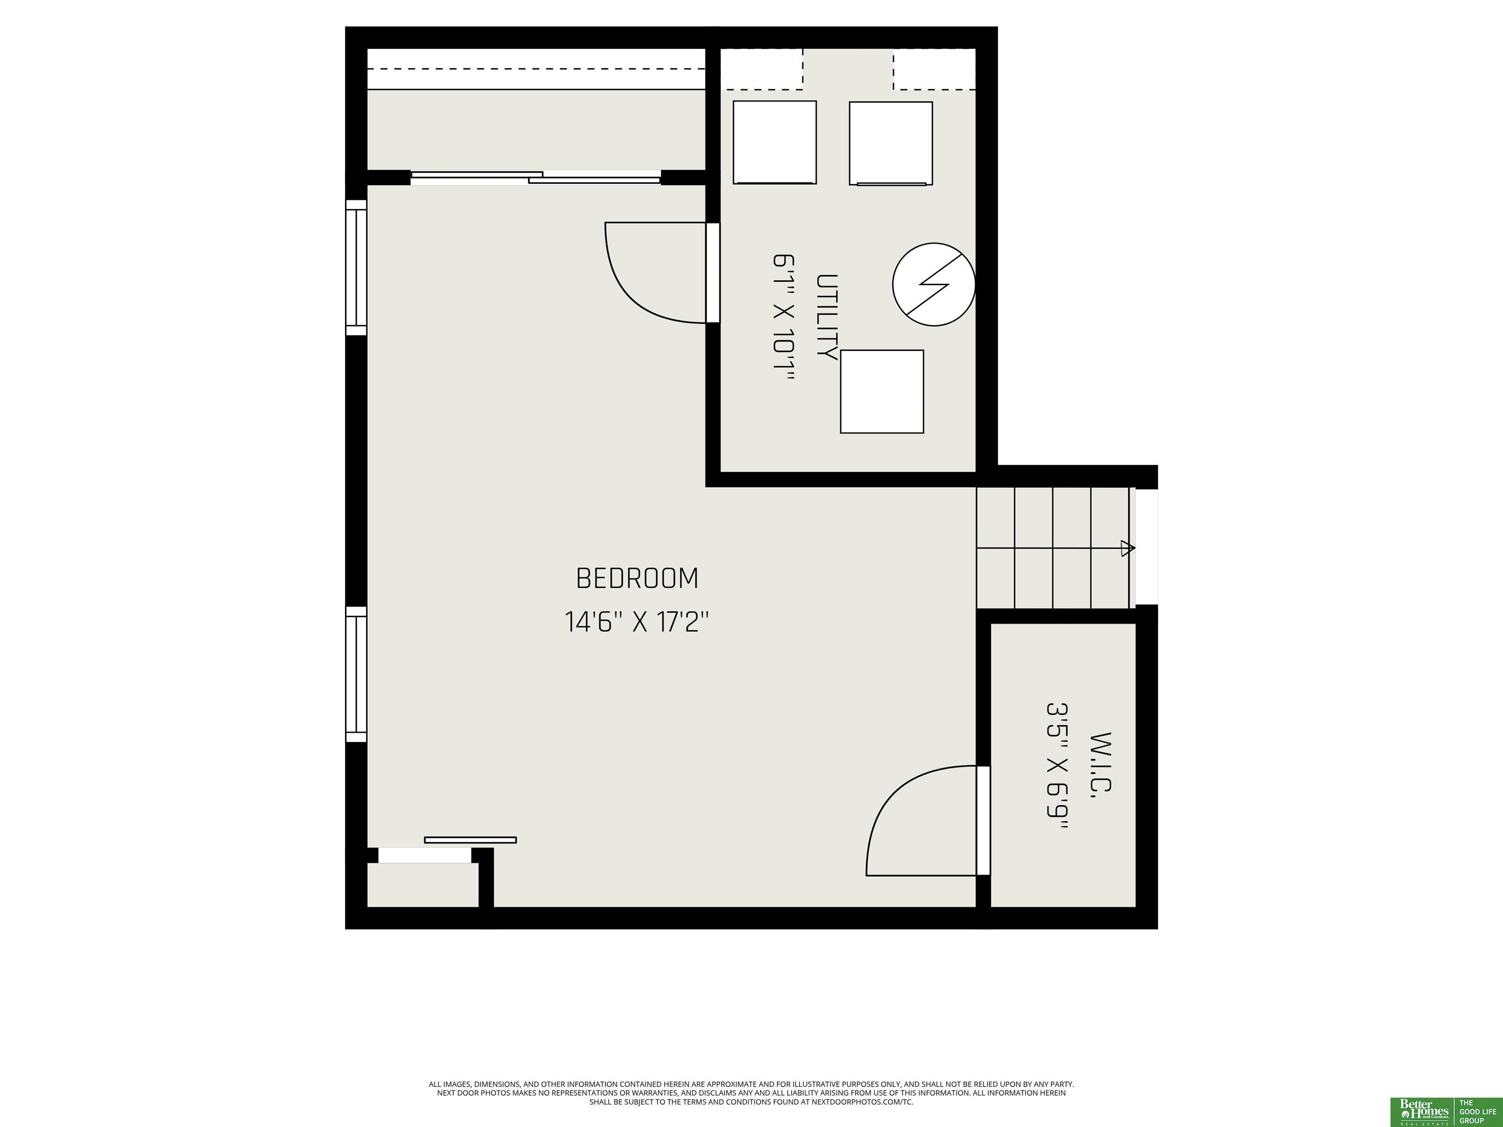
This one's for you! Sitting at the top of a quiet cul-de-sac, this PRE-INSPECTED 3 Bed | 3 Bath | 2 car home welcomes you with great curb appeal & a spacious entry that immediately feels inviting. A convenient half bath sits nearby, leading to the warm family room anchored by a gas fireplace & direct access to the backyard patio. The kitchen boasts new quartz counters, tiled backsplash, plentiful cabinetry, & an entire wall of added storage with a built-in desk. The bright dining area features large windows that fill the space with natural light. Upstairs, the ensuite primary bedroom offers a walk-in closet and a beautifully remodeled 3/4 bath. The hall bath also features new quartz counters, & the two additional bedrooms are nicely sized, one with its own walk-in closet. The lower level provides a great rec room space, along with the laundry area. Outside, enjoy a fully fenced, flat backyard with raised garden beds, perfect for simple, easy outdoor living. Your home awaits!

Share Property

Location

2141 N 122nd Circle, Omaha, NE 68164

Status

Sold

Date Sold

May 14, 2026
Sheila Gates

Sheila Gates

TITLE

REALTOR®

Property Amenities

Interior
Laundry room Concrete Floor
Fireplace Living Room, Gas Log
Appliances Range, Refrigerator, Washer, Dishwasher, Dryer, Disposal, Microwave
Flooring Carpet, Ceramic Tile, Laminate, Vinyl
Total Bedrooms: 3
Half Bathrooms: 1
Three-Quarter Bathrooms: 1
Full Bathrooms: 1
Area & Lot
Total area 1,994 Sq.Ft.
Lot Area 4,791.6 Sq.Ft.
Living area 1,994 Sq.Ft.
MLS® ID 22609454
Year Built 1978
School District Omaha
High School Burke
Middle School Beveridge
Elementary School Joslyn
Type Residential
Status Sold
Exterior
Air conditioning Central Air, Heat Pump
Heat type Natural Gas, Forced Air
Water Source Public
Garage Space 2.0
Sewer Public Sewer
Parking Built-In, Garage
Lot Features Up to 1/4 Acre, City Lot, Cul-De-Sac, Subdivided
Roof Composition
Utilities Electricity Available, Natural Gas Available, Water Available, Sewer Available
Finance
Sales Price $332,000
Real Estate Tax $3,456 yearly

Experience the difference

When your real estate journey is guided by professionals who hold themselves to an exceptional standard, you gain more than representation — you gain a trusted advisor dedicated to your vision at every step.
