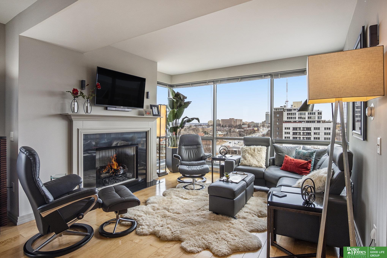
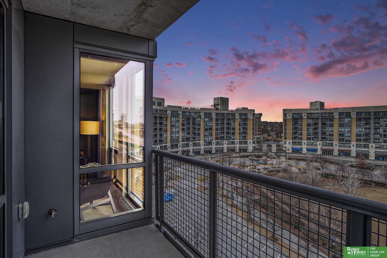
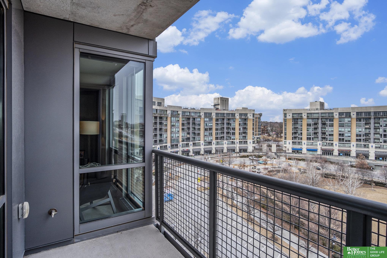
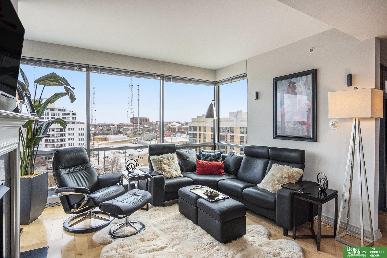
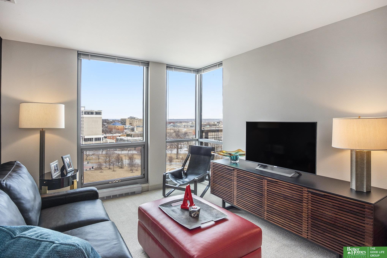
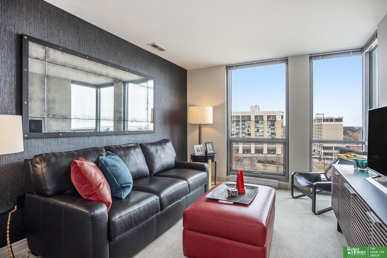
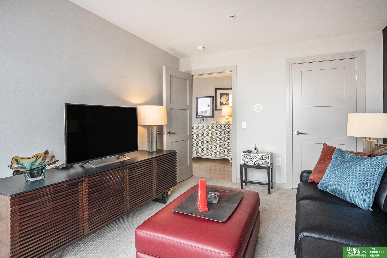
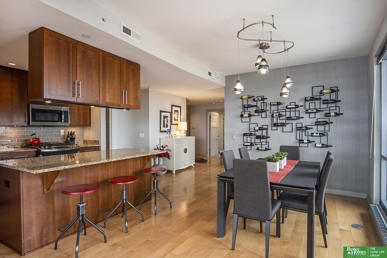
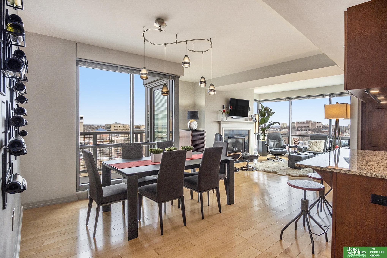
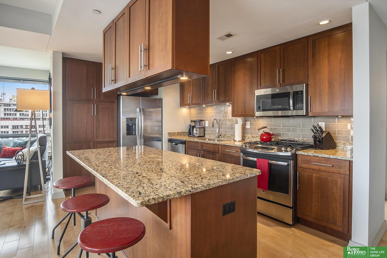
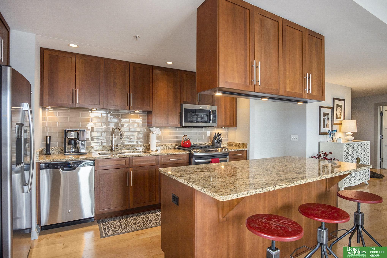
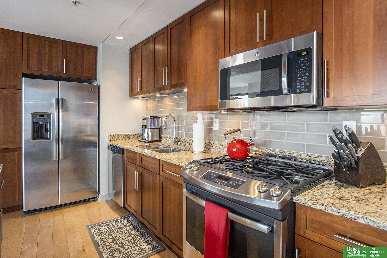
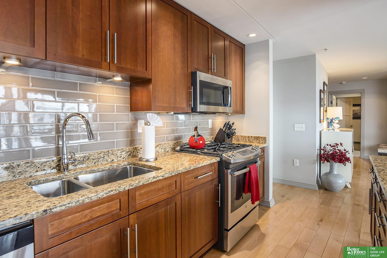
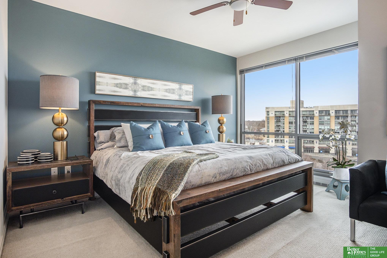
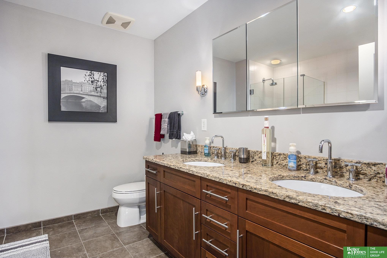
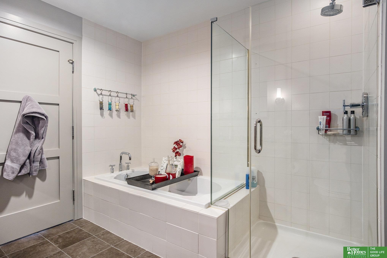
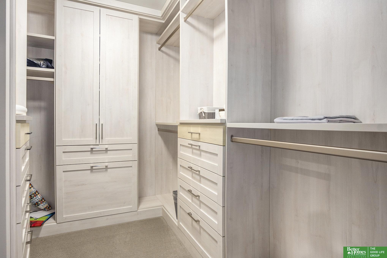
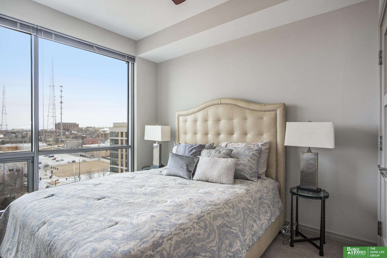
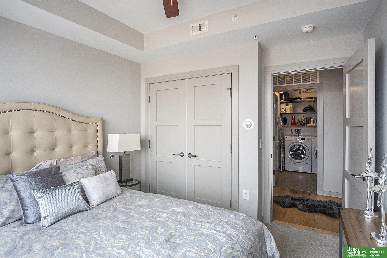
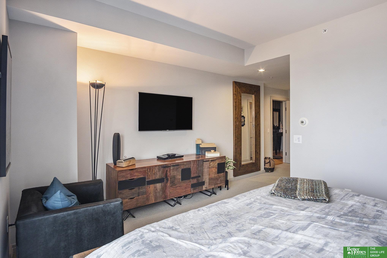
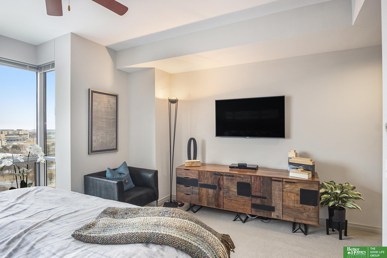
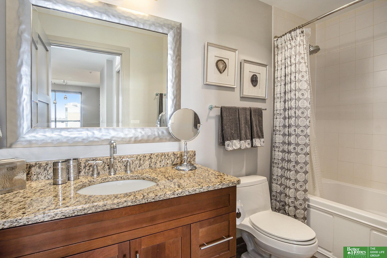
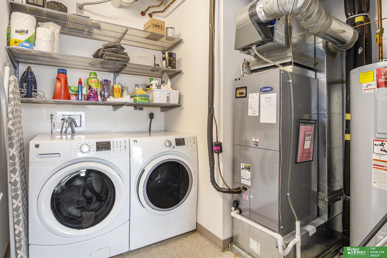
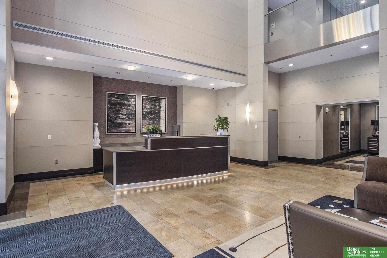
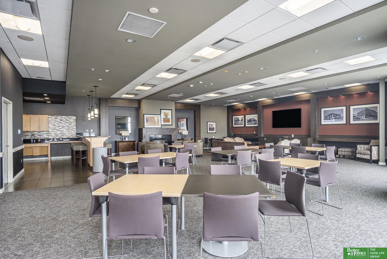
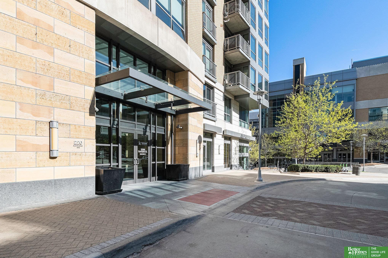
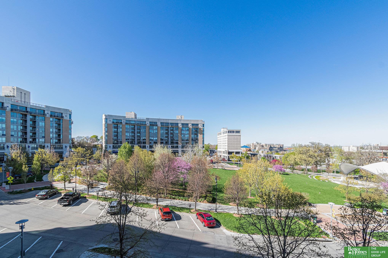
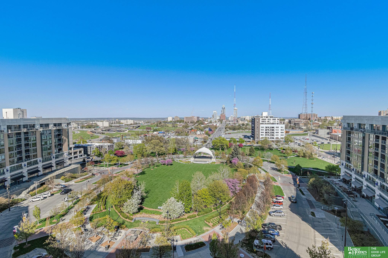
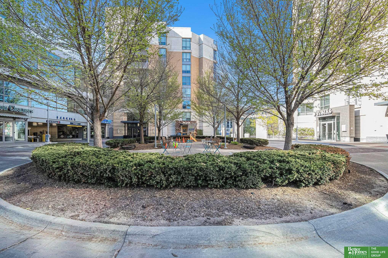
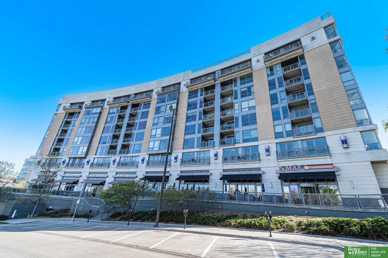
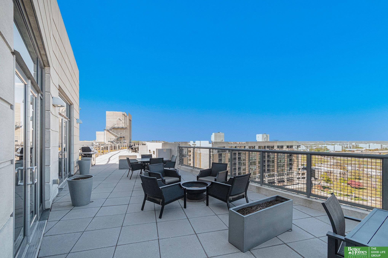
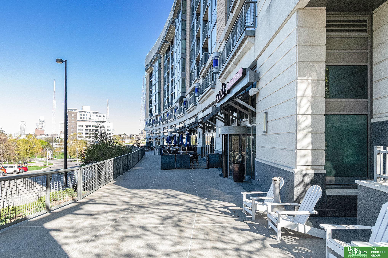
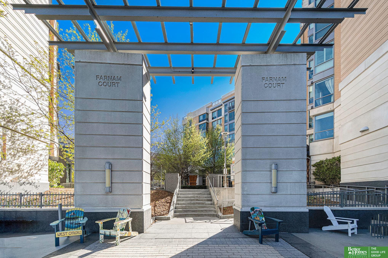
RARE OPPORTUNITY!! Experience luxury and convenience in this 3-bedroom, 2-bathroom, 1,674 sq. ft. condo, featuring a versatile den that can easily be converted into a third bedroom. Floor-to-ceiling windows offer breathtaking 180-degree views of downtown and the scenic Iowa hills, while the expansive balcony off the dining and living areas is perfect for enjoying Jazz on the Green or unwinding with a fresh breeze. Designed for executive living, this condo boasts an open-concept layout with rich wood floors, a cozy fireplace, and seamless indoor-outdoor flow. The spacious primary suite includes a custom walk-in closet and built-in storage, while all bedrooms feature thoughtfully designed storage solutions to maximize organization and functionality. With prime walkability to Omaha's best restaurants, bars, and shopping. Situated along the future streetcar rout. It's dog-friendly!
Other Interior FeaturesHigh Ceilings, Elevator, Ceiling Fan(s), Formal Dining Room, Zero Step Entry
Area & Lot
Total area1,674 Sq.Ft.
Living area1,674 Sq.Ft.
MLS® ID22504311
Year Built2010
School DistrictOmaha
High SchoolCentral
Middle SchoolLewis and Clark
Elementary SchoolLiberty
Architecture StylesUncategorized, Other
TypeCondo
StatusSold
Exterior
Air conditioningHeat Pump
Heat typeElectric, Heat Pump, Baseboard
Disability FeaturesInterior Accessible
Water SourcePublic
Garage Space1.0
Security FeaturesFire Sprinkler System
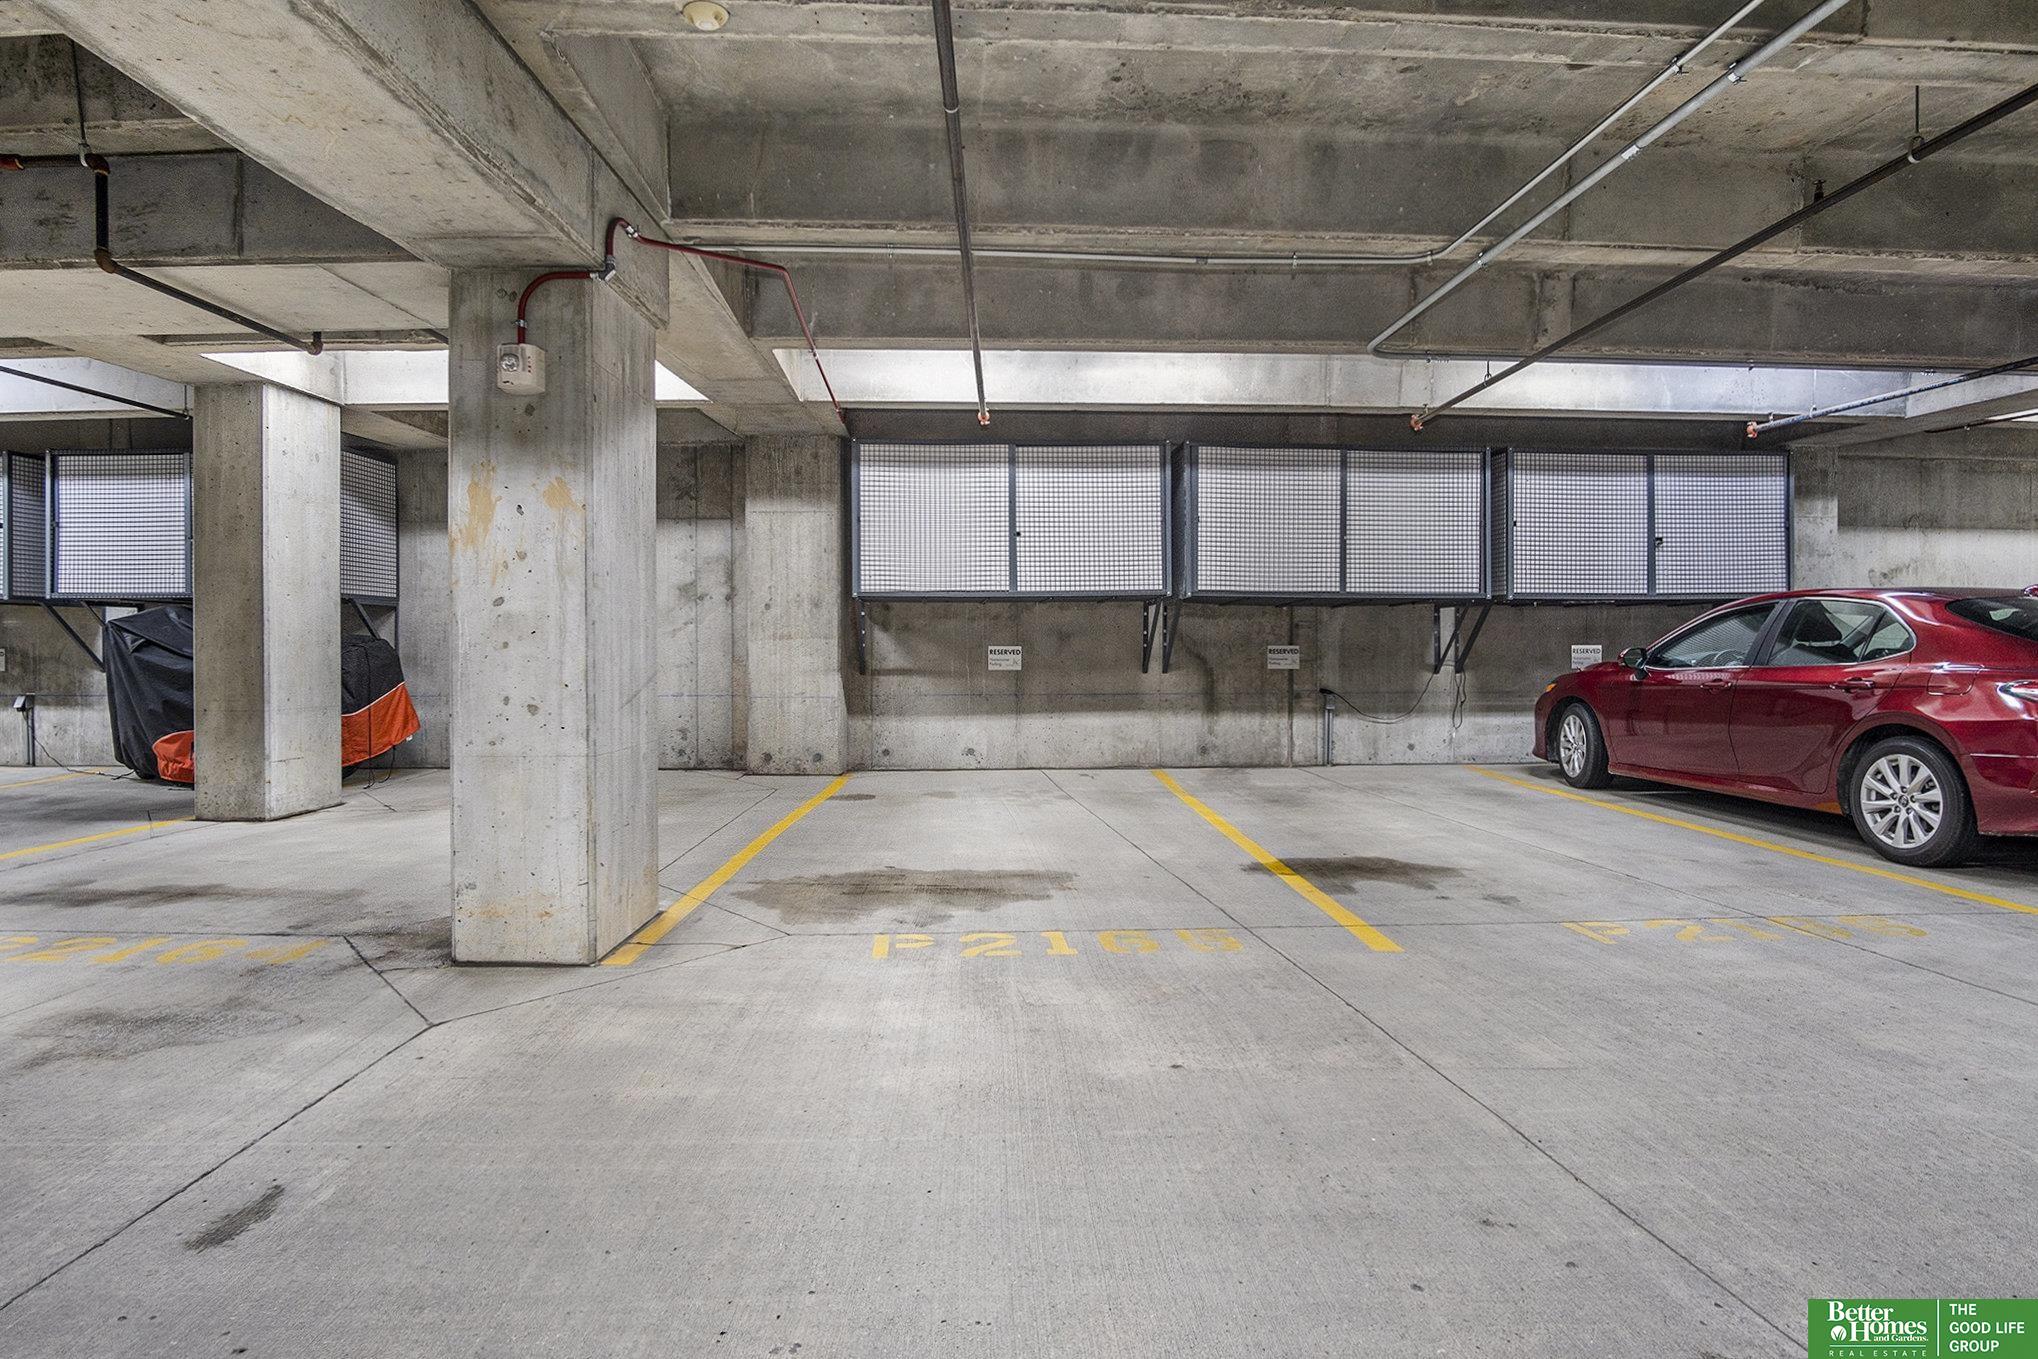
ParkingHeated Garage, Attached, Underground, Garage Door Opener
Lot FeaturesCity Lot, Subdivided
RoofMembrane, Rock
UtilitiesCable Available, Electricity Available, Natural Gas Available, Water Available, Sewer Available, Fiber Optic
Finance
Sales Price$650,000
HOA Fees$770 monthly
Real Estate Tax$8,377 yearly
Experience the difference
When your real estate journey is guided by professionals who hold themselves to an exceptional standard, you gain more than representation — you gain a trusted advisor dedicated to your vision at every step.