Leave a Message

Thank you for your message. We will be in touch with you shortly.

Explore Our Properties
2210 N 60 Street
2210 N 60 Street
2210 N 60 Street
2210 N 60 Street
2210 N 60 Street
2210 N 60 Street
2210 N 60 Street
2210 N 60 Street
2210 N 60 Street
2210 N 60 Street
2210 N 60 Street
2210 N 60 Street
2210 N 60 Street
2210 N 60 Street
2210 N 60 Street
2210 N 60 Street
2210 N 60 Street
2210 N 60 Street
2210 N 60 Street
2210 N 60 Street
2210 N 60 Street
2210 N 60 Street
2210 N 60 Street
2210 N 60 Street
2210 N 60 Street
2210 N 60 Street
2210 N 60 Street
2210 N 60 Street
2210 N 60 Street
2210 N 60 Street
2210 N 60 Street
2210 N 60 Street
VIEW PHOTOS
Courtesy of Better Homes and Gardens R.E.
$154,500

2210 N 60 Street

2 Beds 1 Bath 552 Sq.Ft. 4,791.6 Sq.Ft.

Description

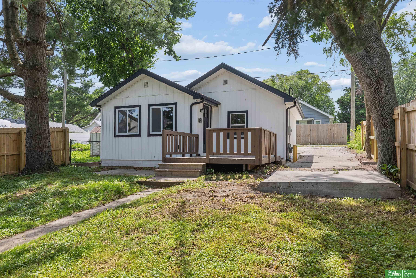
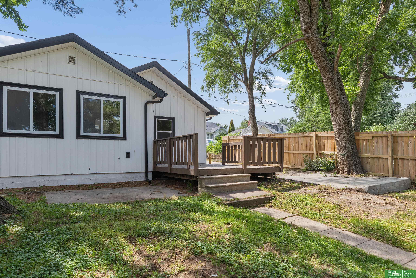
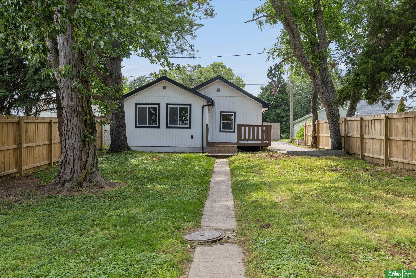
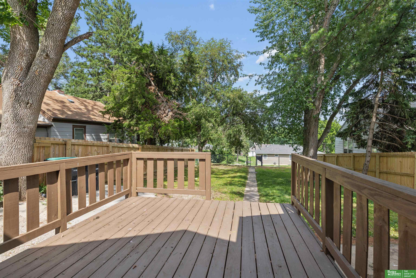
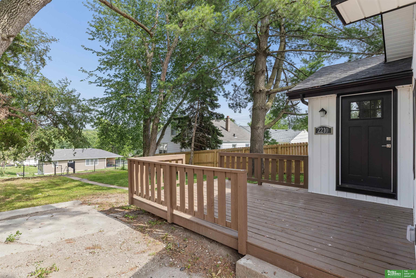
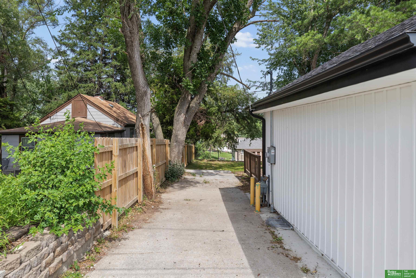
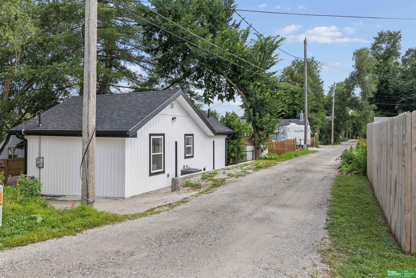
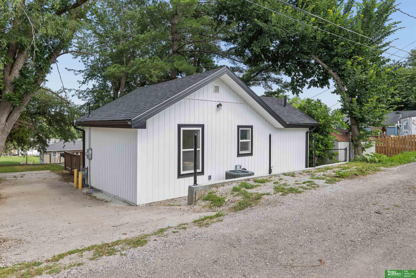
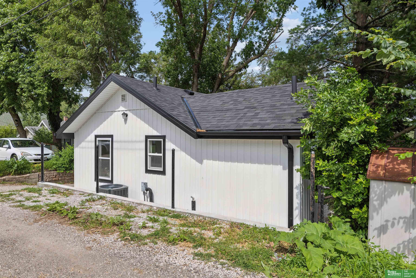
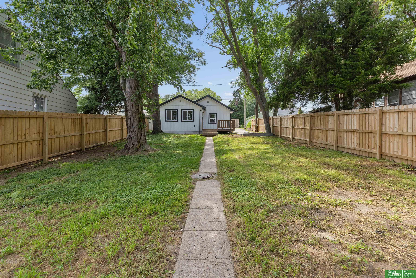
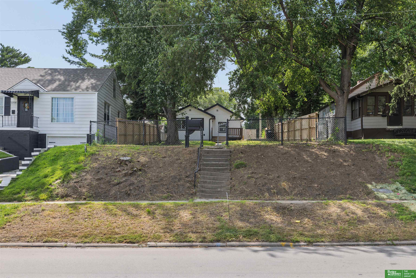
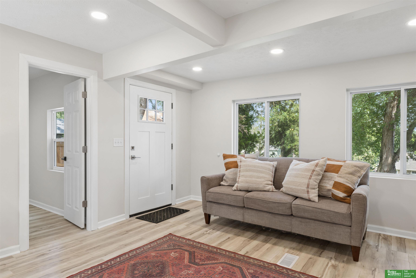
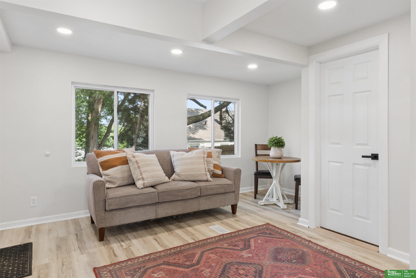
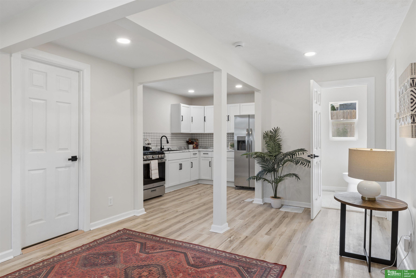
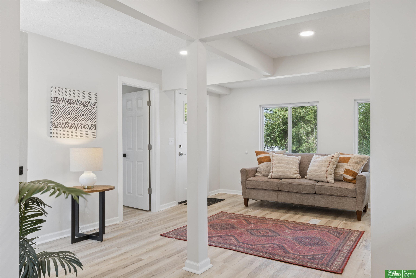
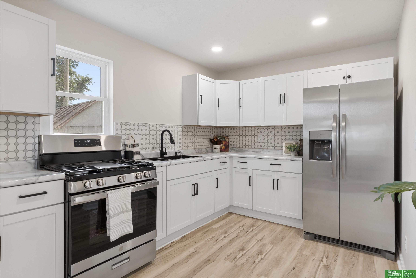
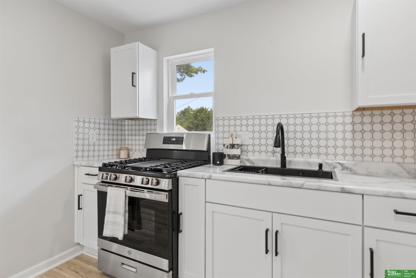
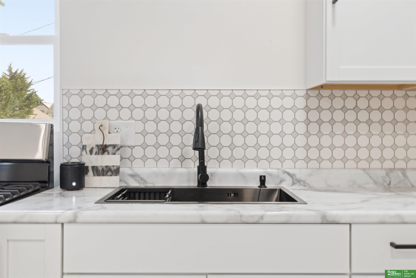
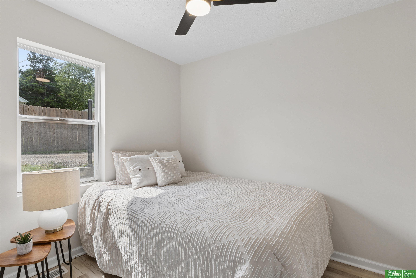
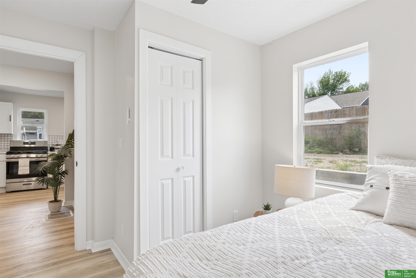
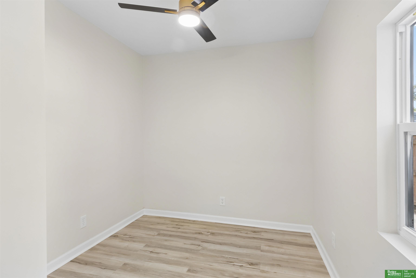
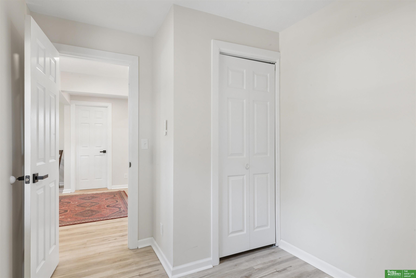
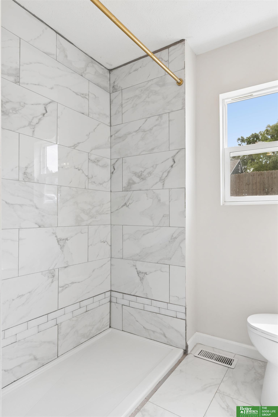
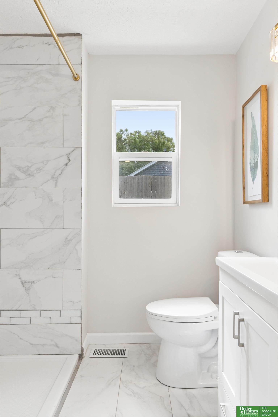
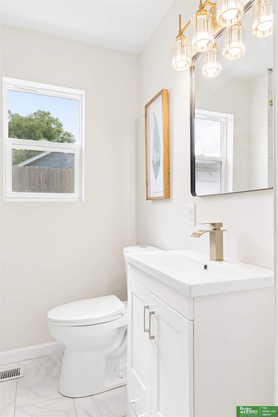
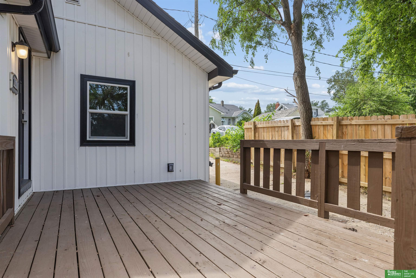
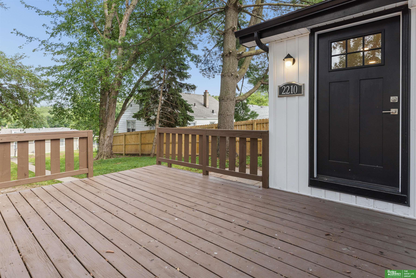
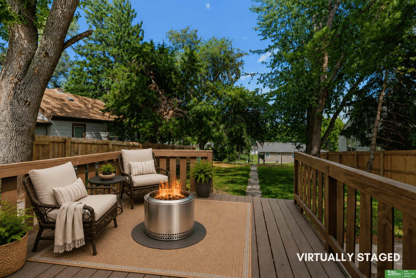
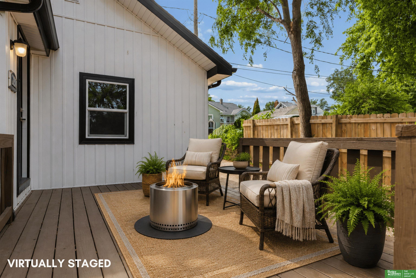
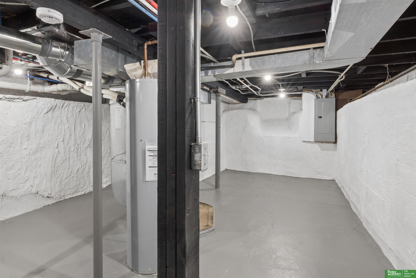
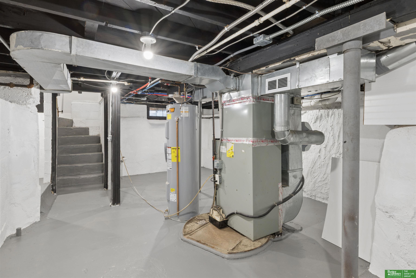
Move-in ready and fully updated, this charming home is the perfect opportunity for a first-time buyer, downsizer, or investor seeking a turnkey rental property. Major updates include a new roof and siding in 2025, new AC in 2022, and a new water heater in 2026. New flooring, fresh paint throughout, an updated kitchen with new cabinets and appliances, and a bright, functional layout that makes the most of the space. Enjoy outdoor living on the large deck overlooking the fenced backyard--perfect for entertaining, pets, or relaxing evenings at home. Conveniently located near Benson, Memorial Park, and Dundee, this home offers quick access to some of Omaha's favorite dining, shopping, parks, and entertainment. Cozy in size but big on updates and value, this home is one you won't want to miss.

Share Property

Location

2210 N 60 Street, Omaha, NE 68104

Status

Sold

Date Sold

August 5, 2026
Sara Harvey

Sara Harvey

TITLE

REALTOR®

April Tucker

April Tucker

TITLE

REALTOR®

Property Amenities

Interior
Appliances Range, Refrigerator
Total Bedrooms: 2
Three-Quarter Bathrooms: 1
Area & Lot
Total area 552 Sq.Ft.
Lot Area 4,791.6 Sq.Ft.
Living area 552 Sq.Ft.
MLS® ID 22618424
Year Built 1922
School District Omaha
High School Benson
Middle School Monroe
Elementary School Rosehill
Architecture Styles Ranch
Type Residential
Status Sold
Exterior
Air conditioning Central Air
Heat type Natural Gas, Forced Air
Water Source Public
Sewer Public Sewer
Parking No Garage
Lot Features Up to 1/4 Acre, City Lot, Subdivided, Alley, Paved
Roof Composition
Finance
Sales Price $154,500
Real Estate Tax $1,757 yearly

Experience the difference

When your real estate journey is guided by professionals who hold themselves to an exceptional standard, you gain more than representation — you gain a trusted advisor dedicated to your vision at every step.