Leave a Message

Thank you for your message. We will be in touch with you shortly.

Explore Our Properties
2211 S 117th Circle
2211 S 117th Circle
2211 S 117th Circle
2211 S 117th Circle
2211 S 117th Circle
2211 S 117th Circle
2211 S 117th Circle
2211 S 117th Circle
2211 S 117th Circle
2211 S 117th Circle
2211 S 117th Circle
2211 S 117th Circle
2211 S 117th Circle
2211 S 117th Circle
2211 S 117th Circle
2211 S 117th Circle
2211 S 117th Circle
2211 S 117th Circle
2211 S 117th Circle
2211 S 117th Circle
2211 S 117th Circle
2211 S 117th Circle
2211 S 117th Circle
2211 S 117th Circle
2211 S 117th Circle
2211 S 117th Circle
2211 S 117th Circle
2211 S 117th Circle
2211 S 117th Circle
2211 S 117th Circle
2211 S 117th Circle
2211 S 117th Circle
2211 S 117th Circle
2211 S 117th Circle
2211 S 117th Circle
2211 S 117th Circle
2211 S 117th Circle
2211 S 117th Circle
2211 S 117th Circle
2211 S 117th Circle
2211 S 117th Circle
2211 S 117th Circle
2211 S 117th Circle
2211 S 117th Circle
2211 S 117th Circle
2211 S 117th Circle
2211 S 117th Circle
2211 S 117th Circle
2211 S 117th Circle
2211 S 117th Circle
2211 S 117th Circle
2211 S 117th Circle
2211 S 117th Circle
2211 S 117th Circle
2211 S 117th Circle
2211 S 117th Circle
2211 S 117th Circle
2211 S 117th Circle
2211 S 117th Circle
2211 S 117th Circle
VIEW PHOTOS
Courtesy of Better Homes and Gardens R.E.
$433,000

2211 S 117th Circle

4 Beds 4 Baths 3,719 Sq.Ft. 0.31 Acres

Description

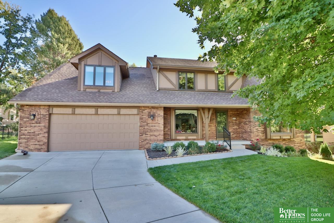
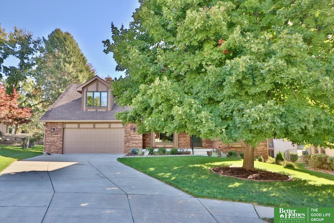
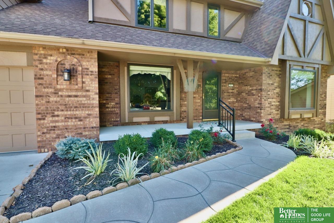
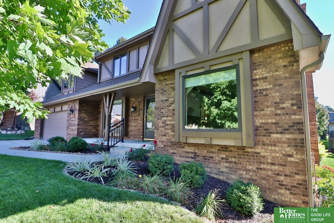
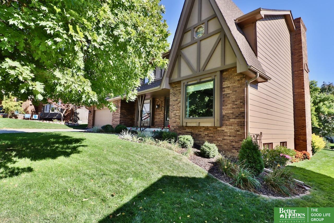
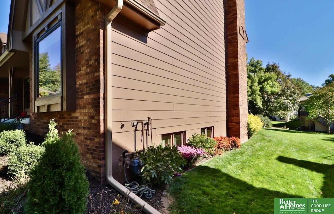
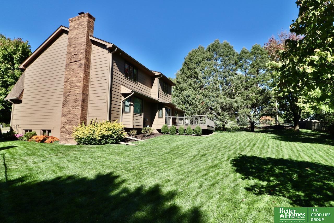
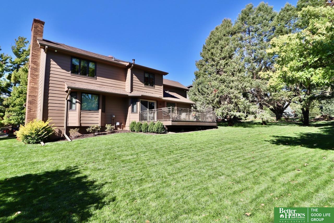
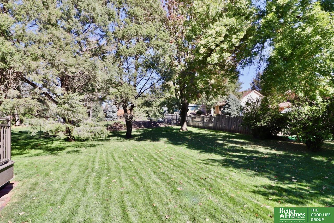
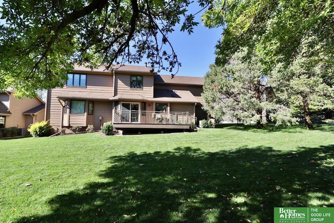
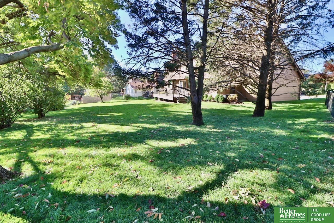
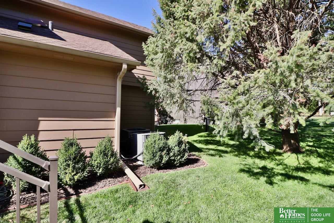
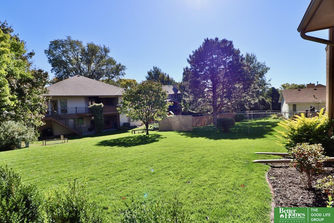
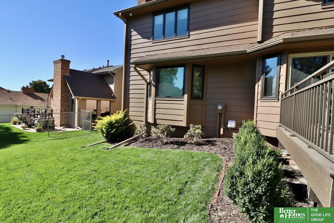
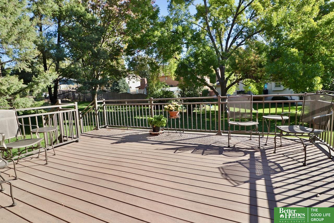
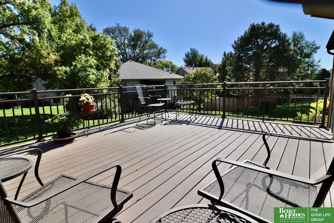
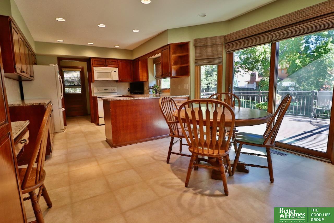
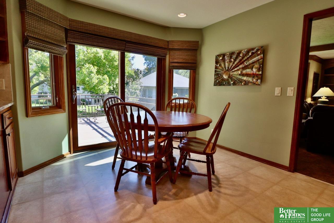
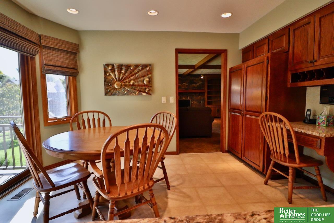
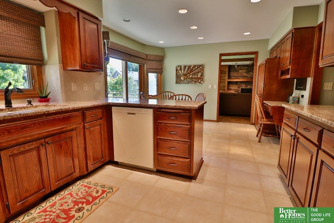
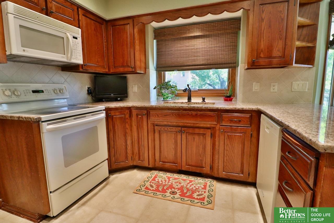
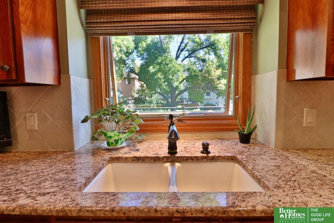
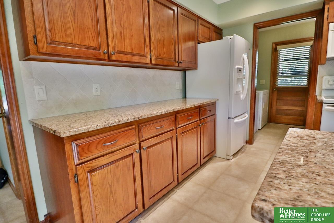
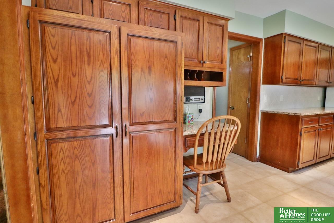
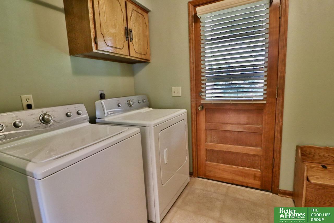
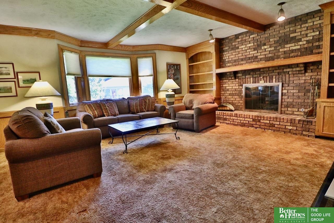
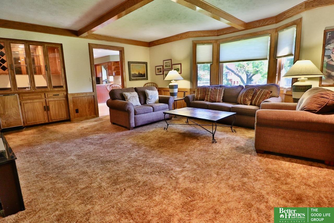
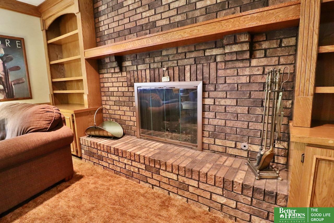
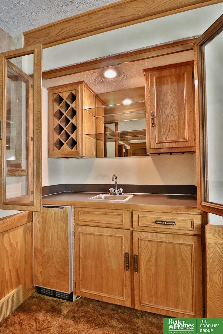
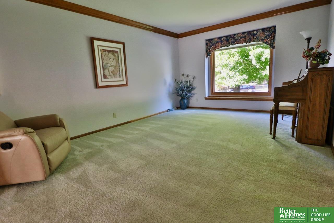
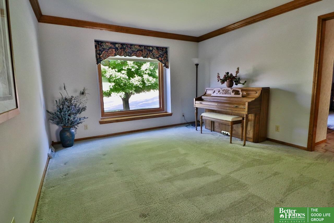
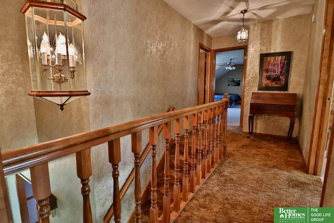
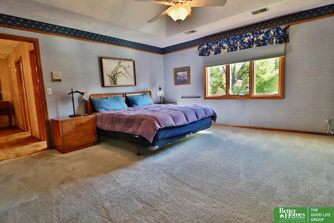
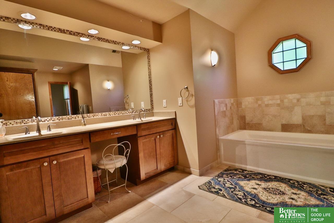
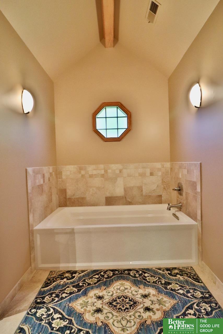
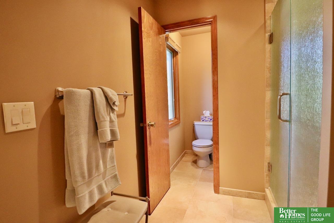
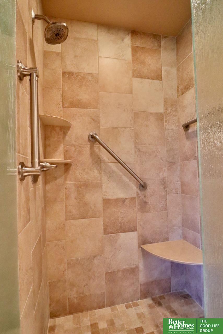
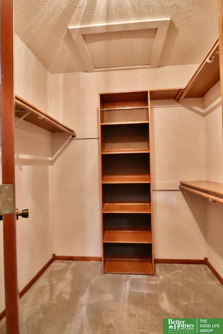
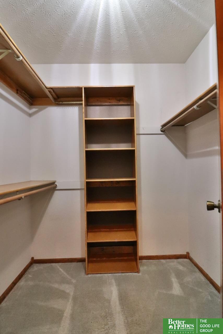
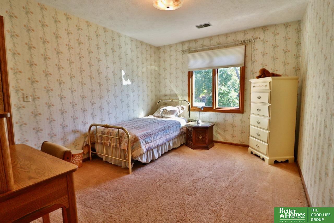
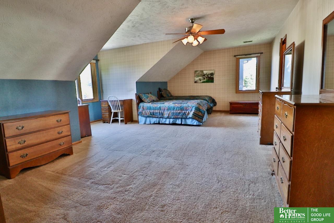
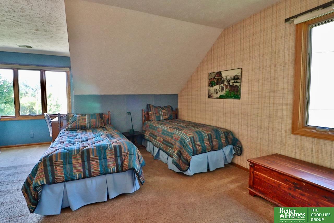
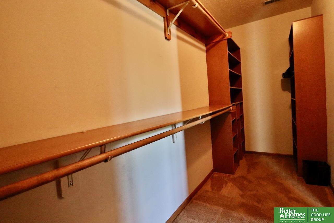
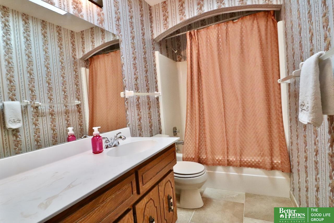
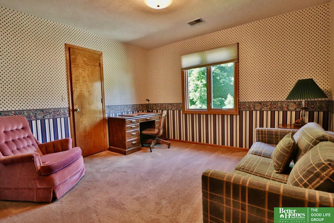
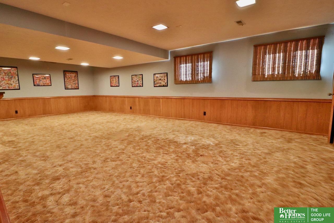
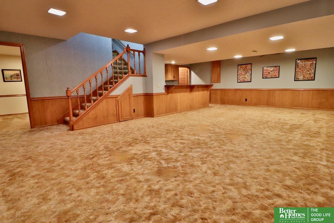
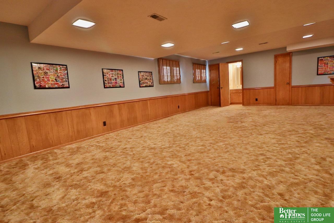
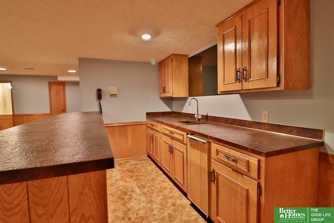
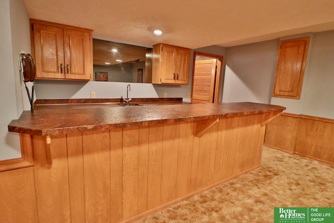
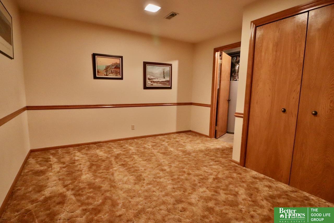
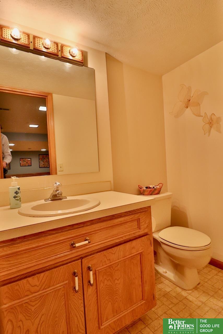
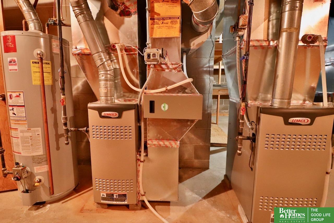
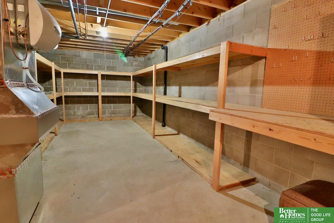
Pre-inspected, 1 owner home on a cul-de-sac with 0.3 acres! 3700 finished sq feet provides lots of room to stretch out. Kitchen updated with granite, tile backsplash, pantry. Large main floor laundry could be your new mud room. Living room & family room have oversized picture windows & crown moulding. Wood wainscoting, a wood beam ceiling, gas fireplace and wet bar complete the living room. Primary suite has dual walk-in closets, updated ensuite bath with double sinks, an XL soaking tub, decorative glass shower door and vaulted ceiling; very spa-like. Large walk-in closets in every bedroom. Basement is well-appointed with large rec room, 2nd wet bar, 1/2 bath, office/flex room, and a 400 sq ft storage room with built-in shelving & workbench. 2 furnace & AC's serviced annually. Washer & dryer included. Roof & gutter guards 2018. Composite deck 2019. Windows 2023. Lovingly maintained & ready for your cosmetic updates.

Share Property

Location

2211 S 117th Circle, Omaha, NE 68144

Status

Sold

Date Sold

December 2, 2024
Jen Manhart

Jen Manhart

TITLE

REALTOR®

Peter Manhart

Peter Manhart

TITLE

REALTOR®

Jonie Sturek

Jonie Sturek

TITLE

REALTOR®

Property Amenities

Interior
Laundry room Laminate Flooring
Fireplace Living Room, Gas Log
Appliances Humidifier, Range - Cooktop Oven, Refrigerator, Washer, Dishwasher, Dryer, Disposal, Microwave
Flooring Carpet, Ceramic Tile, Laminate
Total Bedrooms: 4
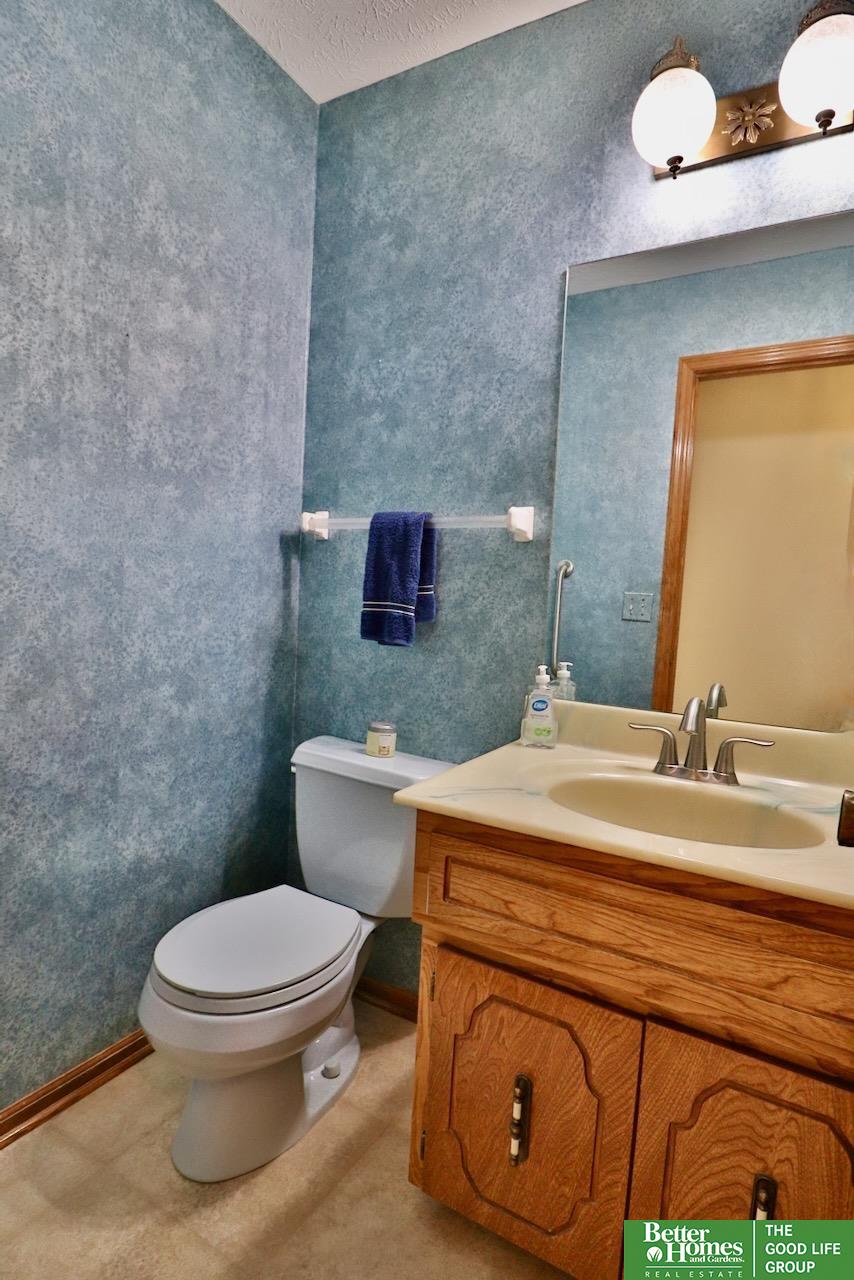
Half Bathrooms: 2
Full Bathrooms: 2
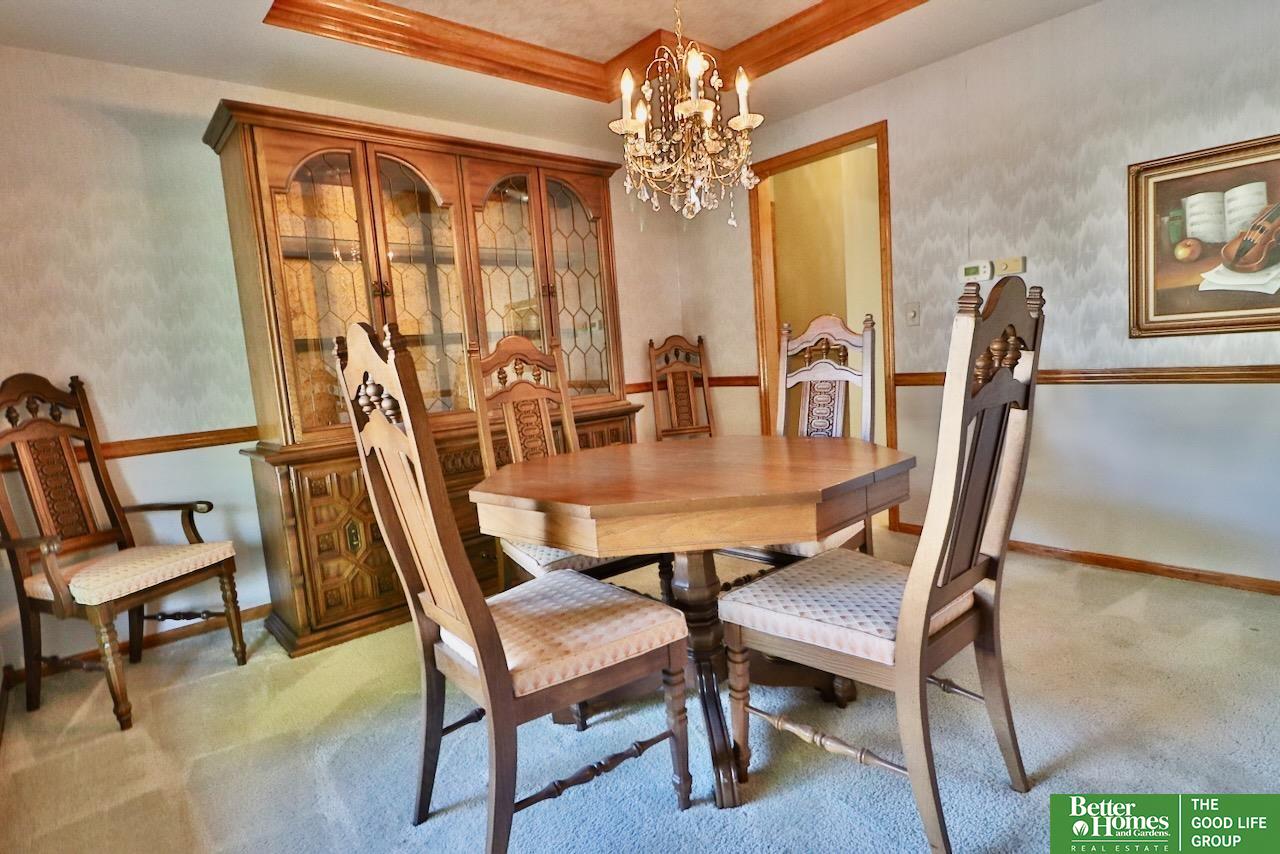
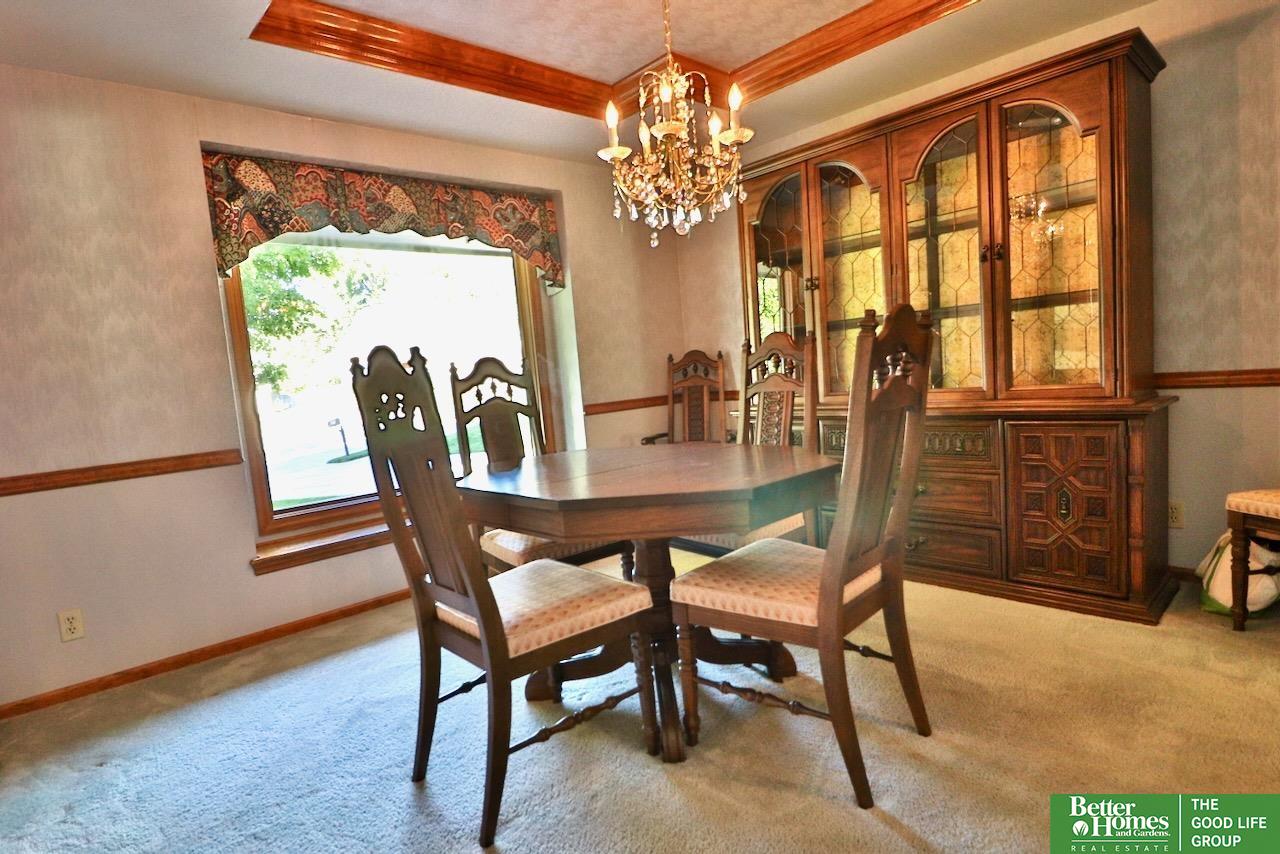
Other Interior Features Ceiling Fan(s), Formal Dining Room, Pantry
Area & Lot
Total area 3,719 Sq.Ft.
Lot Area 0.31 Acres
Living area 3,719 Sq.Ft.
MLS® ID 22426586
Year Built 1980
School District Omaha
High School Burke
Middle School Beveridge
Elementary School Crestridge
Type Residential
Status Sold
Exterior
Stories 2
Air conditioning Central Air
Heat type Gas, Forced Air
Water Source Public
Garage Space 2.0
Sewer Public Sewer
Other Exterior Features Sprinkler System
Parking Attached, Garage Door Opener
Lot Features Over 1/4 up to 1/2 Acre, Public Sidewalk, Curb and Gutter, Level
Roof Composition
Utilities Electricity Available, Natural Gas Available, Sewer Available, Water Available
Finance
Sales Price $433,000
Real Estate Tax $7,958 yearly

Experience the difference

When your real estate journey is guided by professionals who hold themselves to an exceptional standard, you gain more than representation — you gain a trusted advisor dedicated to your vision at every step.