Leave a Message

Thank you for your message. We will be in touch with you shortly.

Explore Our Properties
2212 N 99 Street
2212 N 99 Street
2212 N 99 Street
2212 N 99 Street
2212 N 99 Street
2212 N 99 Street
2212 N 99 Street
2212 N 99 Street
2212 N 99 Street
2212 N 99 Street
2212 N 99 Street
2212 N 99 Street
2212 N 99 Street
2212 N 99 Street
2212 N 99 Street
2212 N 99 Street
2212 N 99 Street
2212 N 99 Street
2212 N 99 Street
2212 N 99 Street
2212 N 99 Street
2212 N 99 Street
2212 N 99 Street
2212 N 99 Street
2212 N 99 Street
2212 N 99 Street
2212 N 99 Street
2212 N 99 Street
2212 N 99 Street
2212 N 99 Street
2212 N 99 Street
2212 N 99 Street
2212 N 99 Street
2212 N 99 Street
2212 N 99 Street
2212 N 99 Street
2212 N 99 Street
2212 N 99 Street
2212 N 99 Street
2212 N 99 Street
2212 N 99 Street
2212 N 99 Street
2212 N 99 Street
VIEW PHOTOS
Courtesy of Better Homes and Gardens R.E.
$313,000

2212 N 99 Street

4 Beds 3 Baths 2,441 Sq.Ft. 10,010 Sq.Ft.

Description

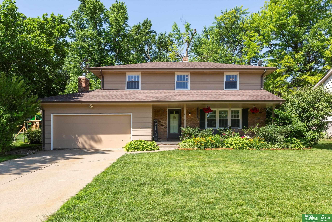
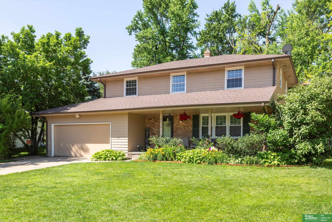
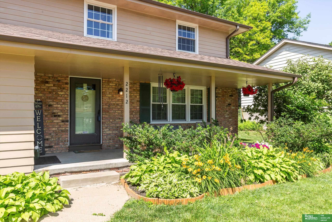
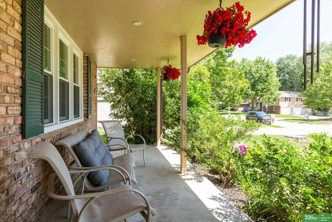
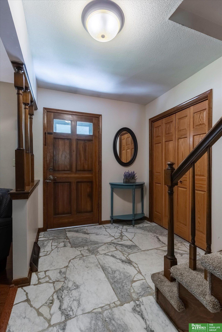
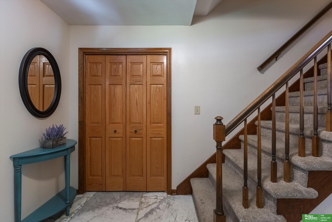
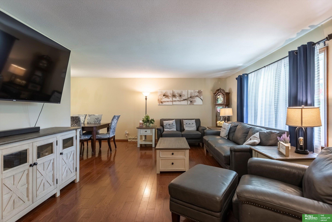
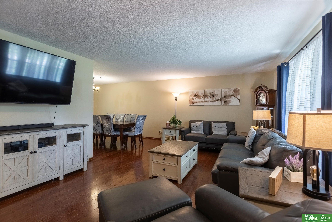
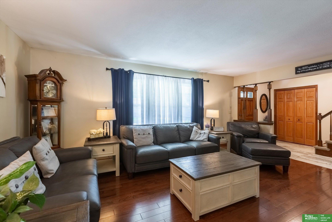
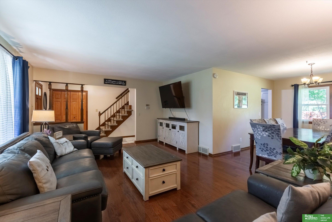
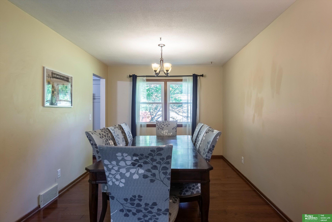
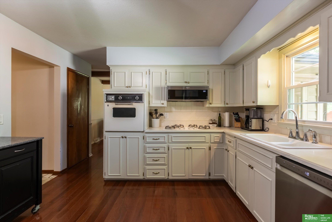
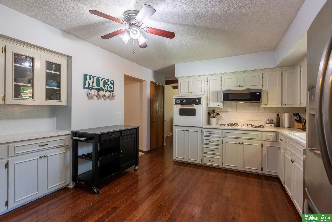
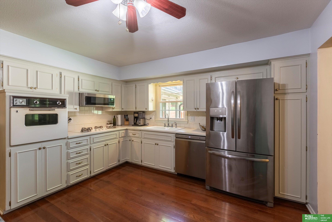
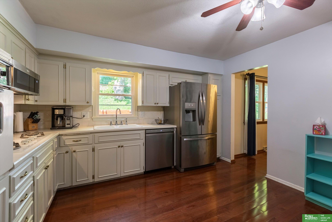
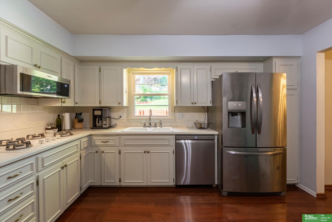
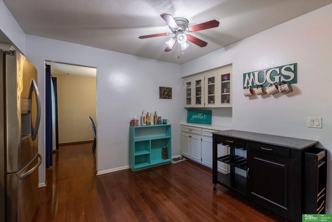
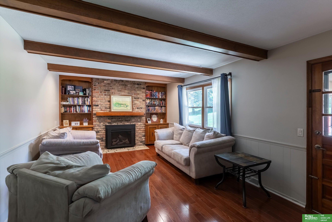
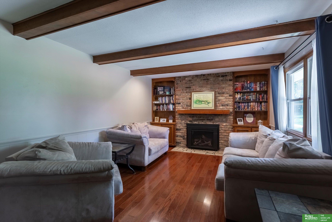
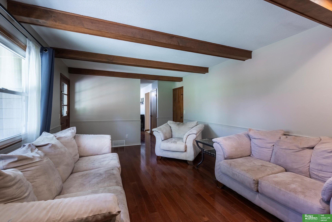
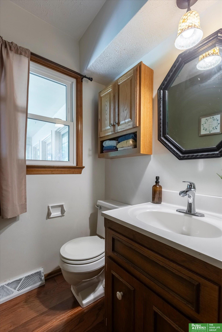
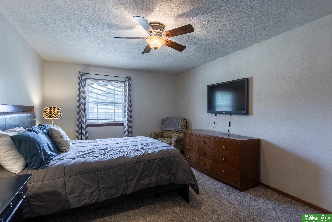
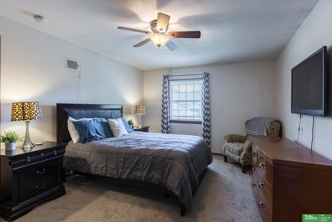
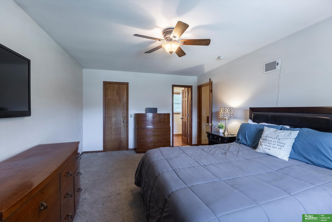
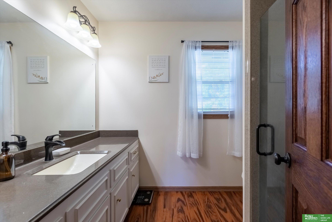
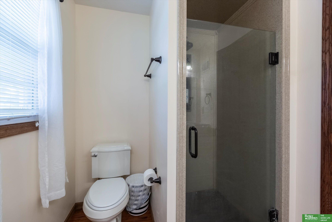
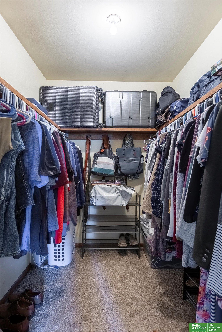
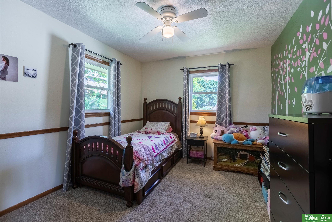
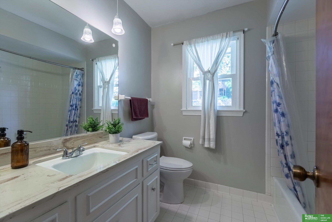
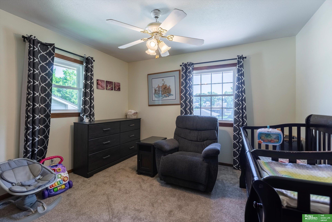
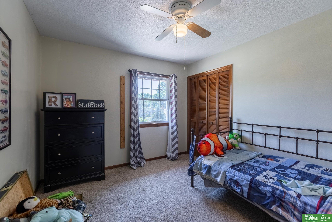
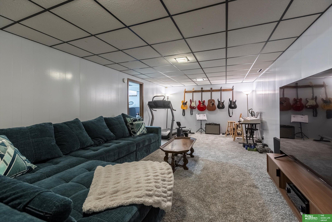
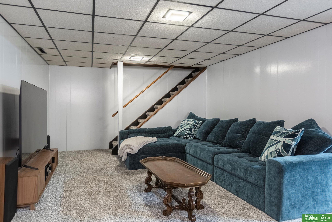
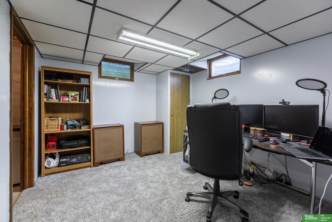
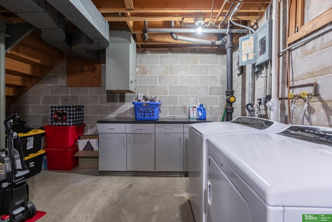
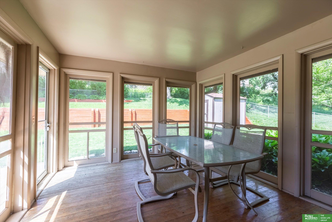
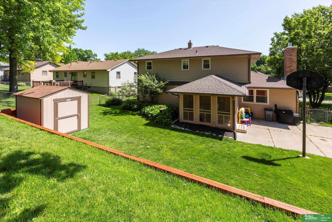
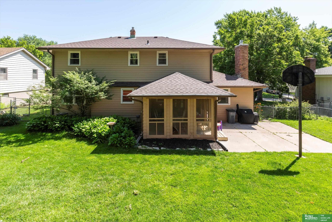
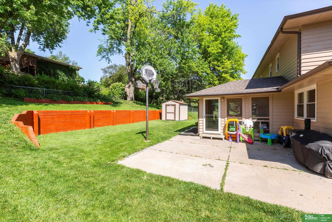
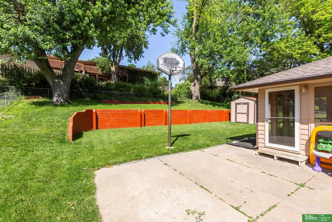
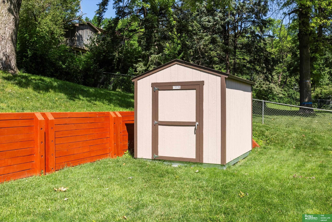
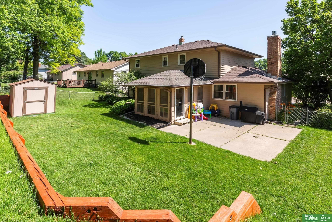
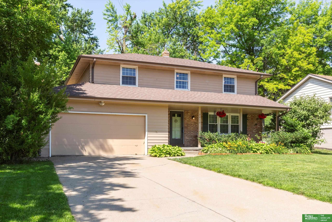
Delightful and meticulously maintained 2 Story close to everything! Inviting front porch leads you into this 4BD 3BA 2Car + fin bsmt and over 2400 fin sq ft. New windows 2023. Newer engineered hardwood floors on main level 2021. Eat-in kitchen includes new faucet & microwave, gas cooktop, and built-in buffet w/ glass door cabinets for more space and decor! Dining rm, living rm, half bath, family rm/den w/ gas fireplace & shelving, plus a 3/4 sunroom complete the main level. All 4 bedrooms located on 2nd flr and include ceiling fans & ample closets. Primary BD has a walk-in closet and updated 3/4 bathroom. Roomy basement has newer carpet, office, laundry rm and extra storage. Fully fenced yard, sprinkler system, luscious landscaping, patio and newer storage shed. Sellers prefer an Aug 15th closing date.

Share Property

Location

2212 N 99 Street, Omaha, NE 68134

Status

Sold

Date Sold

August 15, 2025
Jen Magilton

Jen Magilton

TITLE

REALTOR®

PHONE

402-212-1997

Benjamin Smail

Benjamin Smail

TITLE

REALTOR®

Property Amenities

Interior
Laundry room Concrete Floor
Fireplace Direct-Vent Gas Fire, Great Room
Appliances Oven, Refrigerator, Microwave
Flooring Carpet, Concrete, Ceramic Tile
Total Bedrooms: 4
Half Bathrooms: 1
Three-Quarter Bathrooms: 1
Full Bathrooms: 1
Other Interior Features Ceiling Fan(s), Formal Dining Room, Pantry
Area & Lot
Total area 2,441 Sq.Ft.
Lot Area 10,010 Sq.Ft.
Living area 2,441 Sq.Ft.
MLS® ID 22516743
Year Built 1973
School District Omaha
High School Burke
Middle School Beveridge
Elementary School Edison
Type Residential
Status Sold
Exterior
Stories 2
Air conditioning Central Air
Heat type Natural Gas, Forced Air
Water Source Public
Garage Space 2.0
Sewer Public Sewer
Other Exterior Features Sprinkler System
Parking Built-In, Garage, Garage Door Opener
Lot Features Up to 1/4 Acre, City Lot, Subdivided, Public Sidewalk, Curb and Gutter
Roof Composition
Utilities Cable Available, Electricity Available, Natural Gas Available, Water Available, Sewer Available
Finance
Sales Price $313,000
Real Estate Tax $4,520 yearly

Experience the difference

When your real estate journey is guided by professionals who hold themselves to an exceptional standard, you gain more than representation — you gain a trusted advisor dedicated to your vision at every step.