Leave a Message

Thank you for your message. We will be in touch with you shortly.

Explore Our Properties
2306 S 119th Court
2306 S 119th Court
2306 S 119th Court
2306 S 119th Court
2306 S 119th Court
2306 S 119th Court
2306 S 119th Court
2306 S 119th Court
2306 S 119th Court
2306 S 119th Court
2306 S 119th Court
2306 S 119th Court
2306 S 119th Court
2306 S 119th Court
2306 S 119th Court
2306 S 119th Court
2306 S 119th Court
2306 S 119th Court
2306 S 119th Court
2306 S 119th Court
2306 S 119th Court
2306 S 119th Court
2306 S 119th Court
2306 S 119th Court
2306 S 119th Court
2306 S 119th Court
2306 S 119th Court
2306 S 119th Court
2306 S 119th Court
VIEW PHOTOS
Courtesy of Better Homes and Gardens R.E.
$250,000

2306 S 119th Court

3 Beds 2 Baths 1,642 Sq.Ft. 5,401.44 Sq.Ft.

Description

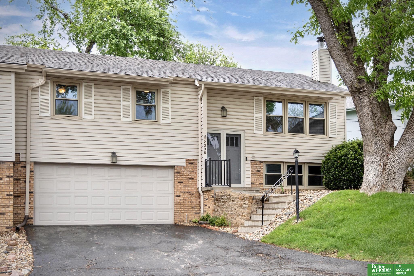
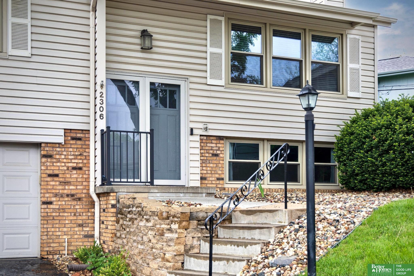
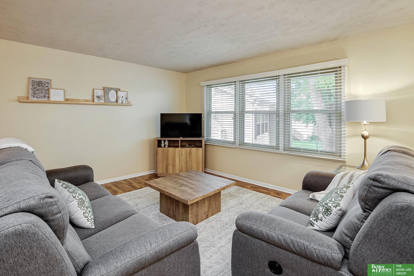
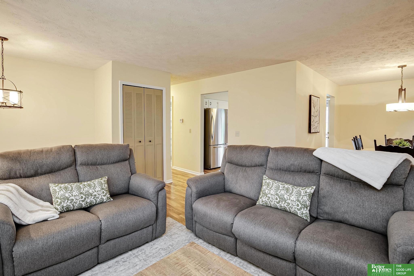
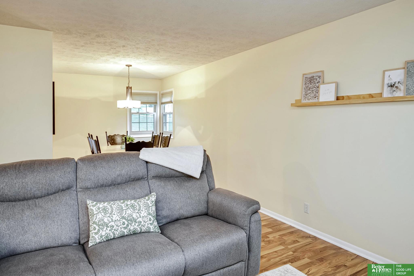
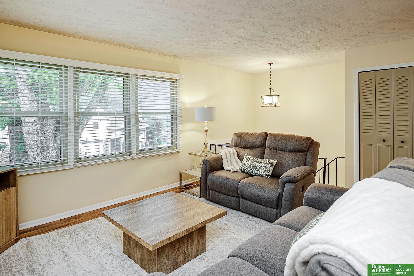
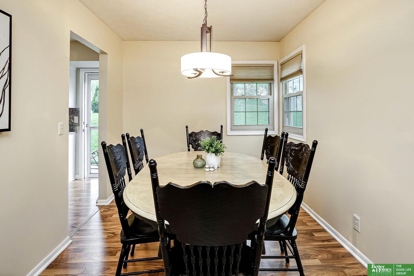
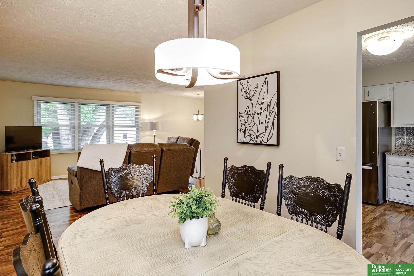
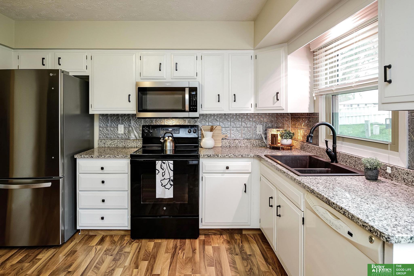
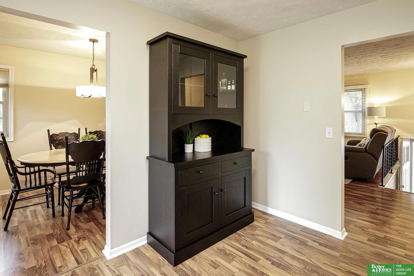
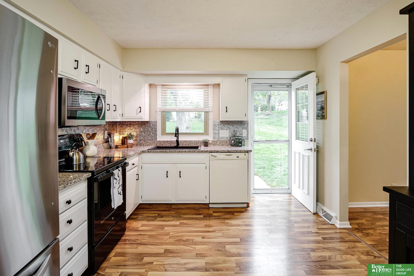
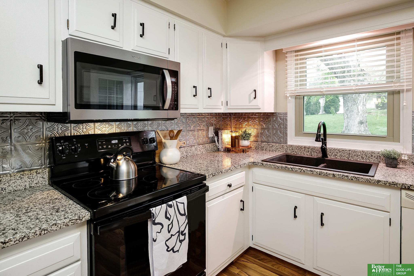
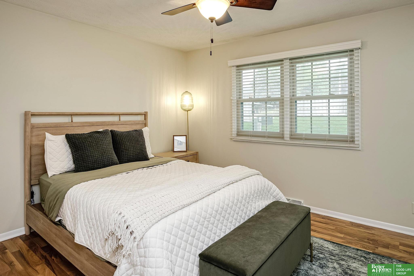
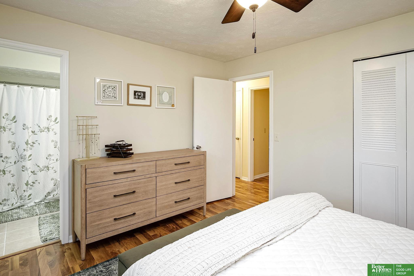
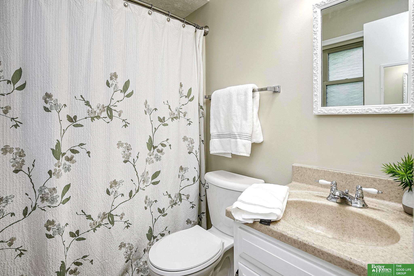
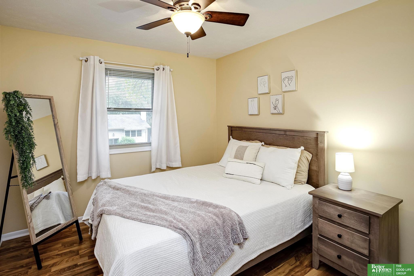
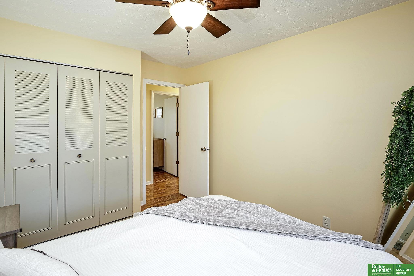
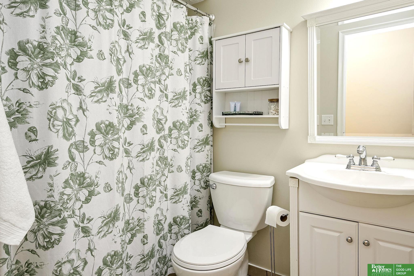
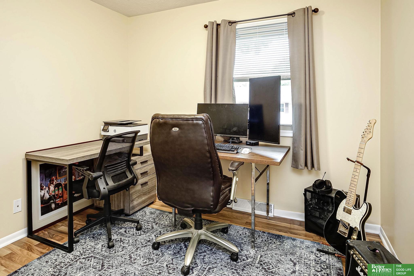
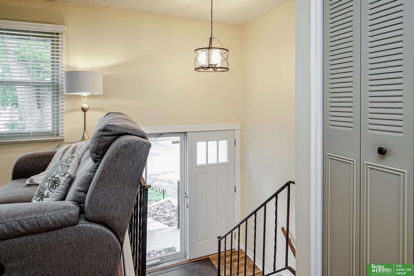
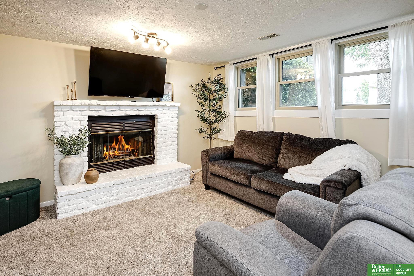
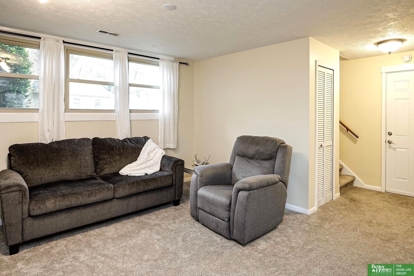
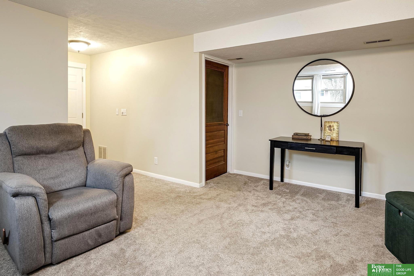
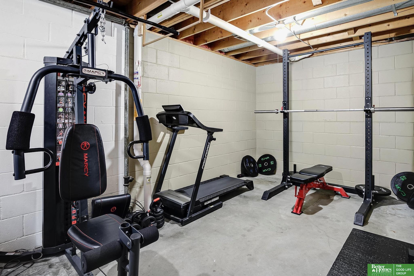
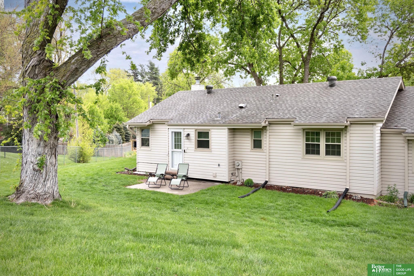
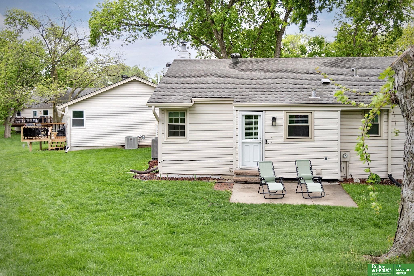
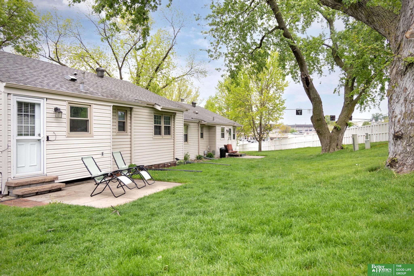
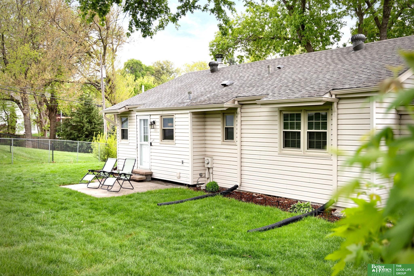
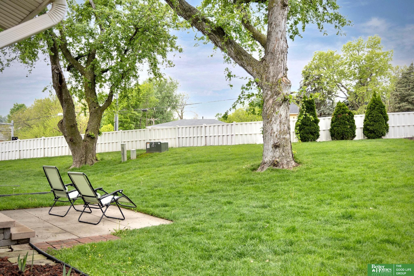
Enjoy effortless, maintenance-free living in this beautifully updated townhome tucked on a quiet cul-de-sac in a prime location!The inviting main level offers a spacious living area that flows into the dining space, featuring stylish hard surface flooring throughout. The kitchen is great space w/granite countertops, fabulous appl, room for table & private views of green backyard & shade trees. All appl included! Primary BD w/private ensuite full bath & great closet space, while 2 addl BD share a well-appointed full bath.The LL adds warmth & charm with a cozy fireplace-perfect for relaxing or entertaining. You'll also love the oversized storage/laundry room w/washer/dryer included. Complete w/a 2 car garage & nestled in a charming neighborhood, this truly has it all. HOA covers lawn care, snow removal, sprinklers, driveway/exterior maintenance, roof, gutter cleaning & exterior insurance! Homeowner only responsible for interior insurance & current rate $440 annually for current owner.

Share Property

Location

2306 S 119th Court, Omaha, NE 68144

Status

Sold

Date Sold

June 15, 2026
Stacey Reid

Stacey Reid

TITLE

REALTOR®

Property Amenities

Interior
Fireplace Family Room
Appliances Range, Refrigerator, Washer, Dishwasher, Dryer, Microwave
Flooring Carpet, Laminate
Total Bedrooms: 3
Full Bathrooms: 2
Other Interior Features Ceiling Fan(s), Formal Dining Room
Area & Lot
Total area 1,642 Sq.Ft.
Lot Area 5,401.44 Sq.Ft.
Living area 1,642 Sq.Ft.
MLS® ID 22611467
Year Built 1973
School District Omaha
High School Burke
Middle School Beveridge
Elementary School Crestridge
Type Townhouse
Status Sold
Exterior
Air conditioning Central Air
Heat type Natural Gas, Forced Air
Water Source Public
Garage Space 2.0
Sewer Public Sewer
Other Exterior Features Sprinkler System
Parking Attached
Lot Features Up to 1/4 Acre, City Lot, Cul-De-Sac, Subdivided
Roof Composition
Utilities Electricity Available, Natural Gas Available, Water Available
Finance
Sales Price $250,000
HOA Fees $320 monthly
Real Estate Tax $4,110 yearly

Experience the difference

When your real estate journey is guided by professionals who hold themselves to an exceptional standard, you gain more than representation — you gain a trusted advisor dedicated to your vision at every step.
