Leave a Message

Thank you for your message. We will be in touch with you shortly.

Explore Our Properties
2318 S 177th Street
2318 S 177th Street
2318 S 177th Street
2318 S 177th Street
2318 S 177th Street
2318 S 177th Street
2318 S 177th Street
2318 S 177th Street
2318 S 177th Street
2318 S 177th Street
2318 S 177th Street
2318 S 177th Street
2318 S 177th Street
2318 S 177th Street
2318 S 177th Street
2318 S 177th Street
2318 S 177th Street
2318 S 177th Street
2318 S 177th Street
2318 S 177th Street
2318 S 177th Street
2318 S 177th Street
2318 S 177th Street
2318 S 177th Street
2318 S 177th Street
2318 S 177th Street
2318 S 177th Street
2318 S 177th Street
2318 S 177th Street
2318 S 177th Street
2318 S 177th Street
2318 S 177th Street
2318 S 177th Street
2318 S 177th Street
2318 S 177th Street
2318 S 177th Street
2318 S 177th Street
2318 S 177th Street
2318 S 177th Street
2318 S 177th Street
2318 S 177th Street
2318 S 177th Street
2318 S 177th Street
2318 S 177th Street
2318 S 177th Street
2318 S 177th Street
2318 S 177th Street
2318 S 177th Street
2318 S 177th Street
VIEW PHOTOS
Courtesy of Better Homes and Gardens R.E.
$560,000

2318 S 177th Street

4 Beds 4 Baths 3,494 Sq.Ft. 10,660 Sq.Ft.

Description

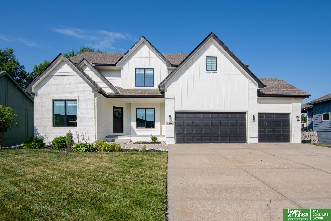
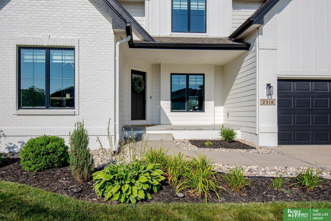
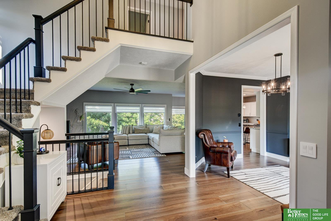
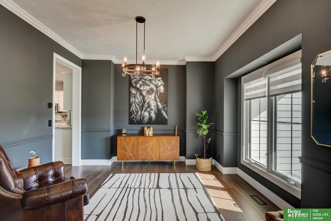
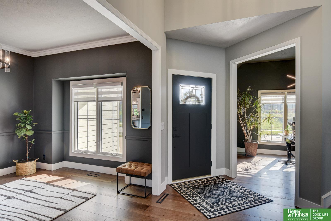
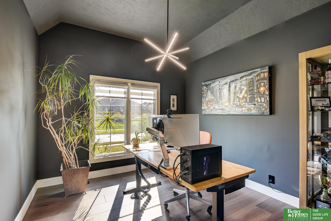
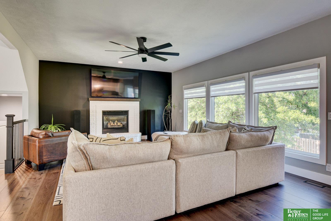
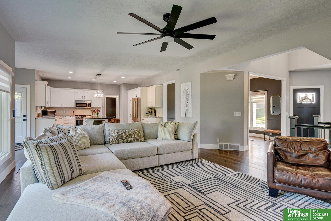
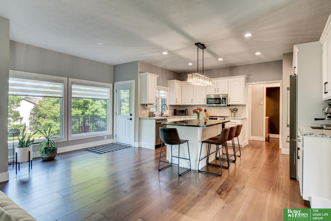
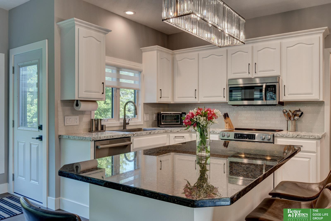
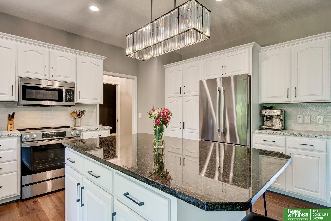
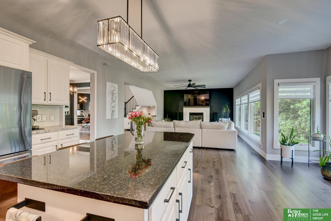
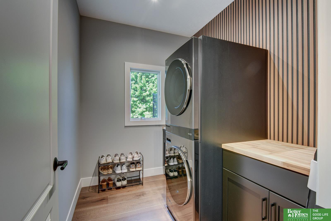
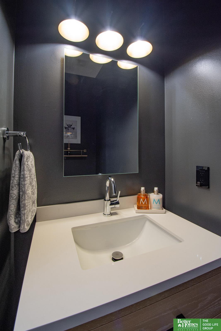
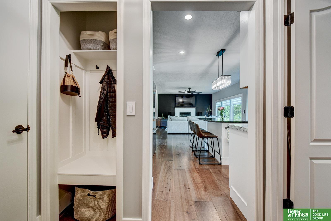
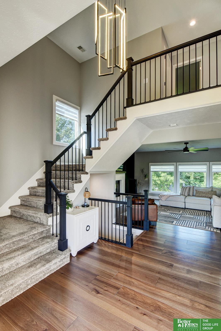
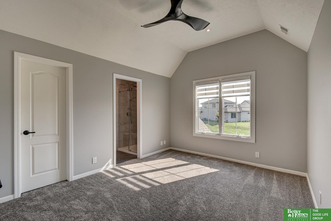
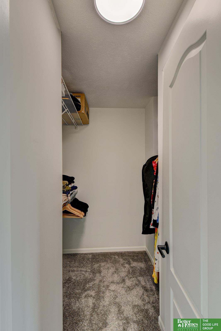
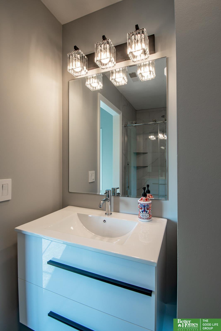
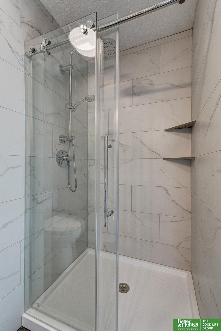
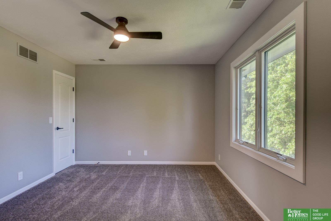
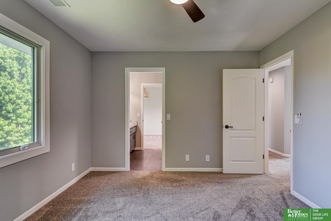
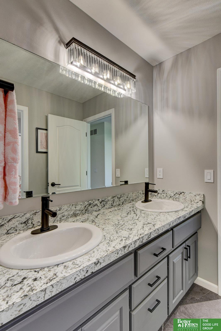
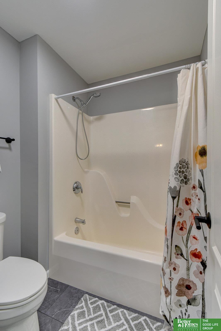
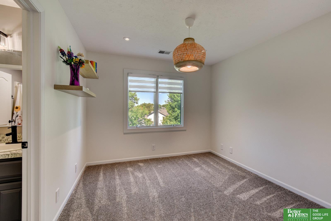
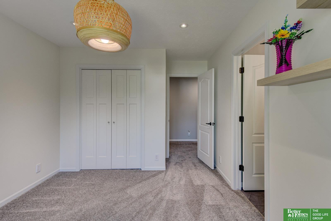
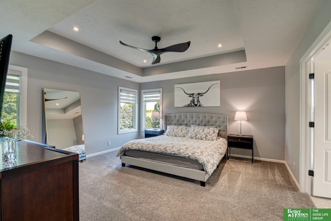
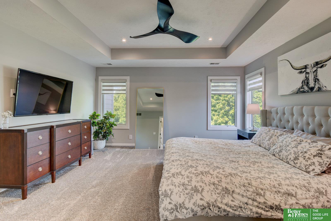
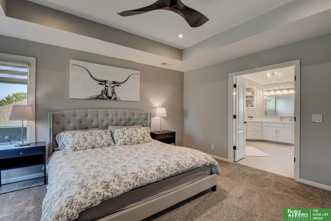
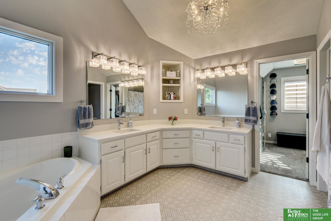
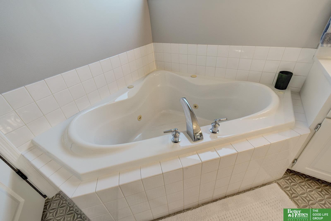
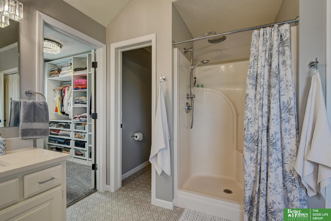
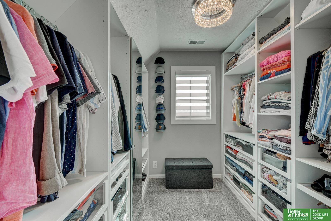
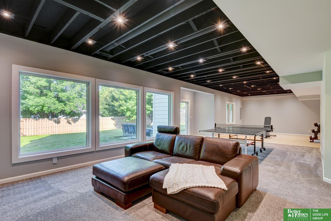
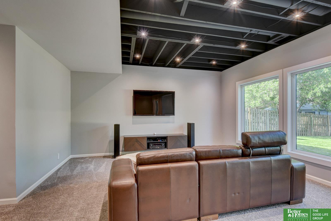
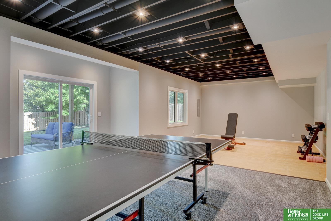
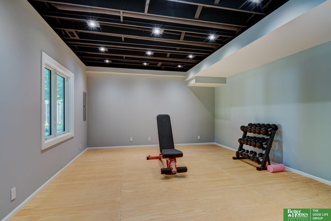
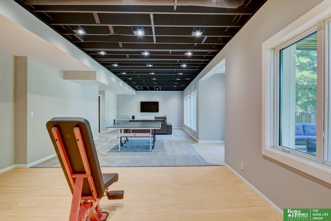
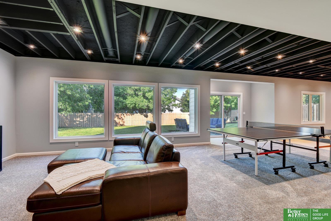
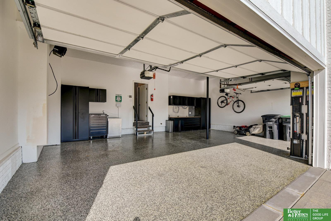
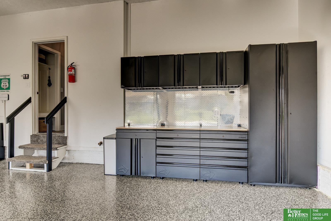
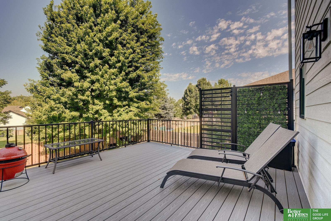
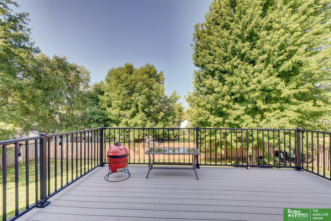
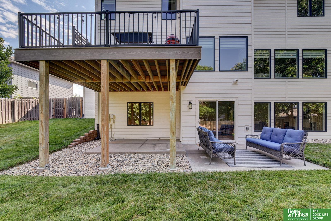
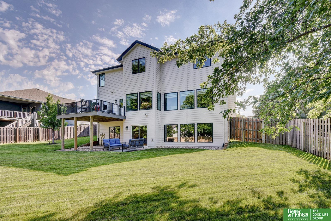
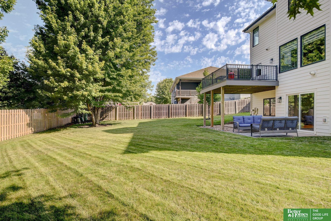
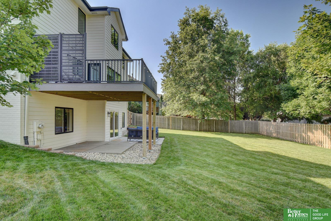
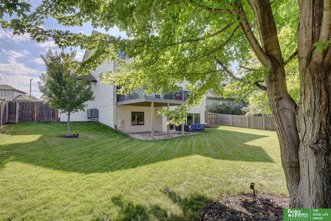
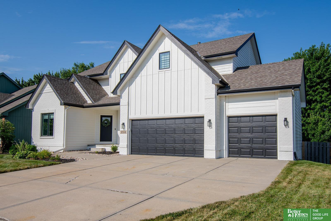
Incredibly updated in Elkhorn Schools, this home blends modern style with spacious, functional living. The exterior was completely transformed in 2022 with LP SmartSide lap siding & board-and-batten accents, black Andersen 400 Series windows, NEW front door, & a crisp Alabaster White and Tricorn Black palette. Inside, 9-inch-wide hickory floors & warm neutral finishes create a polished feel. The refreshed kitchen features soft-close cabinetry, updated counters, & premium appliances. Dedicated office, formal dining room, & modern laundry room. Upstairs are four generous bedrooms, including two connected by Jack-and-Jill bath, a fourth with its own private bath, & a spacious primary suite with a refreshed bath & custom walk-in closet. Finished walkout lower level offers flexible living space & dedicated exercise area. A new composite deck overlooks the fenced backyard, while the three-car garage impresses with epoxy floors, built-in storage, & EV-charger capability.

Share Property

Location

2318 S 177th Street, Omaha, NE 68130

Status

Sold

Date Sold

August 10, 2026
Benjamin Smail

Benjamin Smail

TITLE

REALTOR®

Property Amenities

Interior
Laundry room 9 Ceiling
Fireplace Living Room, Direct-Vent Gas Fire
Appliances Range, Refrigerator, Washer, Dishwasher, Dryer, Disposal, Microwave
Total Bedrooms: 4
Half Bathrooms: 1
Three-Quarter Bathrooms: 1
Full Bathrooms: 2
Area & Lot
Total area 3,494 Sq.Ft.
Lot Area 10,660 Sq.Ft.
Living area 3,494 Sq.Ft.
MLS® ID 22621527
Year Built 1998
School District Elkhorn
High School Elkhorn South
Middle School Elkhorn Ridge
Elementary School Spring Ridge
Type Residential
Status Sold
Exterior
Stories 2
Air conditioning Central Air
Heat type Natural Gas, Forced Air
Water Source Public
Garage Space 3.0
Sewer Public Sewer
Other Exterior Features Sprinkler System
Lot Features Up to 1/4 Acre, City Lot, Subdivided, Level, Sloped
Roof Composition
Finance
Sales Price $560,000
HOA Fees $110 yearly
Real Estate Tax $6,557 yearly

360 Virtual Tour

Take a tour of this property

Experience the difference

When your real estate journey is guided by professionals who hold themselves to an exceptional standard, you gain more than representation — you gain a trusted advisor dedicated to your vision at every step.
