Leave a Message

Thank you for your message. We will be in touch with you shortly.

Explore Our Properties
2321 N 144 Avenue
2321 N 144 Avenue
2321 N 144 Avenue
2321 N 144 Avenue
2321 N 144 Avenue
2321 N 144 Avenue
2321 N 144 Avenue
2321 N 144 Avenue
2321 N 144 Avenue
2321 N 144 Avenue
2321 N 144 Avenue
2321 N 144 Avenue
2321 N 144 Avenue
2321 N 144 Avenue
2321 N 144 Avenue
2321 N 144 Avenue
2321 N 144 Avenue
2321 N 144 Avenue
2321 N 144 Avenue
2321 N 144 Avenue
2321 N 144 Avenue
2321 N 144 Avenue
2321 N 144 Avenue
2321 N 144 Avenue
2321 N 144 Avenue
2321 N 144 Avenue
2321 N 144 Avenue
2321 N 144 Avenue
2321 N 144 Avenue
2321 N 144 Avenue
2321 N 144 Avenue
2321 N 144 Avenue
2321 N 144 Avenue
2321 N 144 Avenue
2321 N 144 Avenue
2321 N 144 Avenue
2321 N 144 Avenue
2321 N 144 Avenue
2321 N 144 Avenue
2321 N 144 Avenue
2321 N 144 Avenue
2321 N 144 Avenue
2321 N 144 Avenue
2321 N 144 Avenue
2321 N 144 Avenue
2321 N 144 Avenue
2321 N 144 Avenue
2321 N 144 Avenue
2321 N 144 Avenue
2321 N 144 Avenue
2321 N 144 Avenue
2321 N 144 Avenue
2321 N 144 Avenue
2321 N 144 Avenue
2321 N 144 Avenue
2321 N 144 Avenue
2321 N 144 Avenue
2321 N 144 Avenue
2321 N 144 Avenue
2321 N 144 Avenue
2321 N 144 Avenue
2321 N 144 Avenue
2321 N 144 Avenue
2321 N 144 Avenue
2321 N 144 Avenue
2321 N 144 Avenue
2321 N 144 Avenue
2321 N 144 Avenue
2321 N 144 Avenue
2321 N 144 Avenue
2321 N 144 Avenue
2321 N 144 Avenue
2321 N 144 Avenue
2321 N 144 Avenue
2321 N 144 Avenue
2321 N 144 Avenue
VIEW PHOTOS
Courtesy of Better Homes and Gardens R.E.
$460,000

2321 N 144 Avenue

3 Beds 3 Baths 2,920 Sq.Ft. 7,840.8 Sq.Ft.

Description

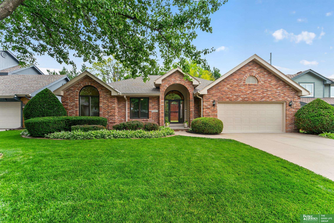
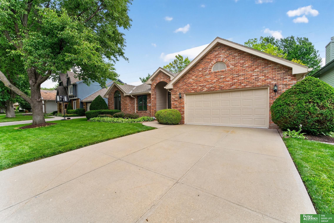
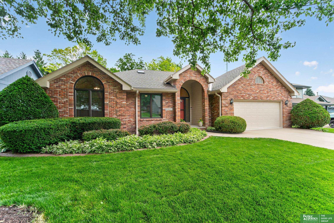
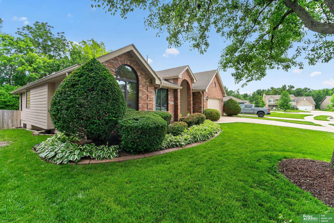
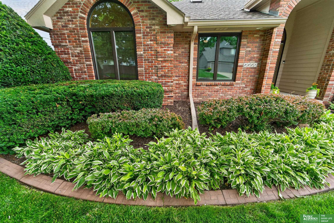
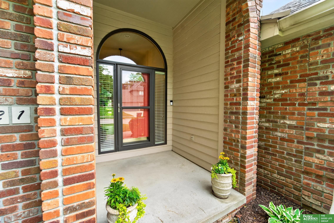
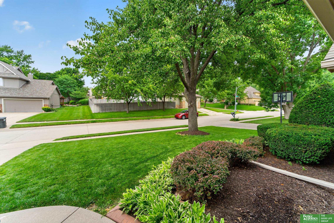
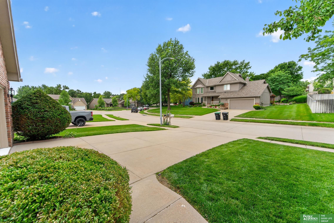
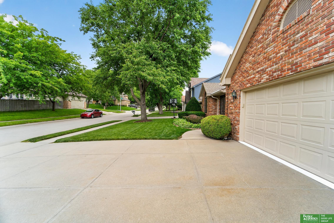
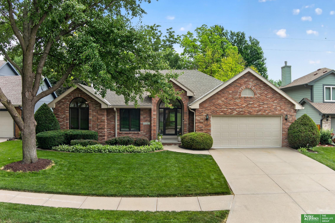
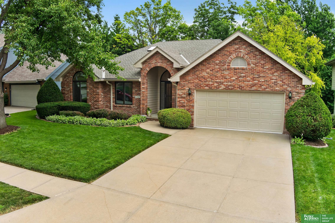
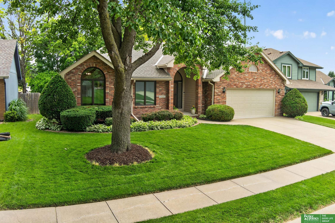
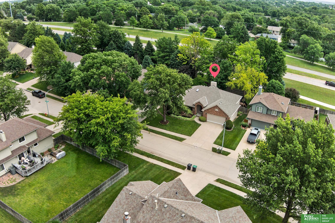
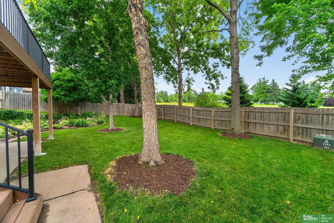
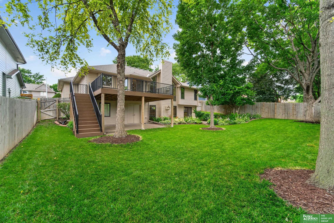
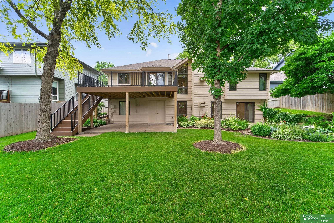
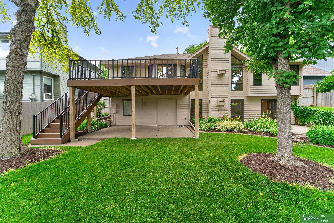
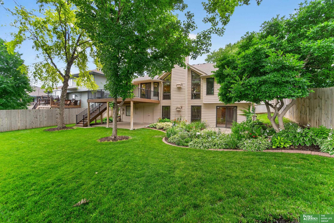

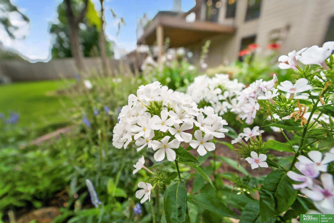
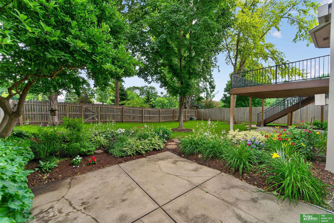
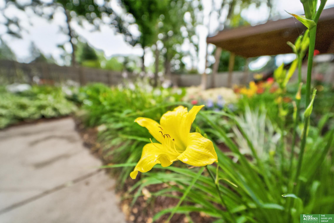
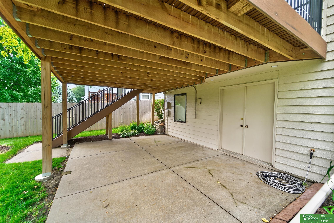
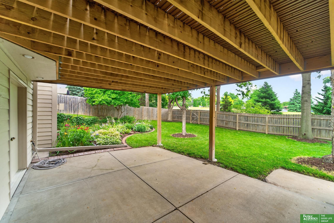
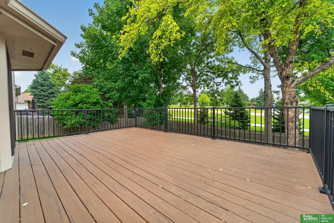
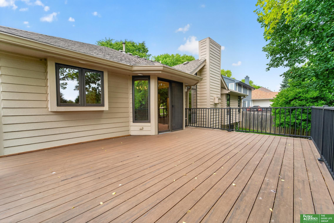
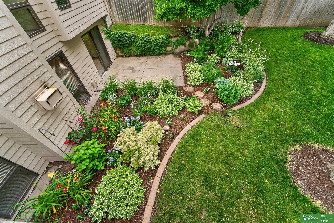
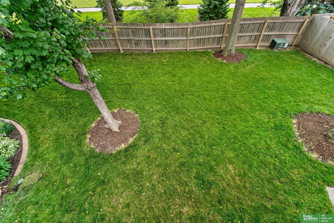
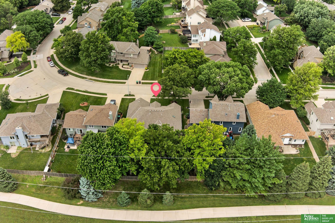
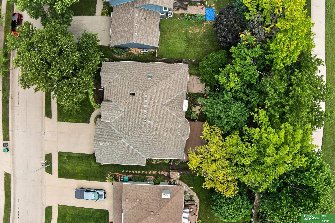
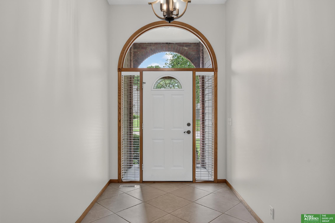
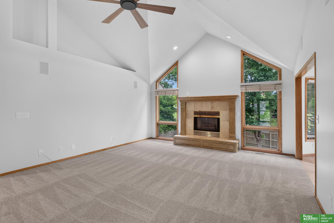
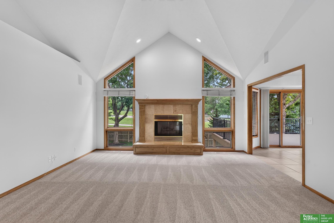
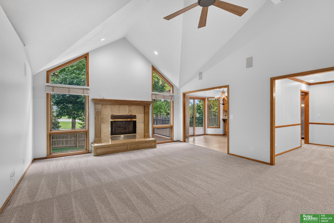
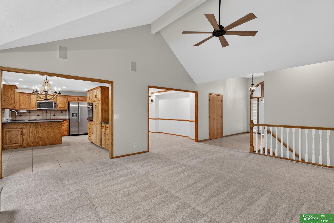
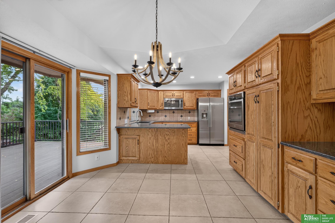
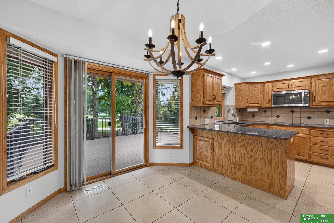
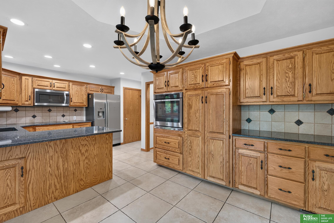
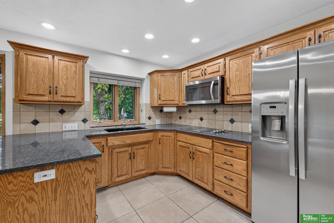
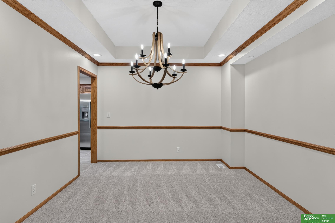
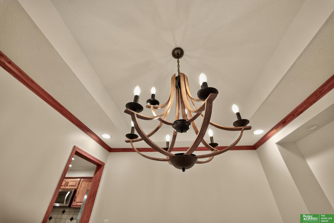
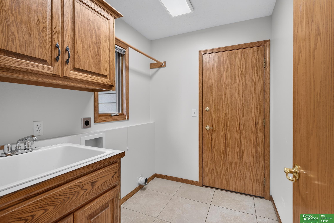
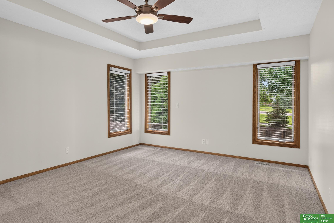
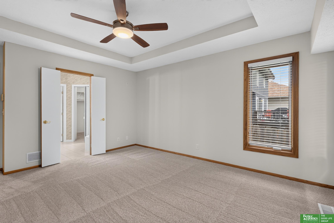
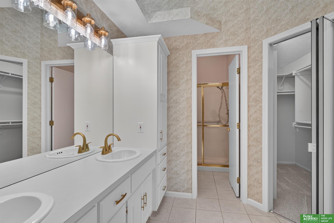
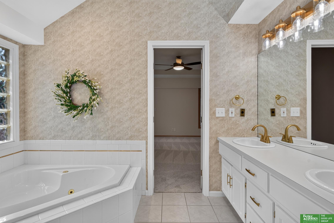
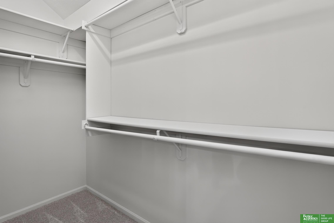
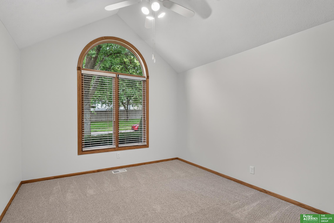
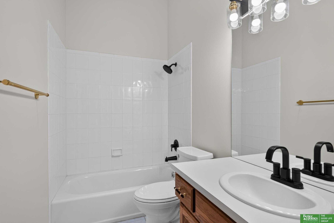
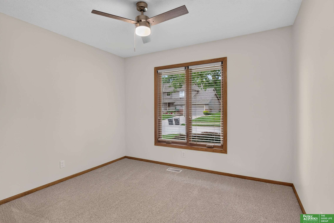
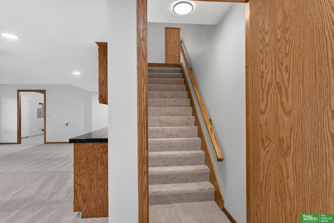
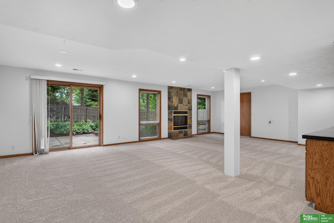
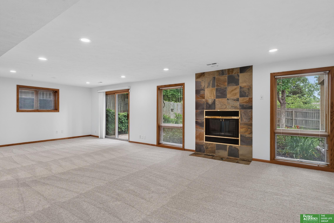
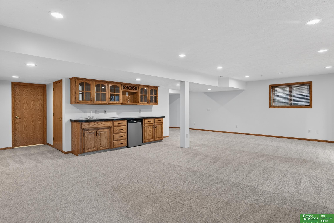
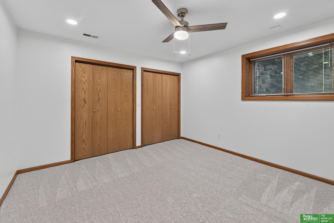
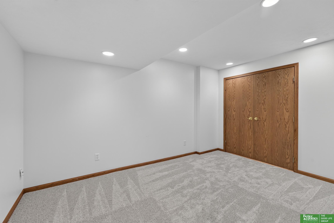
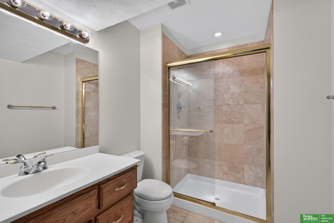
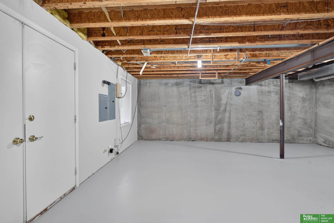
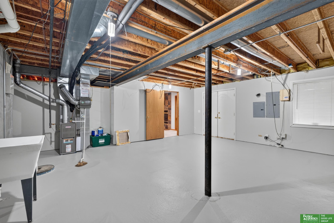
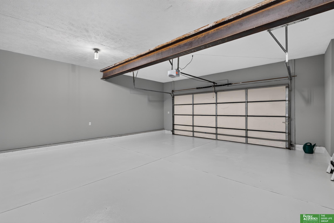
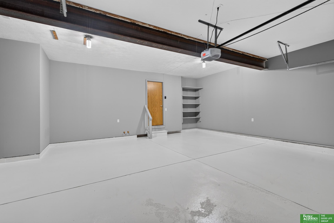
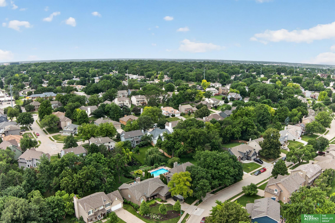
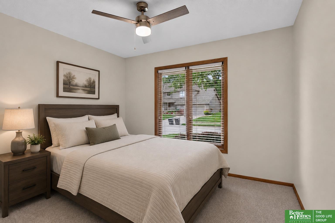
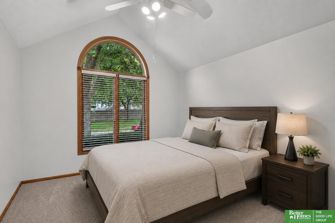
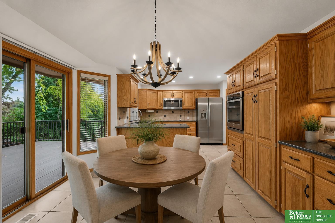
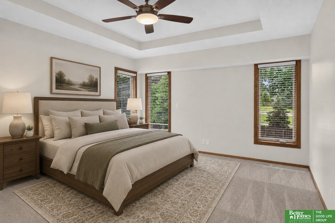
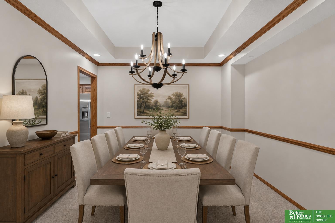
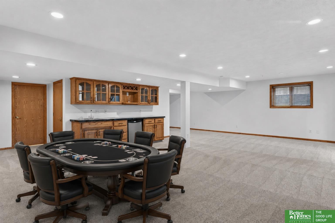
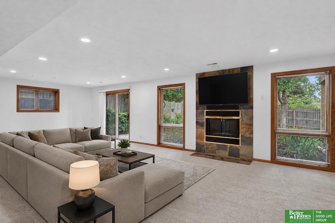
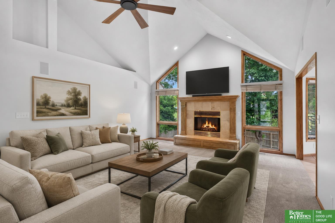
Single owner, well-maintained home in Nelson's Creek. Perfect blend of comfort, functionality, & convenience. Home features: brick front, covered entryway, recently replaced some siding & exterior paint in the last 2 yrs. Newer trek deck with stairs to both patios. Enjoy the perennial garden, use the gate along the fence to enjoy a stroll on the walking trail along 144th st. New carpet, paint and light fixtures throughout the entire home. Newer kitchen appliances. Main floor features: gas fireplace, heated tile kitchen floor, vaulted ceilings in the main floor living room, wash sink in the laundry room. Lower-level features: gas fireplace, wet bar, 3/4 bath, 4th bedroom (non-conforming), craft room/office or home gym & a large utility room with sink for storage or workshop that exits to the back through double doors. Garage features: hot/cold water spigot, fresh epoxy painted floors, painted walls & plenty of space for storage.

Share Property

Location

2321 N 144 Avenue, Omaha, NE 68116

Status

Sold

Date Sold

July 15, 2026
Matt Carper

Matt Carper

TITLE

REALTOR®

Property Amenities

Interior
Laundry room Ceramic Tile Floor
Fireplace Recreation Room, Direct-Vent Gas Fire
Appliances Oven, Refrigerator, Dishwasher, Disposal, Microwave, Cooktop
Flooring Carpet, Ceramic Tile, Concrete
Total Bedrooms: 3
Full Bathrooms: 3
Other Interior Features Wet Bar, High Ceilings, Exercise Room, Ceiling Fan(s), Formal Dining Room
Area & Lot
Total area 2,920 Sq.Ft.
Lot Area 7,840.8 Sq.Ft.
Living area 2,920 Sq.Ft.
MLS® ID 22618659
Year Built 1994
School District Omaha
High School Burke
Middle School Buffett
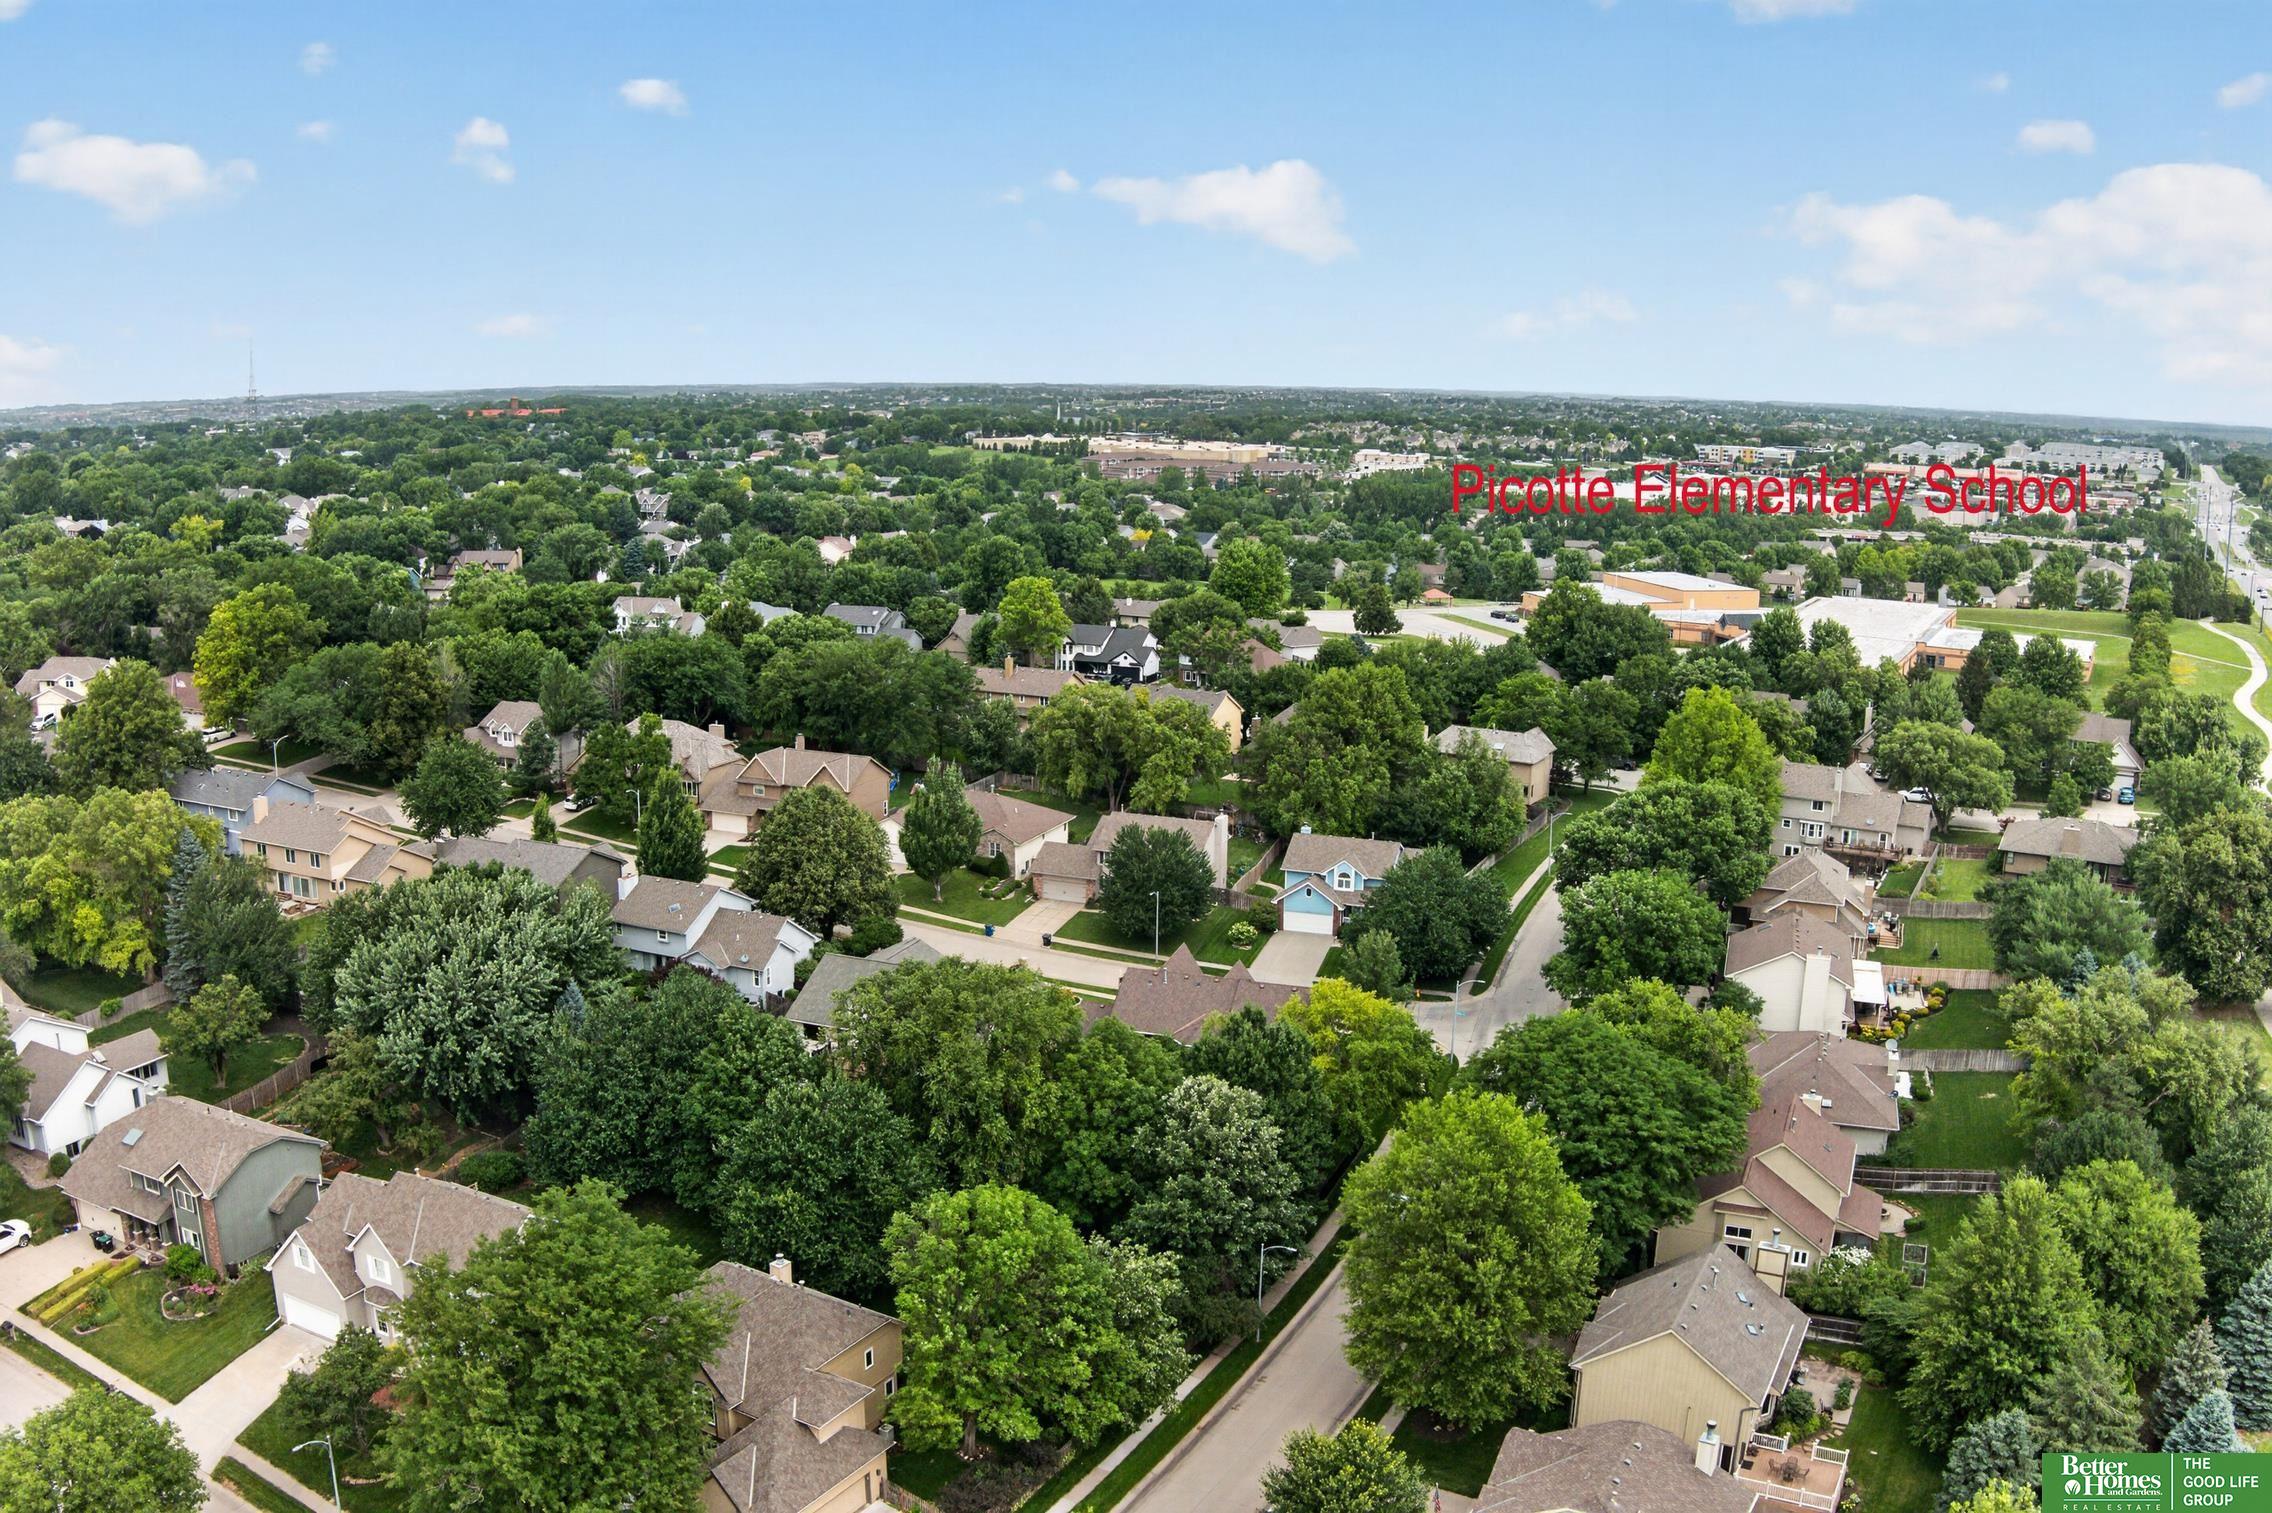
Elementary School Picotte
Architecture Styles Ranch
Type Residential
Status Sold
Exterior
Air conditioning Central Air
Heat type Natural Gas, Forced Air
Water Source Public
Garage Space 2.0
Sewer Public Sewer
Other Exterior Features Sprinkler System
Parking Attached, Garage Door Opener
Lot Features Up to 1/4 Acre, City Lot, Subdivided
Roof Composition
Utilities Cable Available, Electricity Available, Natural Gas Available, Water Available, Sewer Available, Phone Available, Fiber Optic
Finance
Sales Price $460,000
HOA Fees $75 yearly
Real Estate Tax $6,051 yearly

360 Virtual Tour

Take a tour of this property

Experience the difference

When your real estate journey is guided by professionals who hold themselves to an exceptional standard, you gain more than representation — you gain a trusted advisor dedicated to your vision at every step.
