Leave a Message

Thank you for your message. We will be in touch with you shortly.

Explore Our Properties
2326 N 61st Street E
VIEW PHOTOS
Courtesy of Better Homes and Gardens R.E.
$219,900

2326 N 61st Street E

2 Beds 2 Baths 1,232 Sq.Ft. 6,098.4 Sq.Ft.

Description

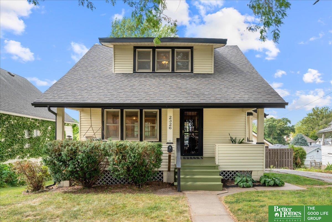
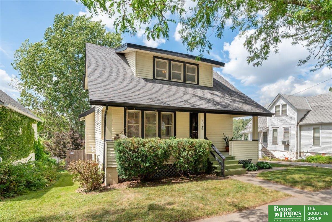
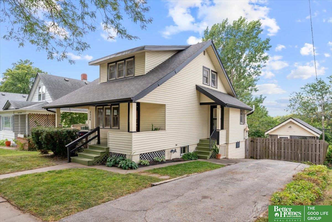
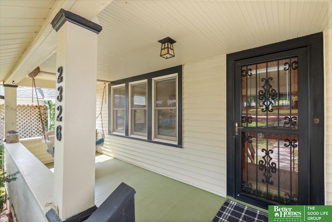
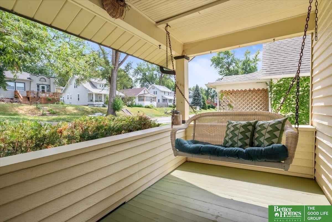
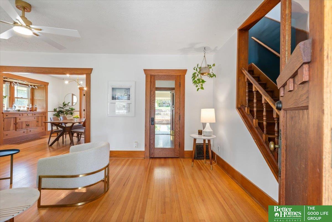
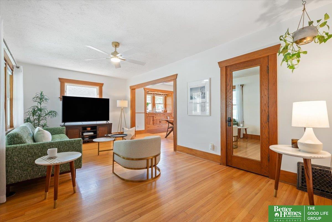
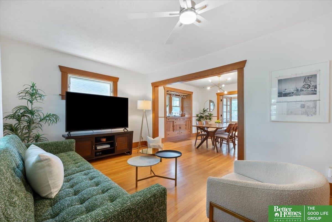
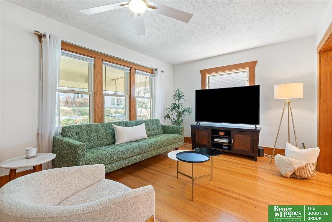
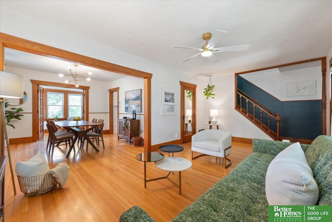
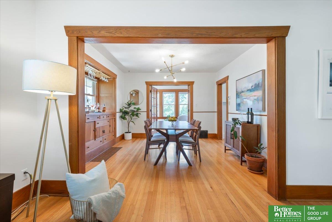
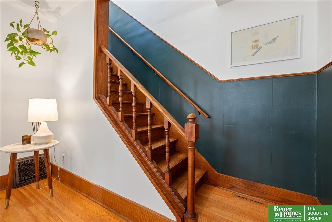
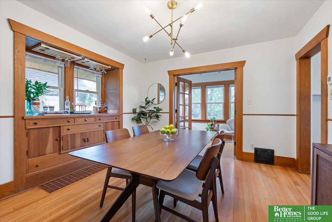
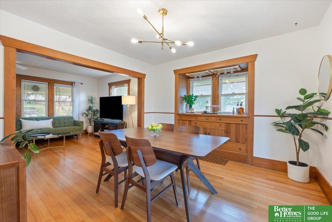
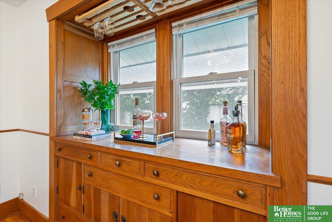
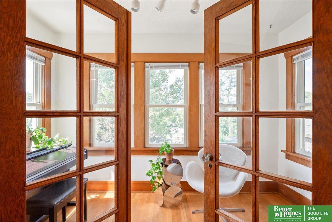
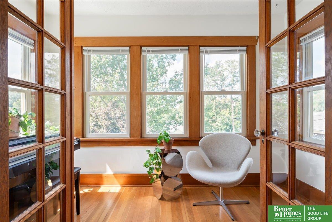
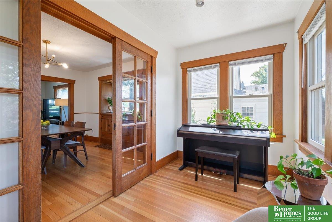
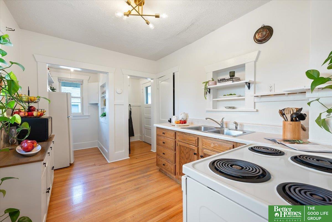
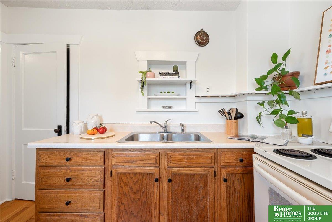
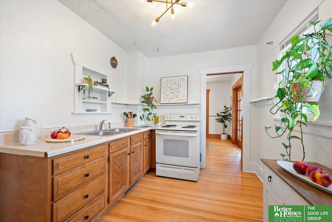
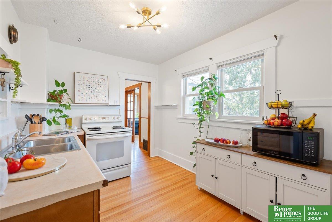
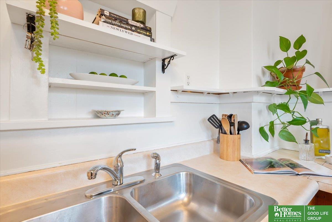
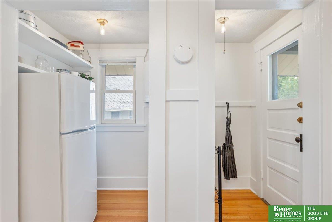
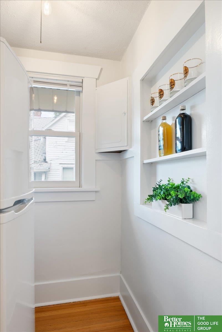
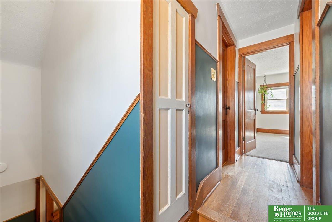
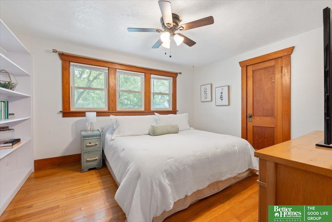
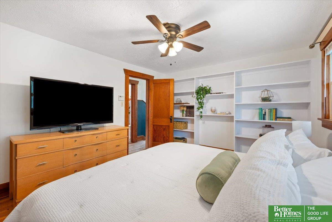
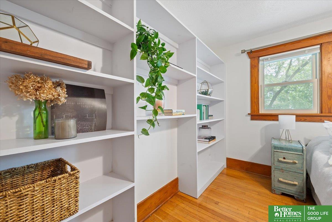
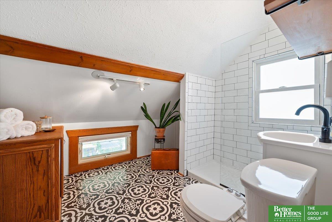
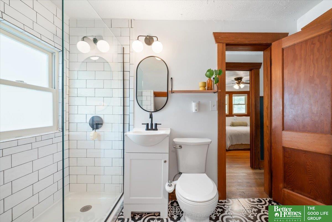
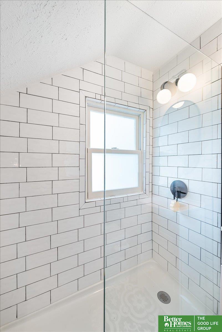
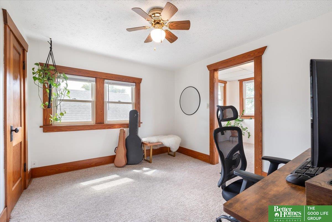
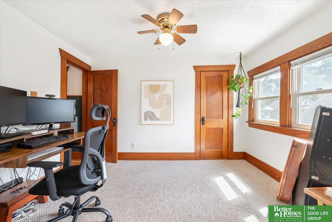
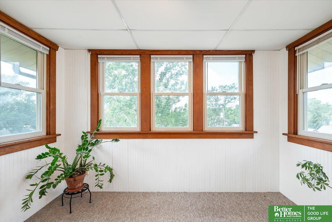
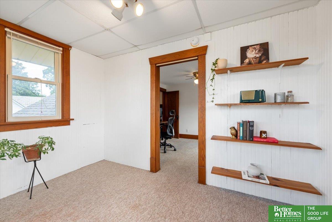
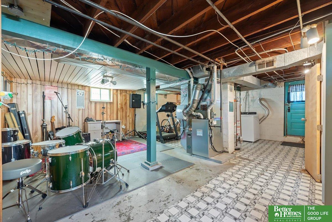
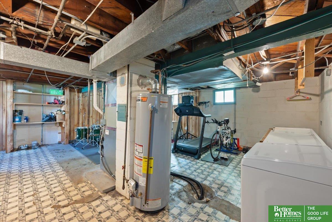
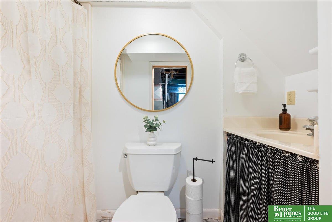
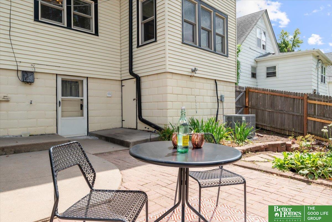
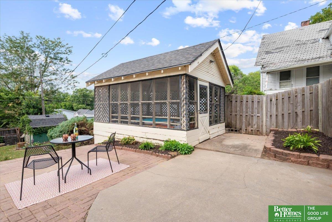
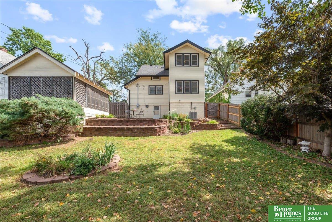
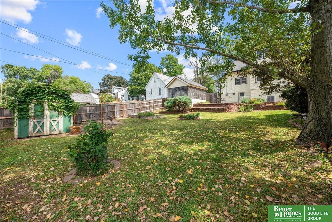
Welcome to a home that wraps you in warmth and character from the moment you step inside. This 2-bedroom, 2-bath, pre-inspected Benson gem is filled with beautiful original woodwork that adds a timeless, handcrafted feel throughout the space.Whether you're sipping coffee in the sunroom, enjoying a quiet evening on the covered front porch, or hosting friends on the brick patio, there's a cozy corner for every mood. The spacious yard offers plenty of room to garden, play, or simply enjoy the outdoors.Inside, the layout flows seemlessly with generous room sizes, fresh paint, and an abundance of natural light. Lovingly updated bathroom on the second level. New water heater, furnace and A/C in 2023, and roof in 2017. This is more than just a house - it's a place to settle in, dream big, and make it your own.

Share Property

Location

2326 N 61st Street E, Omaha, NE 68104

Status

Sold

Date Sold

September 30, 2025
Alycia Cooper

Alycia Cooper

TITLE

REALTOR®

Bridget Knaub

Bridget Knaub

TITLE

REALTOR®

Property Amenities

Interior
Appliances Range, Refrigerator, Washer, Dryer, Microwave
Flooring Wood, Carpet, Laminate, Ceramic Tile
Total Bedrooms: 2
Three-Quarter Bathrooms: 2
Other Interior Features Bidet, Ceiling Fan(s), Formal Dining Room
Area & Lot
Total area 1,232 Sq.Ft.
Lot Area 6,098.4 Sq.Ft.
Living area 1,232 Sq.Ft.
MLS® ID 22524692
Year Built 1926
School District Omaha
High School Benson
Middle School Monroe
Elementary School Rosehill
Type Residential
Status Sold
Exterior
Stories 2
Air conditioning Central Air, Window Unit(s)
Heat type Natural Gas, Forced Air
Water Source Public
Sewer Public Sewer
Parking No Garage
Lot Features Up to 1/4 Acre, City Lot, Public Sidewalk, Curb and Gutter, Sloped, Paved
Roof Composition
Utilities Cable Available, Electricity Available, Natural Gas Available, Water Available, Sewer Available
Finance
Sales Price $219,900
Real Estate Tax $2,993 yearly

Experience the difference

When your real estate journey is guided by professionals who hold themselves to an exceptional standard, you gain more than representation — you gain a trusted advisor dedicated to your vision at every step.