Leave a Message

Thank you for your message. We will be in touch with you shortly.

Explore Our Properties
2326 S 118 Court
2326 S 118 Court
2326 S 118 Court
2326 S 118 Court
2326 S 118 Court
2326 S 118 Court
2326 S 118 Court
2326 S 118 Court
2326 S 118 Court
2326 S 118 Court
2326 S 118 Court
2326 S 118 Court
2326 S 118 Court
2326 S 118 Court
2326 S 118 Court
2326 S 118 Court
2326 S 118 Court
2326 S 118 Court
2326 S 118 Court
2326 S 118 Court
2326 S 118 Court
2326 S 118 Court
2326 S 118 Court
2326 S 118 Court
2326 S 118 Court
2326 S 118 Court
2326 S 118 Court
2326 S 118 Court
2326 S 118 Court
2326 S 118 Court
2326 S 118 Court
2326 S 118 Court
2326 S 118 Court
2326 S 118 Court
2326 S 118 Court
2326 S 118 Court
VIEW PHOTOS
Courtesy of Better Homes and Gardens R.E.
$285,000

2326 S 118 Court

3 Beds 3 Baths 1,642 Sq.Ft.

Description

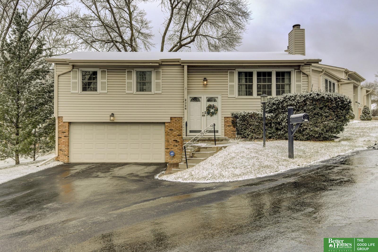
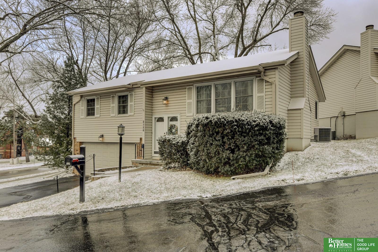
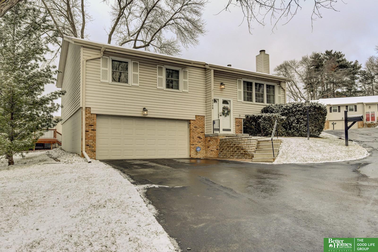
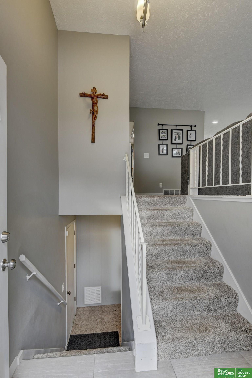
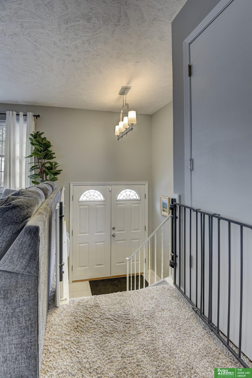
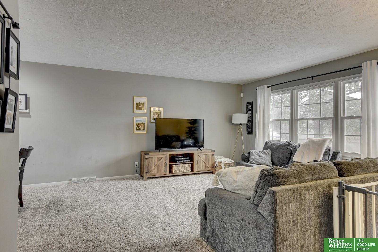
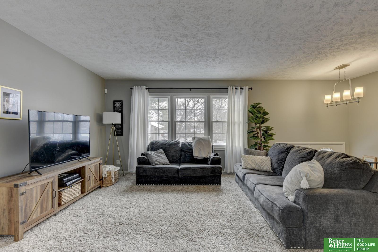
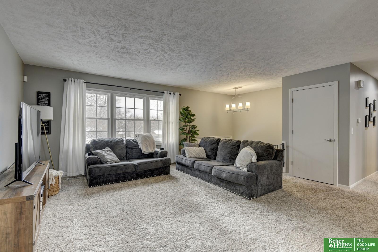
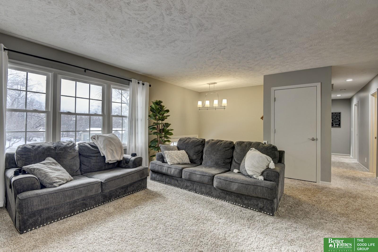
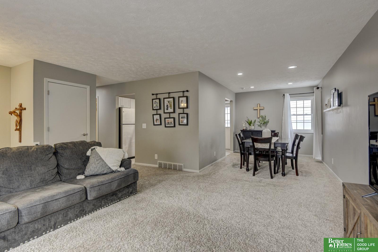
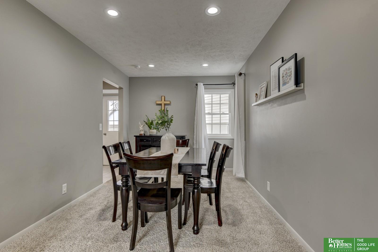
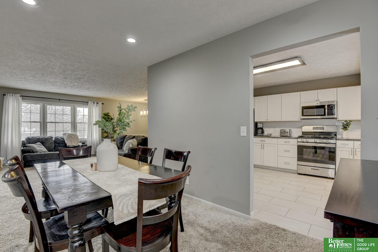
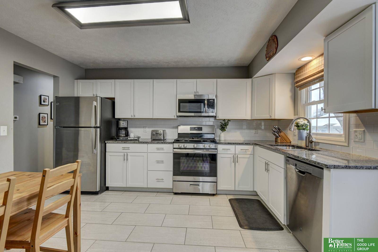
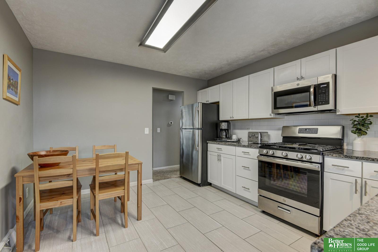
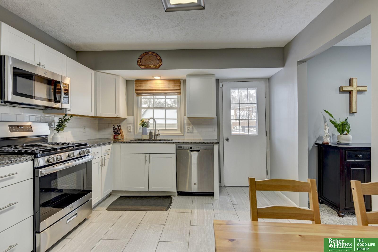
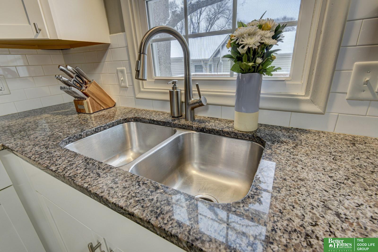
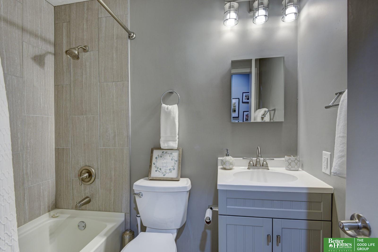
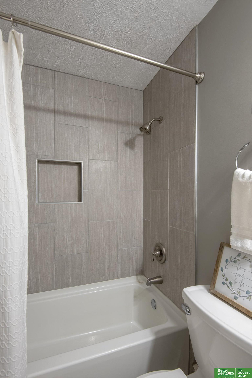
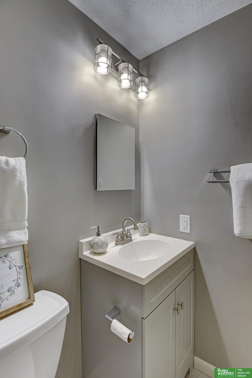
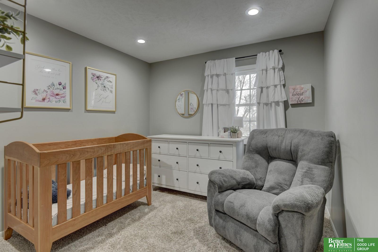
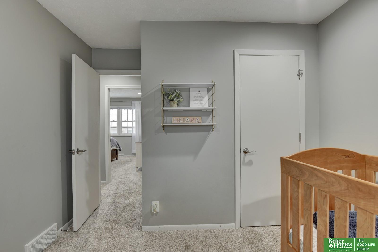
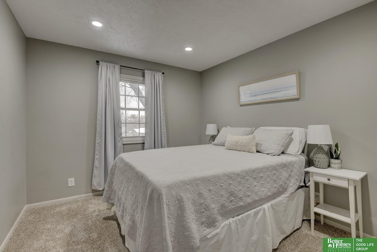
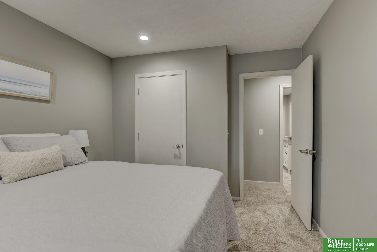
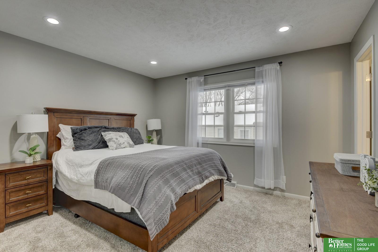
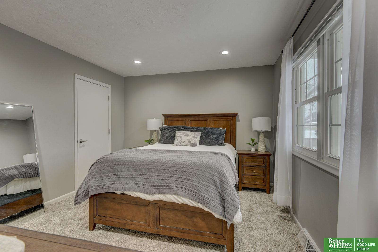
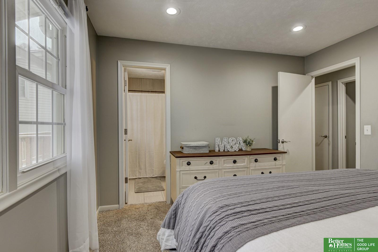
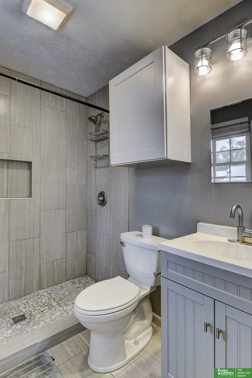
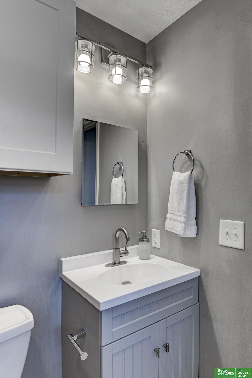
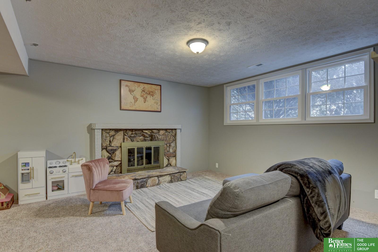
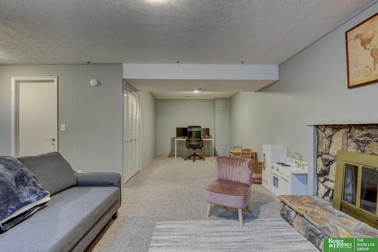
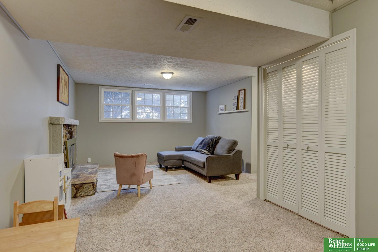
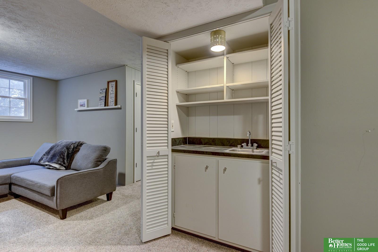
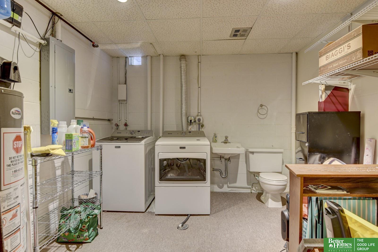
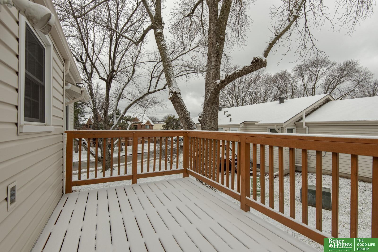
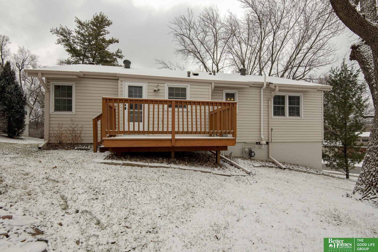
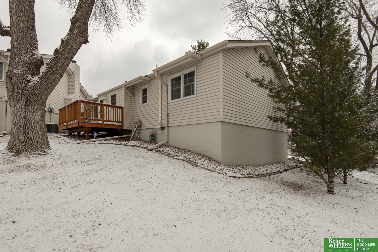
Beautifully updated townhome in Cryer Crest conveniently located near 120th and Center. One mile from Rockbrook Village and I-680! One of the few free-standing homes in this community and completely remodeled from top to bottom! In the last 5 years, NEW roof, Pella windows, and water heater. Full kitchen remodel with white cabinetry, granite countertops, tile floor, and stainless steel appliances including gas range. Gray walls and white trim throughout and updated flooring on both levels. Three main floor bedrooms with plush carpet and recessed lighting. Both main floor bathrooms upgraded with tile floors and tiled shower surrounds with soap niche. Large finished lower level has a living room with fireplace and laundry room with half bath. All appliances included. Oversized two car garage with 520 sq ft. Monthly HOA covers exterior insurance for siding and roof, lawn care, snow removal, & maintenance of driveways/sidewalks. Yes, exterior insurance covered by HOA!

Share Property

Location

2326 S 118 Court, Omaha, NE 68144

Status

Sold

Date Sold

April 12, 2024
Benjamin Smail

Benjamin Smail

TITLE

REALTOR®

Property Amenities

Interior
Fireplace Family Room, Wood Burning
Appliances Range - Cooktop Oven, Refrigerator, Washer, Dishwasher, Dryer, Microwave
Total Bedrooms: 3
Half Bathrooms: 1
Three-Quarter Bathrooms: 1
Full Bathrooms: 1
Area & Lot
Total area 1,642 Sq.Ft.
Living area 1,642 Sq.Ft.
MLS® ID 22403675
Year Built 1973
School District Omaha
High School Burke
Middle School Beveridge
Elementary School Crestridge
Type Condo
Status Sold
Exterior
Air conditioning Central Air
Heat type Gas, Forced Air
Water Source Public
Garage Space 2.0
Sewer Public Sewer
Other Exterior Features Sprinkler System
Parking Attached
Lot Features City Lot, Cul-De-Sac, Subdivided
Roof Composition
Finance
Sales Price $285,000
HOA Fees $300 monthly
Real Estate Tax $3,766 yearly

360 Virtual Tour

Take a tour of this property

Experience the difference

When your real estate journey is guided by professionals who hold themselves to an exceptional standard, you gain more than representation — you gain a trusted advisor dedicated to your vision at every step.