Leave a Message

Thank you for your message. We will be in touch with you shortly.

Explore Our Properties
2340 N 65 Avenue
2340 N 65 Avenue
2340 N 65 Avenue
2340 N 65 Avenue
2340 N 65 Avenue
2340 N 65 Avenue
2340 N 65 Avenue
2340 N 65 Avenue
2340 N 65 Avenue
2340 N 65 Avenue
2340 N 65 Avenue
2340 N 65 Avenue
2340 N 65 Avenue
2340 N 65 Avenue
2340 N 65 Avenue
2340 N 65 Avenue
2340 N 65 Avenue
2340 N 65 Avenue
2340 N 65 Avenue
2340 N 65 Avenue
2340 N 65 Avenue
2340 N 65 Avenue
2340 N 65 Avenue
2340 N 65 Avenue
2340 N 65 Avenue
2340 N 65 Avenue
2340 N 65 Avenue
2340 N 65 Avenue
2340 N 65 Avenue
2340 N 65 Avenue
2340 N 65 Avenue
2340 N 65 Avenue
2340 N 65 Avenue
2340 N 65 Avenue
2340 N 65 Avenue
2340 N 65 Avenue
2340 N 65 Avenue
2340 N 65 Avenue
VIEW PHOTOS
Courtesy of Better Homes and Gardens R.E.
$199,000

2340 N 65 Avenue

2 Beds 1 Bath 932 Sq.Ft. 6,098.4 Sq.Ft.

Description

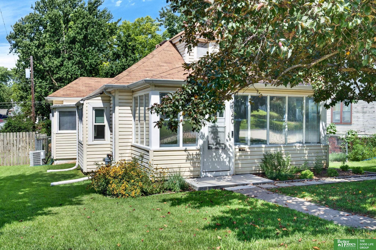
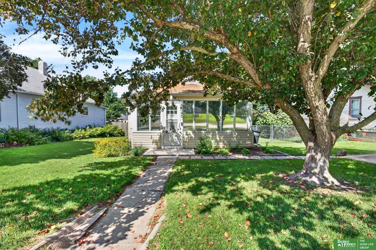
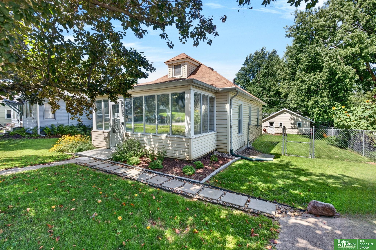
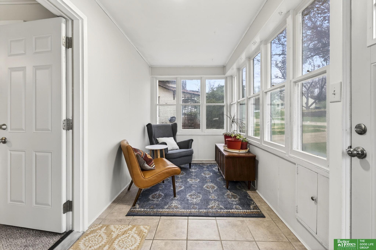
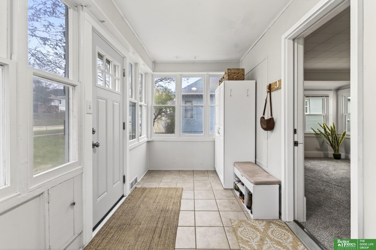
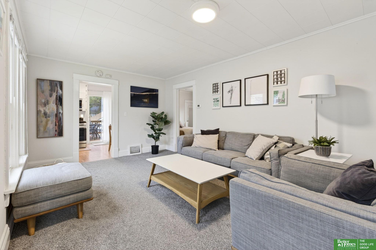
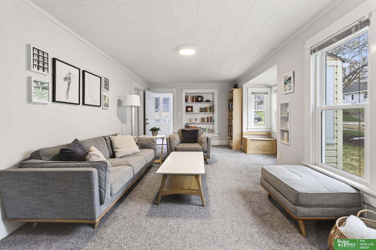
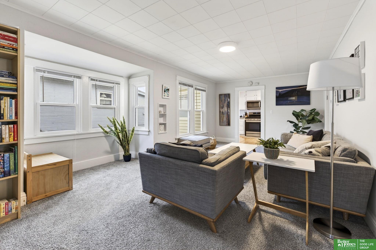
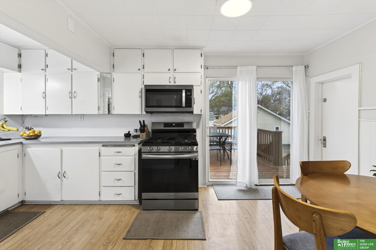
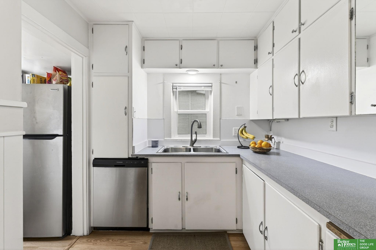
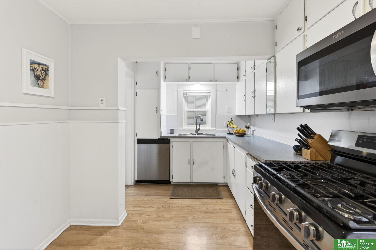
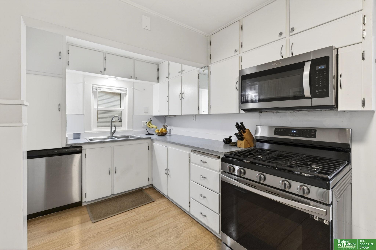
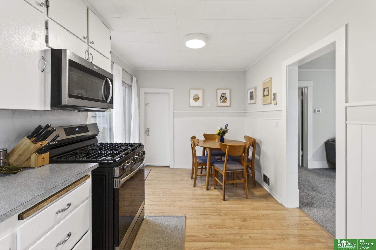
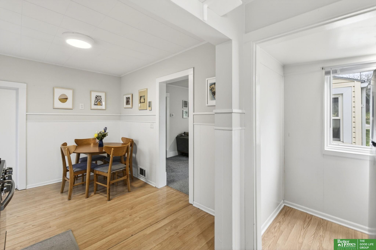
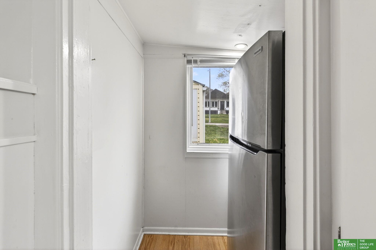
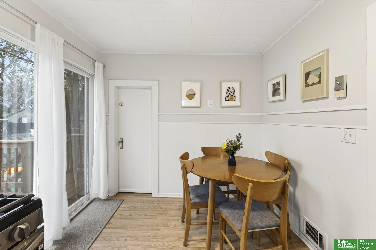
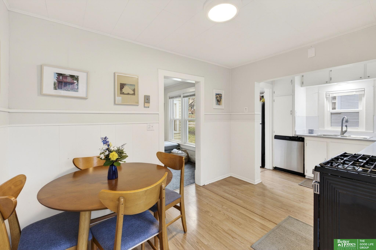
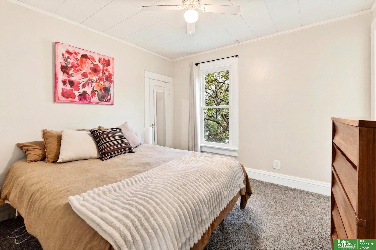
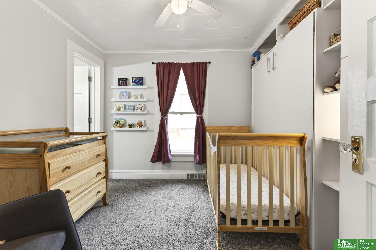
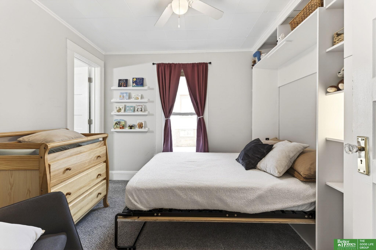
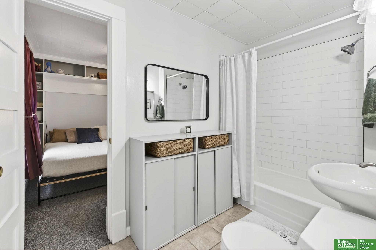
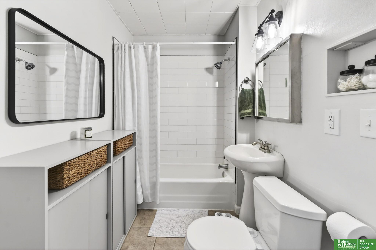
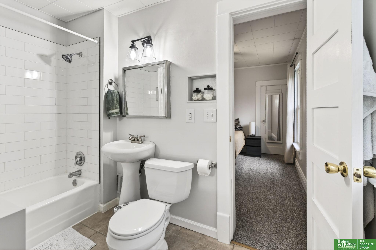
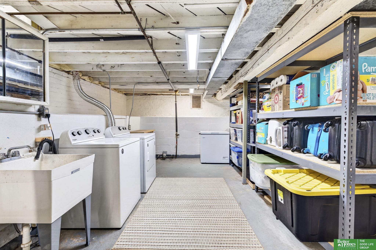
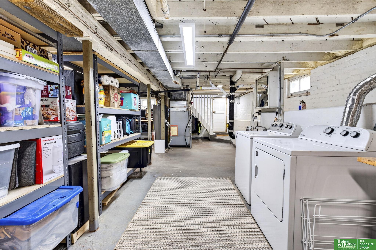
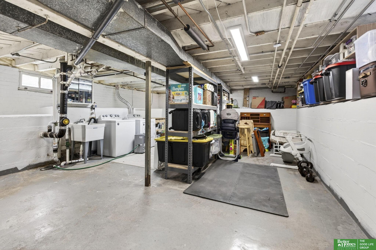
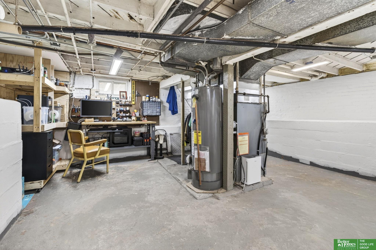
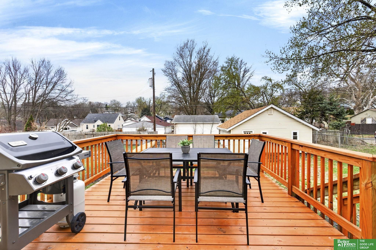
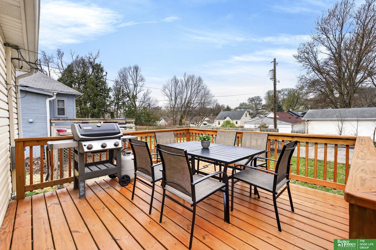
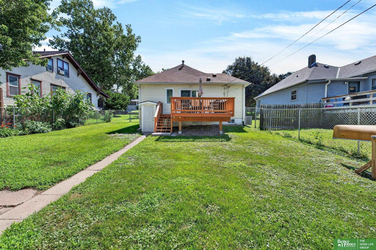
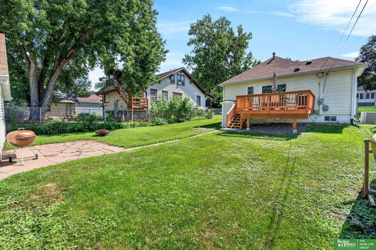
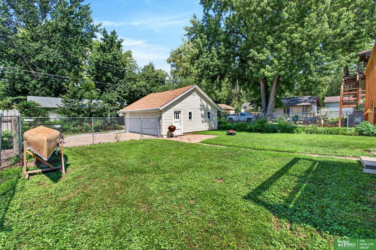
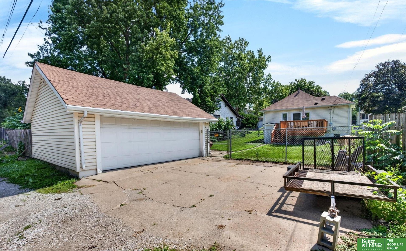
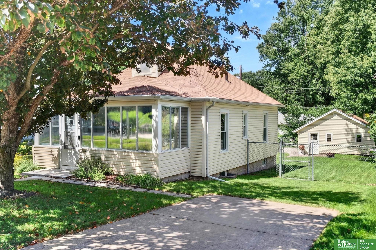
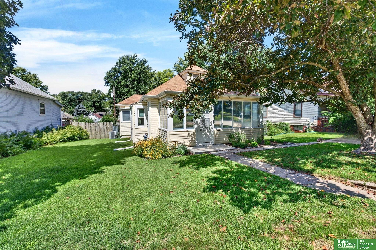
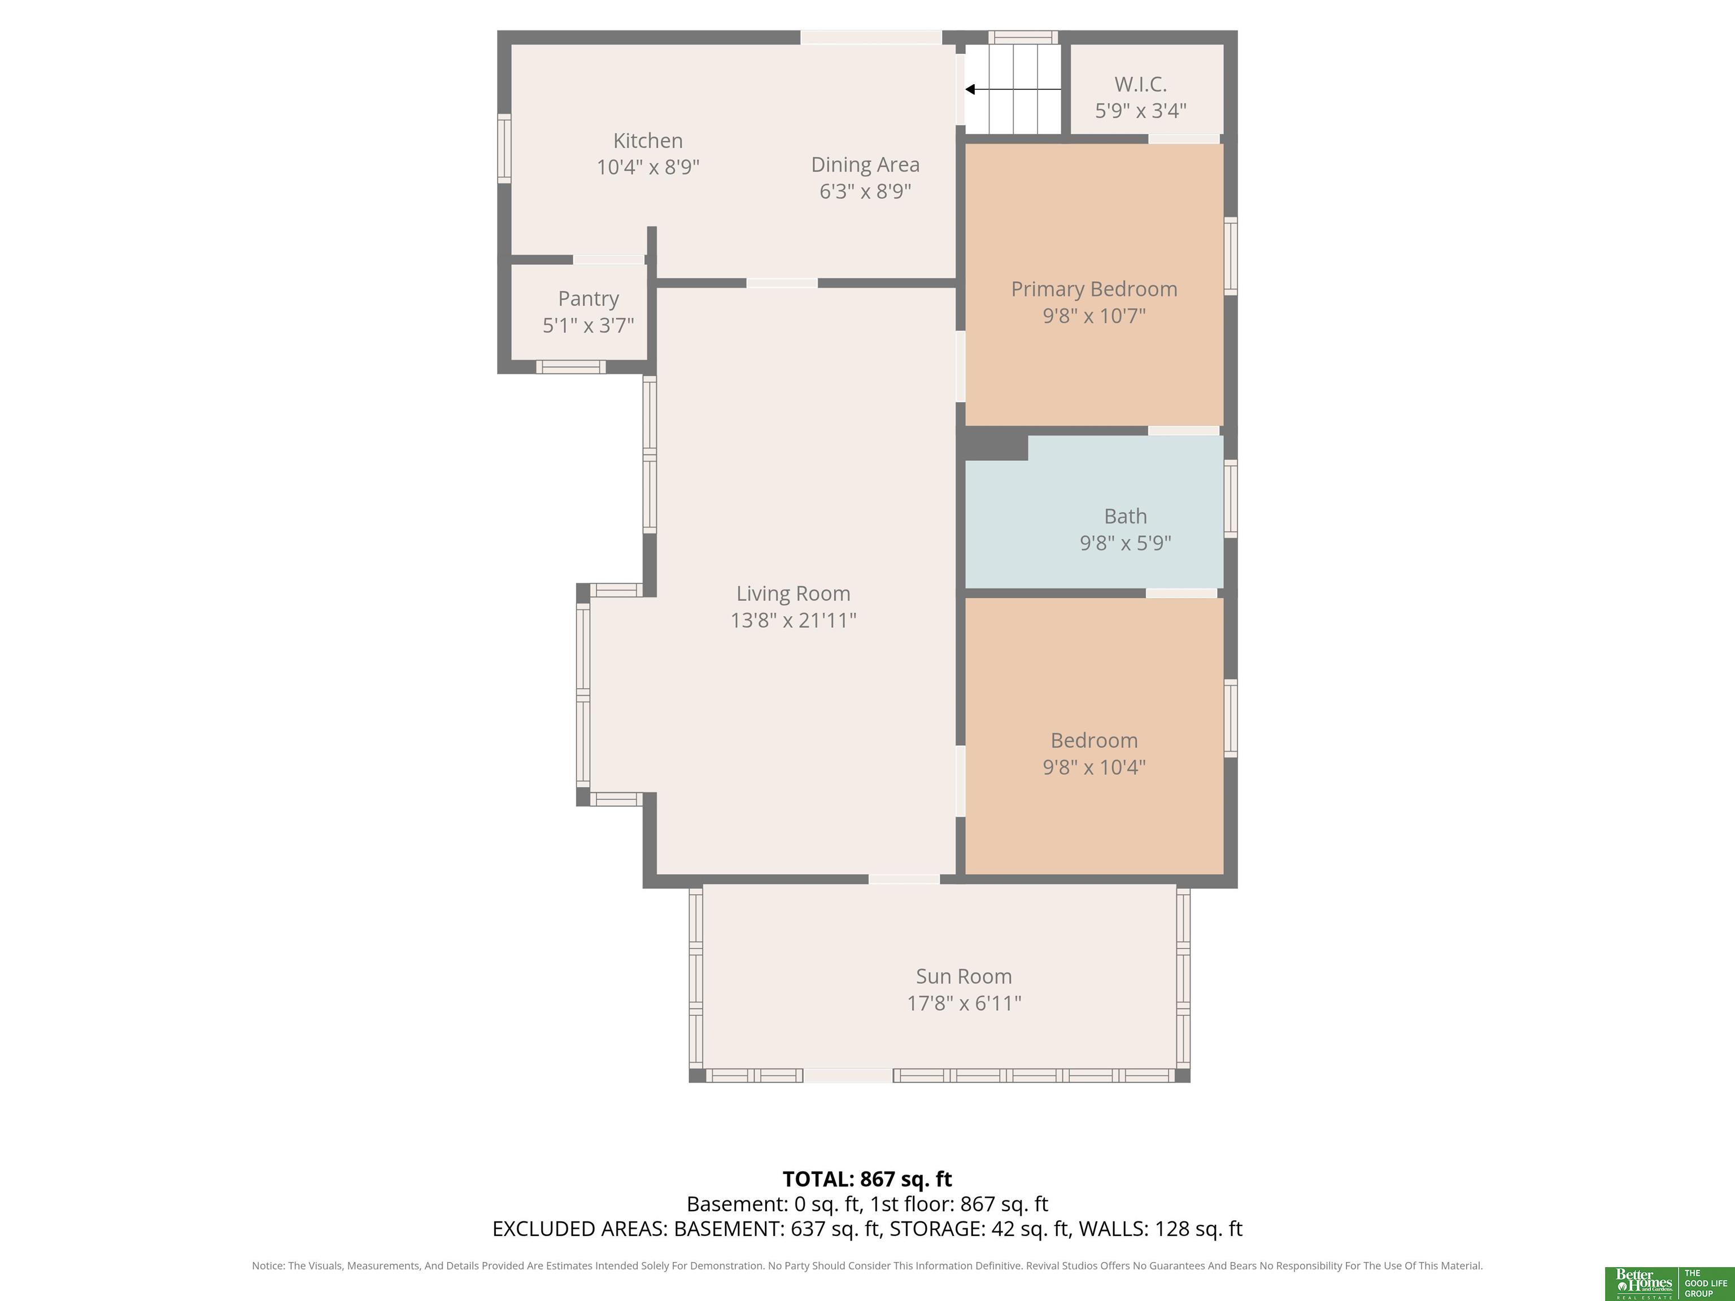
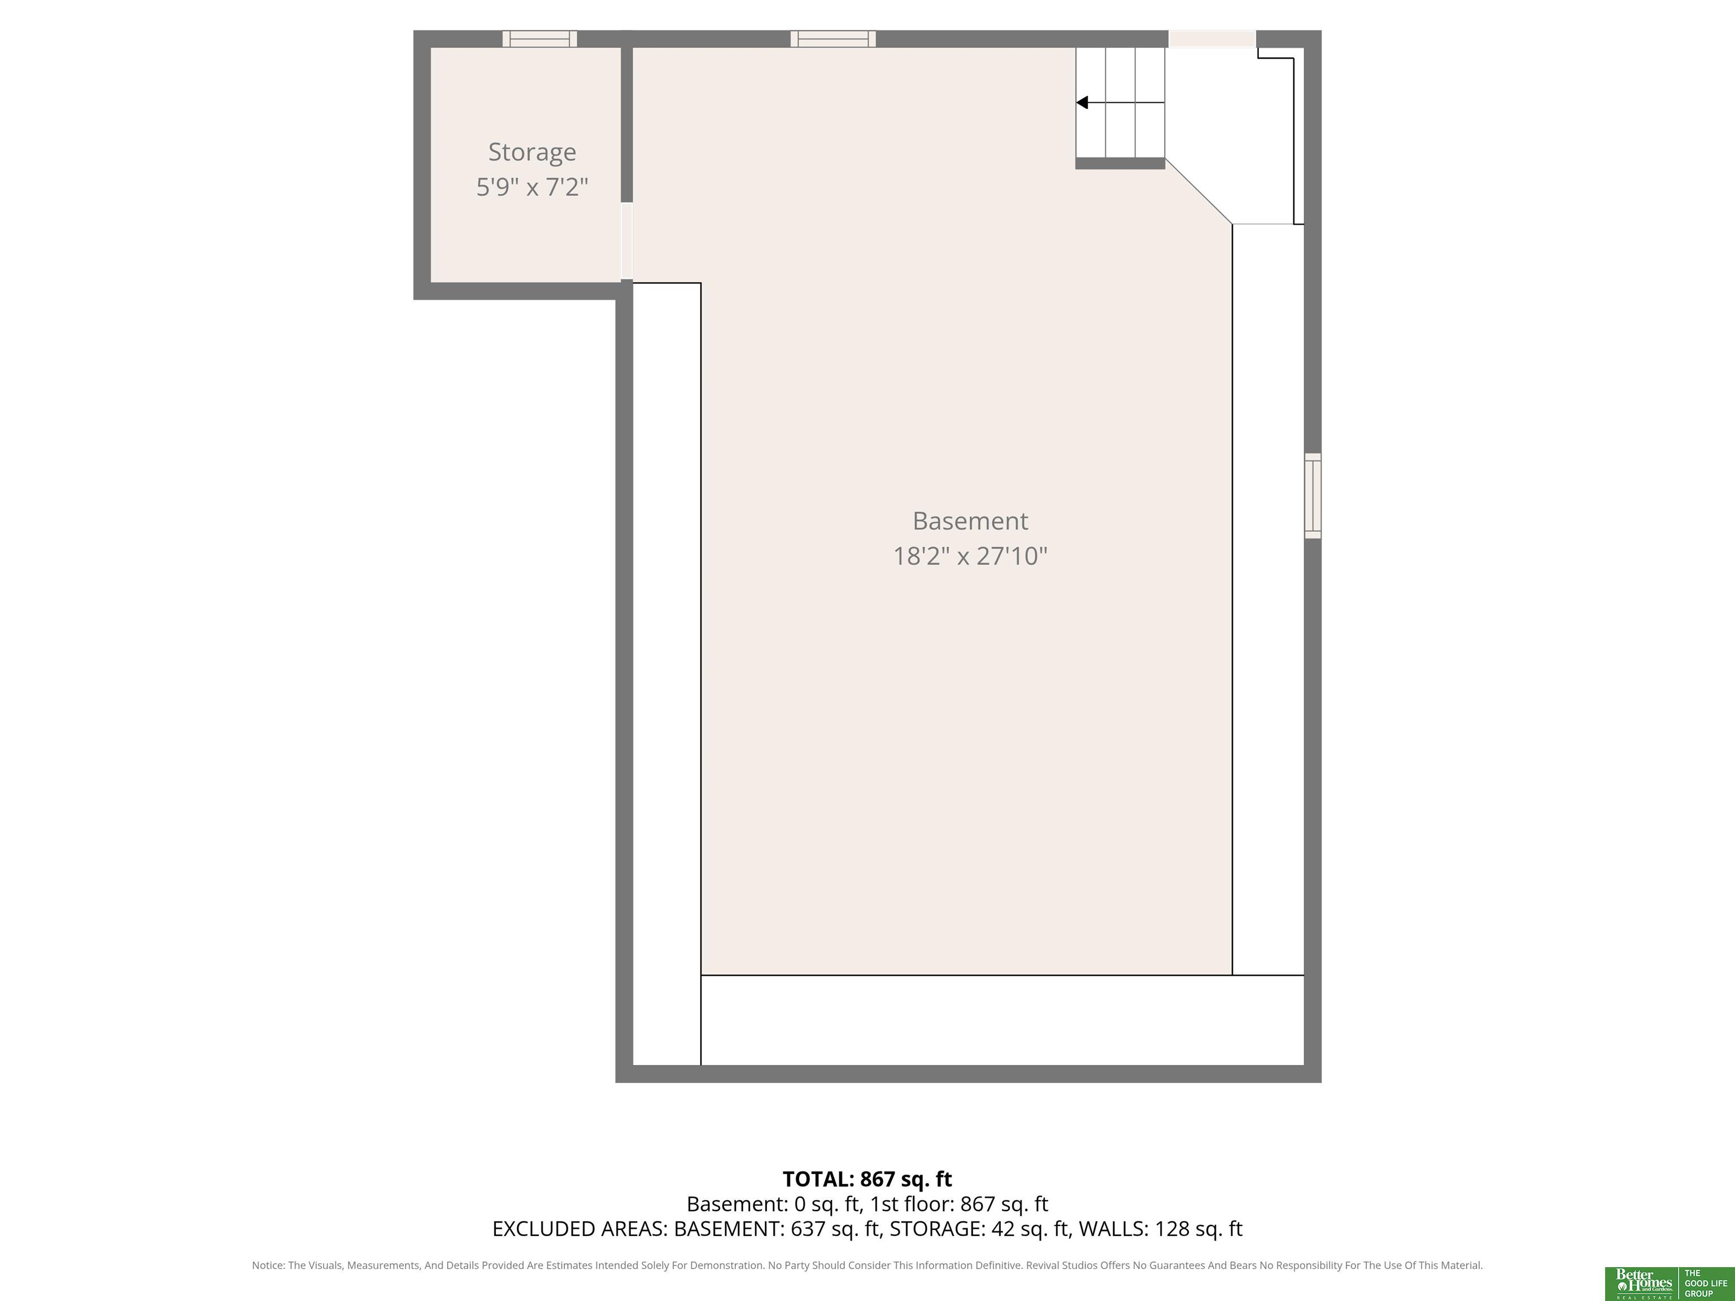
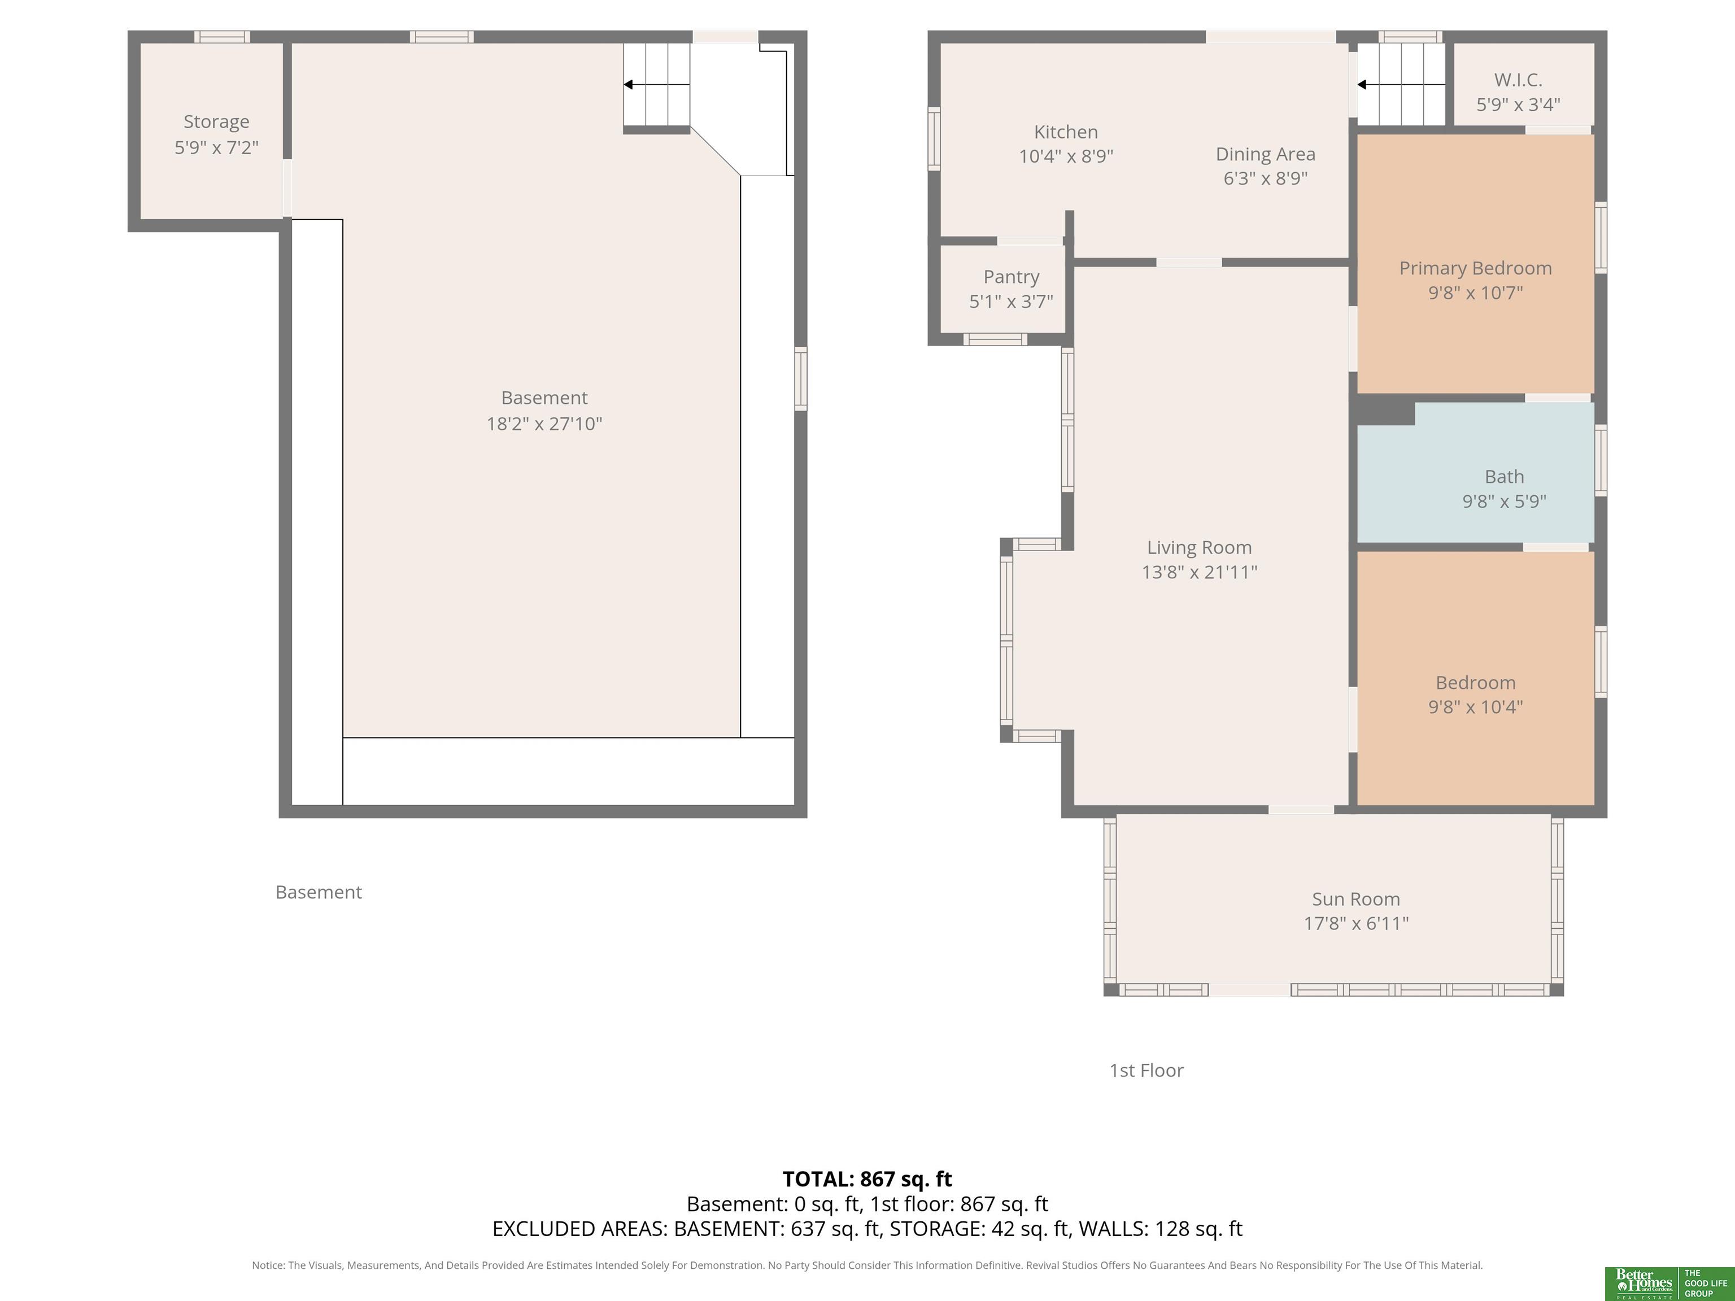
Adorable ranch home in fantastic Benson location just seconds to all your local favorites! This cute & mighty home offers more functionality than you'd expect. Main floor includes enclosed front porch, spacious living area, 2 bedrooms (new murphy bed installed) connected by Jack & Jill bath, kitchen w/ SS appliances, & eat-in dining area that opens to *new* deck. Outside, the fully fenced backyard & deck are perfect for summer hangs. Downstairs, bright and clean unfinished basement provides tons of space for storage, hobbies, gym, etc. Low maintenace living thanks to newer vinyl windows, vinyl siding, electrical panel w/ breakers, copper plumbing, high-efficiency furnace, serviced HVAC, & sump pump. Plenty of space to park in the oversized 2-car garage or private front parking pad. Enjoy quiet nights at home, and less than .5 mile to all of Benson restaurants, shopping, nightlife. Truly the perfect place for first time buyers, smart downsizers, or investors! Pre-inspected.

Share Property

Location

2340 N 65 Avenue, Omaha, NE 68104

Status

Sold

Date Sold

August 13, 2026
Cara Crawford

Cara Crawford

TITLE

REALTOR®

Property Amenities

Interior
Appliances Range, Refrigerator, Dishwasher
Flooring Carpet
Total Bedrooms: 2
Full Bathrooms: 1
Other Interior Features Ceiling Fan(s)
Area & Lot
Total area 932 Sq.Ft.
Lot Area 6,098.4 Sq.Ft.
Living area 932 Sq.Ft.
MLS® ID 22618940
Year Built 1912
School District Omaha
High School Benson
Middle School Monroe
Elementary School Benson West
Architecture Styles Ranch
Type Residential
Status Sold
Exterior
Air conditioning Central Air
Heat type Natural Gas, Forced Air
Water Source Public
Garage Space 2.0
Sewer Public Sewer
Parking Detached, Garage Door Opener
Lot Features Up to 1/4 Acre, Subdivided, Public Sidewalk, Alley
Finance
Sales Price $199,000
Real Estate Tax $3,122 yearly

Experience the difference

When your real estate journey is guided by professionals who hold themselves to an exceptional standard, you gain more than representation — you gain a trusted advisor dedicated to your vision at every step.
