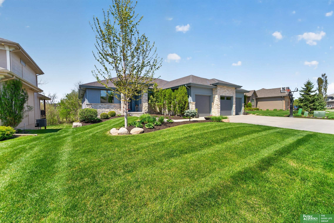
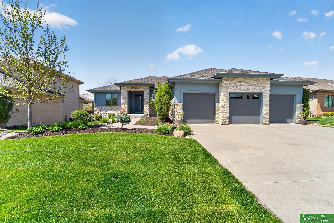
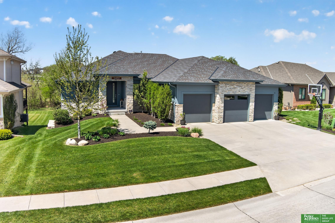
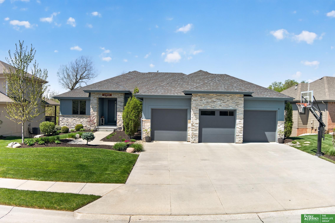
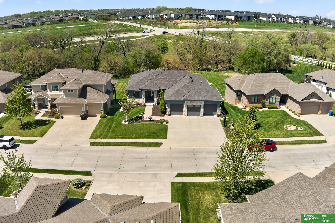
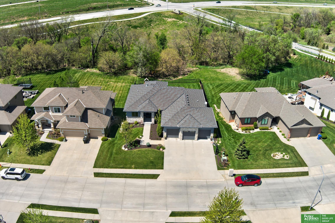
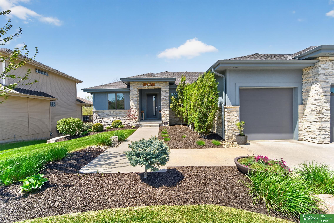
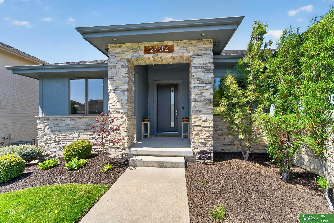
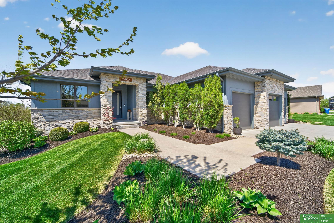
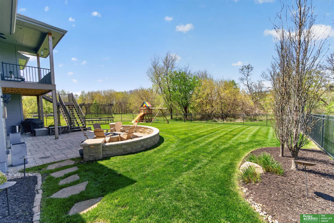
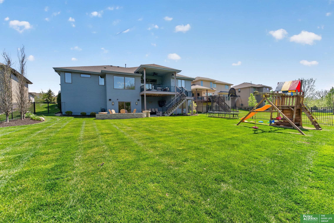
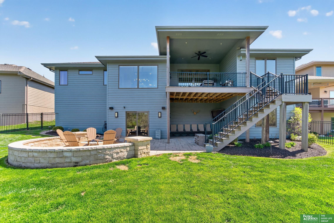
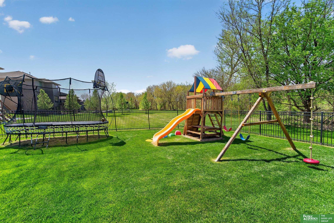
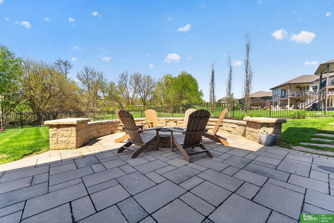
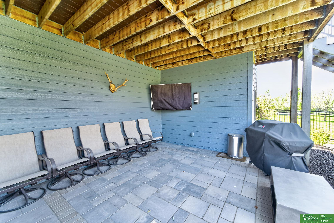
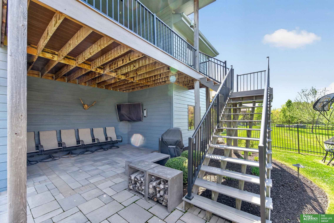
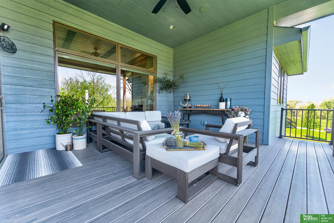
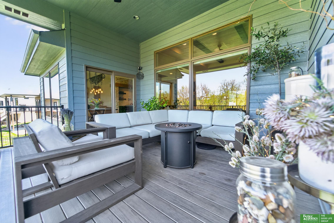

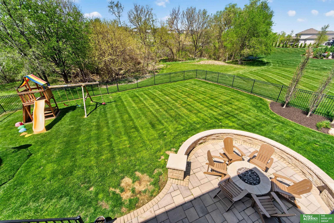
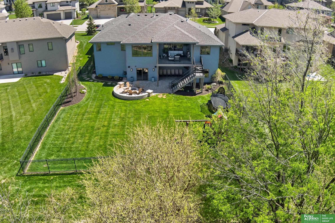
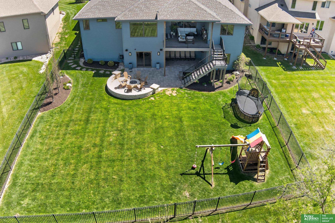
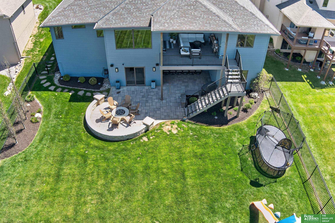
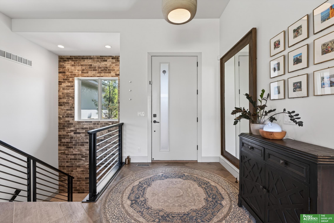
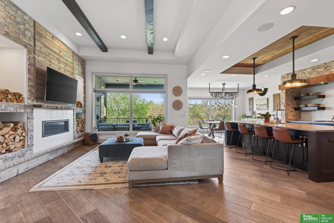
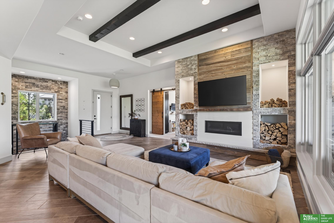
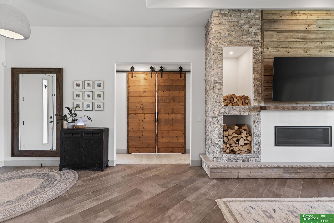
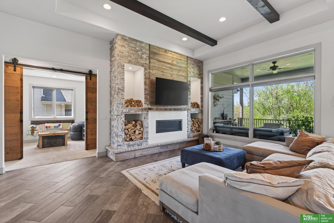
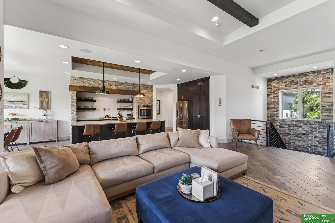
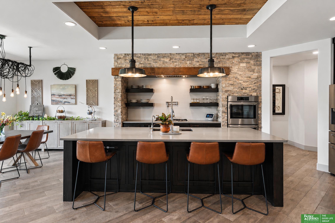
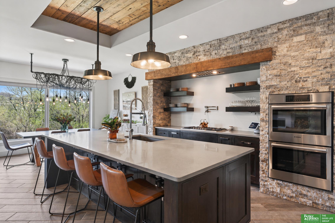
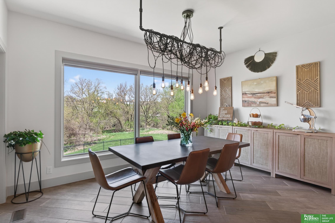
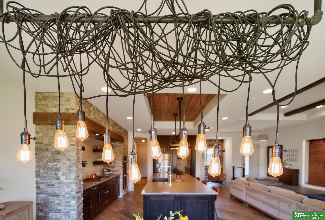
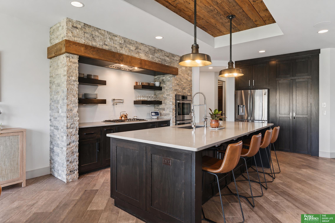
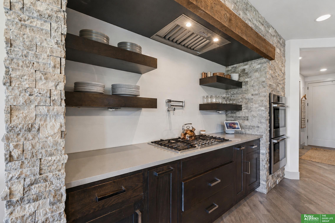
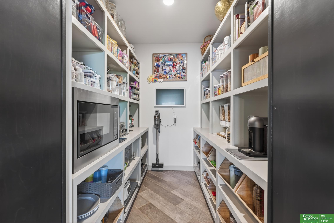

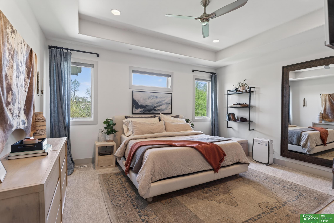
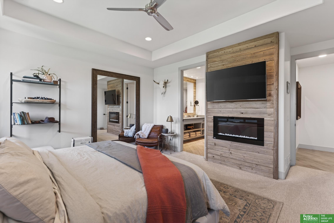
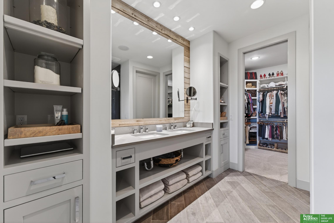
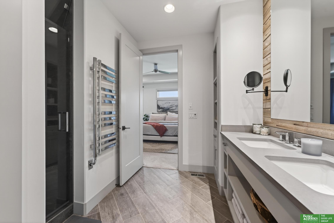
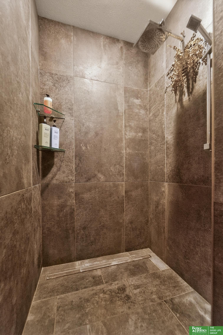
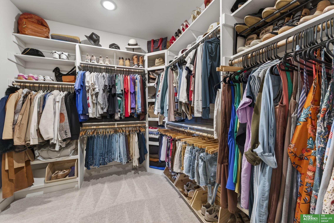
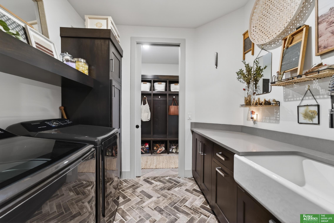
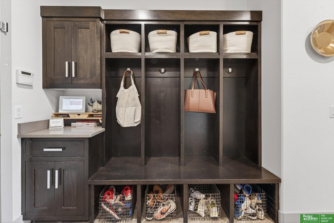
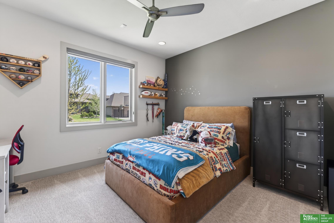
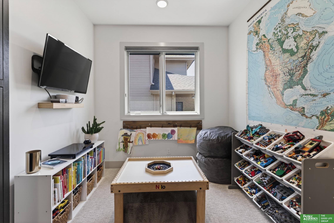
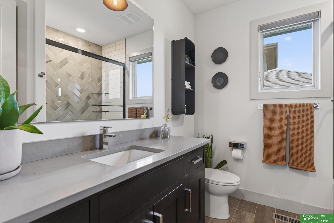
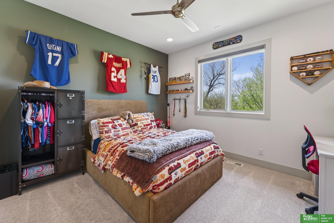
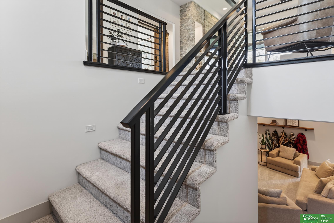
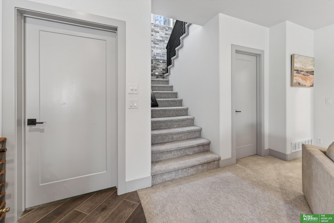
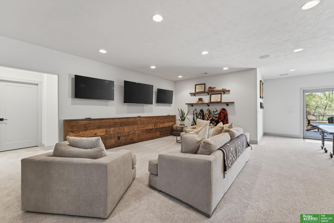
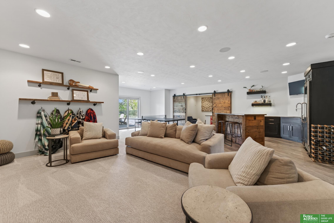
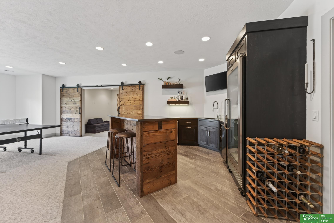
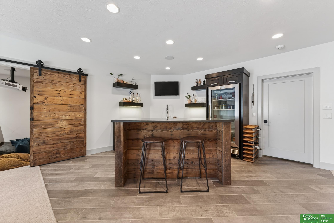
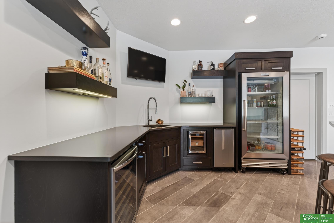
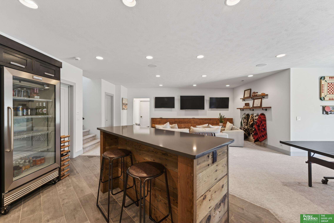
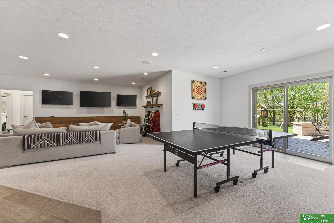
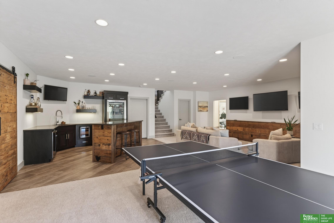
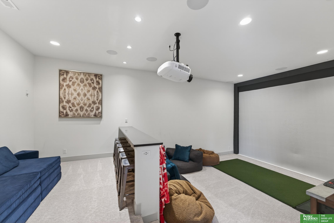
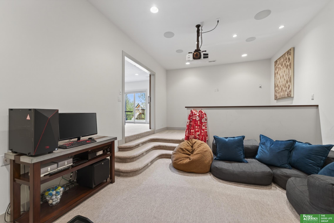
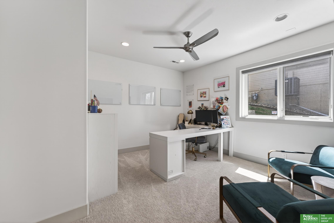
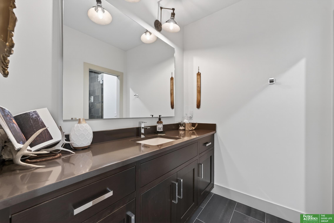
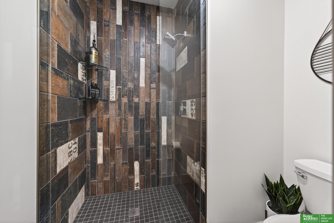
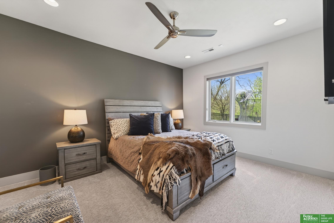
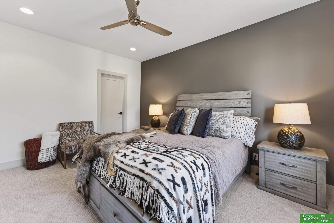
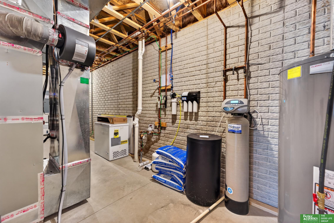
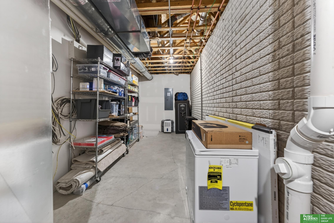
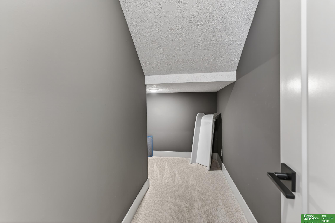
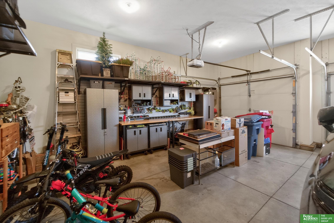
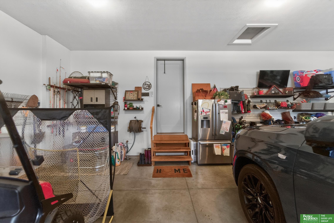
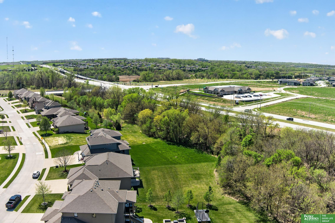
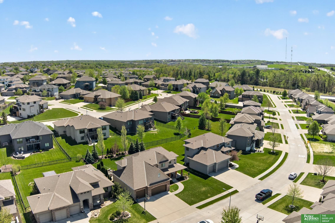
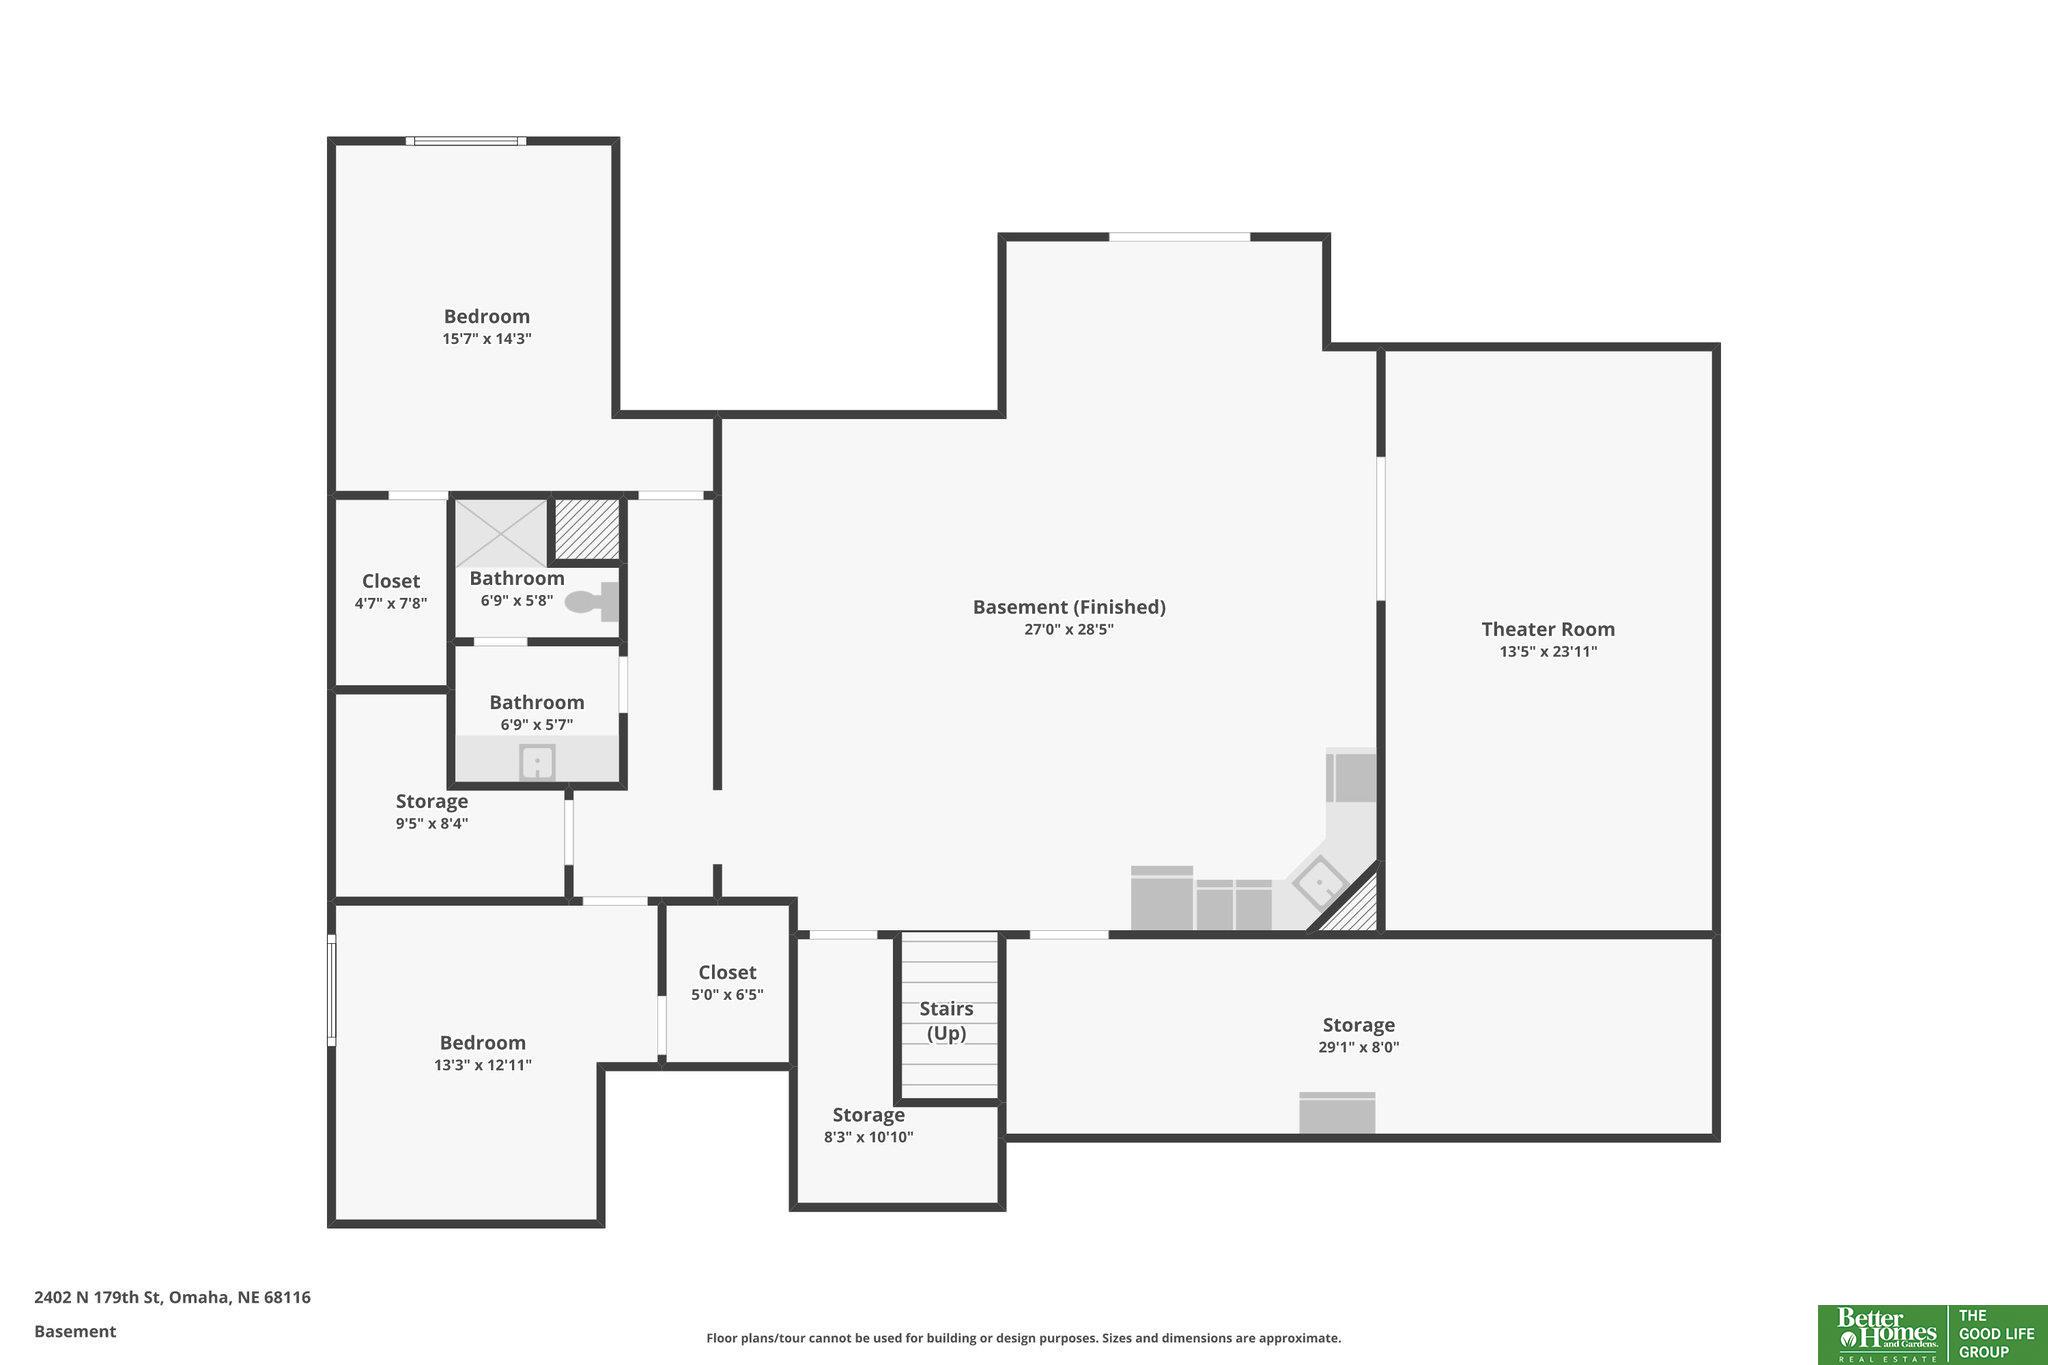
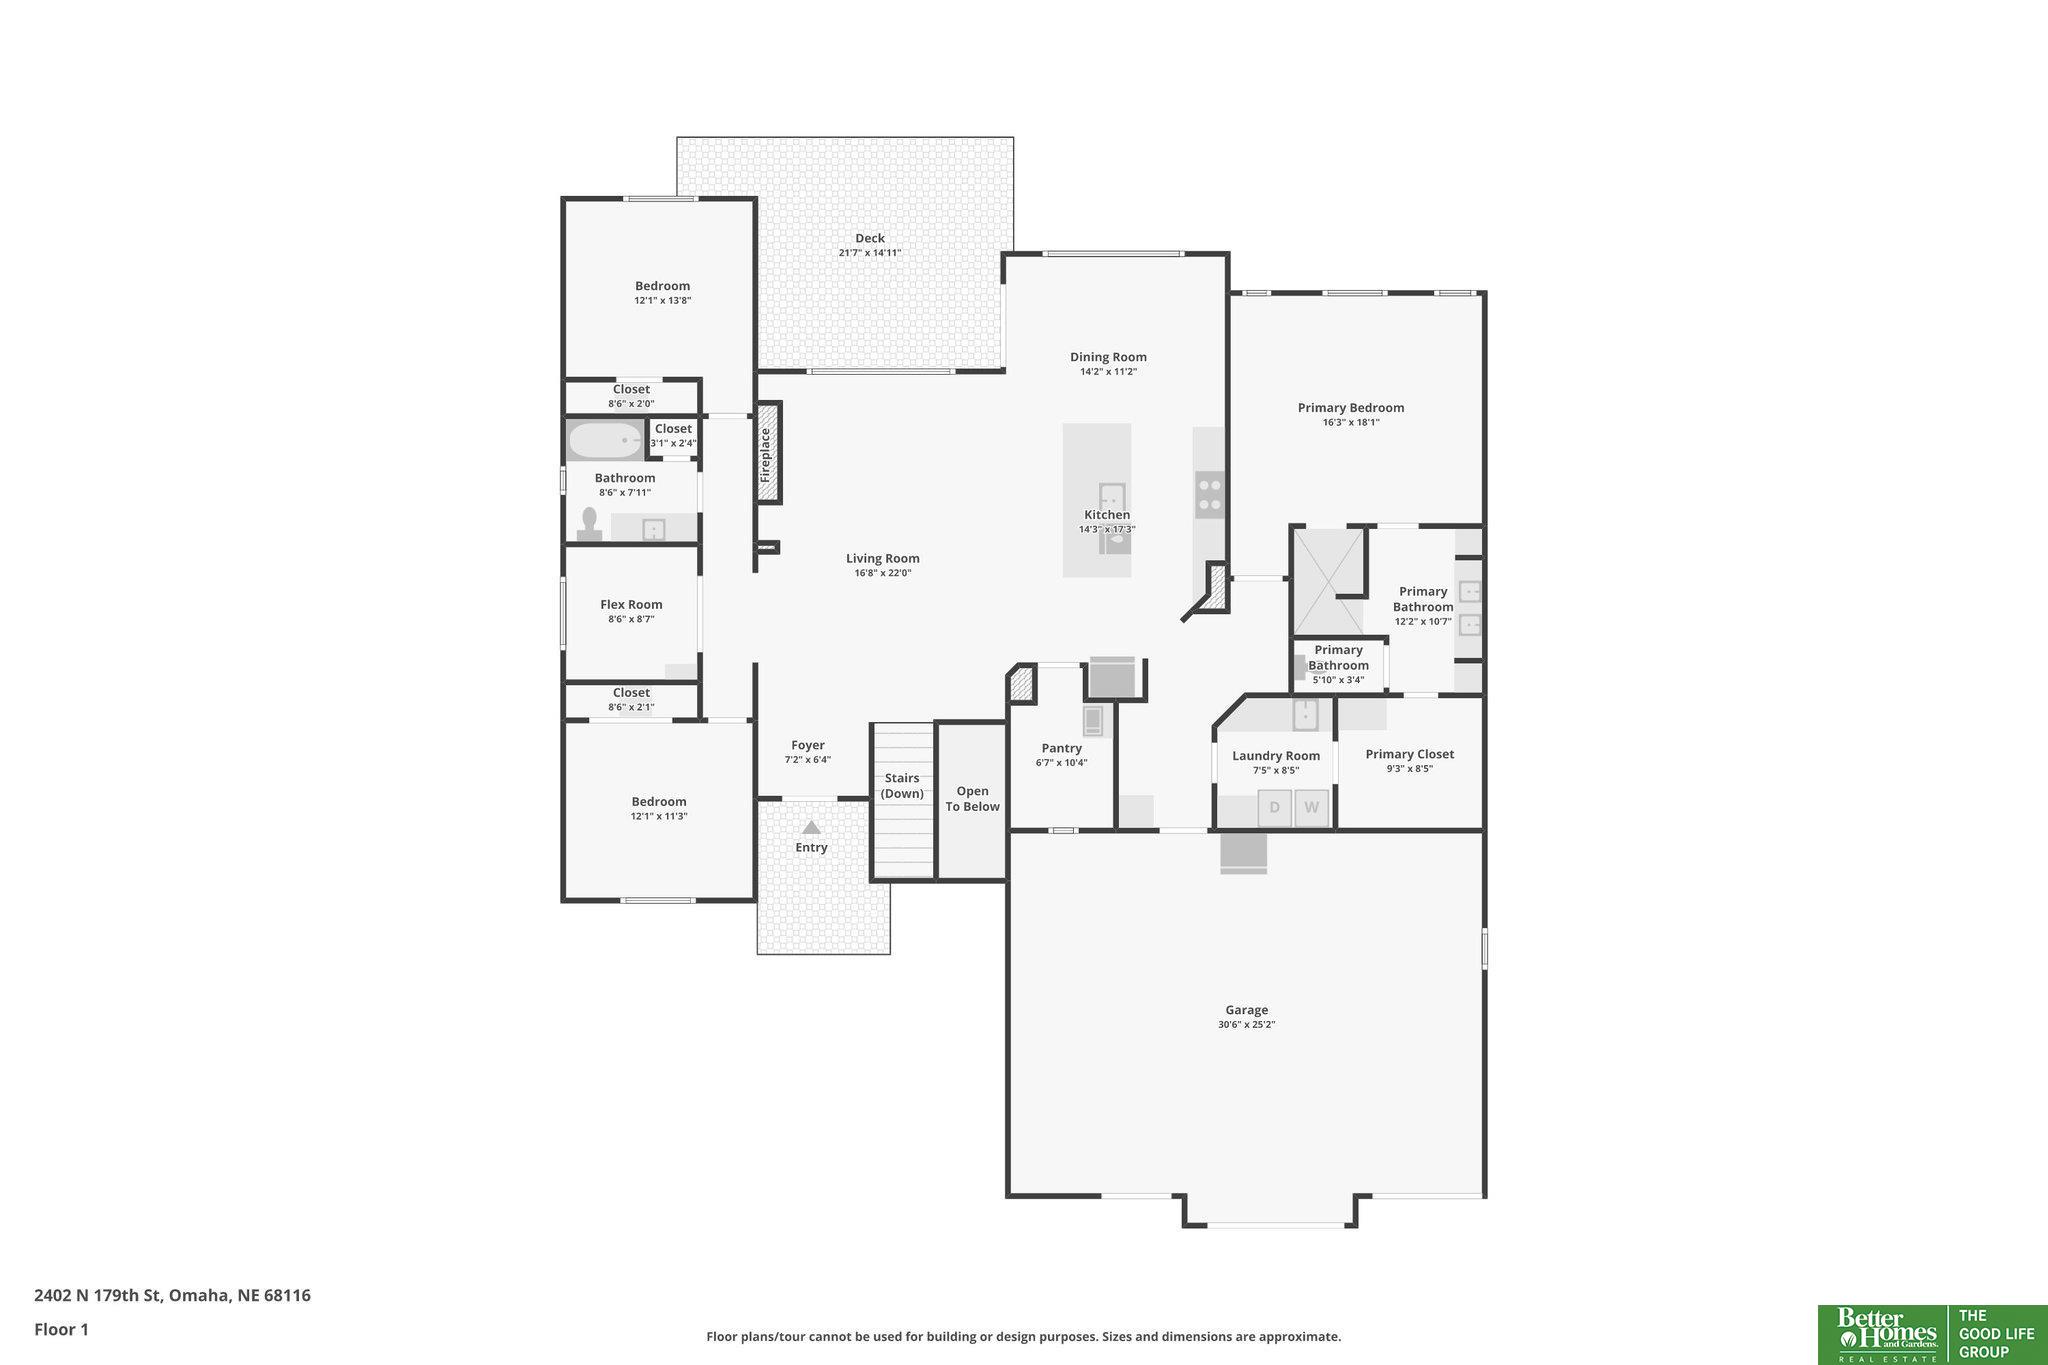
Pre-Inspected This Nathan Homes was designed w/ quality & modern living in mind. The features of this home are endless! Chef's kitchen: dual ovens, gas cooktop, pot filler, warming drawer, built in exhaust, reverse osmosis faucet, XL island for food prep & seating and pantry that is organized from top to bottom. Main living room: gas fireplace w/ built-ins and large windows to watch the NE sunsets! Living area features low maintenance wood grain tile floors, for easy cleanup when entertaining. Main floor office/playroom with barn doors that enclose the space. Primary bedroom features: fireplace, reading lights, spa-like bath, heated towel rack, steam shower, built-ins in the closet and more. Lower level: spacious living room, 2 additional bedrooms, full bathroom, bar to entertain and sunken in-home theater/golf simulator. Sliding doors that walk out to the paver patio w/ natural gas firepit, seating area under the deck w/ TV. Ask your realtor for the full list of features/updates!
Other Interior FeaturesWet Bar, Ceiling Fan(s), Pantry
Area & Lot
Total area4,048 Sq.Ft.
Lot Area9,620 Sq.Ft.
Living area4,048 Sq.Ft.
MLS® ID22611670
Year Built2016
School DistrictElkhorn
High SchoolElkhorn North
Middle SchoolElk Grand
Elementary SchoolManchester
Architecture StylesRanch
TypeResidential
StatusSold
Exterior
Air conditioningCentral Air
Heat typeNatural Gas, Forced Air
Water SourcePublic
Garage Space3.0
Security FeaturesSecurity System
SewerPublic Sewer
Other Exterior FeaturesSprinkler System, Lighting
ParkingAttached, Garage Door Opener
Lot FeaturesUp to 1/4 Acre
UtilitiesElectricity Available, Natural Gas Available, Water Available, Sewer Available
Finance
Sales Price$940,000
HOA Fees$150 yearly
Real Estate Tax$10,236 yearly
Experience the difference
When your real estate journey is guided by professionals who hold themselves to an exceptional standard, you gain more than representation — you gain a trusted advisor dedicated to your vision at every step.