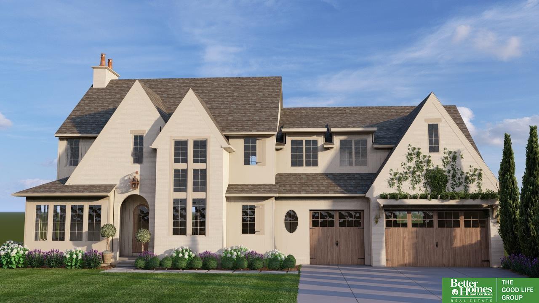
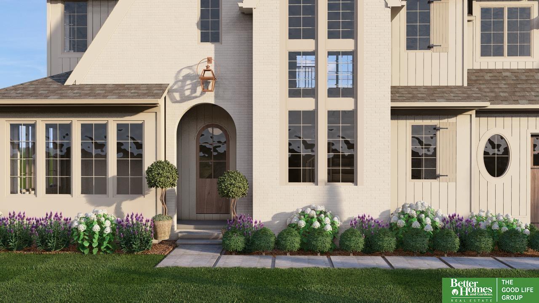
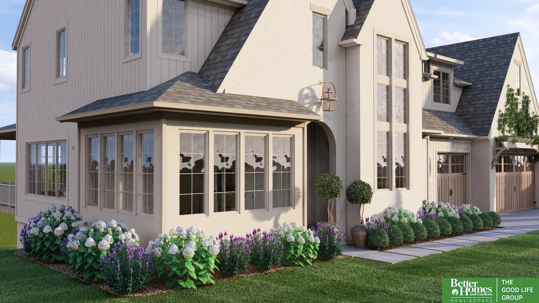
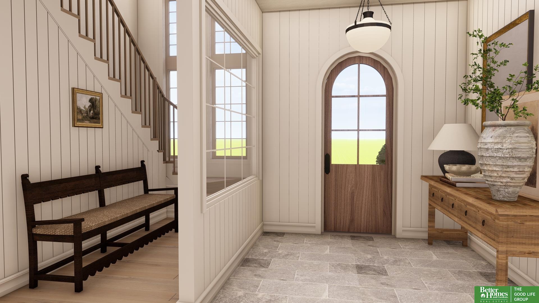
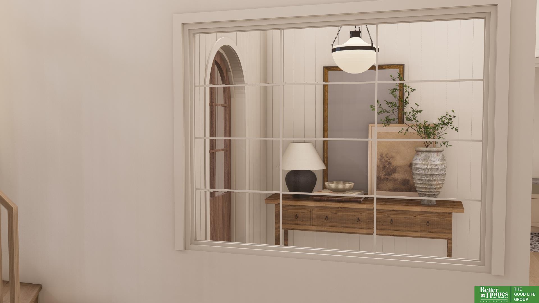
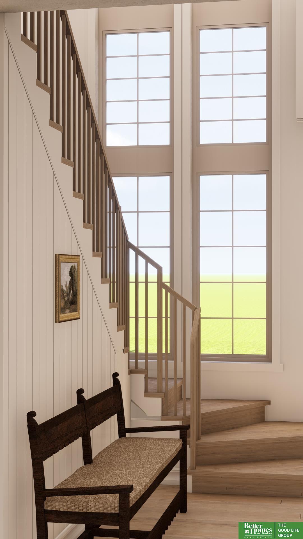
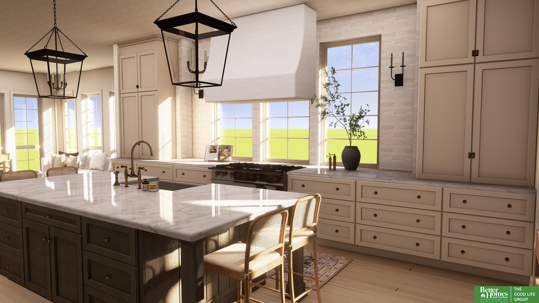
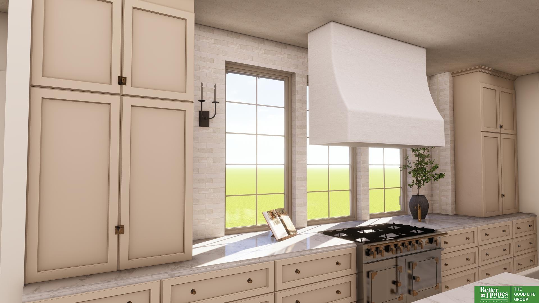
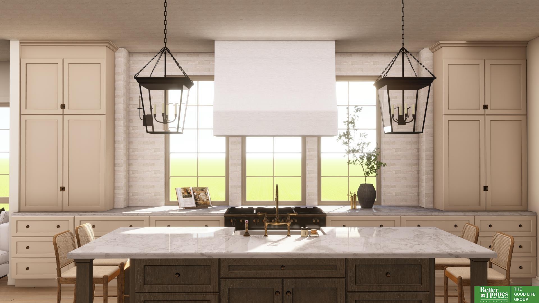
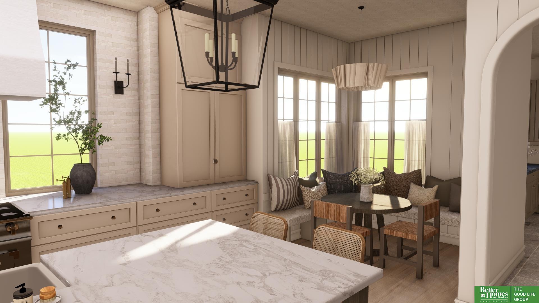
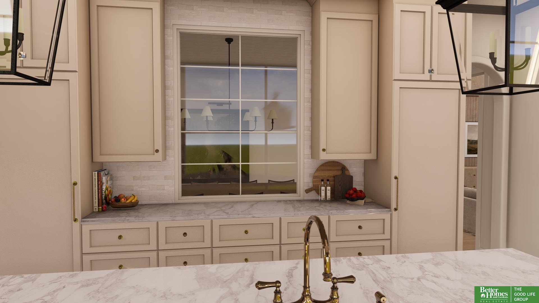
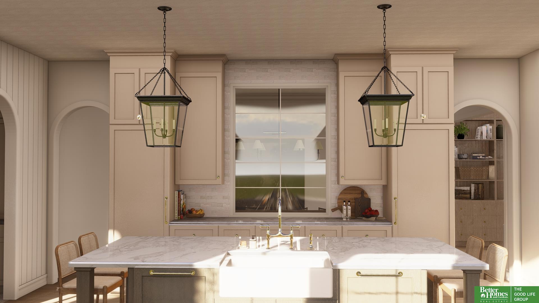
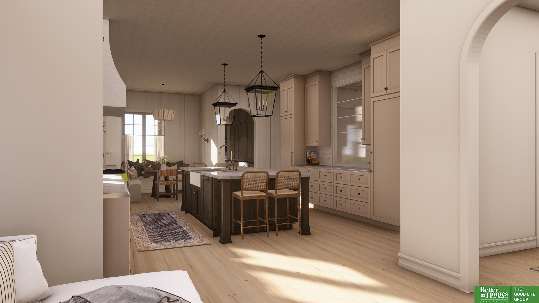
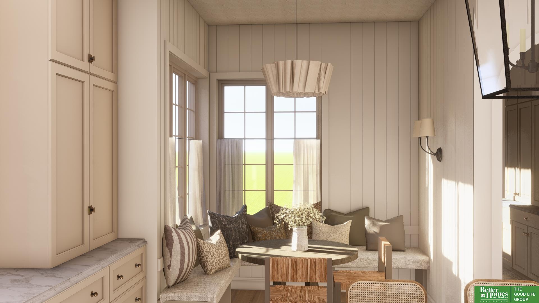
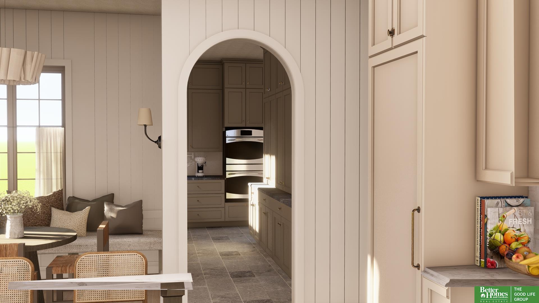
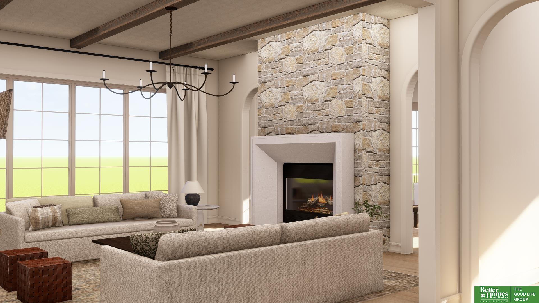
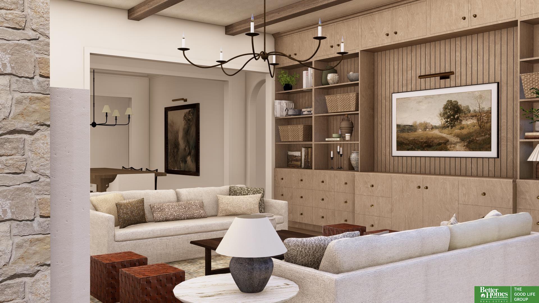
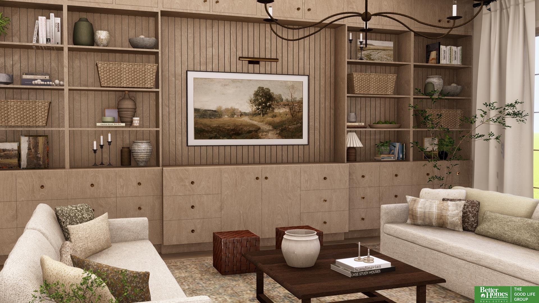
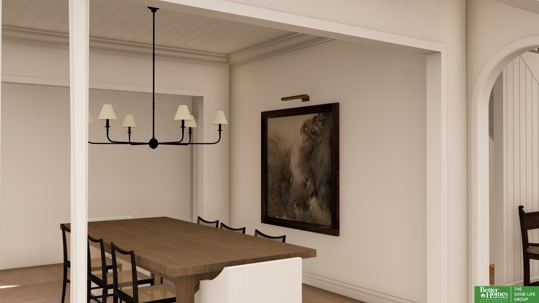
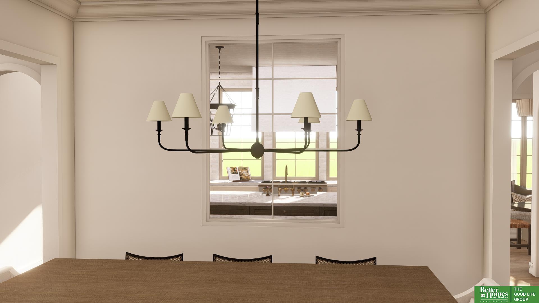
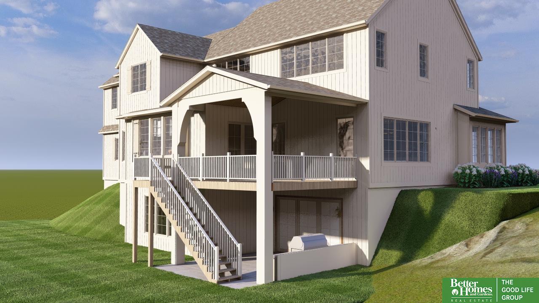
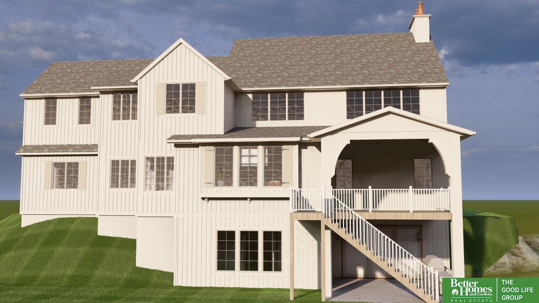
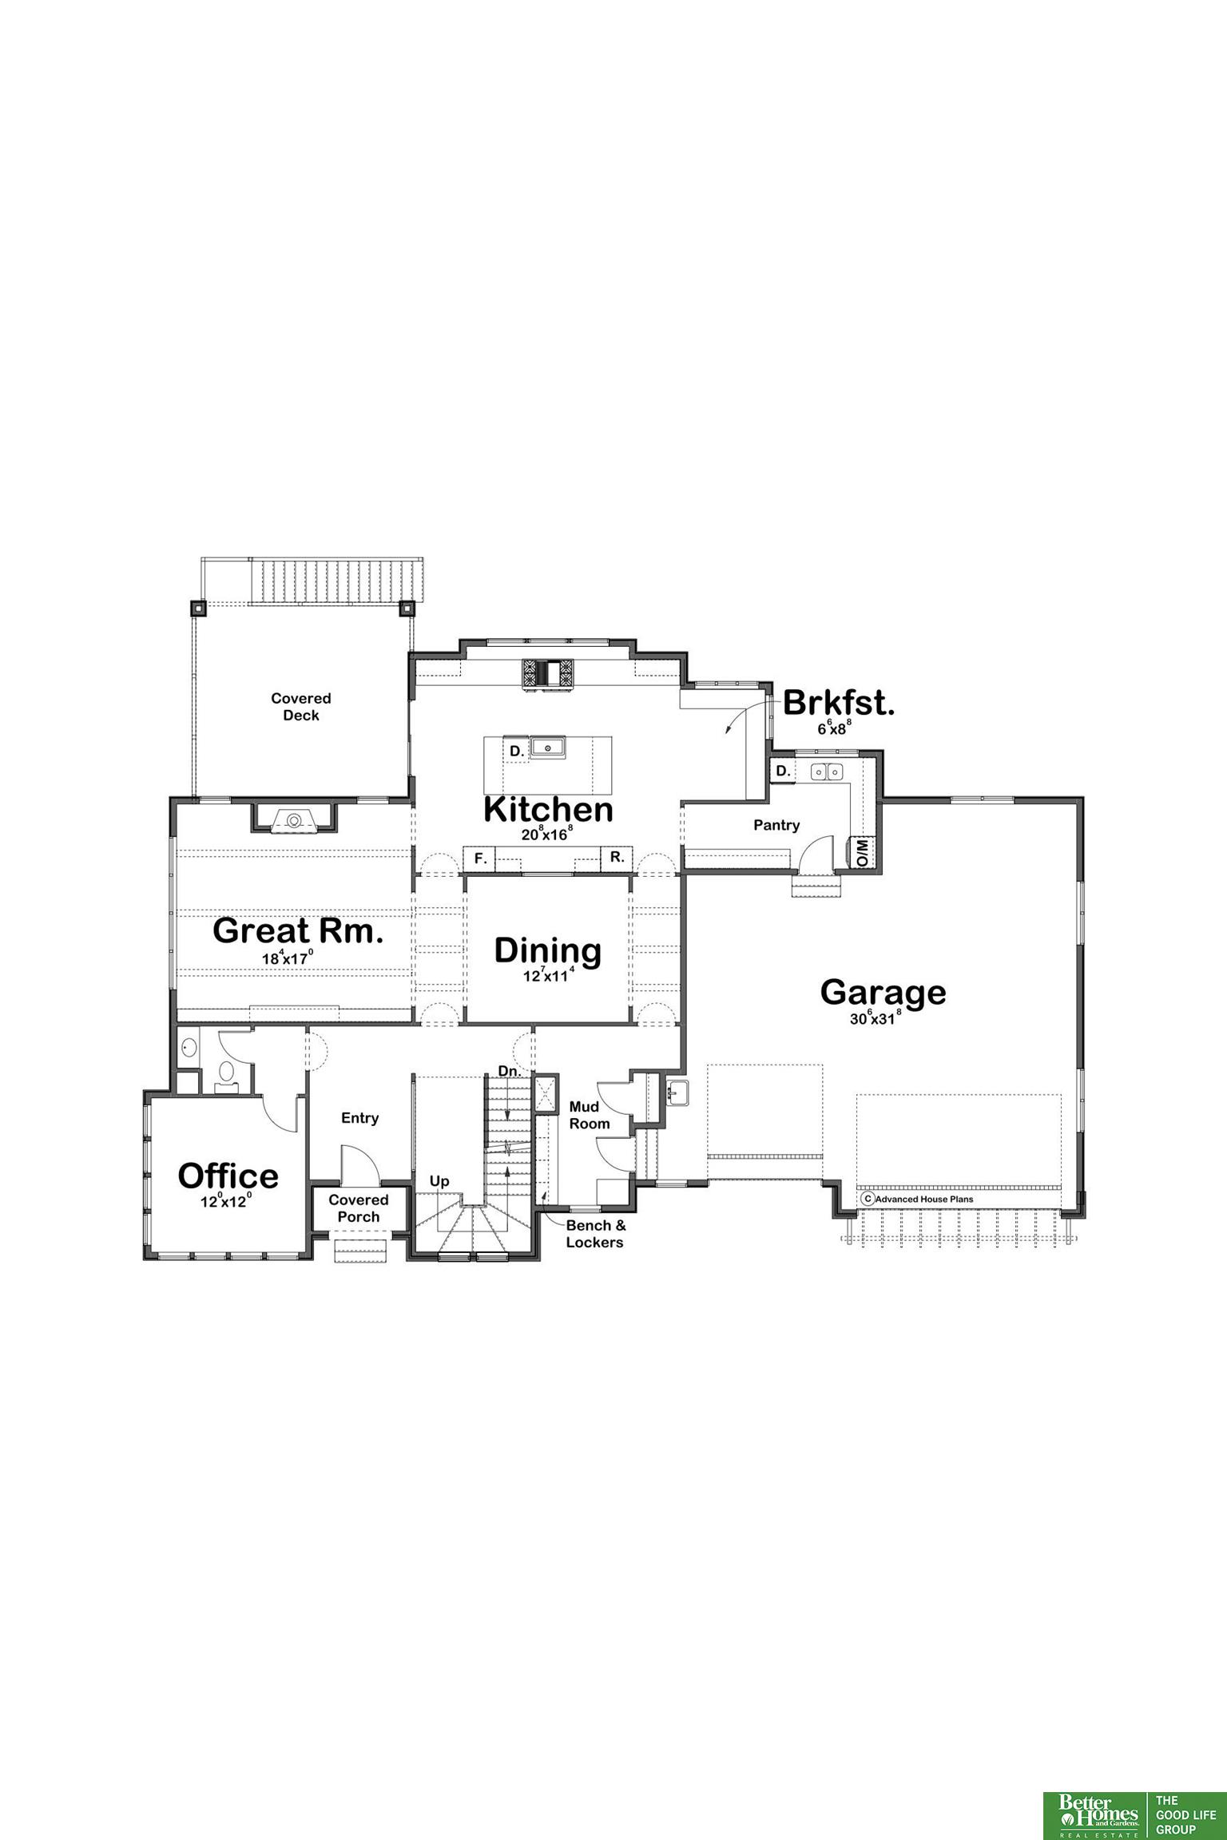
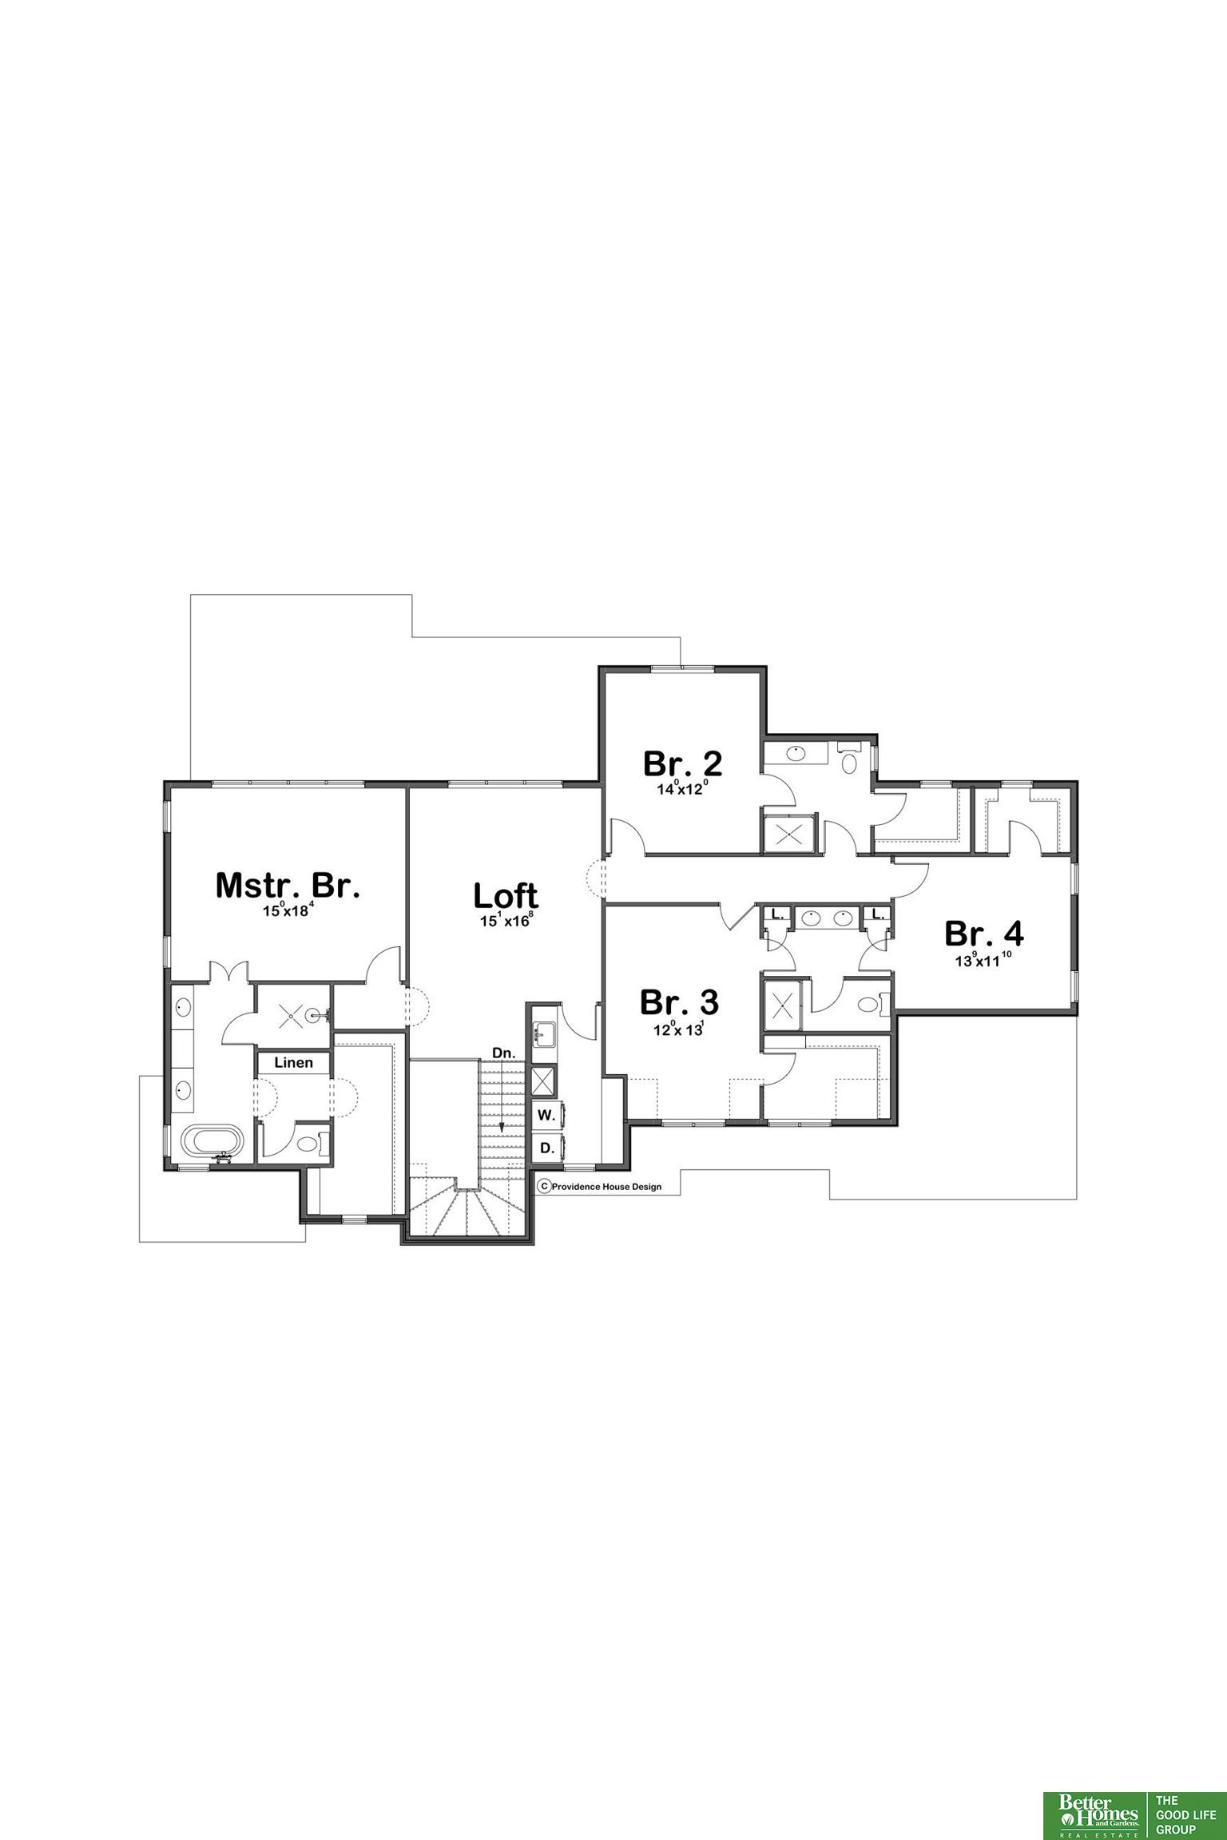
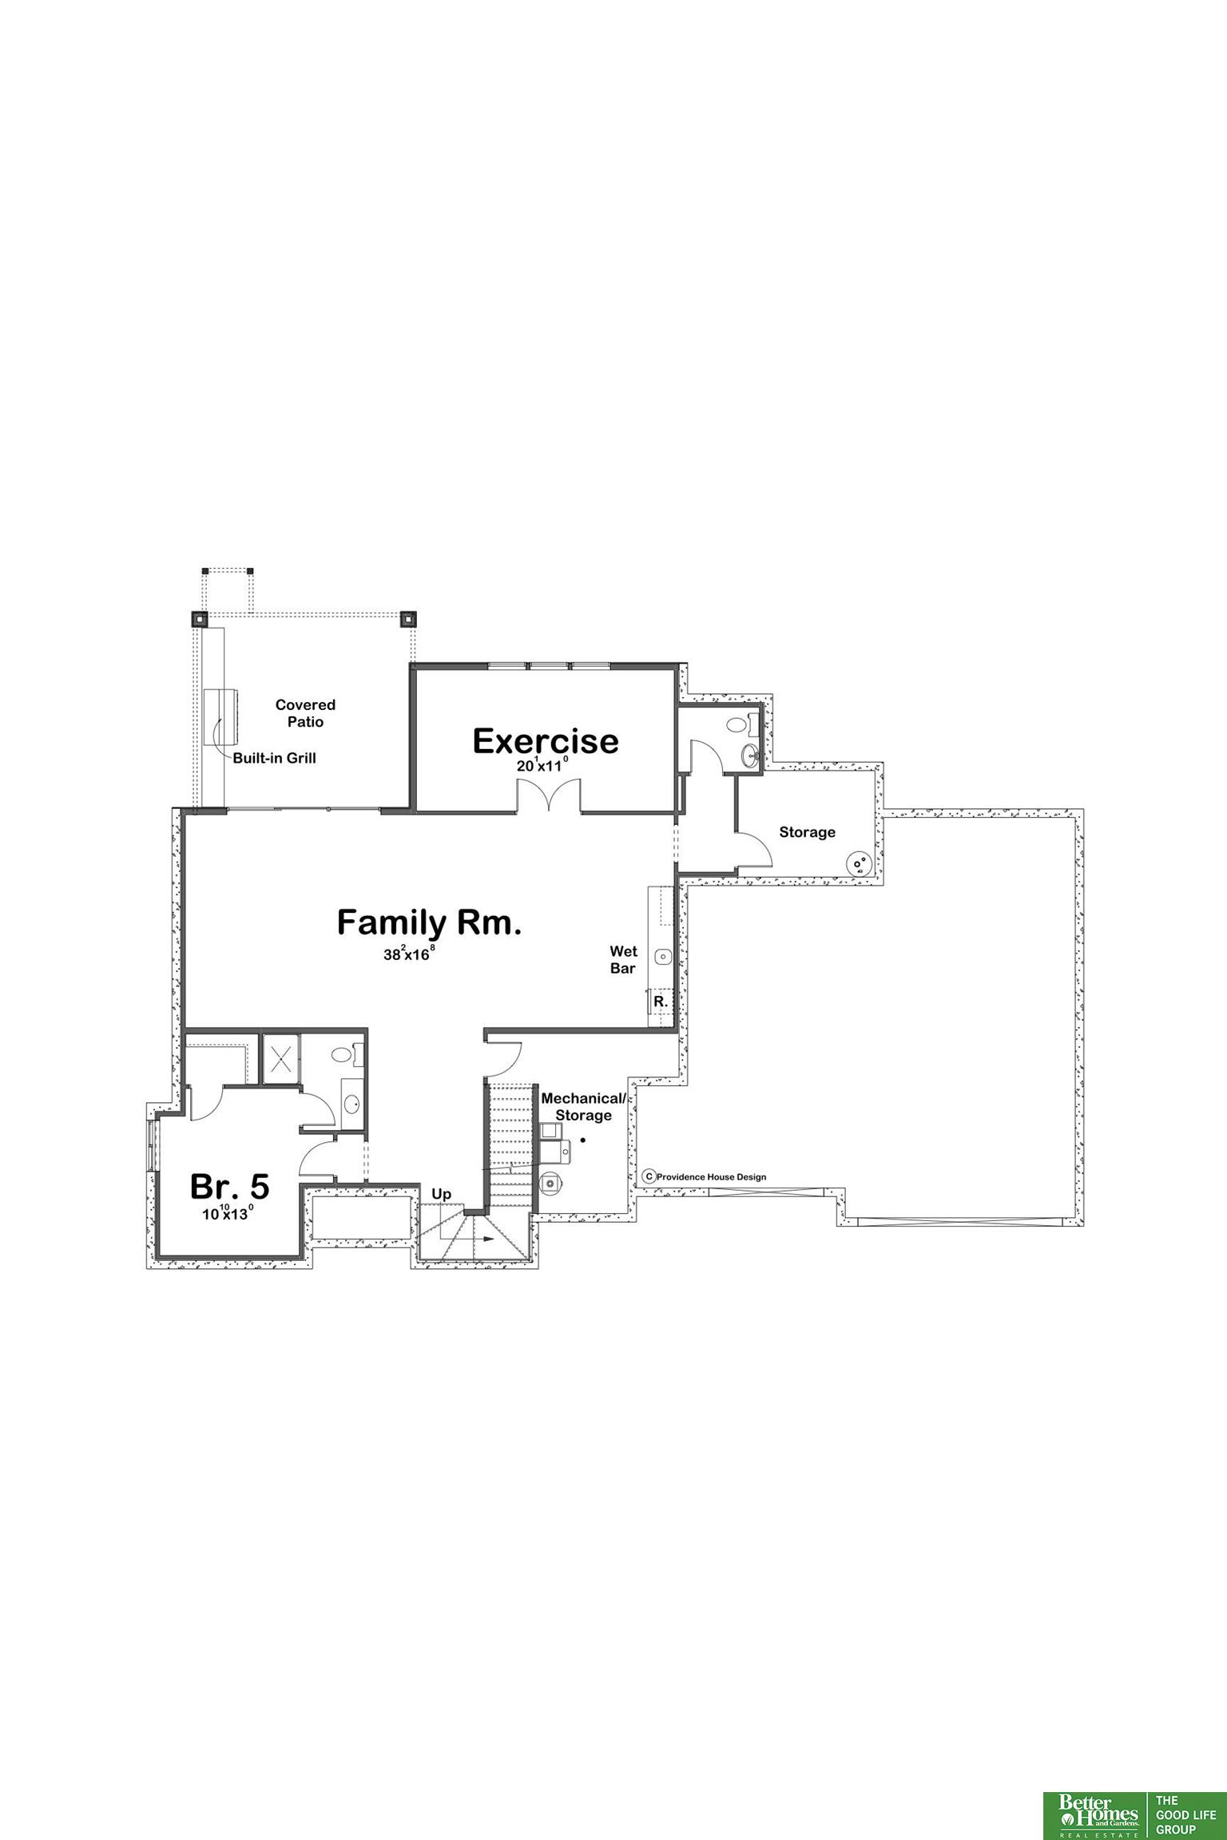
This Tudor style masterpiece in District 66 was meticulously planned and is currently under Construction. Nestled in a tranquil neighborhood. Beautiful and timeless design and quality. Layout provides many intimate spaces with warm wood and taupe tones. Enjoy the deluxe gourmet kitchen with butlers pantry overlooking Happy Hollow golf course. Spacious family room with custom built in's, wood beam ceiling, and stone fireplace. The upstairs loft area presents a second living room space separating the primary suite from the other bedrooms and bathrooms, keeping the luxurious primary space private and serene. Basement offers beautiful built-in bar area with custom cabinets and arched nook with plenty of space for entertaining. Home is still under construction. Estimated Completion April 2025. Photos/renderings are a representation but not exact. AMA
Other Interior FeaturesHigh Ceilings, Exercise Room, Bidet, Ceiling Fan(s), Drain Tile, Formal Dining Room, Garage Floor Drain, Jack and Jill Bath, Pantry
Area & Lot
Total area5,390 Sq.Ft.
Lot Area0.26 Acres
Living area5,390 Sq.Ft.
MLS® ID22418459
Year Built2024
School DistrictWestside
High SchoolWestside
Middle SchoolWestside
Elementary SchoolRockbrook
Architecture StylesTudor
TypeResidential
StatusSold
Exterior
Stories2
Air conditioningCentral Air
Heat typeNatural Gas, Forced Air
Water SourcePublic
Garage Space3.0
SewerPublic Sewer
Other Exterior FeaturesSprinkler System, Drain Tile
ParkingAttached, Garage Door Opener
Lot FeaturesUp to 1/4 Acre, City Lot, Subdivided, Paved
RoofComposition
UtilitiesElectricity Available, Natural Gas Available, Water Available, Sewer Available, Cable Available
Finance
Sales Price$1,800,000
Real Estate Tax$460 yearly
Experience the difference
When your real estate journey is guided by professionals who hold themselves to an exceptional standard, you gain more than representation — you gain a trusted advisor dedicated to your vision at every step.