Leave a Message

Thank you for your message. We will be in touch with you shortly.

Explore Our Properties
2515 Wirt Street
2515 Wirt Street
2515 Wirt Street
2515 Wirt Street
2515 Wirt Street
2515 Wirt Street
2515 Wirt Street
2515 Wirt Street
2515 Wirt Street
2515 Wirt Street
2515 Wirt Street
2515 Wirt Street
2515 Wirt Street
2515 Wirt Street
2515 Wirt Street
2515 Wirt Street
2515 Wirt Street
2515 Wirt Street
2515 Wirt Street
2515 Wirt Street
2515 Wirt Street
2515 Wirt Street
2515 Wirt Street
2515 Wirt Street
2515 Wirt Street
2515 Wirt Street
2515 Wirt Street
2515 Wirt Street
2515 Wirt Street
2515 Wirt Street
2515 Wirt Street
2515 Wirt Street
2515 Wirt Street
VIEW PHOTOS
Courtesy of Better Homes and Gardens R.E.
$201,000

2515 Wirt Street

3 Beds 3 Baths 1,560 Sq.Ft. 5,940 Sq.Ft.

Description

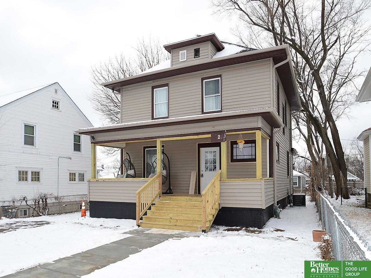
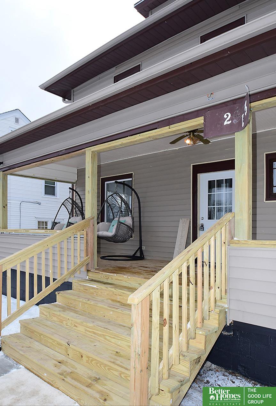
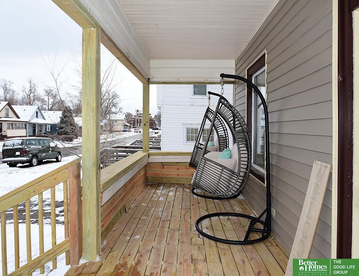
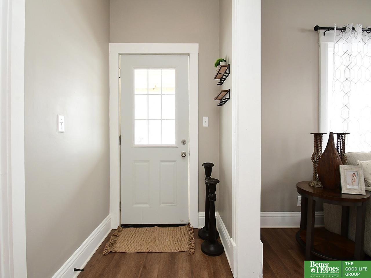
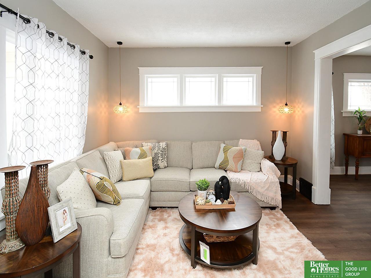
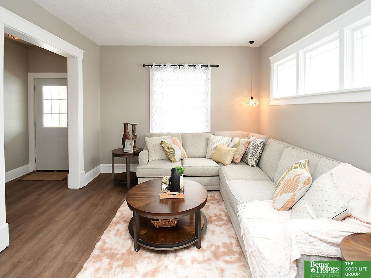
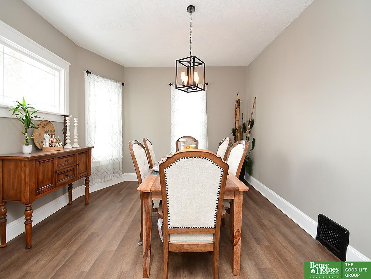
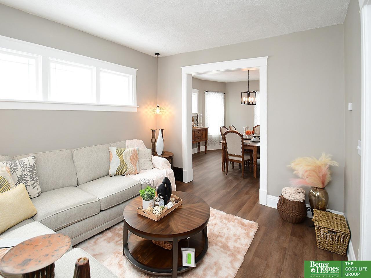
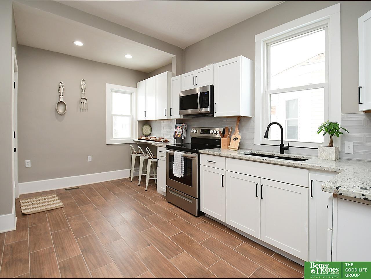
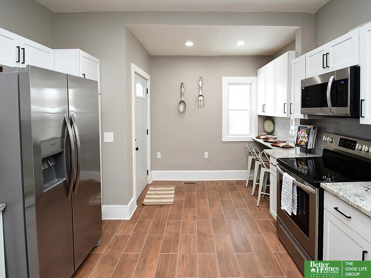
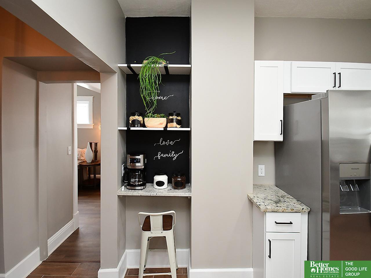
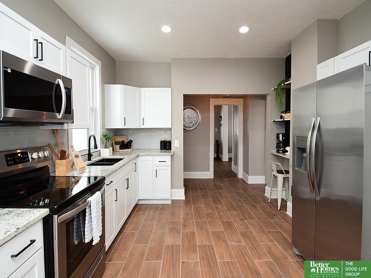
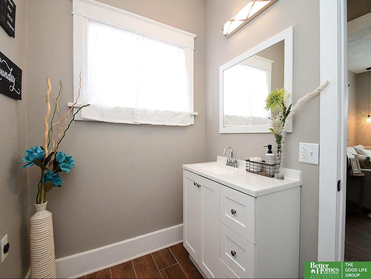
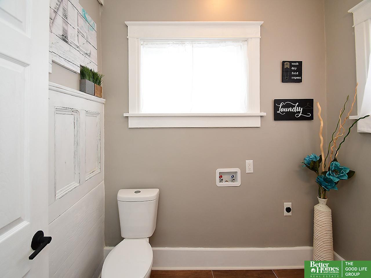
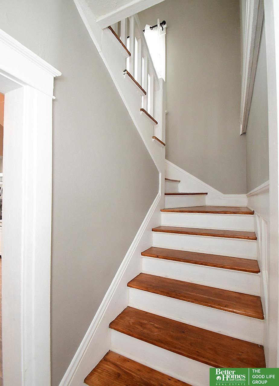
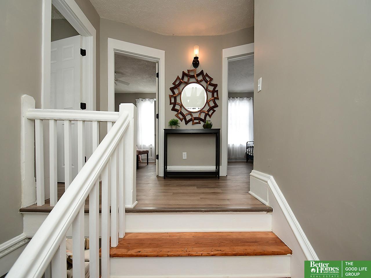
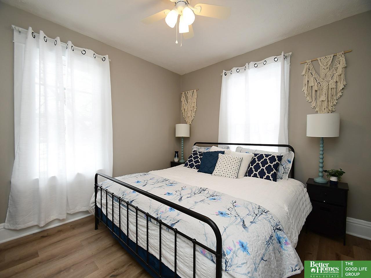
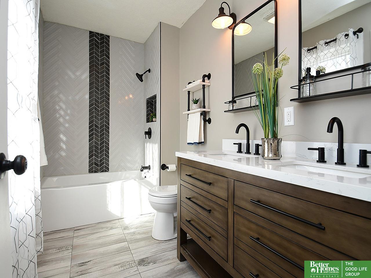
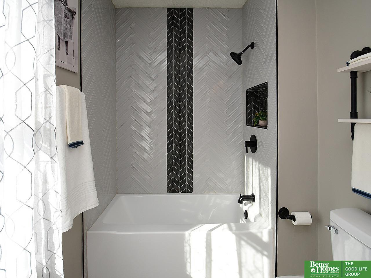
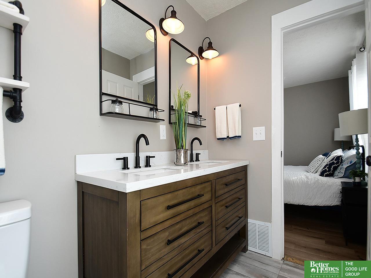
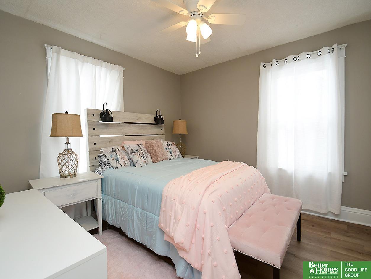
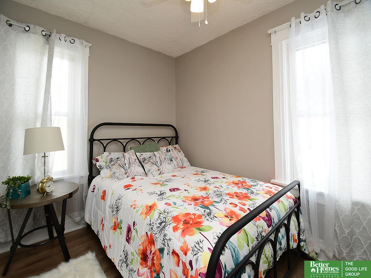
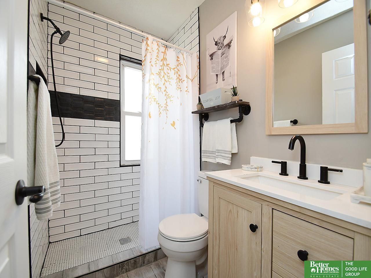
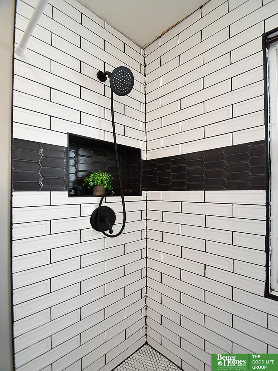
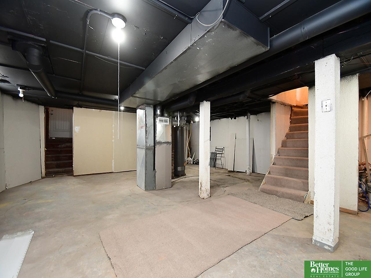
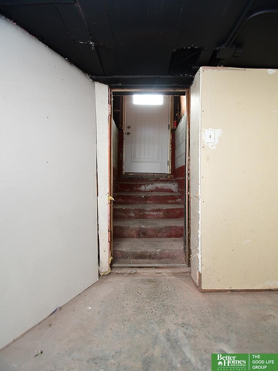
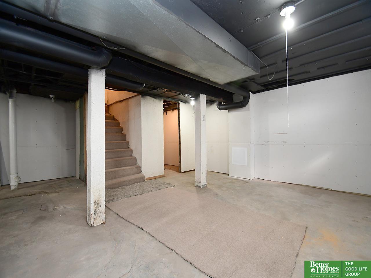
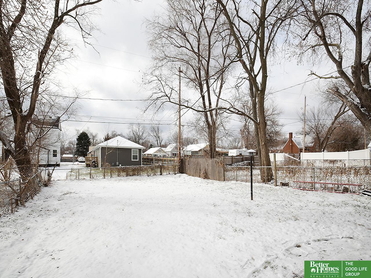
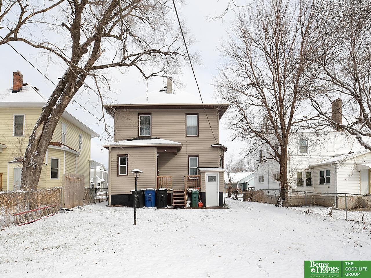
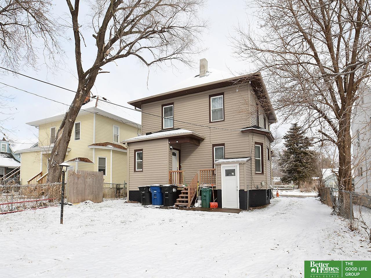
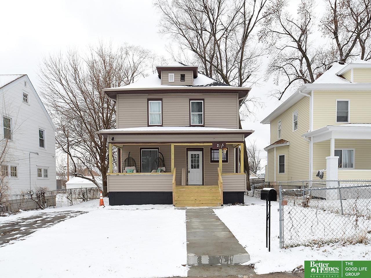
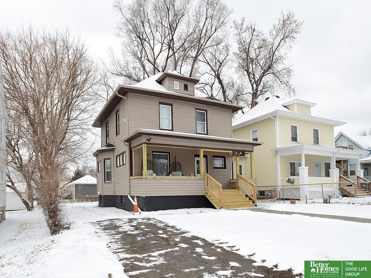
La agente habla espanol. Welcome to this extensively renovated 2 Story close to the North 24th St Business Improvement District, Creighton Univ and DT Omaha. A lovely mix of original & modern touches. 9' ceilings, newly built front porch, mn flr bath/ laundry combo. Open kitchen w/ all new cabinets, pantry, granite countertops, tiled backsplash & floor, SS appl, sink, fixtures. Dining rm has bay windows and plenty of room for entertaining. Upstairs has 3 BDs, LVP floors & ceiling fans. Primary BD has a walk-in closet, full BA w/ double sinks, tub, tiled shower & floor. 2nd floor 3/4 BA w/ fully tiled shower & floor. Unfin bsmt has a walk-up entrance, storage and space to finish. Flat, fenced yard and off street parking. New vinyl siding, windows, roof, AC & water heater, newer furnace. You have to see this home to truly appreciate the attention to detail and quality craftsmanship throughout!

Share Property

Location

2515 Wirt Street, Omaha, NE 68111

Status

Sold

Date Sold

March 28, 2024
Jen Magilton

Jen Magilton

TITLE

REALTOR®

PHONE

402-212-1997

Property Amenities

Interior
Laundry room Ceramic Tile Floor, 9 Ceiling
Appliances Range - Cooktop Oven, Refrigerator, Disposal, Microwave
Flooring Ceramic Tile, Wood, Luxury Vinyl Plank
Total Bedrooms: 3
Half Bathrooms: 1
Three-Quarter Bathrooms: 1
Full Bathrooms: 1
Other Interior Features 9 Ceiling, Ceiling Fan(s)
Area & Lot
Total area 1,560 Sq.Ft.
Lot Area 5,940 Sq.Ft.
Living area 1,560 Sq.Ft.
MLS® ID 22403576
Year Built 1912
School District Omaha
High School North
Middle School King Science
Elementary School Lothrop
Architecture Styles Traditional
Type Residential
Status Sold
Exterior
Stories 2
Air conditioning Central Air
Heat type Gas, Forced Air
Water Source Public
Sewer Public Sewer
Parking Off Street
Lot Features Up to 1/4 Acre, City Lot
Roof Composition
Utilities Electricity Available, Natural Gas Available, Water Available, Sewer Available, Phone Available
Finance
Sales Price $201,000
Real Estate Tax $1,325 yearly

Experience the difference

When your real estate journey is guided by professionals who hold themselves to an exceptional standard, you gain more than representation — you gain a trusted advisor dedicated to your vision at every step.
