Leave a Message

Thank you for your message. We will be in touch with you shortly.

Explore Our Properties
2525 N 68 Street
2525 N 68 Street
2525 N 68 Street
2525 N 68 Street
2525 N 68 Street
2525 N 68 Street
2525 N 68 Street
2525 N 68 Street
2525 N 68 Street
2525 N 68 Street
2525 N 68 Street
2525 N 68 Street
2525 N 68 Street
2525 N 68 Street
2525 N 68 Street
2525 N 68 Street
2525 N 68 Street
2525 N 68 Street
2525 N 68 Street
2525 N 68 Street
2525 N 68 Street
2525 N 68 Street
2525 N 68 Street
2525 N 68 Street
2525 N 68 Street
2525 N 68 Street
2525 N 68 Street
2525 N 68 Street
2525 N 68 Street
2525 N 68 Street
VIEW PHOTOS
Courtesy of Better Homes and Gardens R.E.
$255,000

2525 N 68 Street

2 Beds 3 Baths 2,466 Sq.Ft. 8,276.4 Sq.Ft.

Description

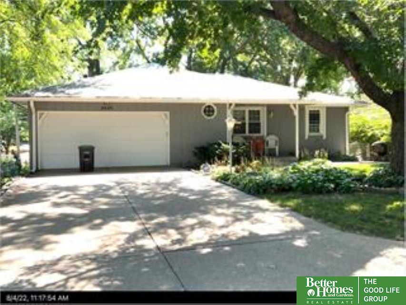
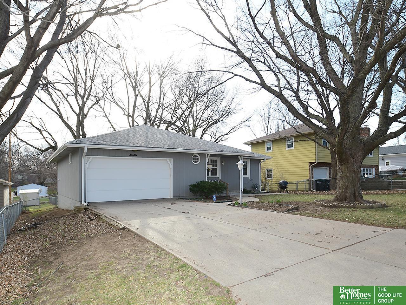
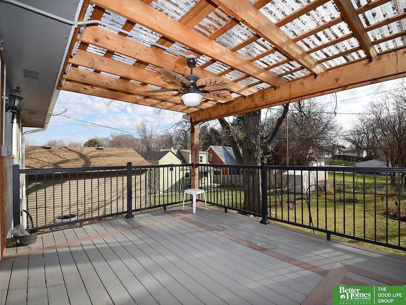
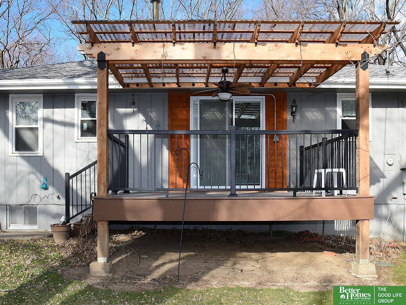
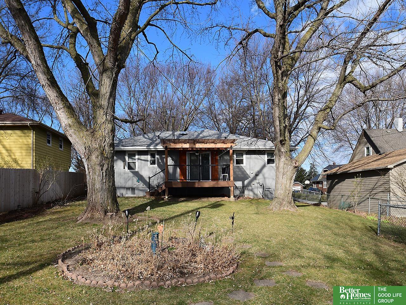
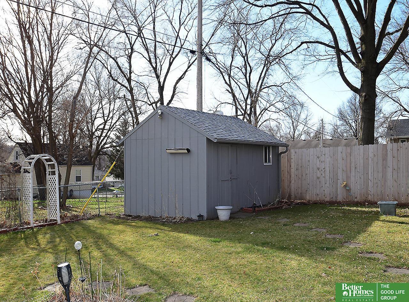
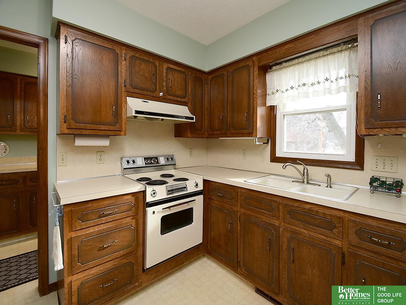
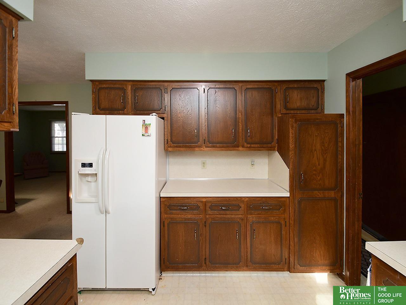
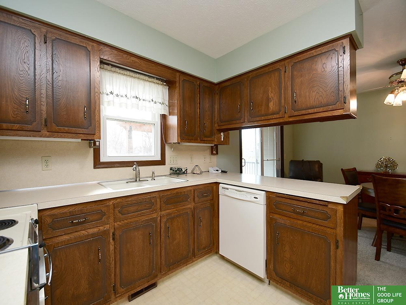
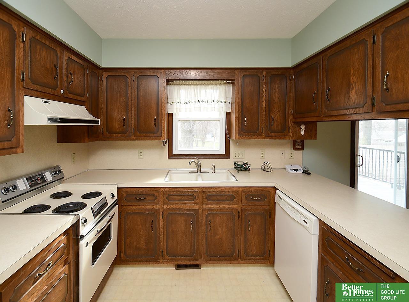
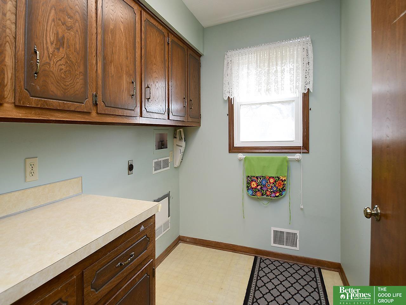
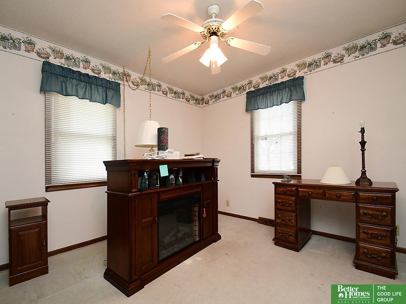
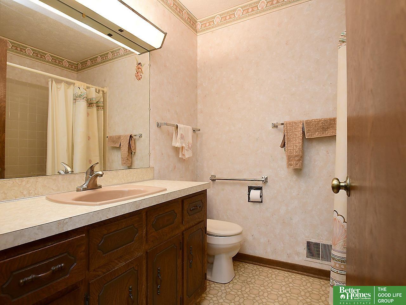
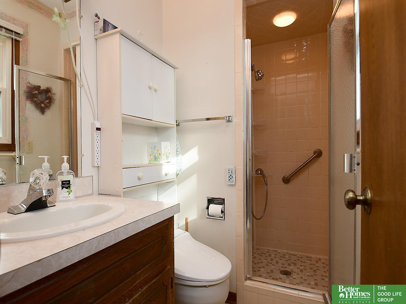
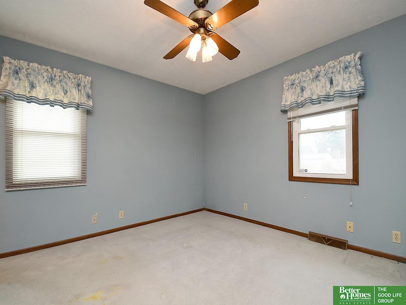
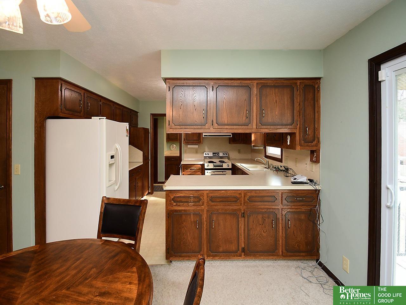
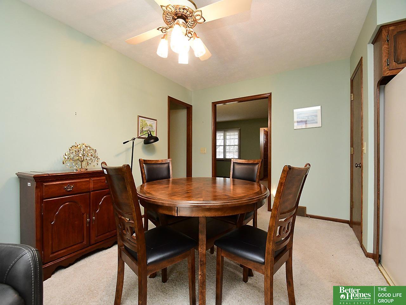
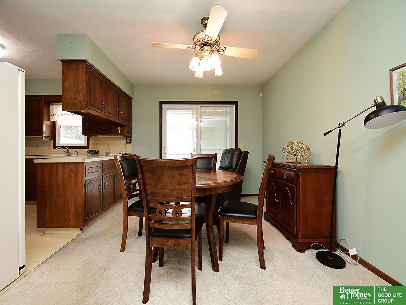
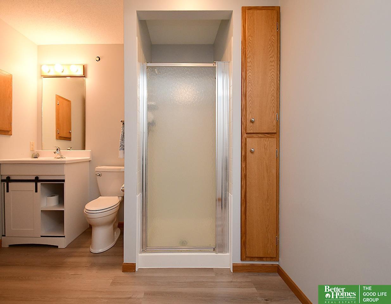
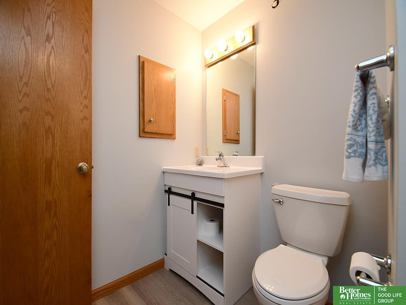
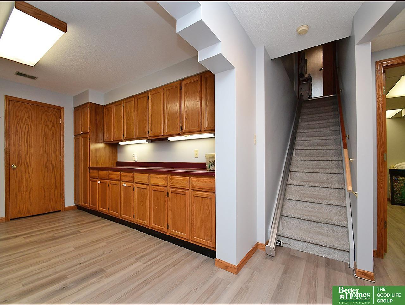
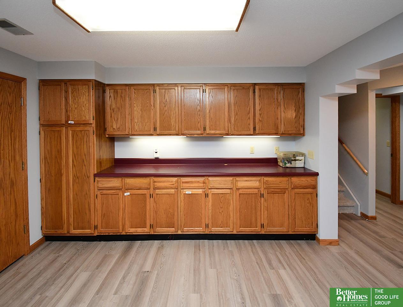
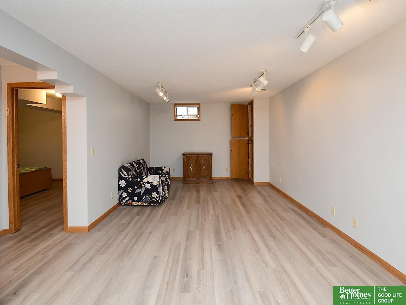
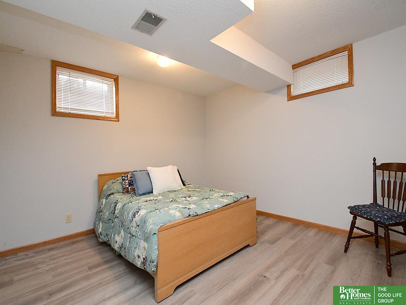
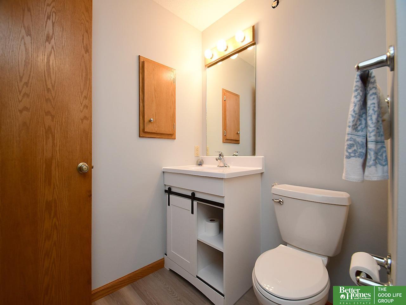
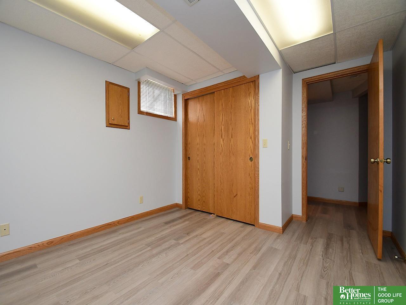
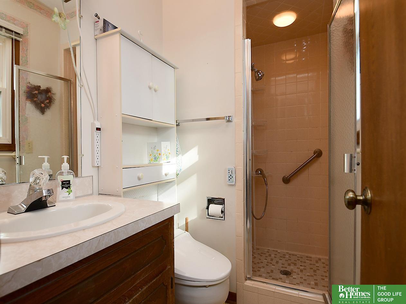
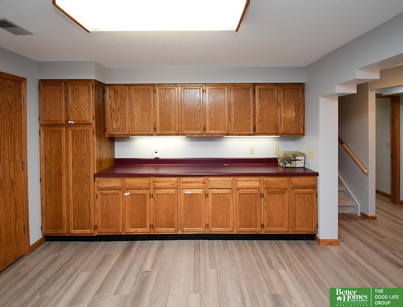
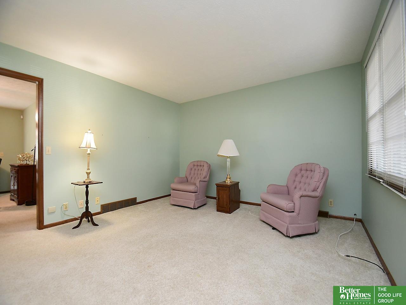
Contract Pending This Benson ranch home includes 2 bedroom and 2 bath on main floor and 2 car attached garage . There are many things to love about this home including pantry off the kitchen, main floor laundry room. 3/4 bath attached to main bedroom. The basement has been recently been redone. There are 2 finished rooms besides the main recreation room , if buyer wanted to add egress windows for additional bedrooms. There is lots of built in cabinets for storage. There is a newer deck that overlooks a shaded backyard that is fenced , has a sprinkler system and storage shed. The home is just minutes from downtown Benson. The home is being sold in its present condition. Seller will not be making repairs . AMA

Share Property

Location

2525 N 68 Street, Omaha, NE 68106

Status

Sold

Date Sold

April 19, 2024
Michaela Neary

Michaela Neary

TITLE

REALTOR®

Property Amenities

Interior
Appliances Range - Cooktop Oven, Refrigerator
Total Bedrooms: 2
Three-Quarter Bathrooms: 2
Full Bathrooms: 1
Area & Lot
Total area 2,466 Sq.Ft.
Lot Area 8,276.4 Sq.Ft.
Living area 2,466 Sq.Ft.
MLS® ID 22406459
Year Built 1981
School District Omaha
High School Benson
Middle School Monroe
Elementary School Benson West
Architecture Styles Ranch
Type Residential
Status Sold
Exterior
Air conditioning Central Air
Heat type Gas, Forced Air
Water Source Public
Garage Space 2.0
Sewer Public Sewer
Other Exterior Features Sprinkler System
Parking Attached
Lot Features Up to 1/4 Acre
Roof Composition
Finance
Sales Price $255,000
Real Estate Tax $4,243 yearly

Experience the difference

When your real estate journey is guided by professionals who hold themselves to an exceptional standard, you gain more than representation — you gain a trusted advisor dedicated to your vision at every step.
