Leave a Message

Thank you for your message. We will be in touch with you shortly.

Explore Our Properties
2546 N 63 Street
2546 N 63 Street
2546 N 63 Street
2546 N 63 Street
2546 N 63 Street
2546 N 63 Street
2546 N 63 Street
2546 N 63 Street
2546 N 63 Street
2546 N 63 Street
2546 N 63 Street
2546 N 63 Street
2546 N 63 Street
2546 N 63 Street
2546 N 63 Street
2546 N 63 Street
2546 N 63 Street
2546 N 63 Street
2546 N 63 Street
2546 N 63 Street
2546 N 63 Street
2546 N 63 Street
2546 N 63 Street
2546 N 63 Street
2546 N 63 Street
2546 N 63 Street
2546 N 63 Street
2546 N 63 Street
2546 N 63 Street
2546 N 63 Street
2546 N 63 Street
2546 N 63 Street
VIEW PHOTOS
Courtesy of Better Homes and Gardens R.E.
$250,000

2546 N 63 Street

3 Beds 2 Baths 1,636 Sq.Ft. 6,098.4 Sq.Ft.

Description

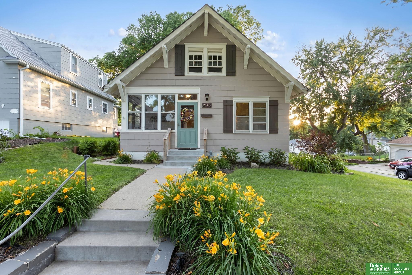
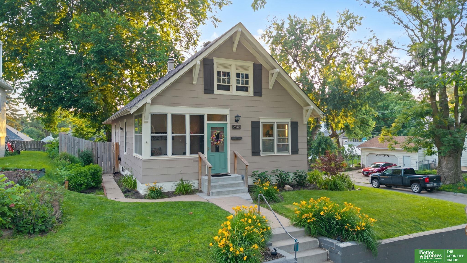
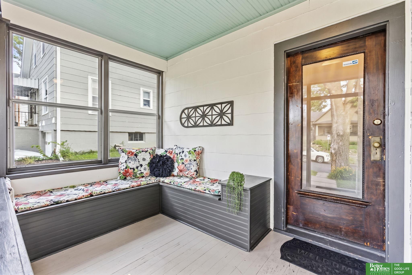
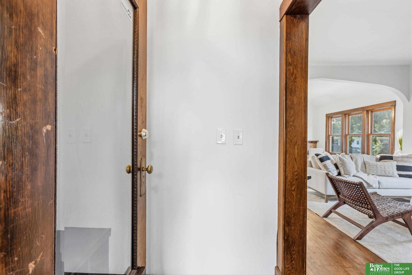
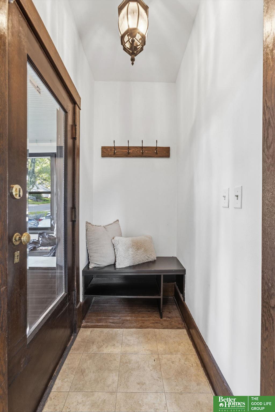
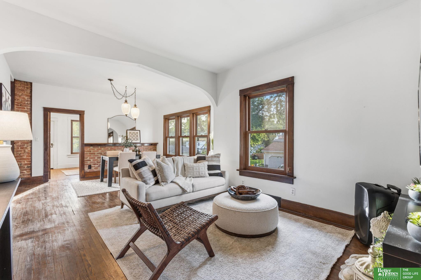
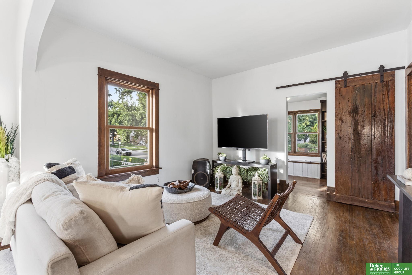
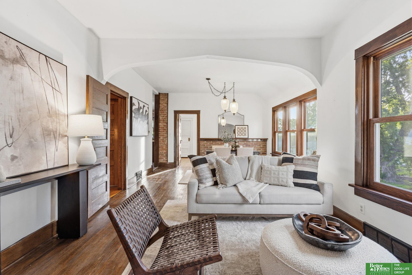
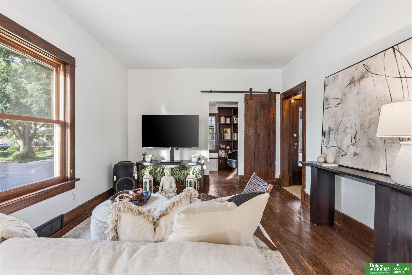

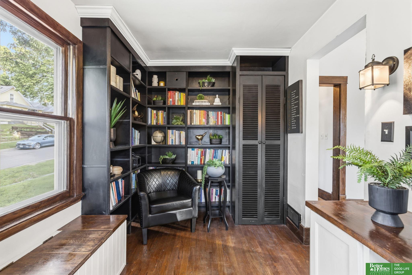
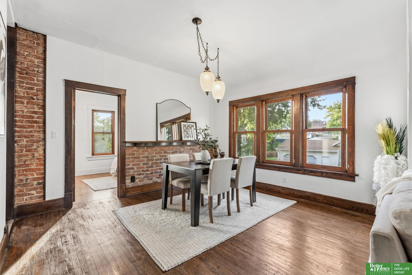
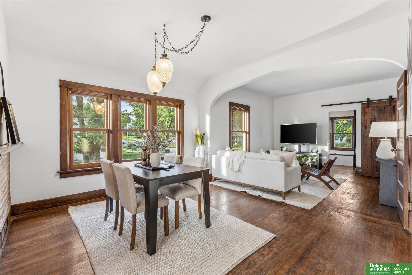
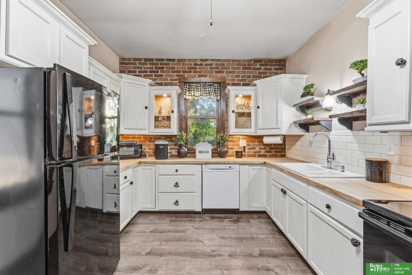
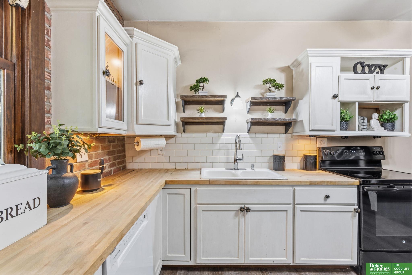
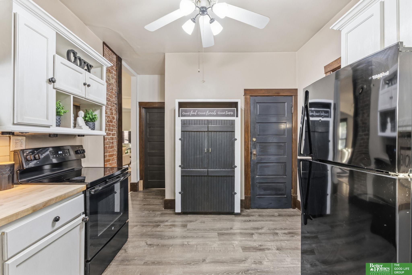
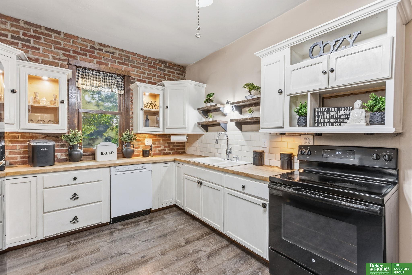
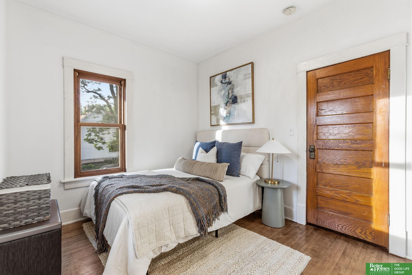
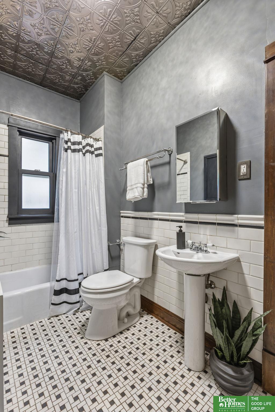
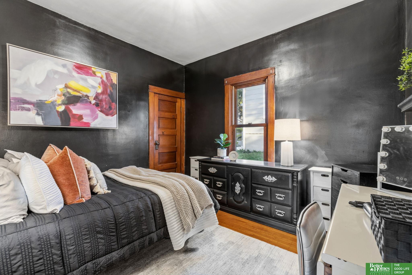
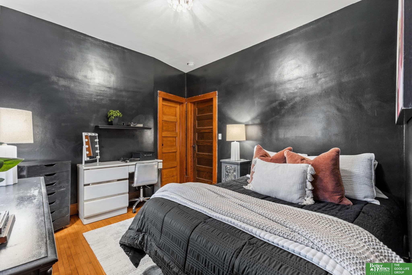
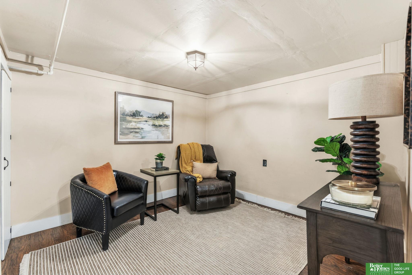
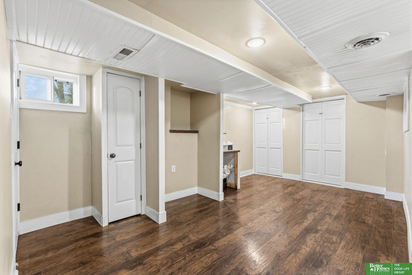
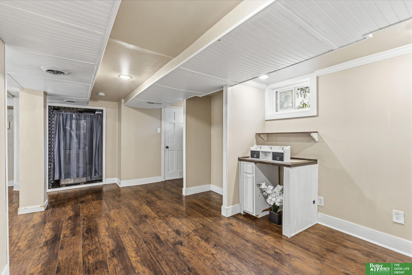
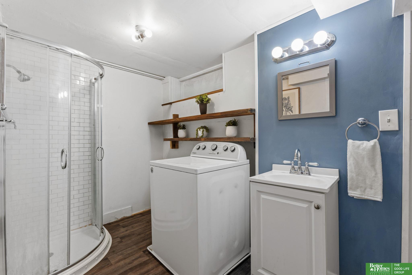
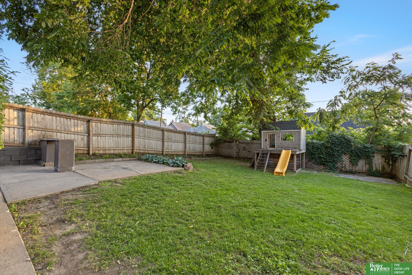
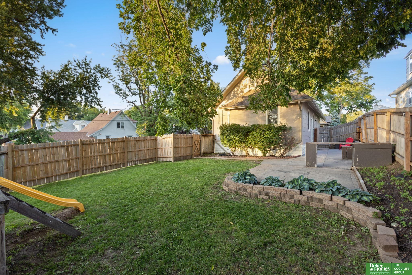
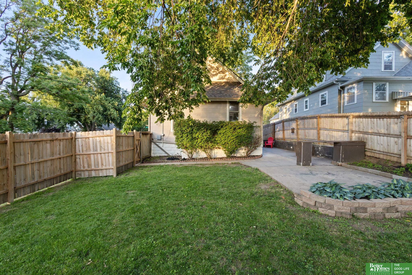
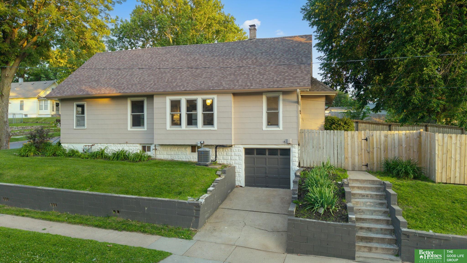
CONTRACT PENDING, OPEN HOUSE CANCELLED! 2546 N 63rd is a charming cottage with the kind of character you can't fake: a century of good bones, paired with everyday comfort. Pre-inspected and ready to go - it sits in the heart of Benson, with a welcoming entryway and enclosed porch suited to morning coffee and quiet afternoons. Inside, 9-foot ceilings and curved architectural lines add presence, and the original, unpainted woodwork remains fully intact. Fresh paint brightens every room, and updated windows bring old-house character without the drafts. The main level offers comfortable living and dining space, three bedrooms, and a full bath with its century-old original tile still in great shape today. The kitchen pairs exposed brick with butcher block counters and plenty of room to cook. Downstairs adds a nonconforming bedroom, extra living space, and ample storage. Outside, a new roof and gutters (2026), an attached garage, and a spacious fenced backyard.

Share Property

Location

2546 N 63 Street, Omaha, NE 68104

Status

Sold

Date Sold

July 20, 2026
Nick Benner

Nick Benner

TITLE

REALTOR®

Property Amenities

Interior
Flooring Wood
Total Bedrooms: 3
Three-Quarter Bathrooms: 1
Full Bathrooms: 1
Area & Lot
Total area 1,636 Sq.Ft.
Lot Area 6,098.4 Sq.Ft.
Living area 1,636 Sq.Ft.
MLS® ID 22617024
Year Built 1906
School District Omaha
High School Benson
Middle School Monroe
Elementary School Benson West
Architecture Styles Ranch
Type Residential
Status Sold
Exterior
Air conditioning Central Air
Heat type Natural Gas, Forced Air
Water Source Public
Garage Space 1.0
Sewer Public Sewer
Parking Attached
Lot Features Up to 1/4 Acre
Finance
Sales Price $250,000
Real Estate Tax $3,995 yearly

Experience the difference

When your real estate journey is guided by professionals who hold themselves to an exceptional standard, you gain more than representation — you gain a trusted advisor dedicated to your vision at every step.
