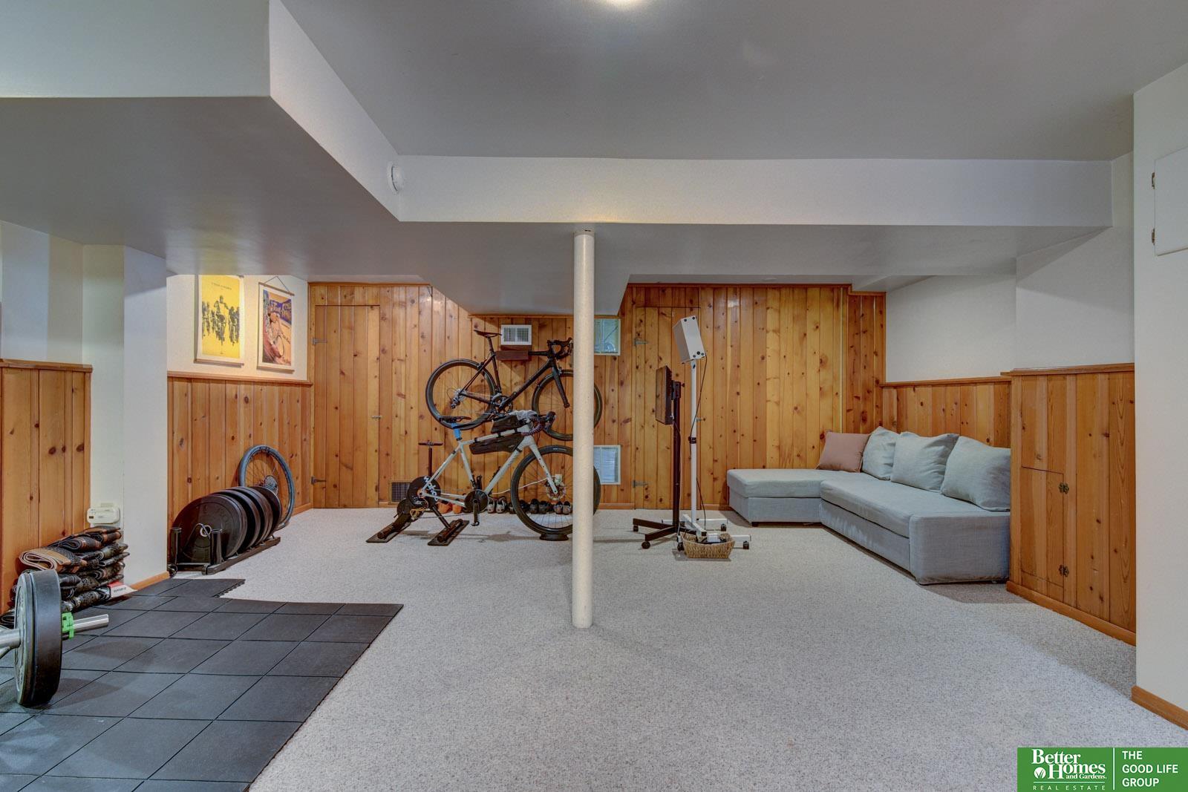
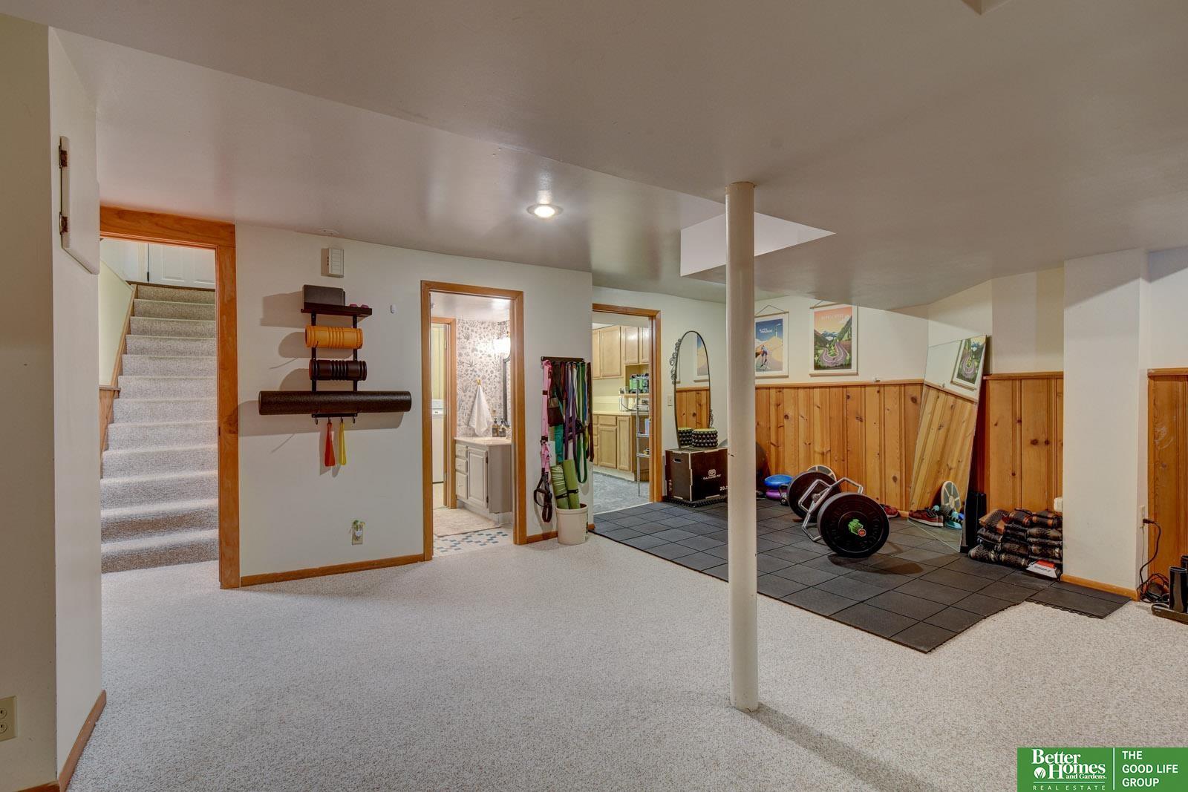
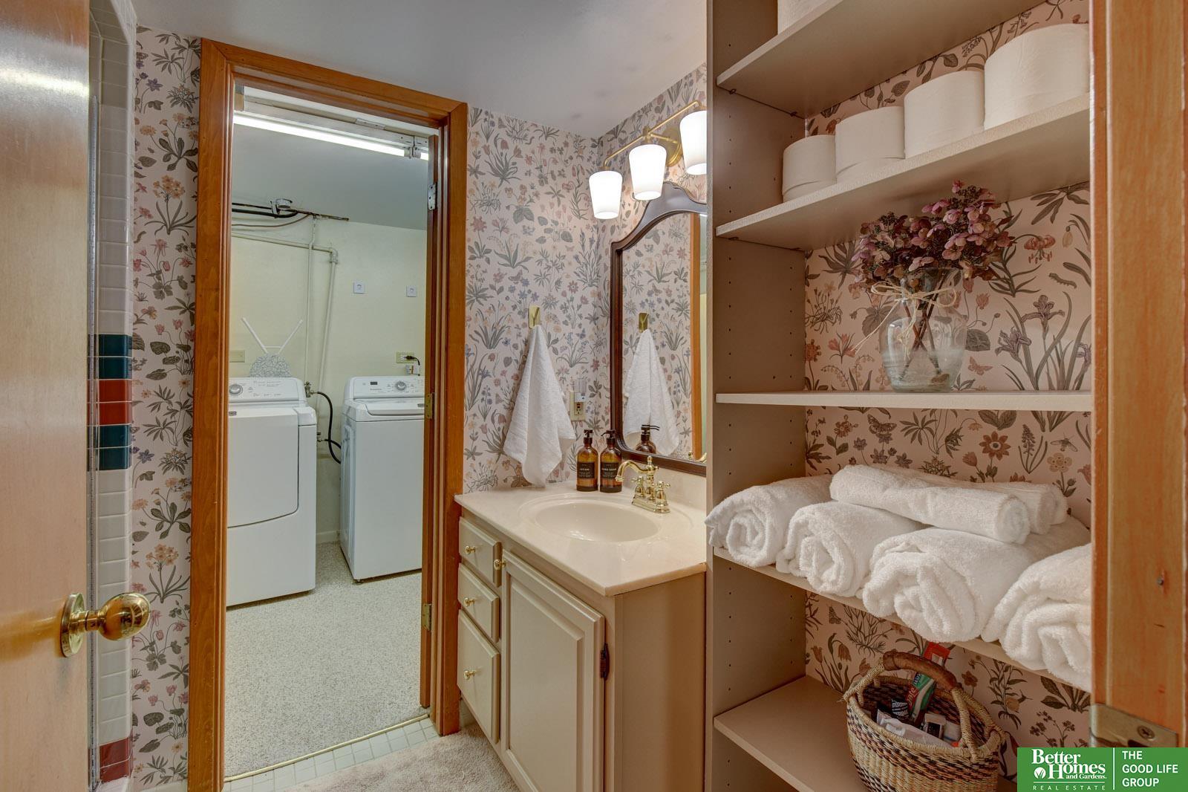
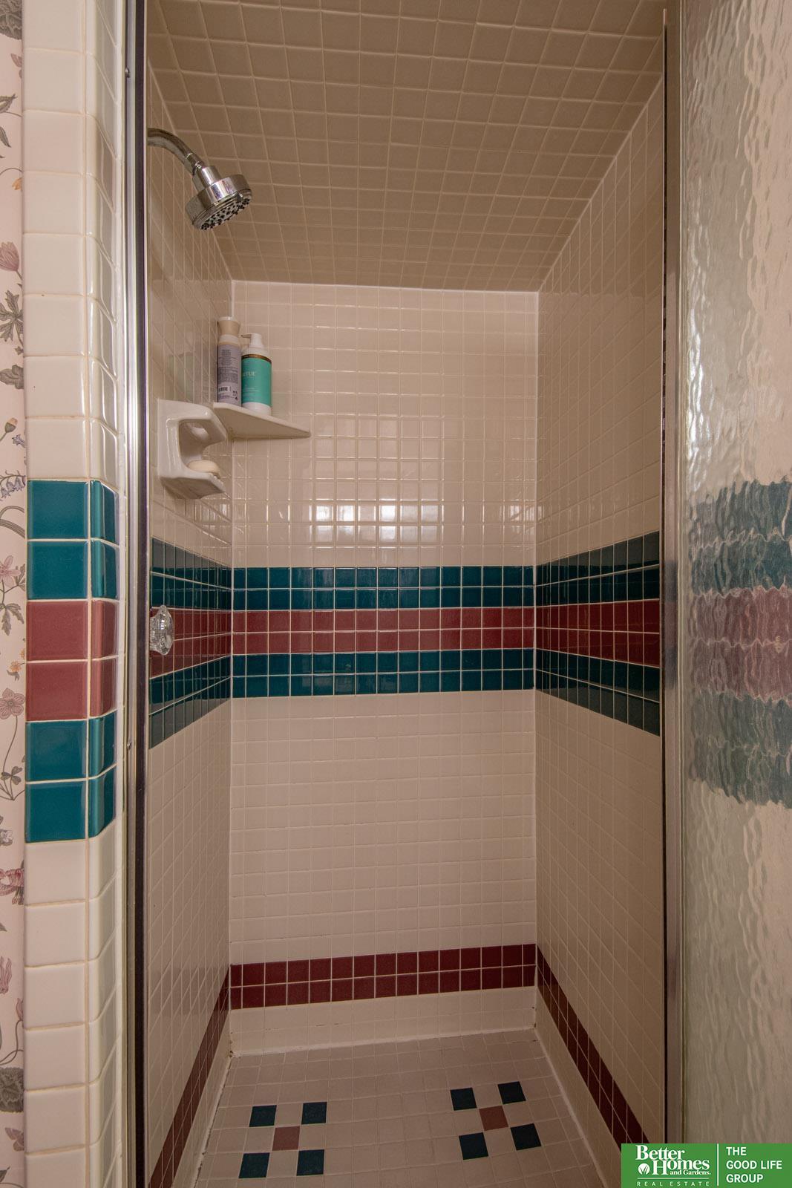
Leave a Message

Thank you for your message. We will be in touch with you shortly.

Explore Our Properties
2701 Country Club Avenue
VIEW PHOTOS
Courtesy of Better Homes and Gardens R.E.
$512,500

2701 Country Club Avenue

4 Beds 3 Baths 3,030 Sq.Ft. 7,260 Sq.Ft.

Description

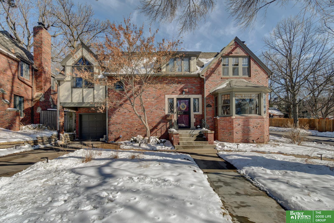
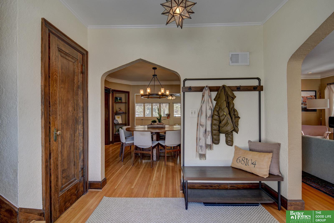
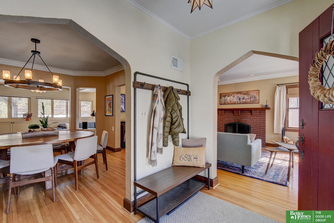
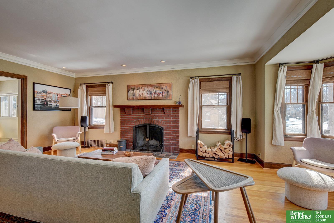
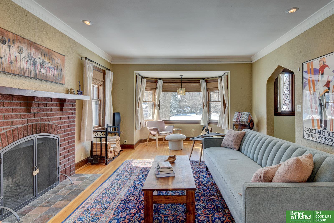
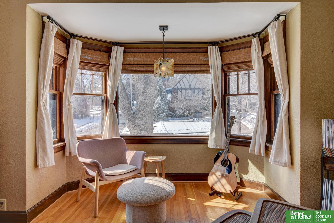
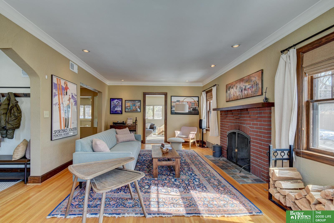
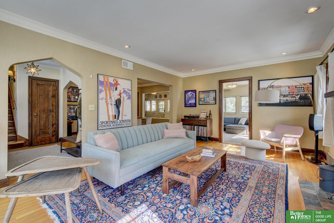
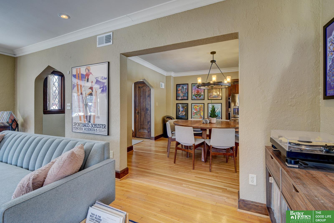
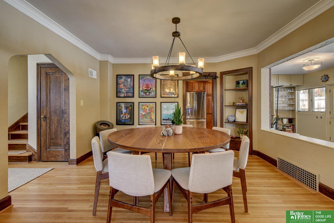
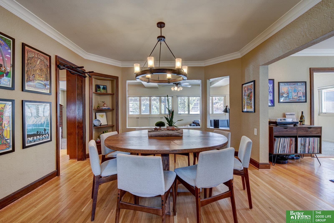
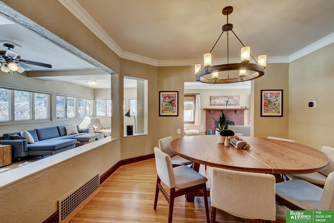
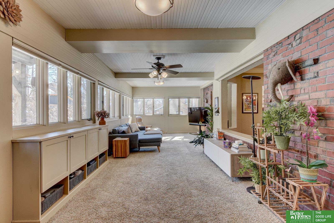
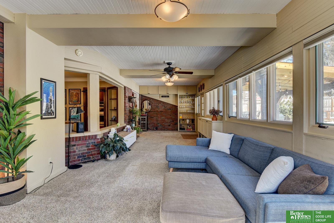
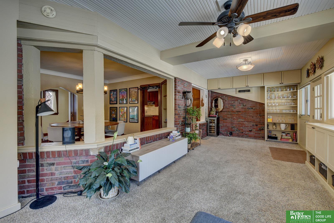
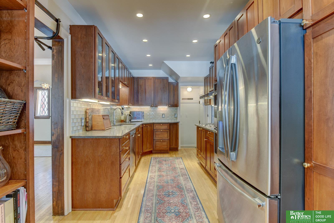
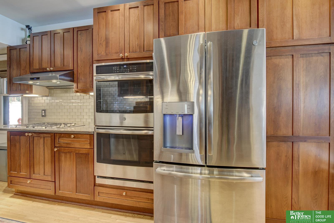
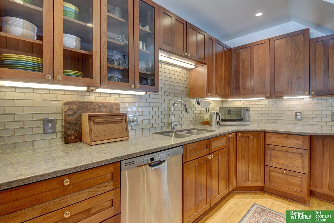
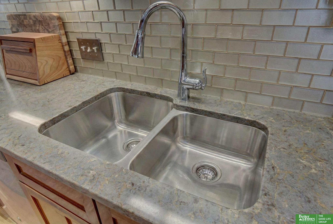
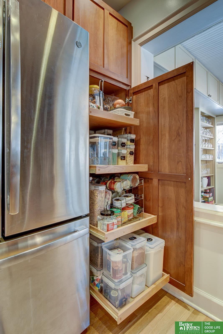
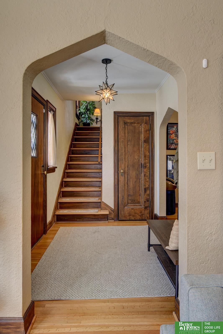
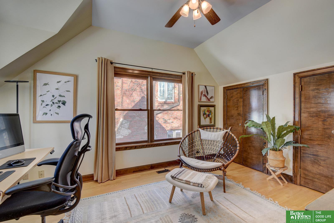
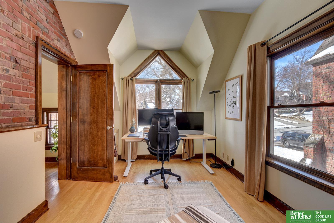
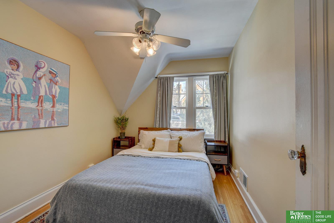
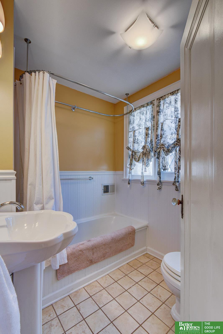
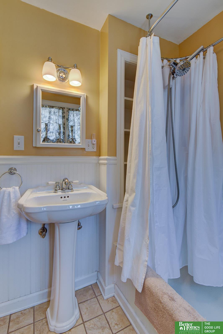
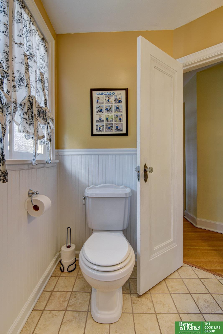
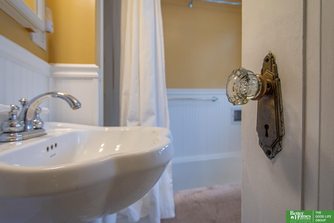
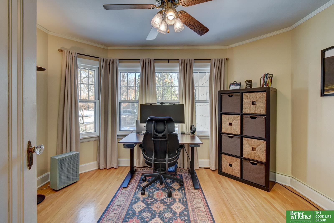
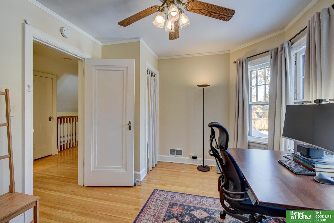
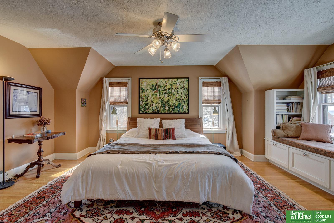
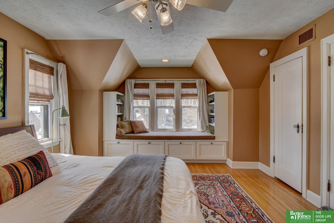
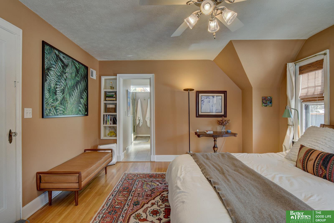
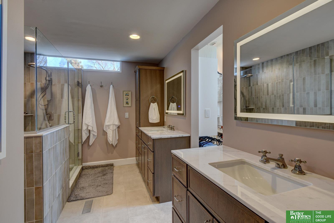
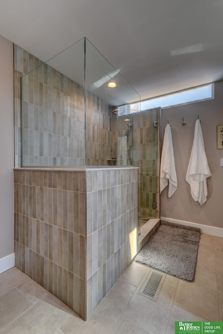
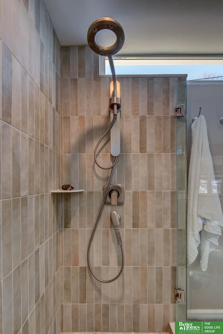
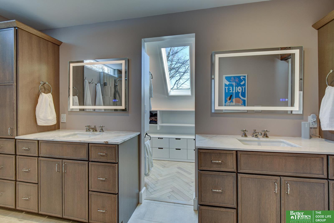
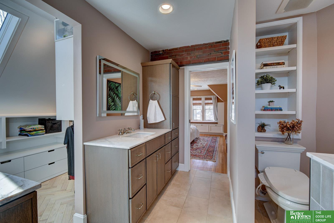
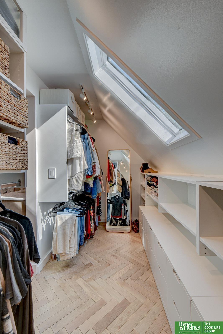
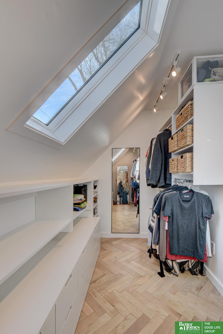
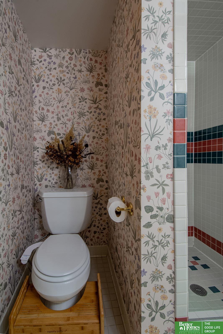
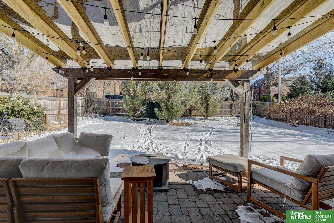
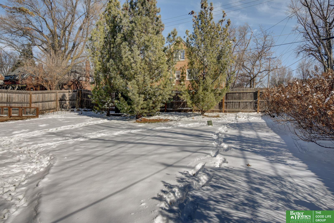
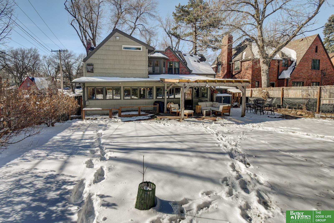
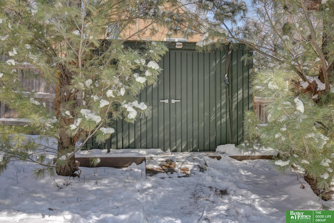
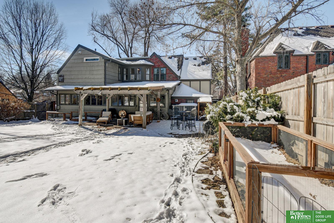
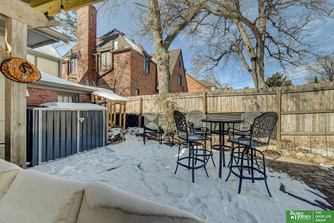
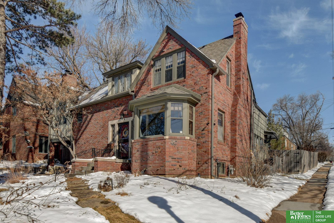
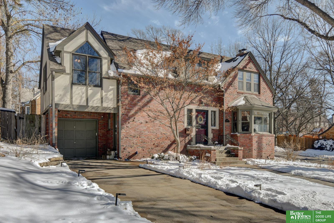
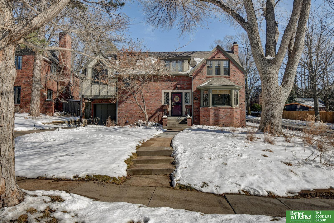
There is--and will always be--only one Country Club District. For a century, its winding boulevard & architecturally rich homes have defined this treasured neighborhood. This clinker brick two-story is a timeless example. The striking front facade sets the tone, with leaded glass windows framed by concrete sills & lintels softened by native-plant landscaping. Inside, a home filled with character--arched doorways, hardwood floors, and beautiful spaces designed for both daily living and entertaining. The spacious living room centers around a rebuilt wood-burning fireplace & flows into the large dining room. Remodeled kitchen features mission-style cherry cabinets, double ovens, gas cooktop, solid counters, & tile backsplash. Primary suite renovation in 2024 with custom walk-in closet, herringbone floor, tiled shower with transom, & separate vanities. Fenced yard with patio, pergola, garden beds, & two storage sheds. NEW electrical panel.

Share Property

Location

2701 Country Club Avenue, Omaha, NE 68104

Status

Sold

Date Sold

March 27, 2026
Benjamin Smail

Benjamin Smail

TITLE

REALTOR®

Property Amenities

Interior
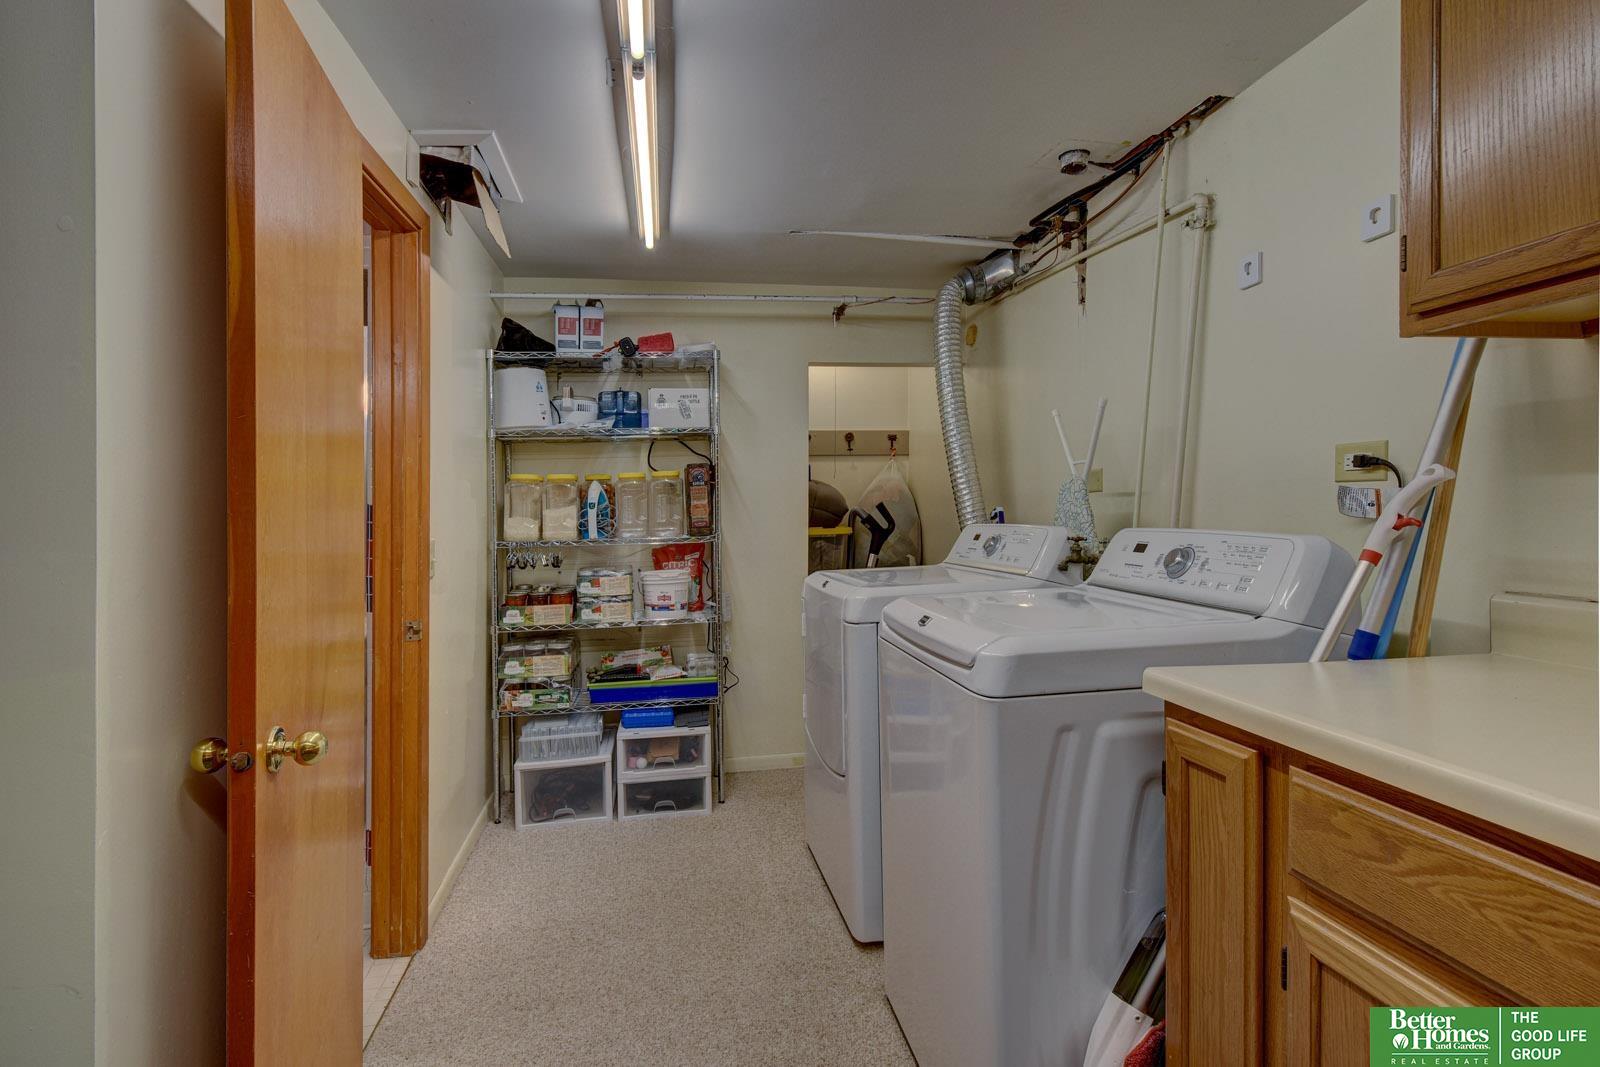
Laundry room Wall/Wall Carpeting
Fireplace Living Room, Wood Burning
Appliances Refrigerator, Washer, Dishwasher, Dryer, Disposal, Double Oven, Cooktop
Total Bedrooms: 4
Three-Quarter Bathrooms: 2
Full Bathrooms: 1
Area & Lot
Total area 3,030 Sq.Ft.
Lot Area 7,260 Sq.Ft.
Living area 3,030 Sq.Ft.
MLS® ID 22604982
Year Built 1935
School District Omaha
High School Benson
Middle School Monroe
Elementary School Rosehill
Architecture Styles Tudor
Type Residential
Status Sold
Exterior
Stories 2
Air conditioning Central Air
Heat type Natural Gas, Forced Air
Water Source Public
Garage Space 1.0
Sewer Public Sewer
Other Exterior Features Sprinkler System
Parking Attached
Lot Features Up to 1/4 Acre, City Lot, Public Sidewalk, Level
Roof Composition
Finance
Sales Price $512,500
Real Estate Tax $7,742 yearly

360 Virtual Tour

Take a tour of this property

Experience the difference

When your real estate journey is guided by professionals who hold themselves to an exceptional standard, you gain more than representation — you gain a trusted advisor dedicated to your vision at every step.
