Leave a Message

Thank you for your message. We will be in touch with you shortly.

Explore Our Properties
2717 N 131st Circle
2717 N 131st Circle
2717 N 131st Circle
2717 N 131st Circle
2717 N 131st Circle
2717 N 131st Circle
2717 N 131st Circle
2717 N 131st Circle
2717 N 131st Circle
2717 N 131st Circle
2717 N 131st Circle
2717 N 131st Circle
2717 N 131st Circle
2717 N 131st Circle
2717 N 131st Circle
2717 N 131st Circle
2717 N 131st Circle
2717 N 131st Circle
2717 N 131st Circle
2717 N 131st Circle
2717 N 131st Circle
2717 N 131st Circle
2717 N 131st Circle
2717 N 131st Circle
2717 N 131st Circle
2717 N 131st Circle
2717 N 131st Circle
2717 N 131st Circle
2717 N 131st Circle
2717 N 131st Circle
2717 N 131st Circle
2717 N 131st Circle
2717 N 131st Circle
VIEW PHOTOS
Courtesy of Better Homes and Gardens R.E.
$309,250

2717 N 131st Circle

3 Beds 3 Baths 1,666 Sq.Ft. 5,200 Sq.Ft.

Description

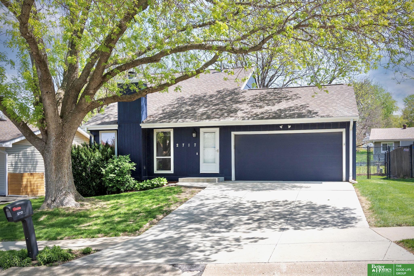
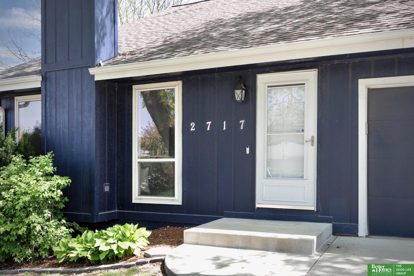
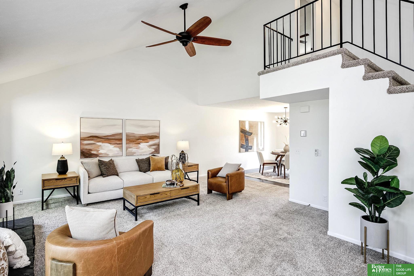
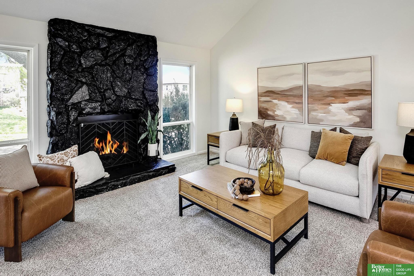
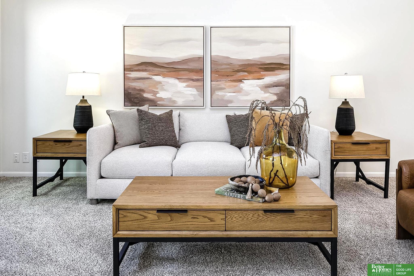
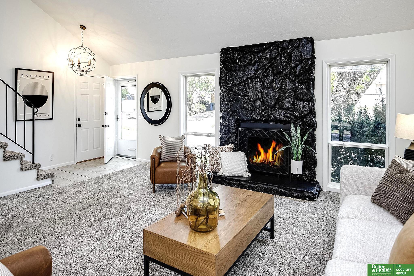
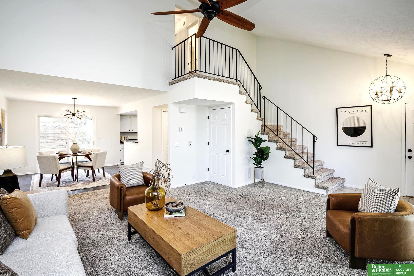
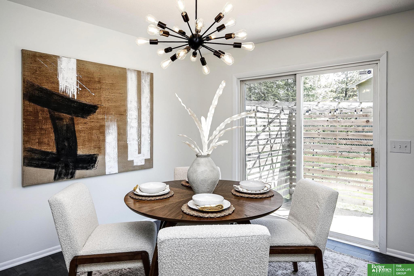
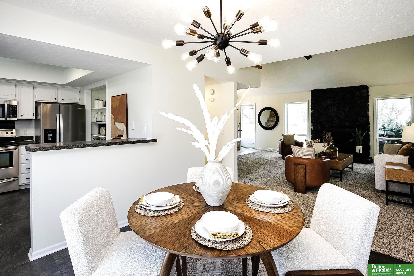
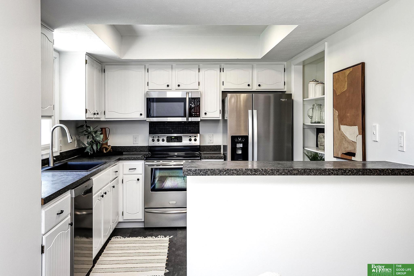
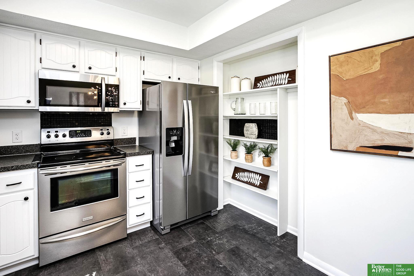
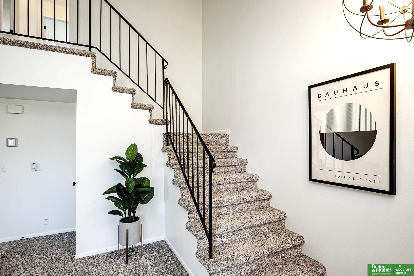
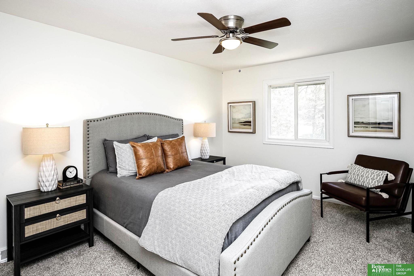
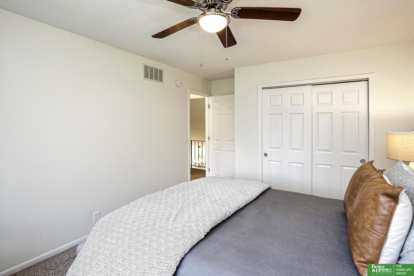
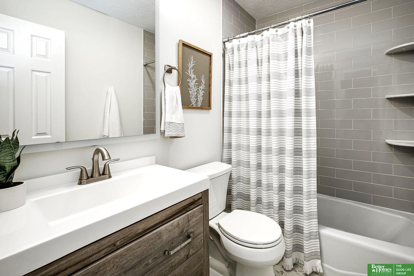
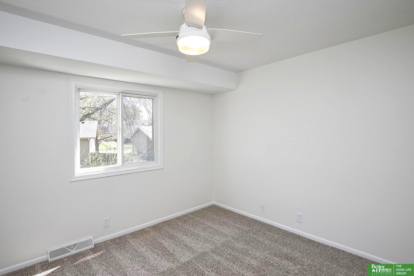
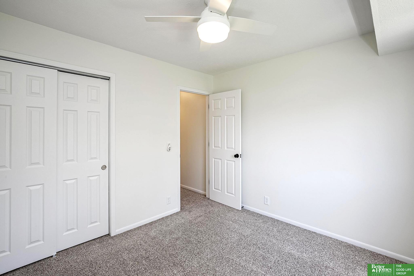
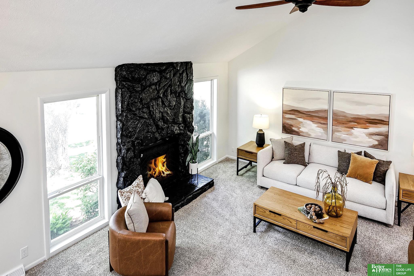
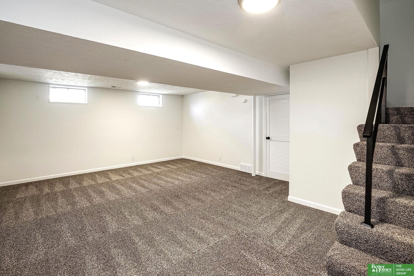
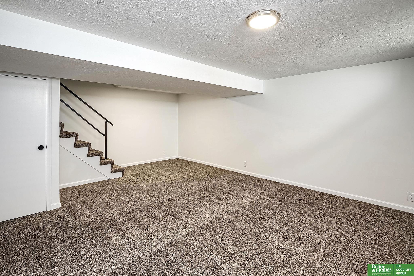
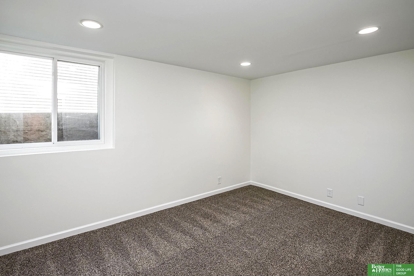
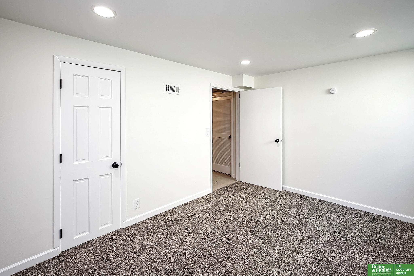
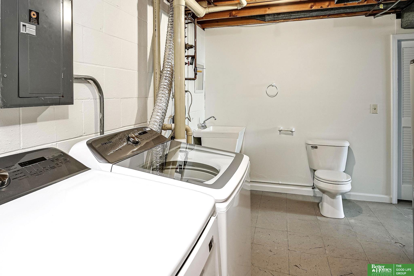
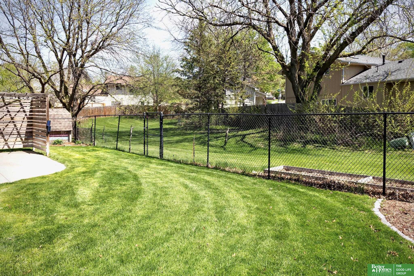
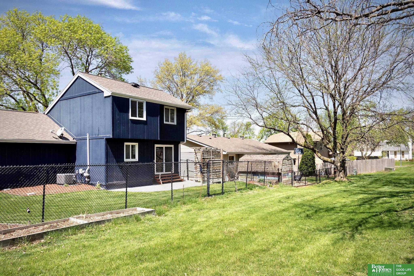
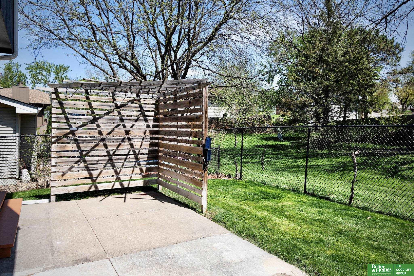
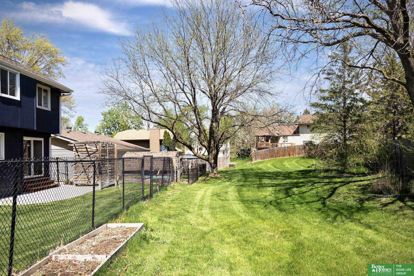
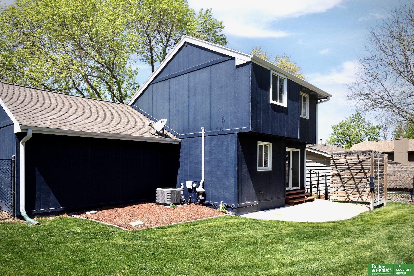
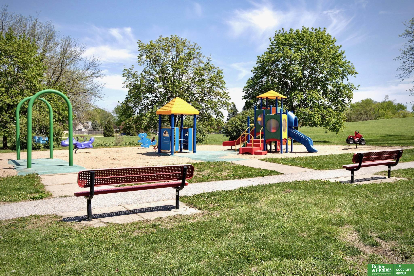
Nestled in the desirable Willow Wood neighborhood, this beautiful two-story home offers the perfect blend of comfort, style, and convenience. Step inside to an inviting open floor plan highlighted by soaring vaulted ceilings and a warm, welcoming living room complete with a cozy fireplace, ideal for relaxing evenings or entertaining guests. The home features fresh paint throughout, creating a bright and modern feel in every space. A spacious two-car attached garage adds everyday convenience, while the finished basement provides additional living space, including a private third bedroom, perfect for guests, a home office, or a growing household. Located in a prime central area, this home offers easy access to neighborhood parks, walking trails, and a variety of shopping and dining options just minutes away. Combining thoughtful design with an unbeatable location, this Willow Wood gem is ready to welcome you home.

Share Property

Location

2717 N 131st Circle, Omaha, NE 68164

Status

Sold

Date Sold

May 12, 2026
Oscar Barrera

Oscar Barrera

TITLE

REALTOR®

Property Amenities

Interior
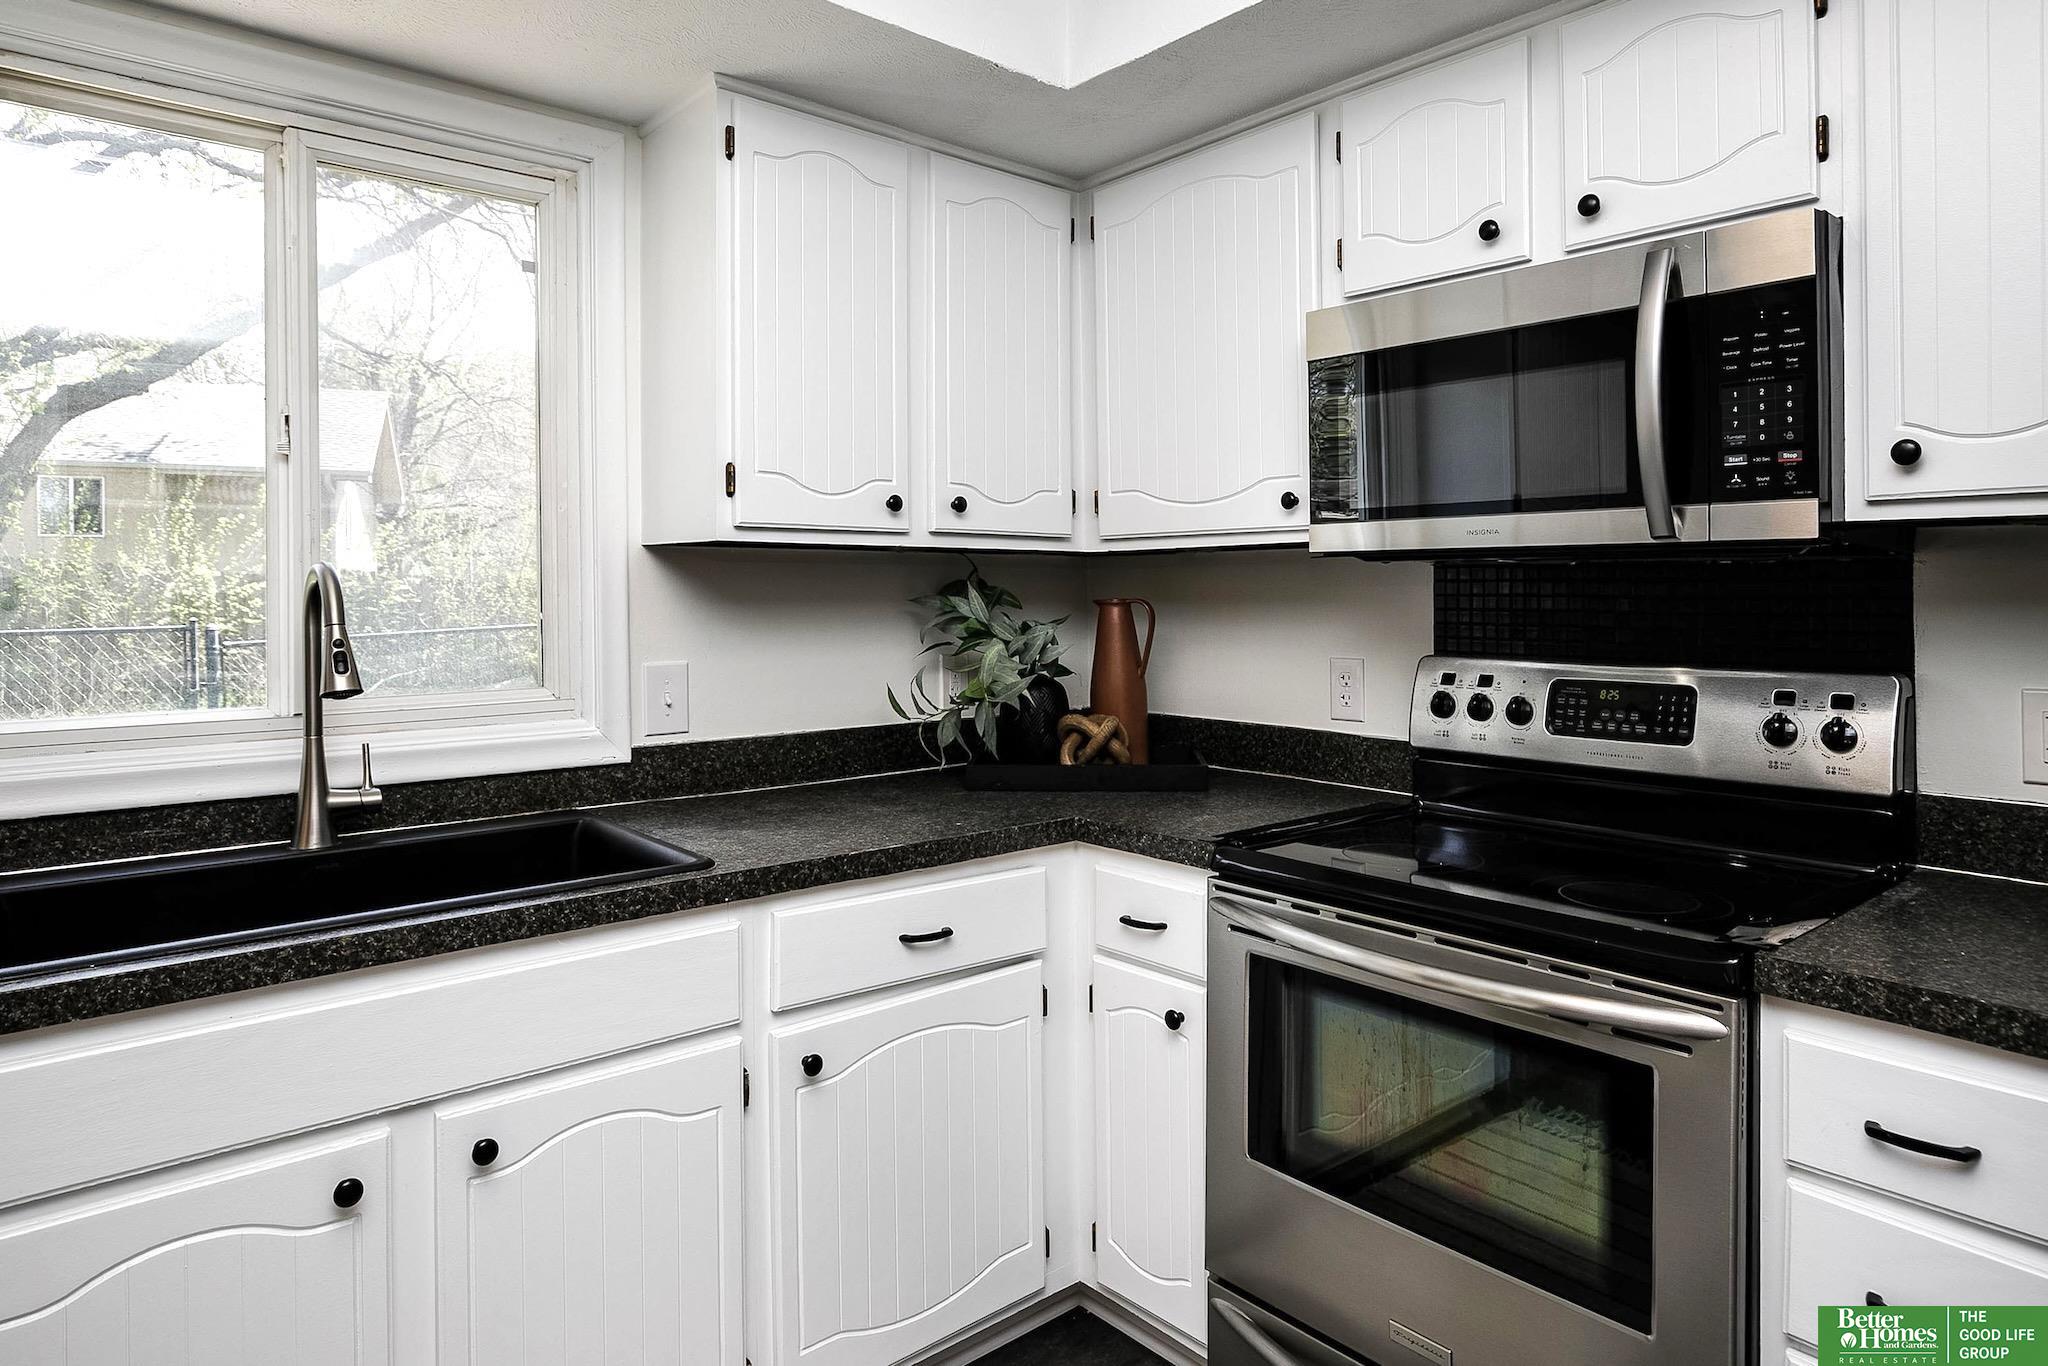
Appliances Range, Oven, Refrigerator, Washer, Dishwasher, Dryer, Microwave
Flooring Carpet, Luxury Vinyl, Tile
Total Bedrooms: 3
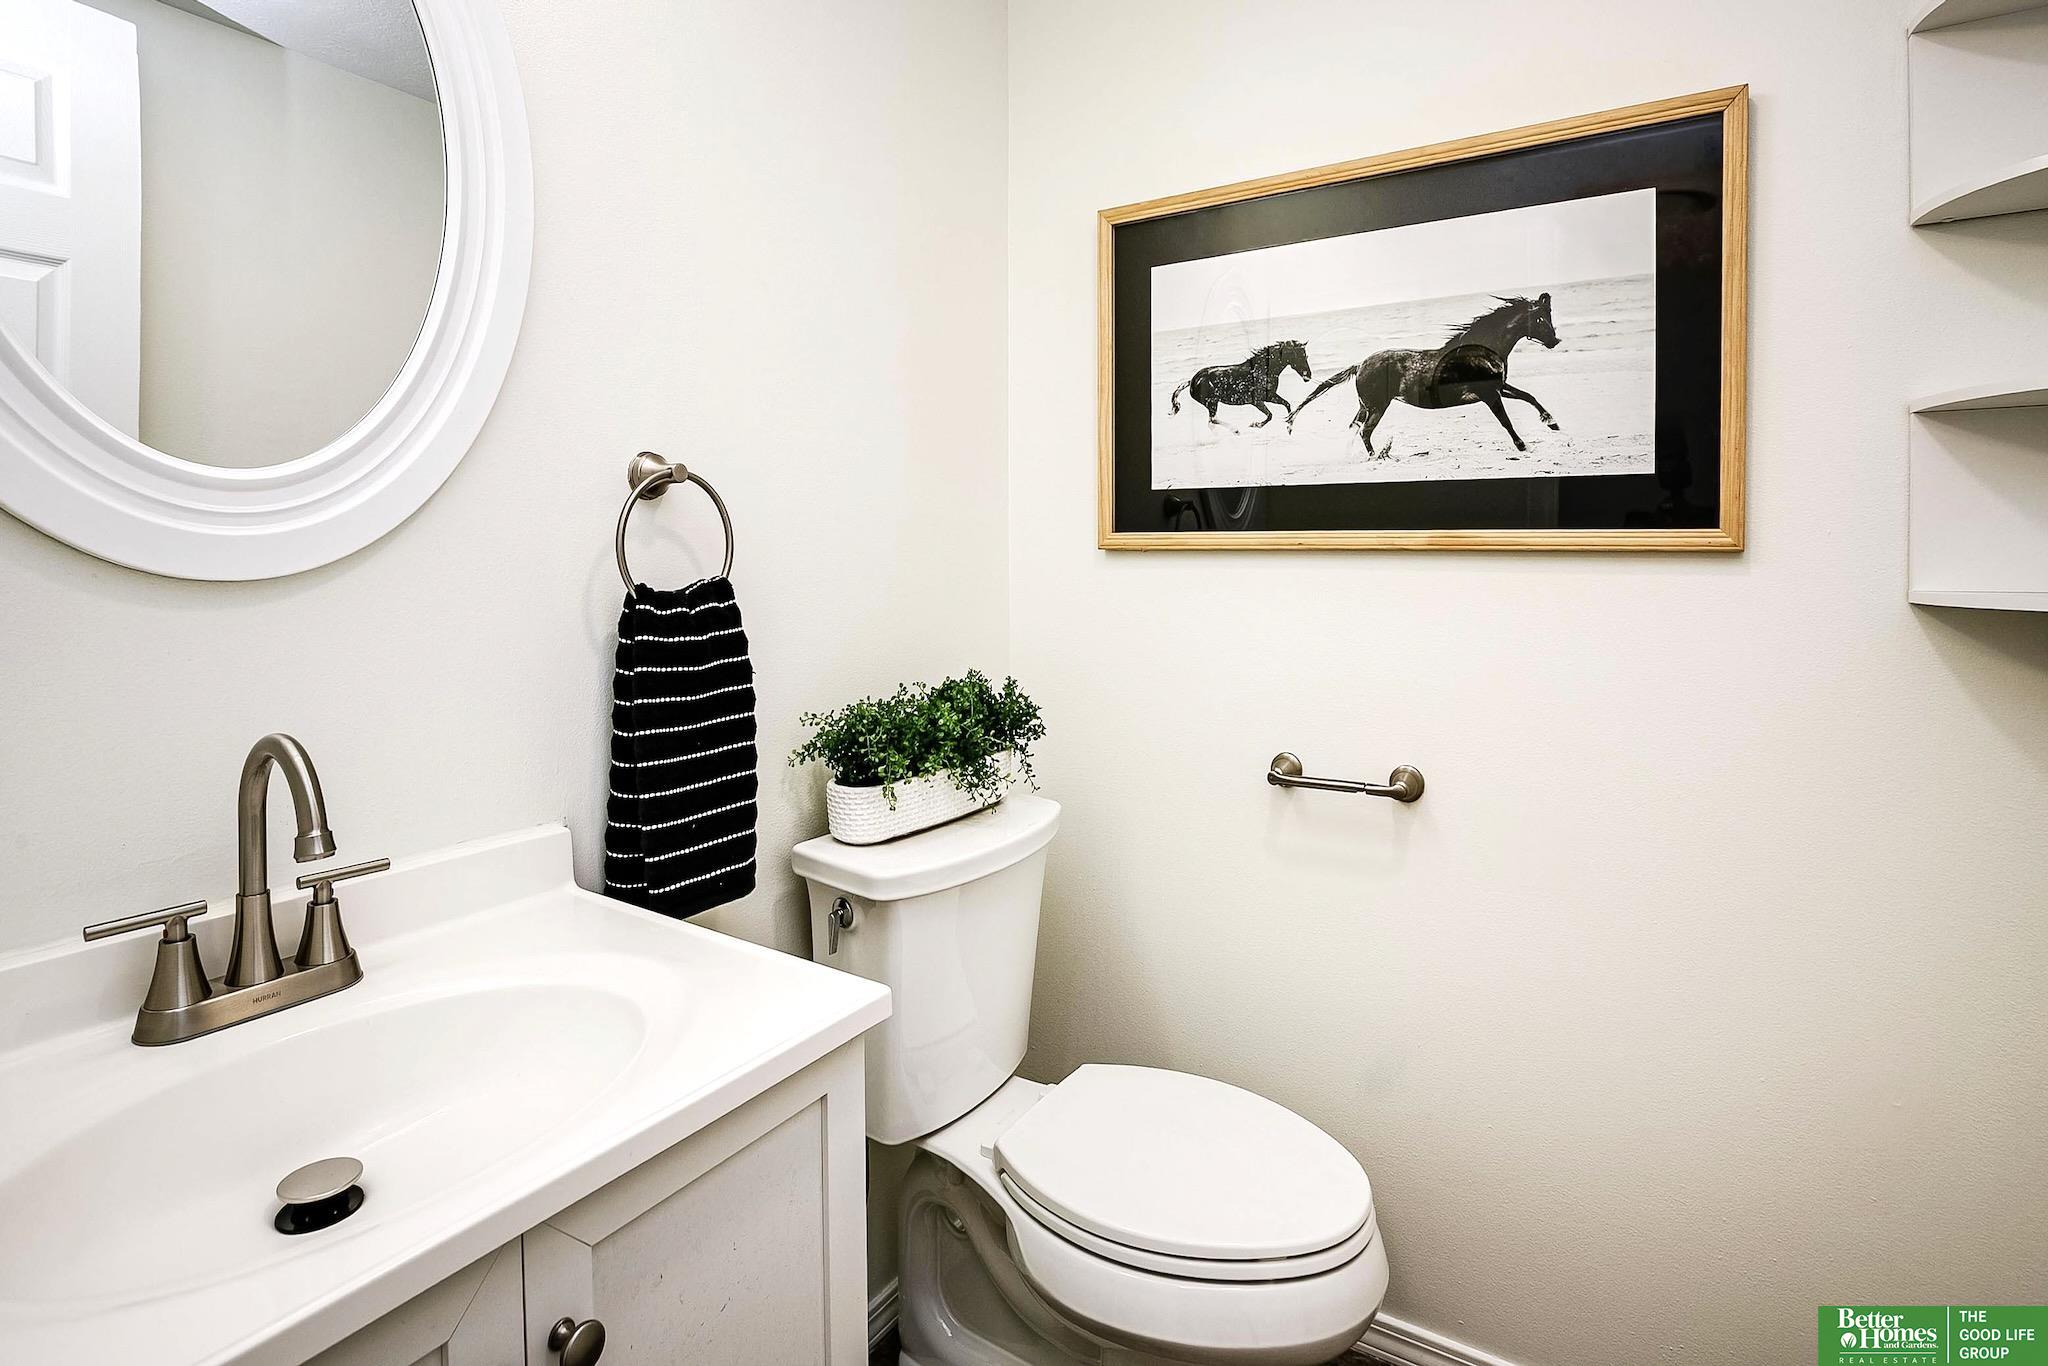
Half Bathrooms: 2
Full Bathrooms: 1
Other Interior Features Ceiling Fan(s)
Area & Lot
Total area 1,666 Sq.Ft.
Lot Area 5,200 Sq.Ft.
Living area 1,666 Sq.Ft.
MLS® ID 22610840
Year Built 1983
School District Omaha
High School Burke
Middle School Beveridge
Elementary School Joslyn
Type Residential
Status Sold
Exterior
Stories 2
Air conditioning Central Air
Heat type Natural Gas, Oil, Forced Air
Water Source Public
Garage Space 2.0
Sewer Public Sewer
Parking Attached, Garage Door Opener
Lot Features Up to 1/4 Acre, City Lot, Subdivided
Roof Composition
Utilities Electricity Available, Natural Gas Available
Finance
Sales Price $309,250
Real Estate Tax $3,709 yearly

Experience the difference

When your real estate journey is guided by professionals who hold themselves to an exceptional standard, you gain more than representation — you gain a trusted advisor dedicated to your vision at every step.
