Leave a Message

Thank you for your message. We will be in touch with you shortly.

Explore Our Properties
2721 N 81st Street
2721 N 81st Street
2721 N 81st Street
2721 N 81st Street
2721 N 81st Street
2721 N 81st Street
2721 N 81st Street
2721 N 81st Street
2721 N 81st Street
2721 N 81st Street
2721 N 81st Street
2721 N 81st Street
2721 N 81st Street
2721 N 81st Street
2721 N 81st Street
2721 N 81st Street
2721 N 81st Street
2721 N 81st Street
2721 N 81st Street
2721 N 81st Street
2721 N 81st Street
2721 N 81st Street
2721 N 81st Street
2721 N 81st Street
2721 N 81st Street
2721 N 81st Street
VIEW PHOTOS
Courtesy of Better Homes and Gardens R.E.
$402,000

2721 N 81st Street

5 Beds 4 Baths 3,124 Sq.Ft. 7,795 Sq.Ft.

Description

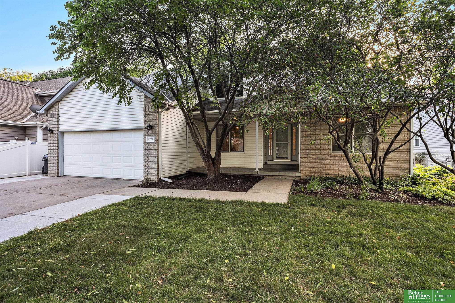
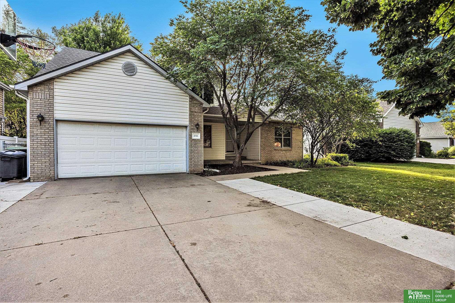
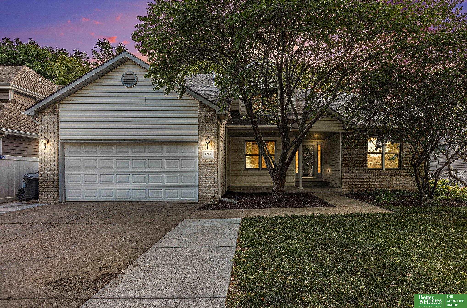
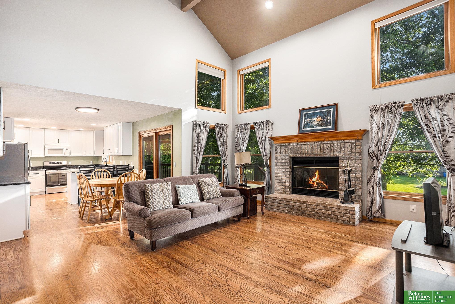
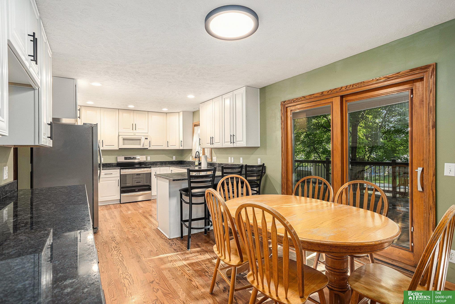
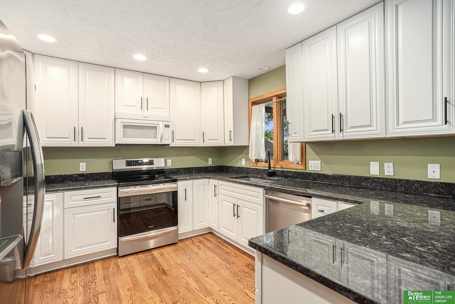
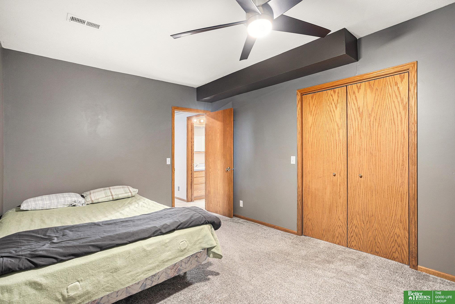
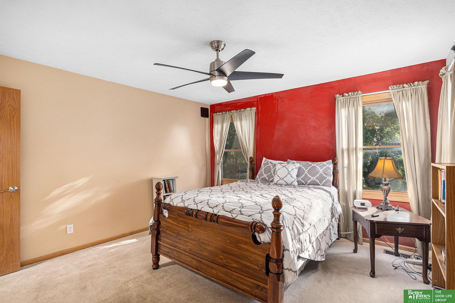
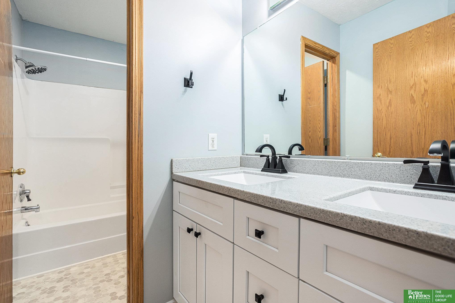
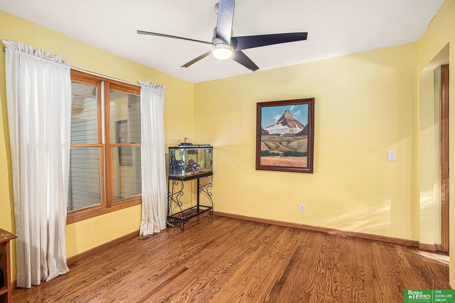
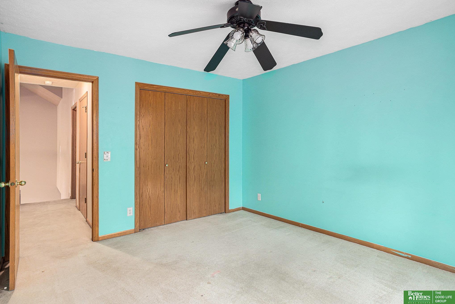
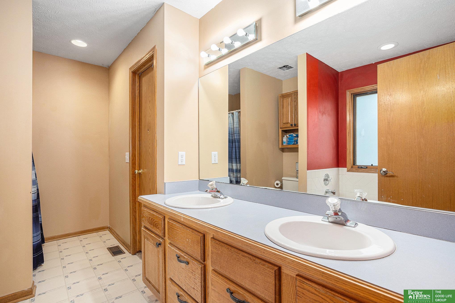
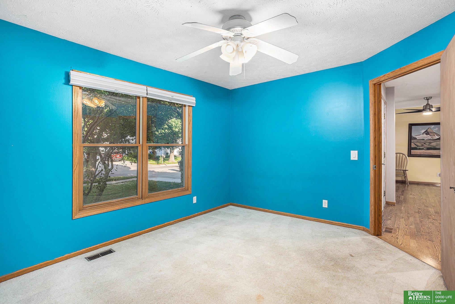
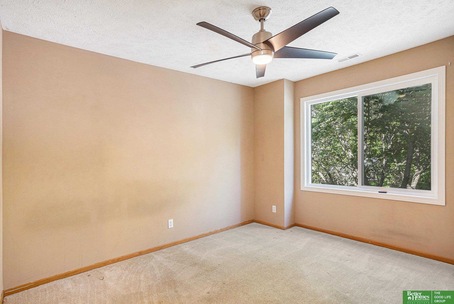
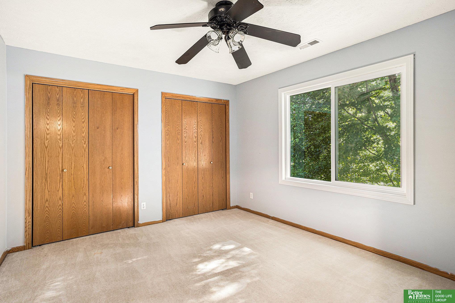
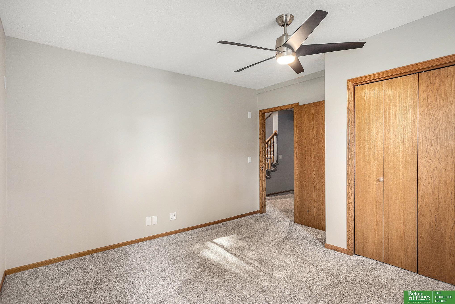
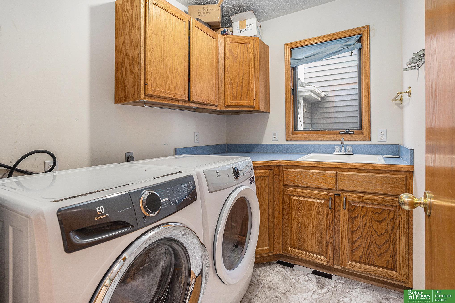
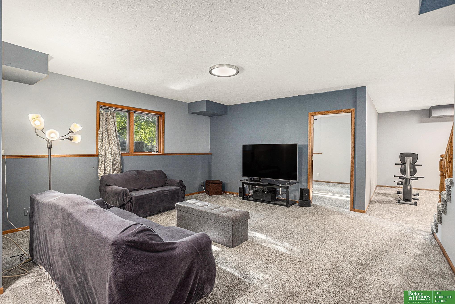
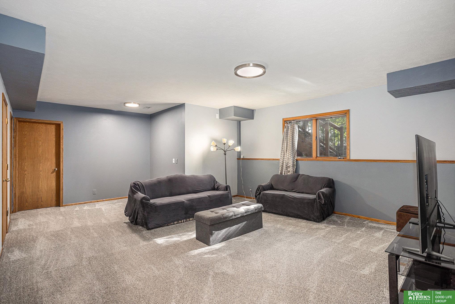
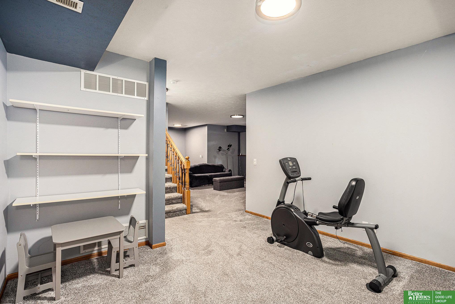
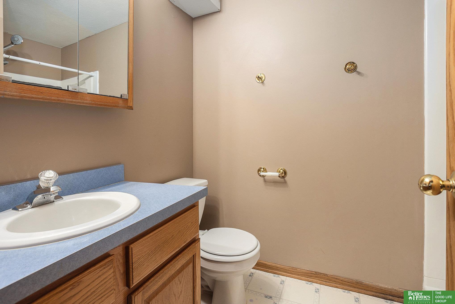
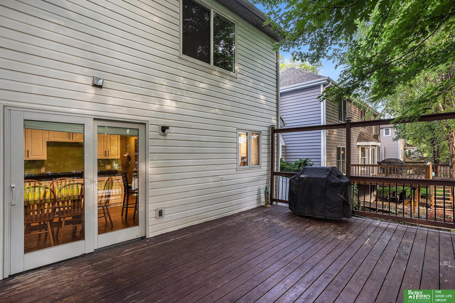
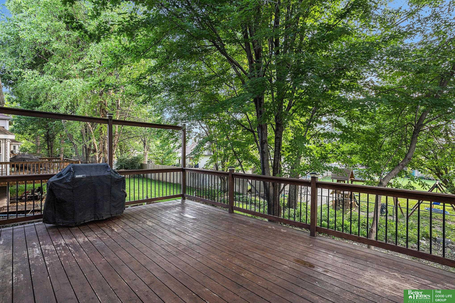
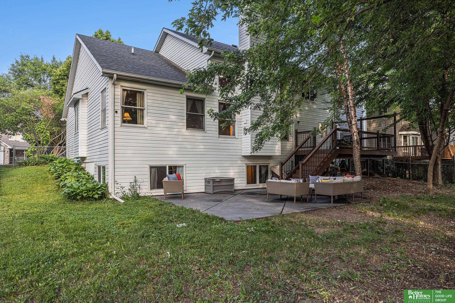
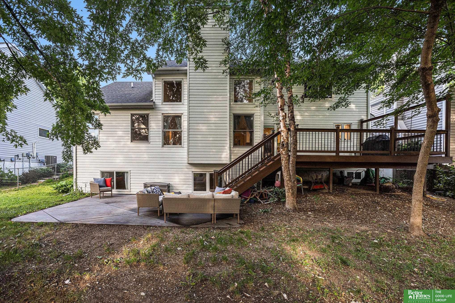
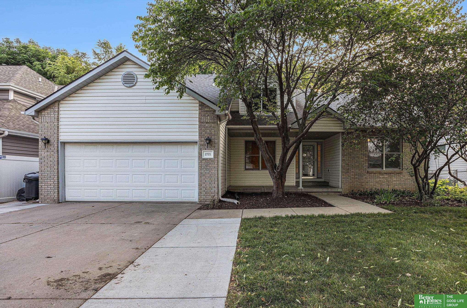
Contract Pending This delightful custom-built home in Regent Heights is ready for its next chapter. Step into the inviting hearth room, featuring a dramatic cathedral ceiling and a cozy brick fireplace, perfectly paired with a thoughtfully designed floor plan that balances open spaces and defined areas. The classic white kitchen is a dream with abundant cabinet storage, a convenient breakfast bar, and separate formal and informal dining spaces. Retreat to the first-floor primary suite, complete with a whirlpool tub, double vanity, and a spacious walk-in closet. The daylight basement offers endless possibilities, boasting a large recreational area, a 5th bedroom, a flex room, plentiful storage, and an additional bathroom. With first-floor laundry, a private office, a large deck, and a fully fenced yard, this home checks every box on your list!

Share Property

Location

2721 N 81st Street, Lincoln, NE 68507

Status

Sold

Date Sold

August 5, 2025
Sarah Pavel

Sarah Pavel

TITLE

REALTOR®

Ben Waxberg

Ben Waxberg

TITLE

REALTOR®

Property Amenities

Interior
Laundry room Vinyl Floor, Window Covering
Fireplace Living Room, Wood Burning
Appliances Range, Dishwasher, Disposal, Microwave
Flooring Wood, Vinyl, Carpet
Total Bedrooms: 5
Half Bathrooms: 1
Three-Quarter Bathrooms: 1
Full Bathrooms: 2
Other Interior Features Ceiling Fan(s), Formal Dining Room
Area & Lot
Total area 3,124 Sq.Ft.
Lot Area 7,795 Sq.Ft.
Living area 3,124 Sq.Ft.
MLS® ID 22516565
Year Built 1995
School District Lincoln Public Schools
High School Lincoln Northeast
Middle School Mickle
Elementary School Kahoa
Type Residential
Status Sold
Exterior
Stories 2
Air conditioning Central Air
Heat type Natural Gas, Forced Air
Water Source Public
Garage Space 2.0
Sewer Public Sewer
Parking Built-In, Garage, Garage Door Opener
Lot Features Up to 1/4 Acre, City Lot, Public Sidewalk
Roof Composition
Utilities Electricity Available, Natural Gas Available, Water Available, Sewer Available
Finance
Sales Price $402,000
Real Estate Tax $2,481 yearly

Experience the difference

When your real estate journey is guided by professionals who hold themselves to an exceptional standard, you gain more than representation — you gain a trusted advisor dedicated to your vision at every step.