
Leave a Message

Thank you for your message. We will be in touch with you shortly.

Explore Our Properties
2806 S 34 Street
2806 S 34 Street
2806 S 34 Street
2806 S 34 Street
2806 S 34 Street
2806 S 34 Street
2806 S 34 Street
2806 S 34 Street
2806 S 34 Street
2806 S 34 Street
2806 S 34 Street
2806 S 34 Street
2806 S 34 Street
2806 S 34 Street
2806 S 34 Street
2806 S 34 Street
2806 S 34 Street
2806 S 34 Street
2806 S 34 Street
2806 S 34 Street
2806 S 34 Street
2806 S 34 Street
2806 S 34 Street
2806 S 34 Street
2806 S 34 Street
2806 S 34 Street
2806 S 34 Street
2806 S 34 Street
2806 S 34 Street
2806 S 34 Street
2806 S 34 Street
VIEW PHOTOS
Courtesy of Better Homes and Gardens R.E.
$240,000

2806 S 34 Street

3 Beds 1 Bath 1,257 Sq.Ft. 5,440 Sq.Ft.

Description

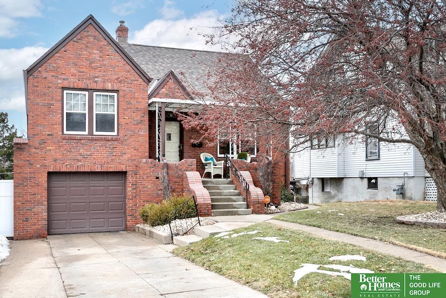
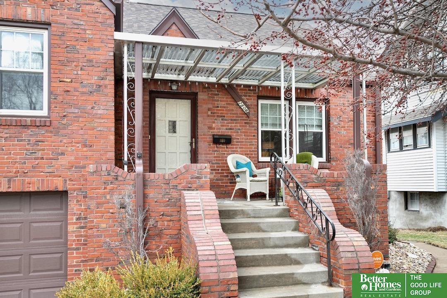
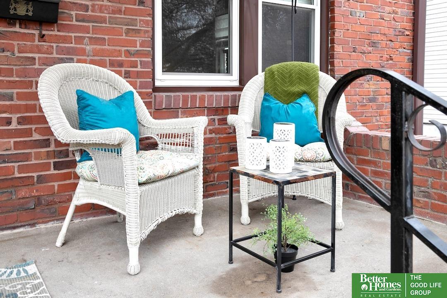
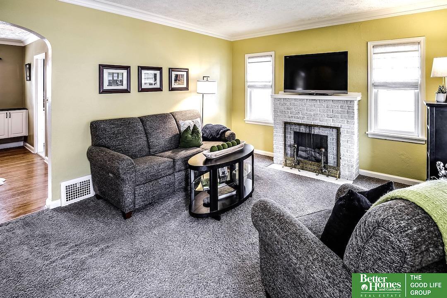
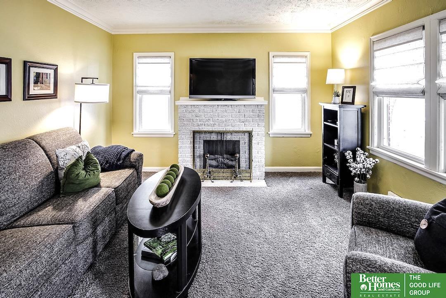
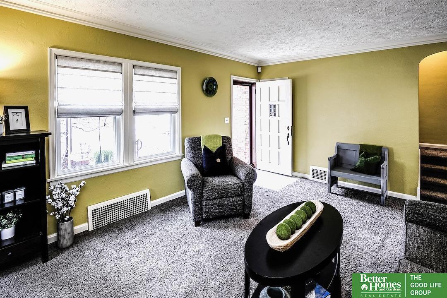
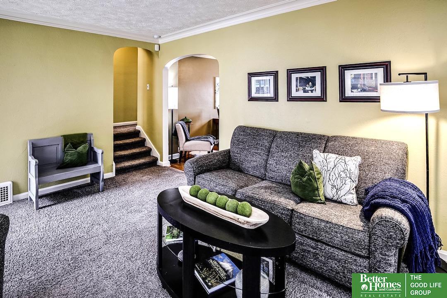
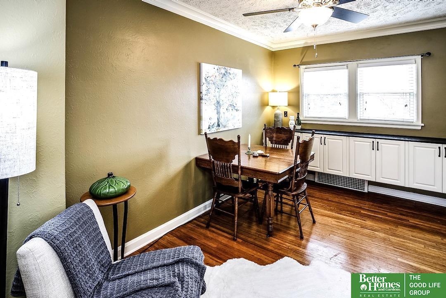
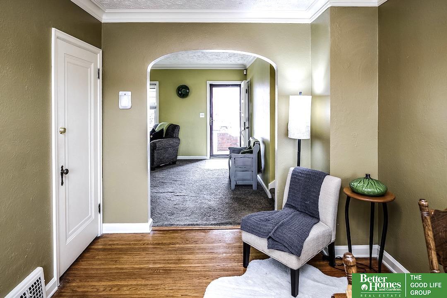
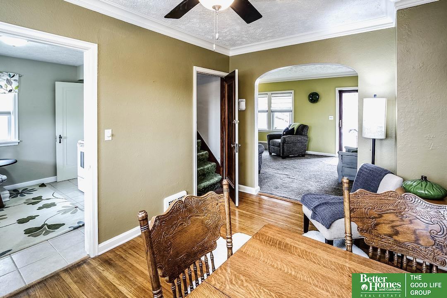
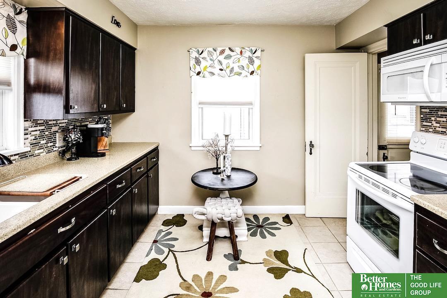
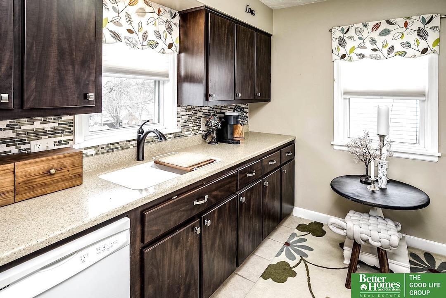
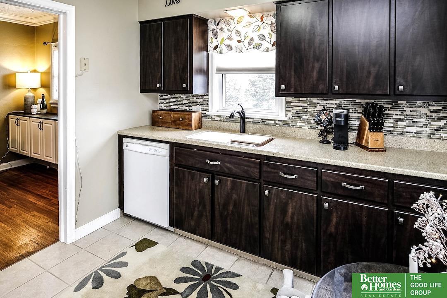
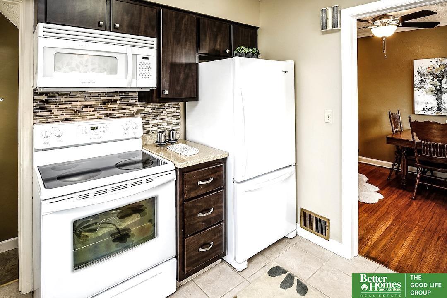
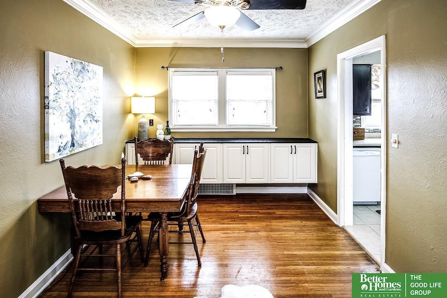
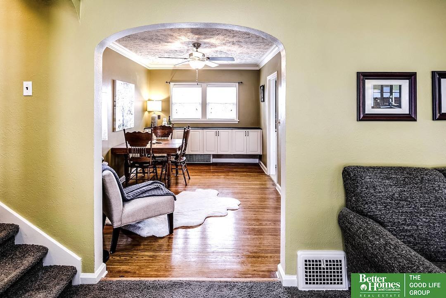
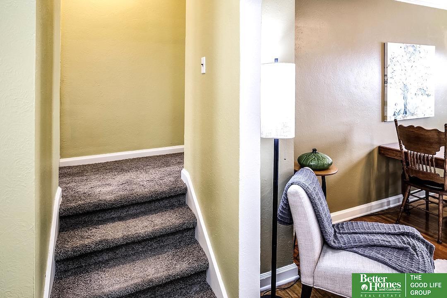
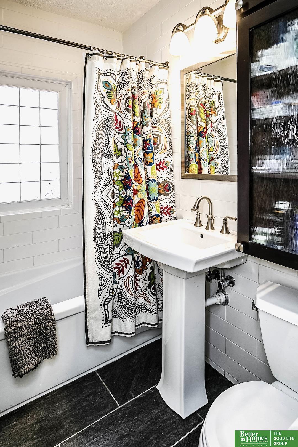
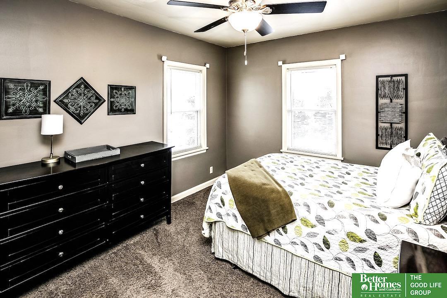
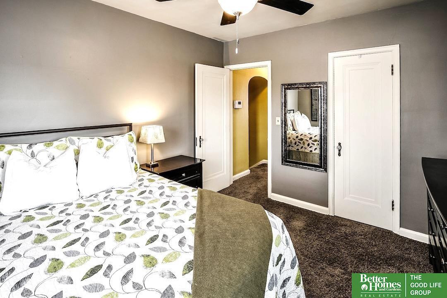
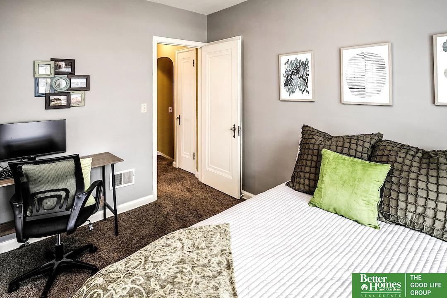
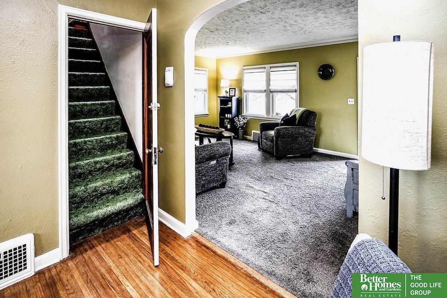
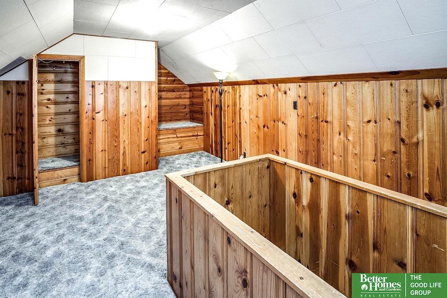
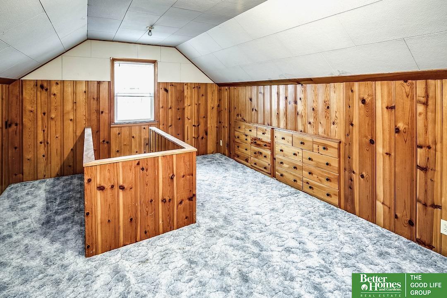
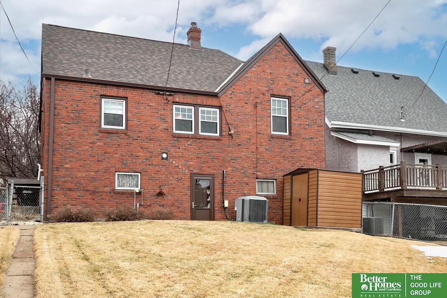
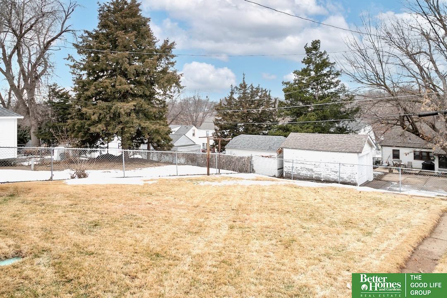
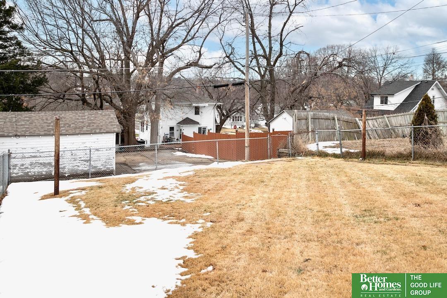
Open House is cancelled. The home is spoken for. Move-in ready, oozing with charm & demanding respect, this all-brick home and been well cared for over the years, holding some old-world charm with classic hardwood floor in the dining room, crown molding, hardware & immaculate woodwork all the while has been updated in key areas, including the kitchen and main bathroom. Curb appeal you can see a block away, this 1.5 story home sports an oversized covered front porch, a fully fenced-in backyard, mature landscaping & so much more. New Roof & Gutters 2023, along with upgraded windows and a sprinkler system, is a must-see. Call today for details

Share Property

Location

2806 S 34 Street, Omaha, NE 68105

Status

Sold

Date Sold

March 20, 2024
Kathleen Elliot

Kathleen Elliot

TITLE

REALTOR®

Property Amenities

Interior
Fireplace Living Room, Electric
Appliances Humidifier, Range - Cooktop Oven, Refrigerator, Dishwasher, Disposal, Microwave
Flooring Carpet, Ceramic Tile, Wood, Laminate
Total Bedrooms: 3
Full Bathrooms: 1
Other Interior Features Ceiling Fan(s)
Area & Lot
Total area 1,257 Sq.Ft.
Lot Area 5,440 Sq.Ft.
Living area 1,257 Sq.Ft.
MLS® ID 22402437
Year Built 1937
School District Omaha
High School Buena Vista
Middle School Norris
Elementary School Jefferson
Type Residential
Status Sold
Exterior
Stories 2
Air conditioning Central Air, Window Unit(s)
Heat type Gas, Forced Air
Water Source Public
Garage Space 1.0
Security Features Security System
Sewer Public Sewer
Other Exterior Features Sprinkler System, Lighting
Parking Attached, Garage Door Opener
Lot Features Up to 1/4 Acre, City Lot, Subdivided, Public Sidewalk, Curb Cut, Curb and Gutter, Sloped, Alley
Roof Composition
Utilities Electricity Available, Natural Gas Available, Water Available, Sewer Available
Finance
Sales Price $240,000
Real Estate Tax $4,015 yearly

Experience the difference

When your real estate journey is guided by professionals who hold themselves to an exceptional standard, you gain more than representation — you gain a trusted advisor dedicated to your vision at every step.
