Leave a Message

Thank you for your message. We will be in touch with you shortly.

Explore Our Properties
2927 S 158 Circle
2927 S 158 Circle
2927 S 158 Circle
2927 S 158 Circle
2927 S 158 Circle
2927 S 158 Circle
2927 S 158 Circle
2927 S 158 Circle
2927 S 158 Circle
2927 S 158 Circle
2927 S 158 Circle
2927 S 158 Circle
2927 S 158 Circle
2927 S 158 Circle
2927 S 158 Circle
2927 S 158 Circle
2927 S 158 Circle
2927 S 158 Circle
2927 S 158 Circle
2927 S 158 Circle
2927 S 158 Circle
2927 S 158 Circle
2927 S 158 Circle
2927 S 158 Circle
2927 S 158 Circle
2927 S 158 Circle
2927 S 158 Circle
2927 S 158 Circle
2927 S 158 Circle
2927 S 158 Circle
2927 S 158 Circle
2927 S 158 Circle
2927 S 158 Circle
2927 S 158 Circle
2927 S 158 Circle
2927 S 158 Circle
2927 S 158 Circle
2927 S 158 Circle
2927 S 158 Circle
VIEW PHOTOS
Courtesy of Better Homes and Gardens R.E.
$357,000

2927 S 158 Circle

3 Beds 3 Baths 2,560 Sq.Ft. 9,147.6 Sq.Ft.

Description

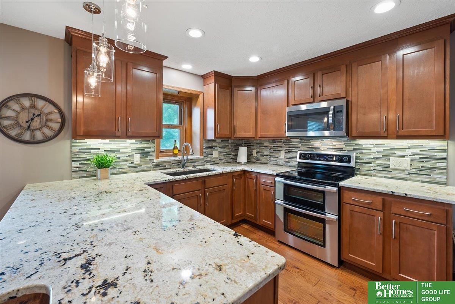
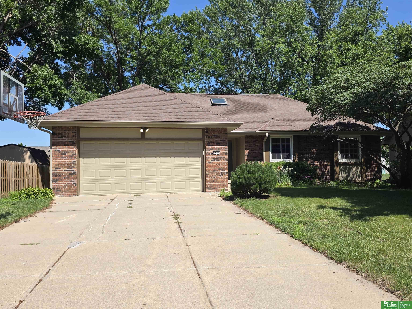
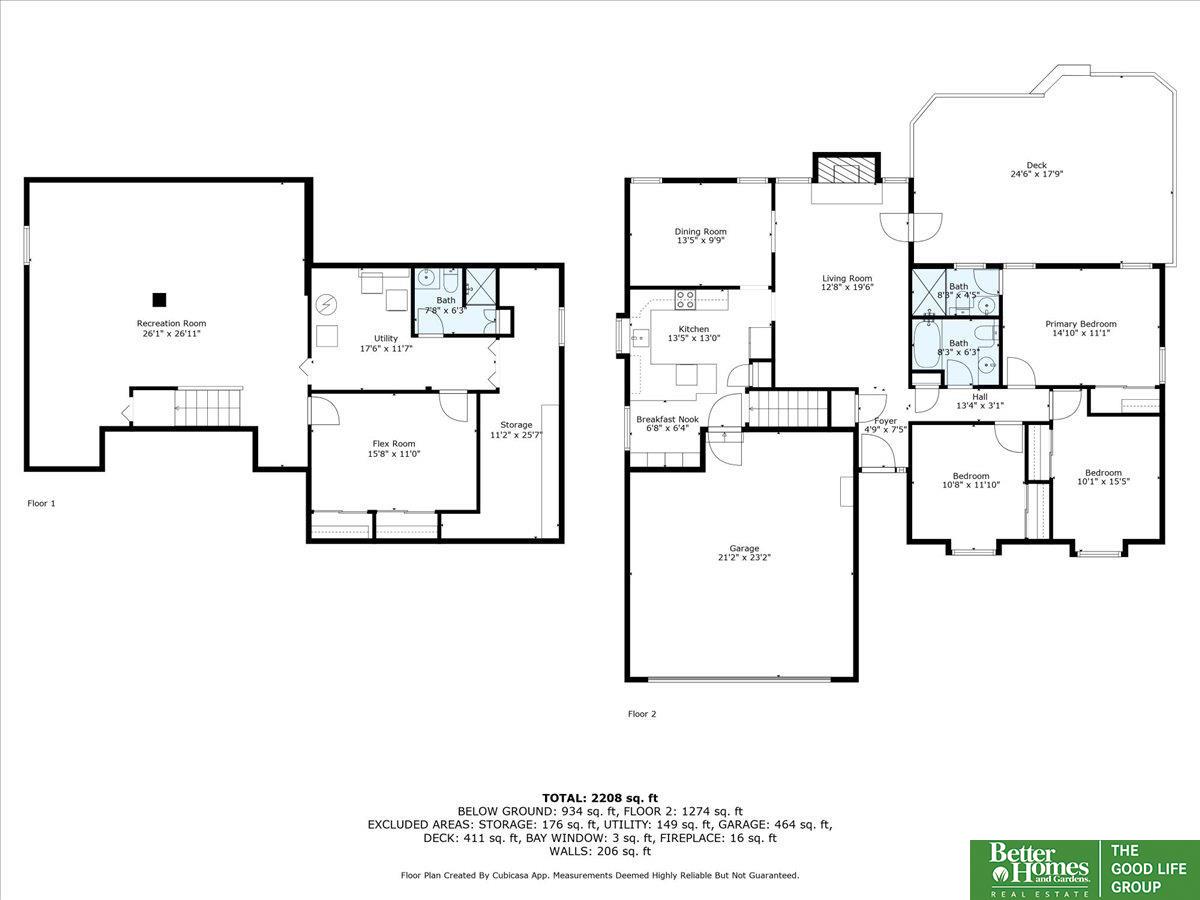
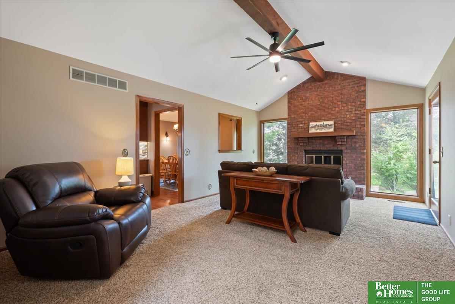
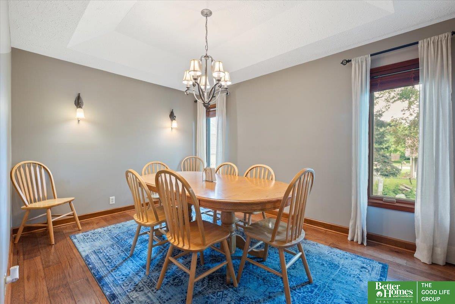
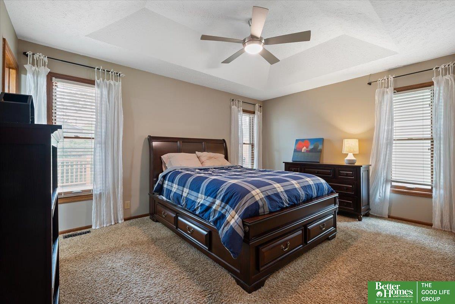
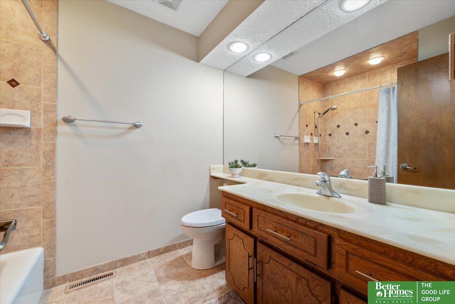
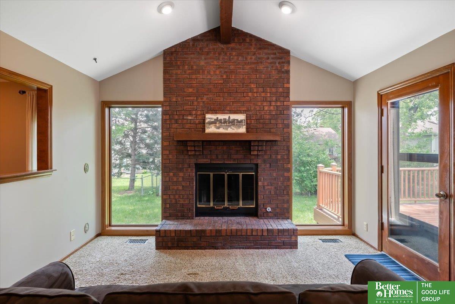
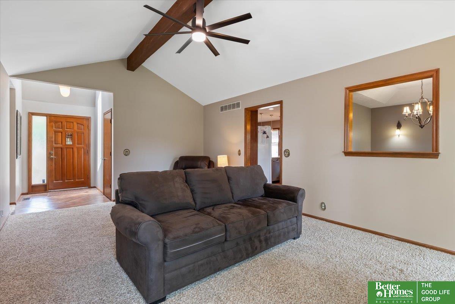
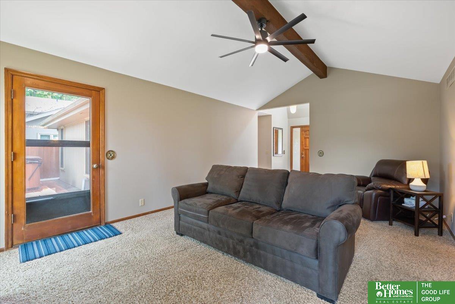
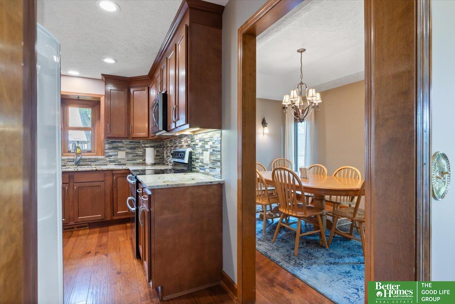
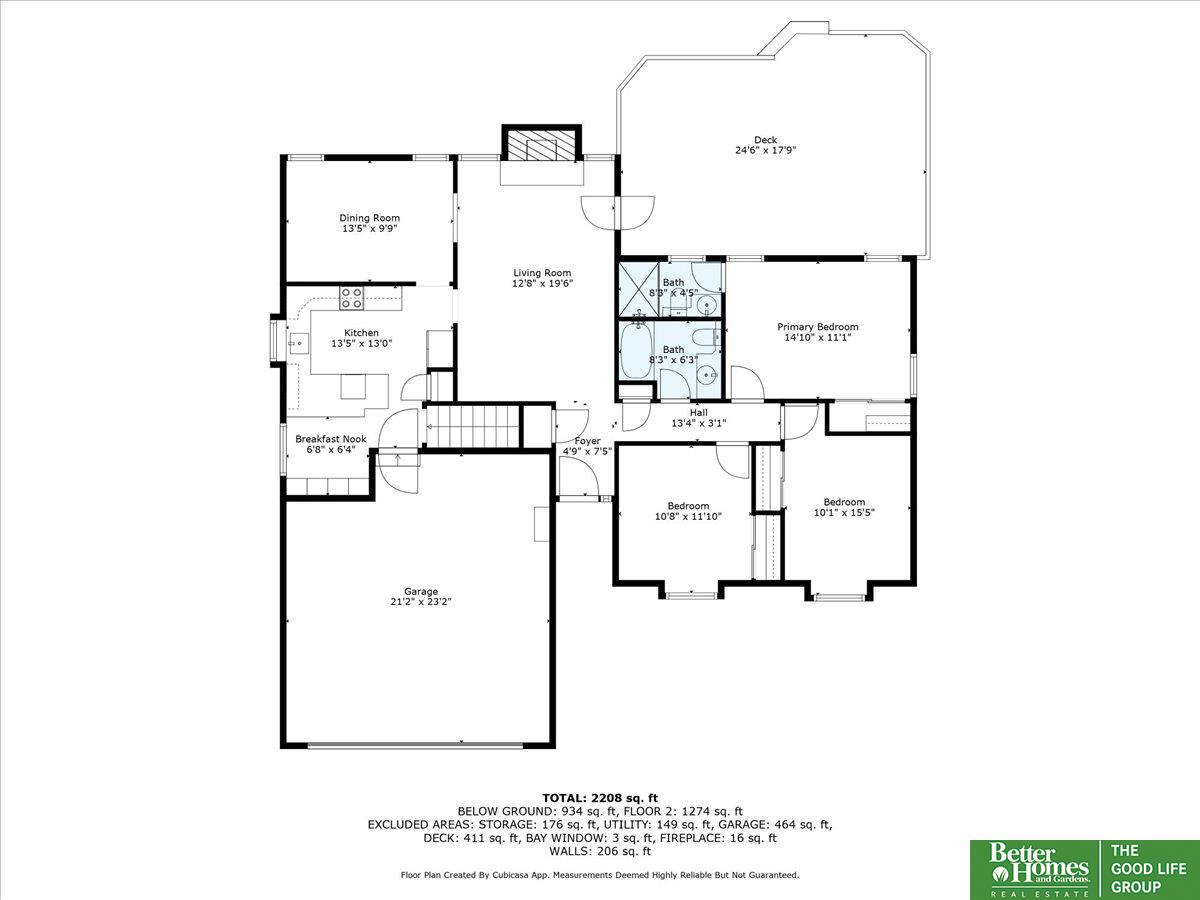
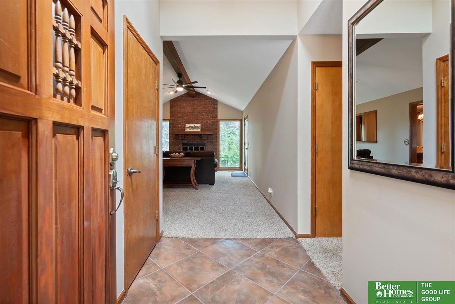
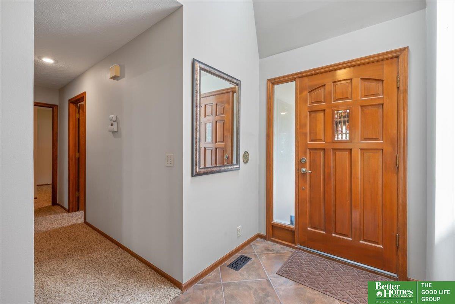
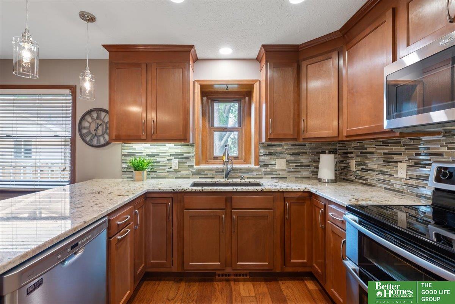
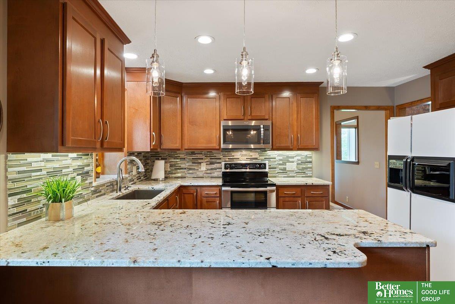
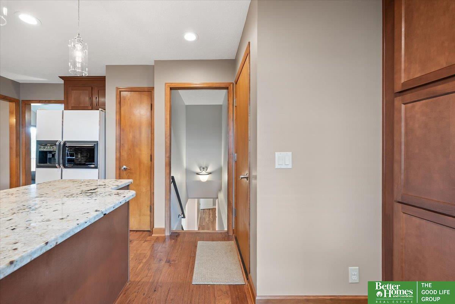
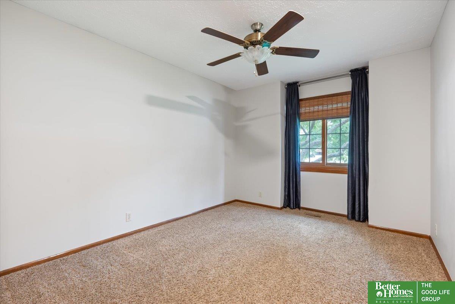
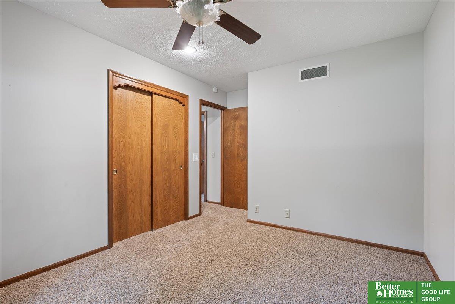
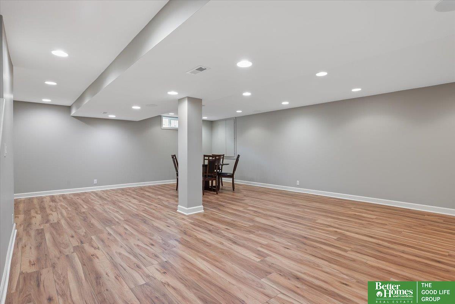
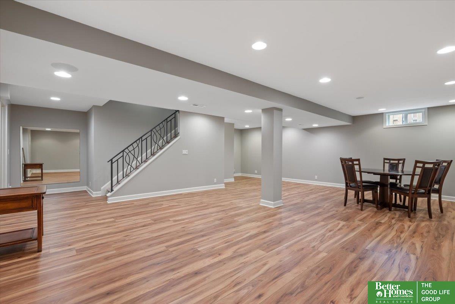
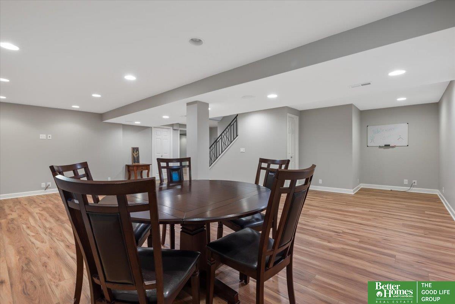
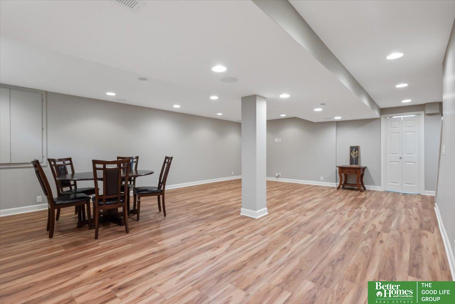
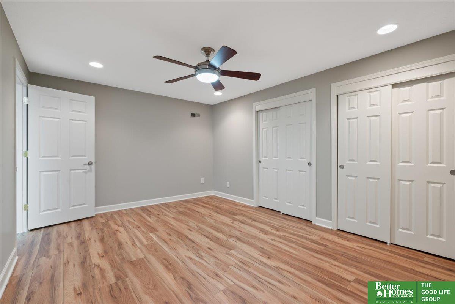
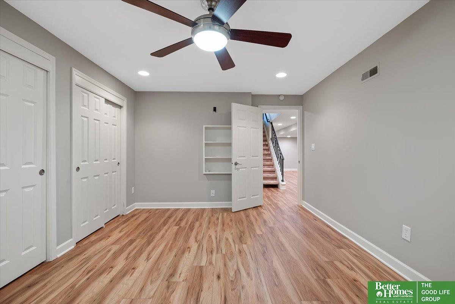
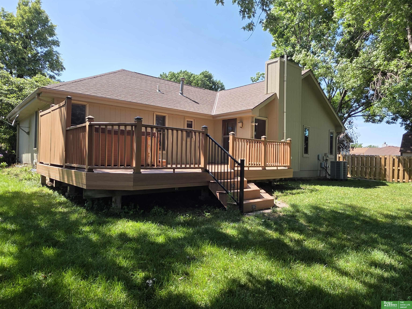
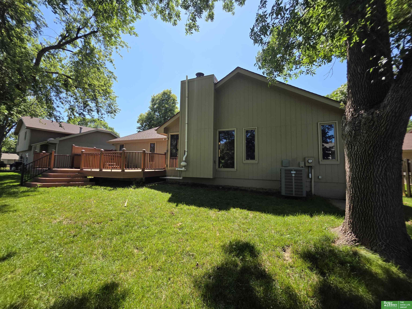
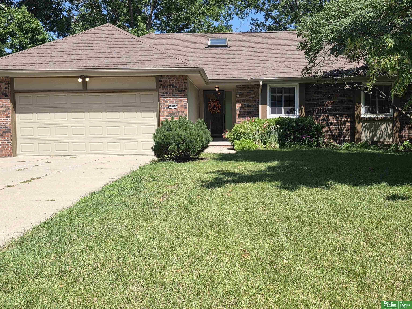
Open Sunday 6/29 12-2pm. Welcome home to this beautifully maintained and Pre-Inspected ranch tucked away on a peaceful cul-de-sac just minutes from Lake Zorinsky. Whether you're hosting a summer barbecue or enjoying a cozy winter night by the fireplace, this home offers the perfect setting for every season. Step inside to a warm and inviting living space featuring a classic brick fireplace, ideal for creating unforgettable memories. The large deck, perfect for morning coffee or evening relaxation under the stars, overlooks the lush backyard. The highlight? A huge recreation room that offers endless possibilities--game nights, a home theater, or your dream workout space. Plus, a flex room to use as you wish. Enjoy the convenience of nearby walking trails, lake activities, and easy access to schools, shopping, and dining--all while savoring the tranquility of cul-de-sac living.

Share Property

Location

2927 S 158 Circle, Omaha, NE 68130

Status

Sold

Date Sold

July 30, 2025
Kristen Lehl

Kristen Lehl

TITLE

REALTOR®

Greg Lehl

Greg Lehl

TITLE

REALTOR®

Property Amenities

Interior
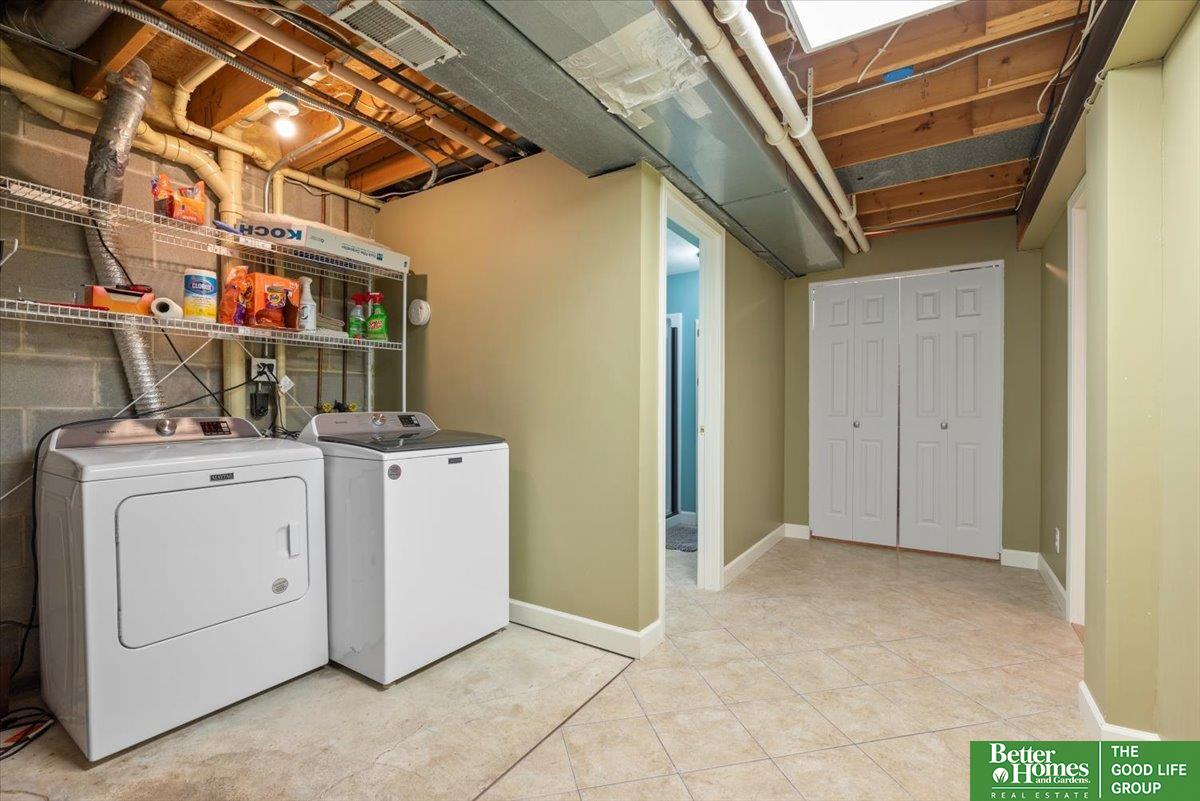
Laundry room Concrete Floor
Fireplace Family Room, Gas Log Lighter
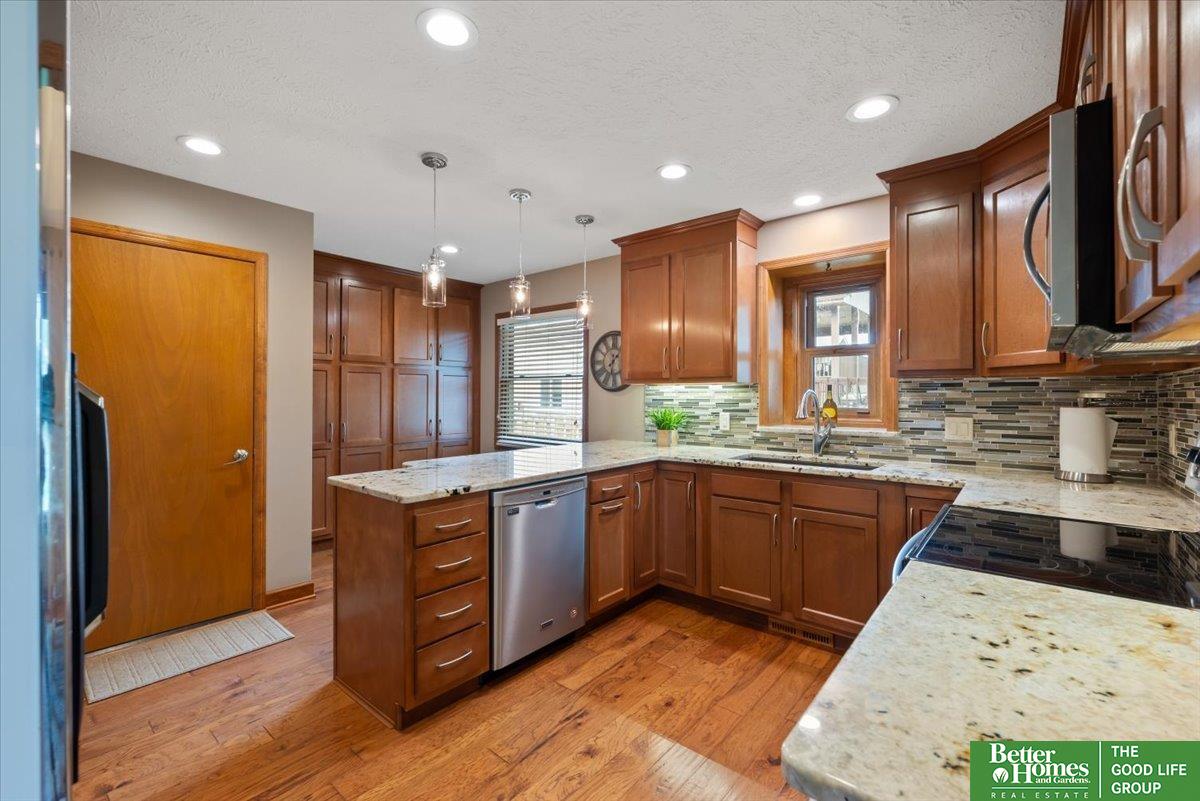
Appliances Range, Refrigerator, Washer, Dishwasher, Dryer, Disposal, Microwave
Flooring Wood, Vinyl, Carpet, Concrete, Luxury Vinyl, Plank
Total Bedrooms: 3
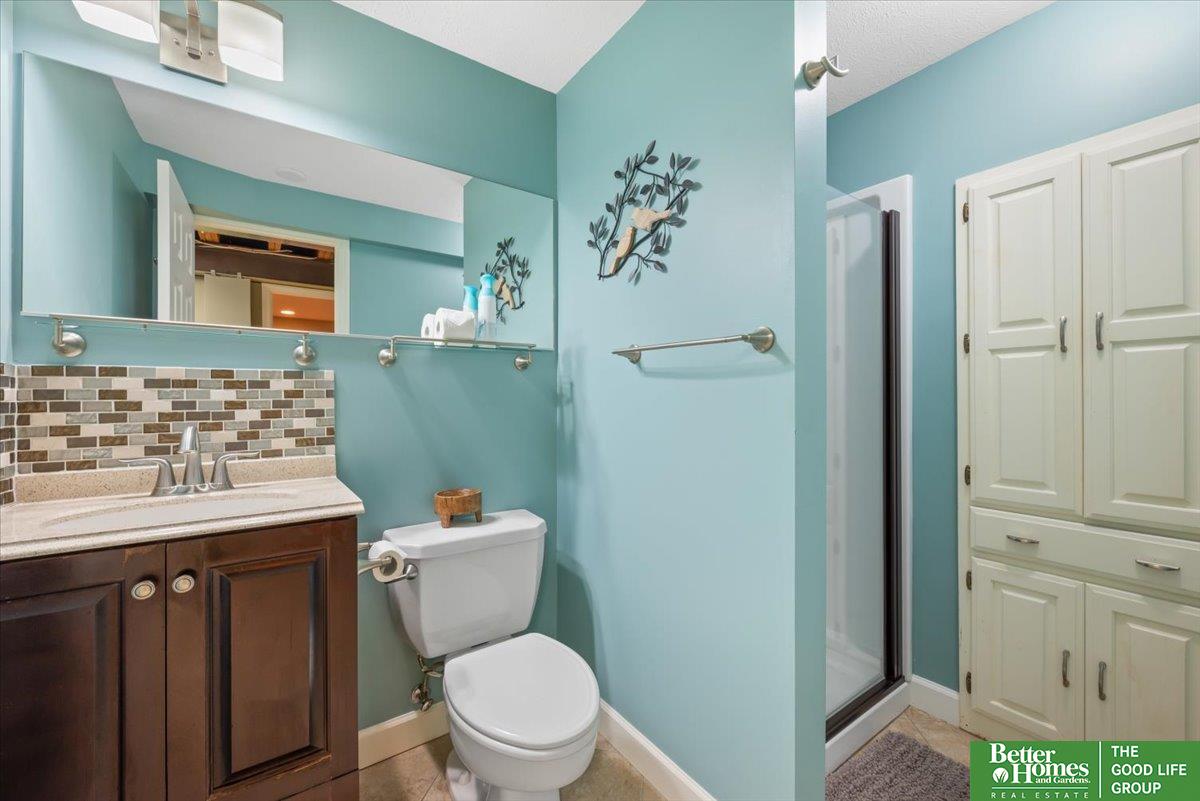
Three-Quarter Bathrooms: 2
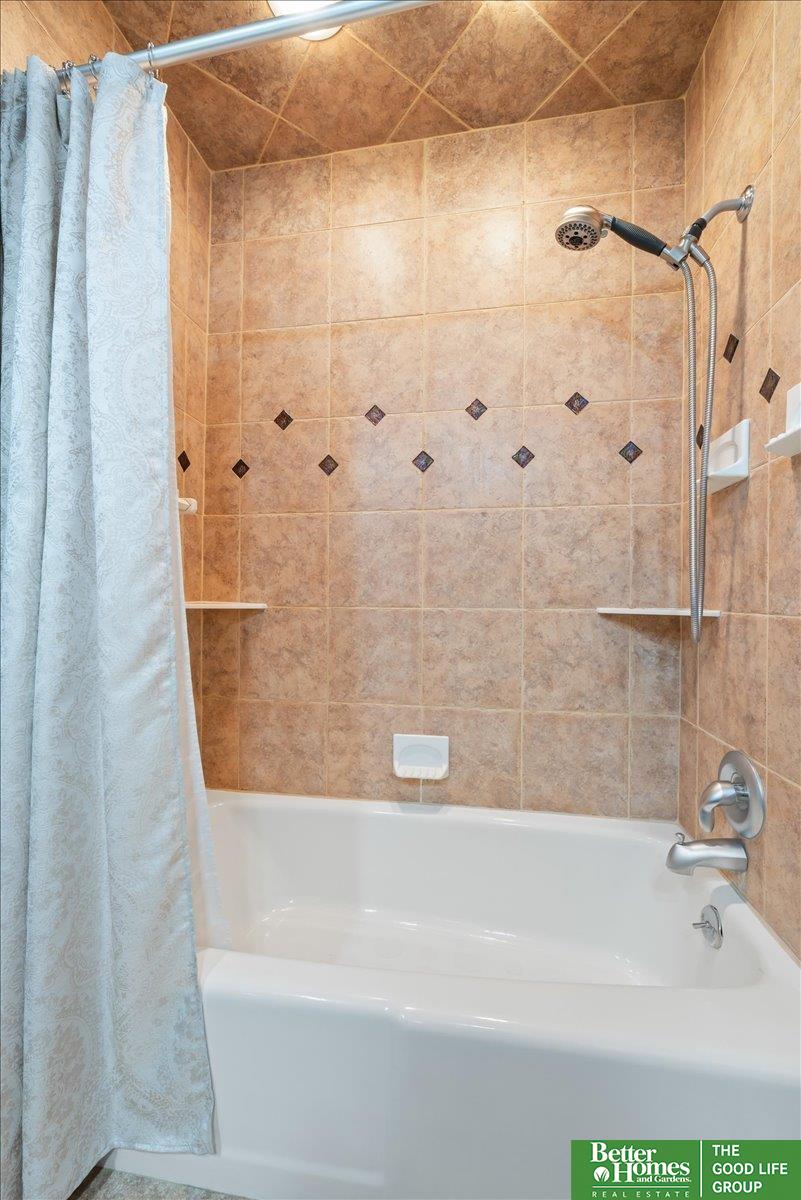
Full Bathrooms: 1
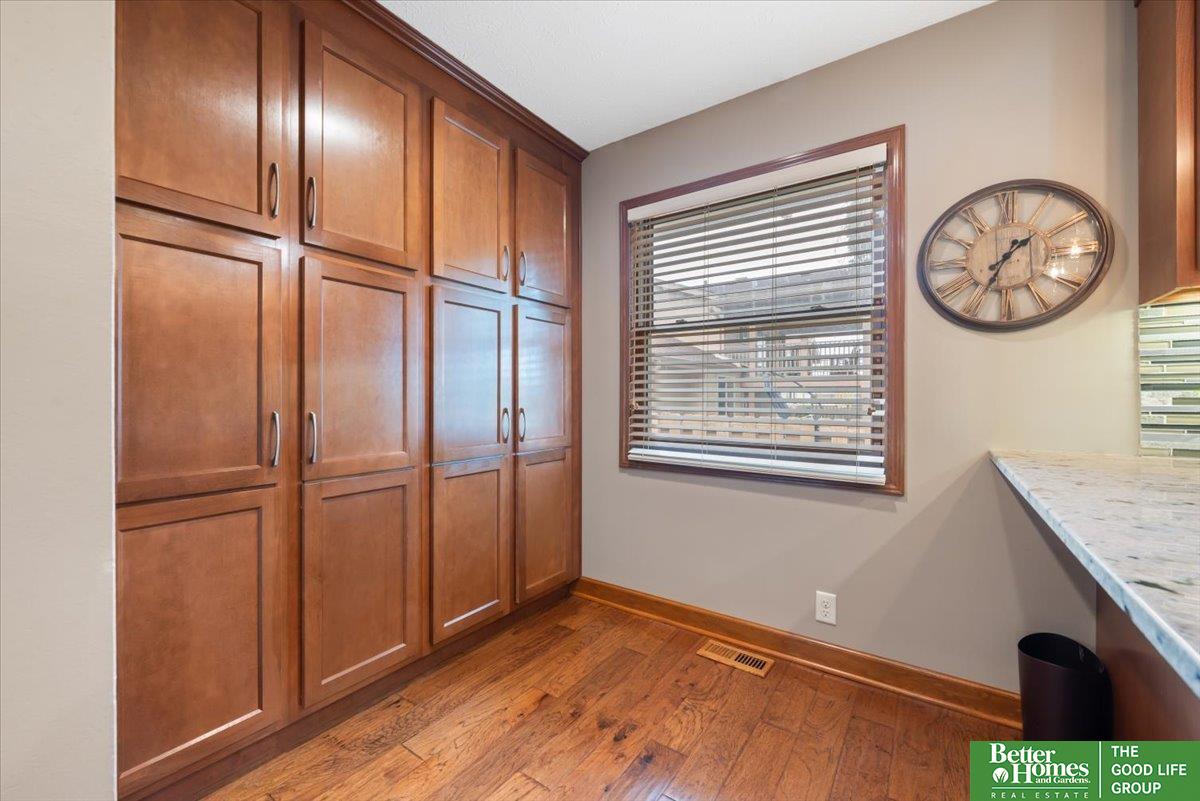
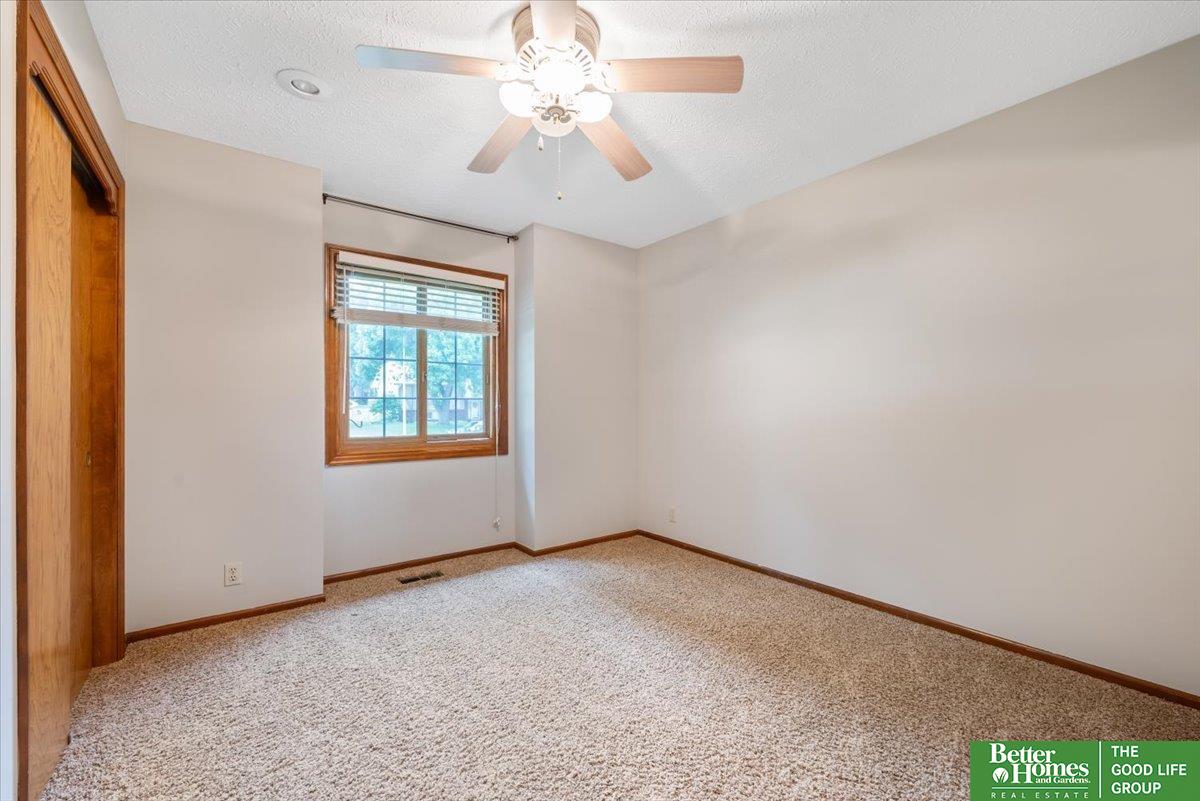
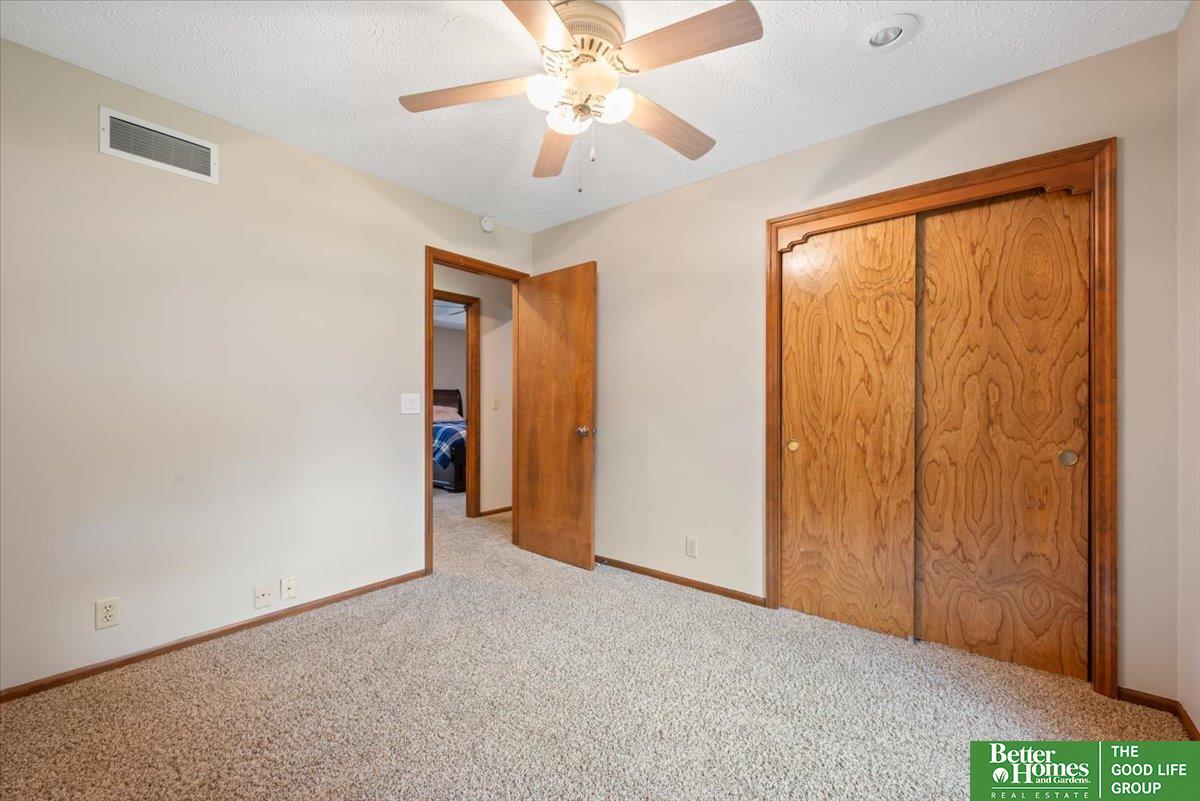
Other Interior Features Ceiling Fan(s), Pantry
Area & Lot
Total area 2,560 Sq.Ft.
Lot Area 9,147.6 Sq.Ft.
Living area 2,560 Sq.Ft.
MLS® ID 22517711
Year Built 1984
School District Millard
High School Millard North
Middle School Millard North
Elementary School Harvey Oaks
Architecture Styles Ranch
Type Residential
Status Sold
Exterior
Air conditioning Central Air
Heat type Natural Gas, Forced Air
Water Source Public
Garage Space 2.0
Sewer Public Sewer
Other Exterior Features Sprinkler System
Parking Attached
Lot Features Up to 1/4 Acre, Cul-De-Sac, Subdivided, Public Sidewalk, Curb and Gutter, Level
Finance
Sales Price $357,000
Real Estate Tax $5,122 yearly

Experience the difference

When your real estate journey is guided by professionals who hold themselves to an exceptional standard, you gain more than representation — you gain a trusted advisor dedicated to your vision at every step.