Leave a Message

Thank you for your message. We will be in touch with you shortly.

Explore Our Properties
302 S 49th Avenue
302 S 49th Avenue
302 S 49th Avenue
302 S 49th Avenue
302 S 49th Avenue
302 S 49th Avenue
302 S 49th Avenue
302 S 49th Avenue
302 S 49th Avenue
302 S 49th Avenue
302 S 49th Avenue
302 S 49th Avenue
302 S 49th Avenue
302 S 49th Avenue
302 S 49th Avenue
302 S 49th Avenue
302 S 49th Avenue
302 S 49th Avenue
302 S 49th Avenue
302 S 49th Avenue
302 S 49th Avenue
302 S 49th Avenue
302 S 49th Avenue
302 S 49th Avenue
302 S 49th Avenue
302 S 49th Avenue
302 S 49th Avenue
302 S 49th Avenue
302 S 49th Avenue
302 S 49th Avenue
302 S 49th Avenue
302 S 49th Avenue
302 S 49th Avenue
302 S 49th Avenue
302 S 49th Avenue
302 S 49th Avenue
302 S 49th Avenue
302 S 49th Avenue
302 S 49th Avenue
302 S 49th Avenue
302 S 49th Avenue
VIEW PHOTOS
Courtesy of Better Homes and Gardens R.E.
$457,000

302 S 49th Avenue

4 Beds 2 Baths 2,687 Sq.Ft. 9,405 Sq.Ft.

Description

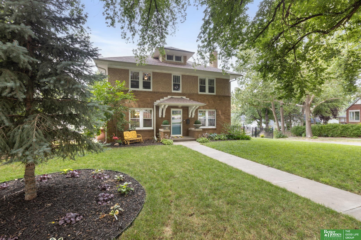
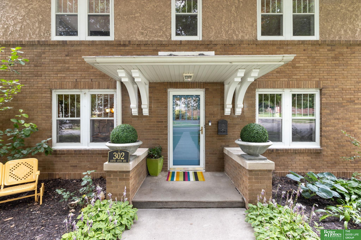
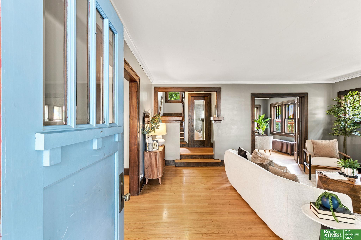
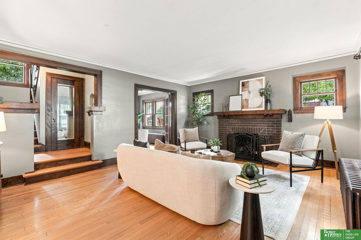
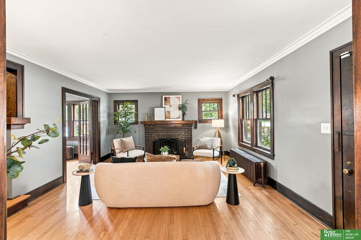
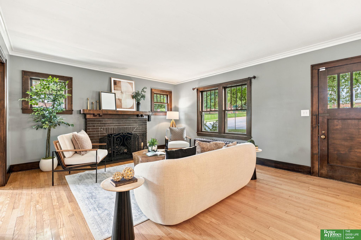
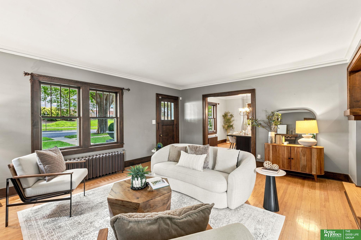
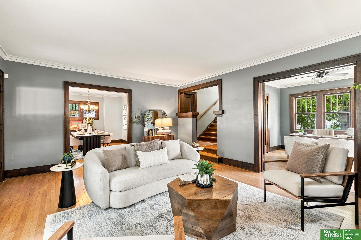
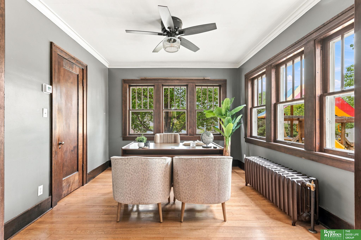
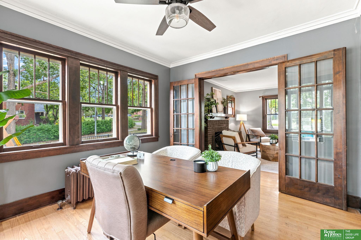
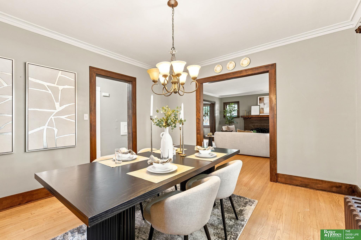
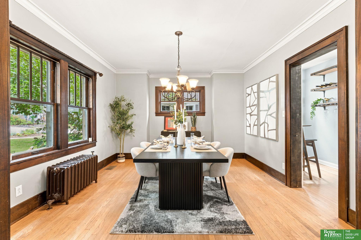
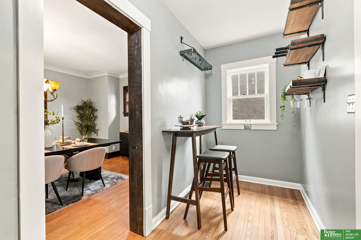
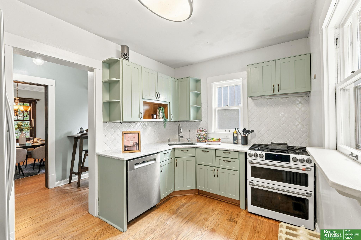
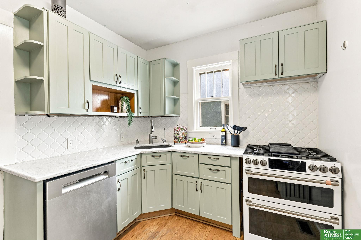
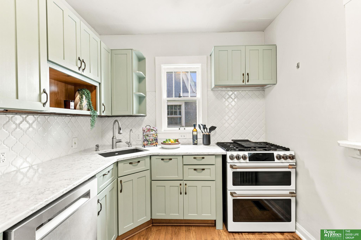
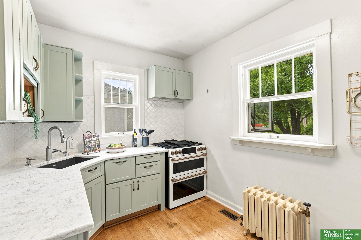
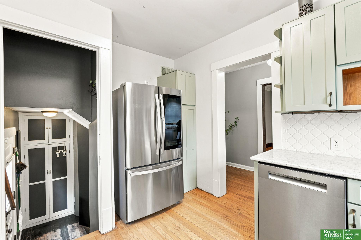
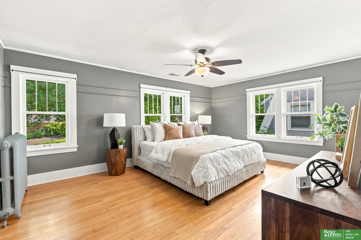
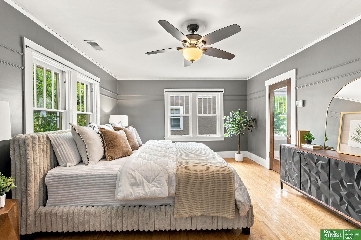
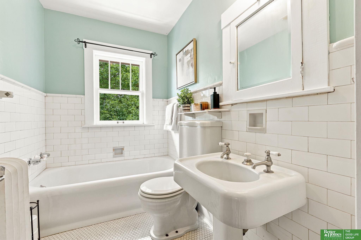
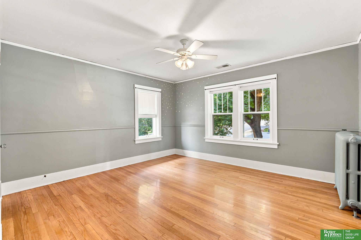
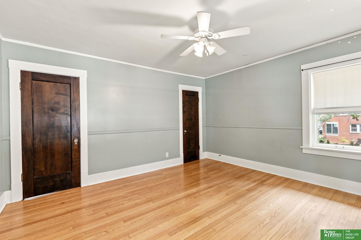
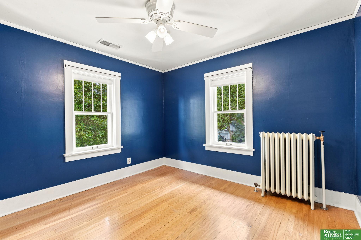
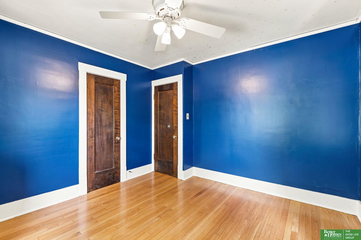
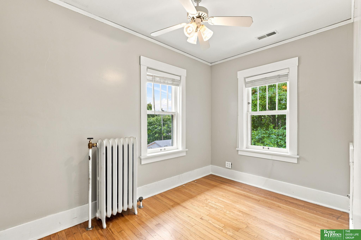
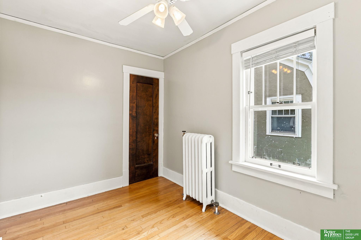
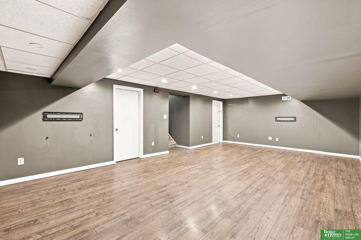
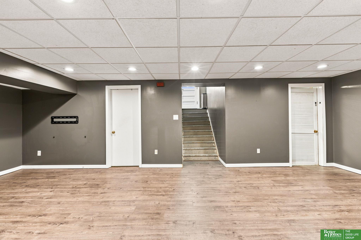
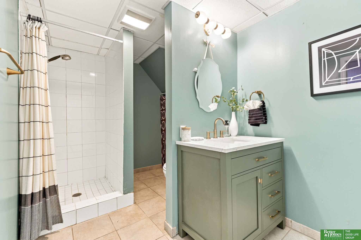
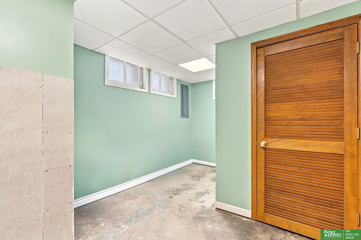
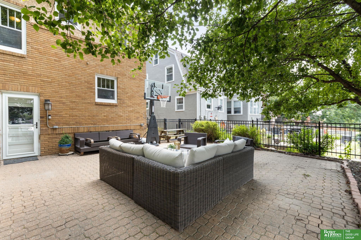
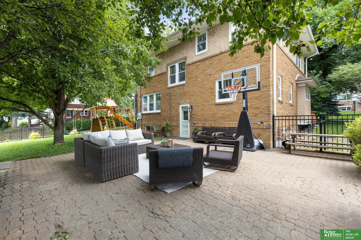
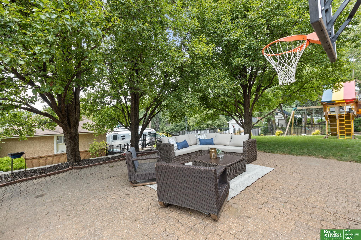
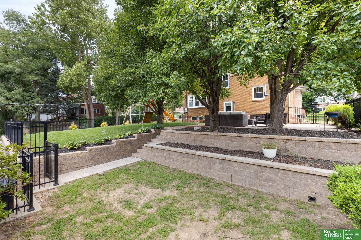
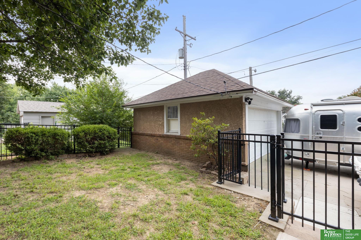
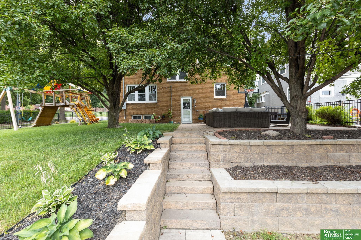
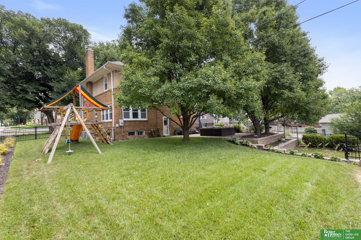
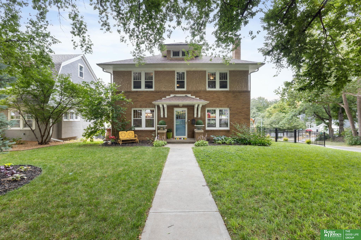
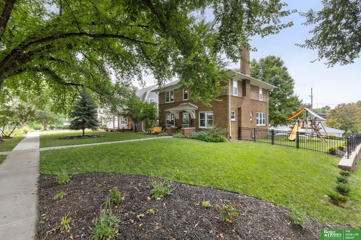
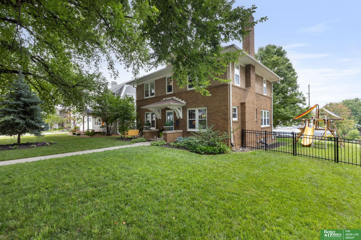
Nestled on a friendly, tree-lined block in Omaha's beloved Dundee neighborhood, this charming home offers the warmth & character that's increasingly hard to find. Hardwood floors & beautiful woodwork set the tone throughout, while the comfortable living room is anchored by a wood-burning fireplace & offers a natural gathering space with a nostalgic feel. A sunroom with glass-panel French doors serves as a versatile flex room or a serene home office. The spacious dining room flows into a kitchen featuring soft green cabinetry, a stylish tile backsplash, and a cozy eating nook with views of the backyard. Downstairs, the finished basement expands your living space with a large, open rec room, a 3/4 bathroom, and a generous storage room. Outside, a large paver patio, enclosed by a classic wrought-iron fence, creates a private backyard retreat, complemented by a detached two-car garage with ample driveway space. Updated mechanicals give you confidence in the home's long-term reliability.

Share Property

Location

302 S 49th Avenue, Omaha, NE 68132

Status

Pending
Sarah Pavel

Sarah Pavel

TITLE

REALTOR®

Property Amenities

Interior
Laundry room Concrete Floor
Fireplace Living Room, Gas Log
Appliances Range, Refrigerator, Washer, Dishwasher, Dryer
Flooring Ceramic Tile, Wood
Total Bedrooms: 4
Three-Quarter Bathrooms: 1
Full Bathrooms: 1
Other Interior Features Ceiling Fan(s)
Area & Lot
Total area 2,687 Sq.Ft.
Lot Area 9,405 Sq.Ft.
Living area 2,687 Sq.Ft.
MLS® ID 22621104
Year Built 1925
School District Omaha
High School Central
Middle School Lewis and Clark
Elementary School Dundee
Type Residential
Status Pending
Exterior
Stories 2
Air conditioning Central Air, Zoned
Heat type Natural Gas, Steam, Zoned
Water Source Public
Garage Space 2.0
Sewer Public Sewer
Other Exterior Features Sprinkler System
Lot Features Up to 1/4 Acre, City Lot, Corner Lot, Public Sidewalk
Roof Composition
Utilities Electricity Available, Natural Gas Available, Water Available, Sewer Available
Finance
Sales Price $457,000
Real Estate Tax $5,871 yearly
image

Schedule a Showing

We would love to show you our beautiful property. Please select your preferred date and time below. An agent will be in touch shortly to confirm your appointment.

Schedule a Showing

We would love to show you our beautiful property. Please select your preferred date and time below. An agent will be in touch shortly to confirm your appointment.

Thank you for your interest in 302 S 49th Avenue, Omaha, NE 68132. We are reviewing your request and will be in touch shortly!

Mortgage Calculator

Estimate your monthly mortgage payment, including the principal and interest, property taxes, and HOA. Adjust the values to generate a more accurate rate.

All estimates are provided for informational purposes only. Actual amounts may vary.
$0,000 Your Payment 20 15 65
$0,000 Your Payment

Dundee

Where tree-lined streets and vintage architecture create a picturesque setting.

Experience the difference

When your real estate journey is guided by professionals who hold themselves to an exceptional standard, you gain more than representation — you gain a trusted advisor dedicated to your vision at every step.