Leave a Message

Thank you for your message. We will be in touch with you shortly.

Explore Our Properties
3020 S 43 Street
3020 S 43 Street
3020 S 43 Street
3020 S 43 Street
3020 S 43 Street
3020 S 43 Street
3020 S 43 Street
3020 S 43 Street
3020 S 43 Street
3020 S 43 Street
3020 S 43 Street
3020 S 43 Street
3020 S 43 Street
3020 S 43 Street
3020 S 43 Street
3020 S 43 Street
3020 S 43 Street
3020 S 43 Street
3020 S 43 Street
3020 S 43 Street
3020 S 43 Street
3020 S 43 Street
3020 S 43 Street
3020 S 43 Street
3020 S 43 Street
3020 S 43 Street
3020 S 43 Street
3020 S 43 Street
3020 S 43 Street
3020 S 43 Street
3020 S 43 Street
VIEW PHOTOS
Courtesy of Better Homes and Gardens R.E.
$277,000

3020 S 43 Street

2 Beds 2 Baths 1,799 Sq.Ft. 9,583.2 Sq.Ft.

Description

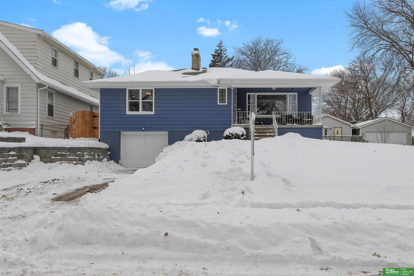
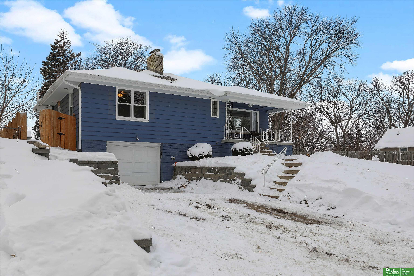
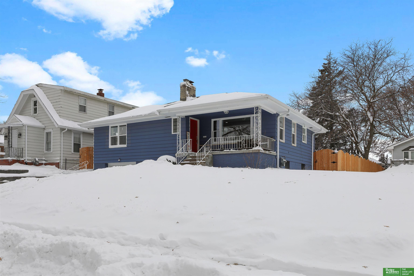
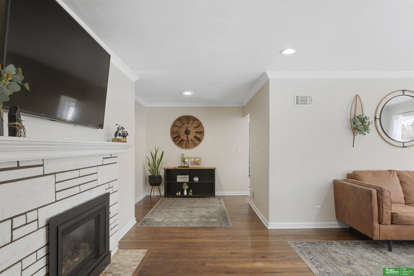
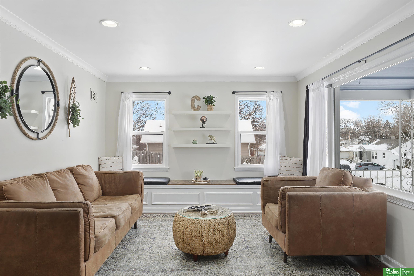
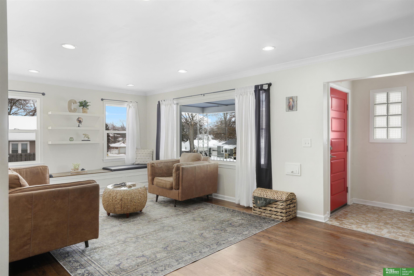
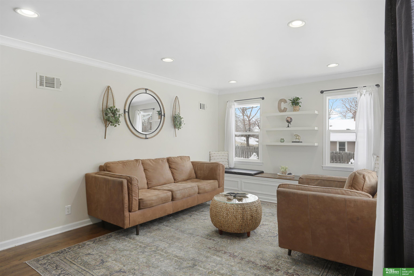
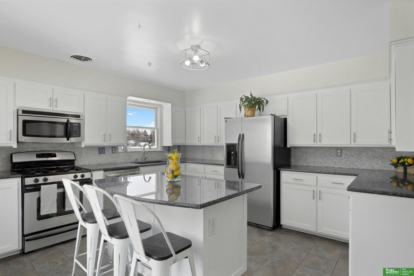
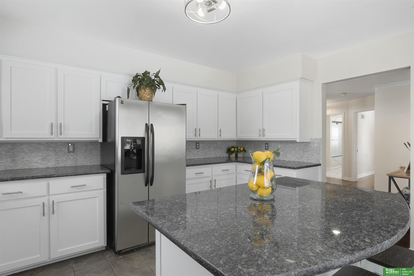
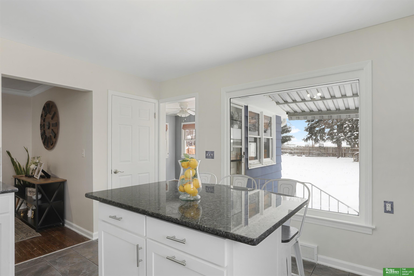
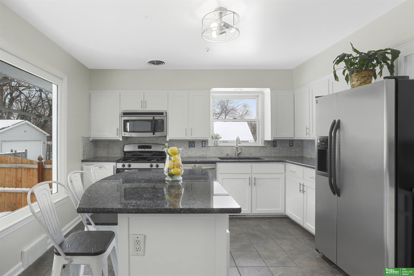
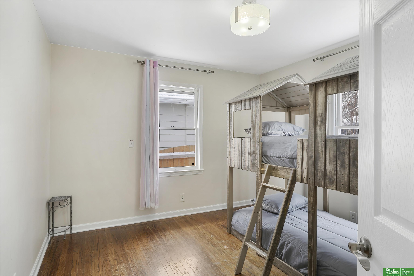
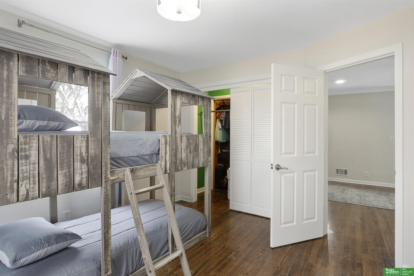
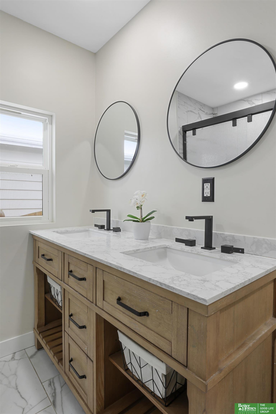
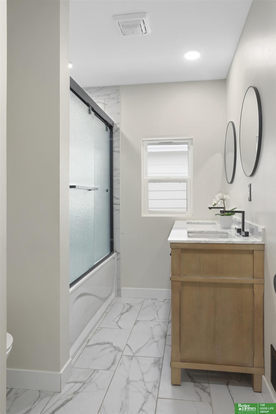
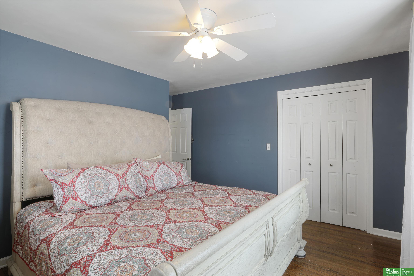
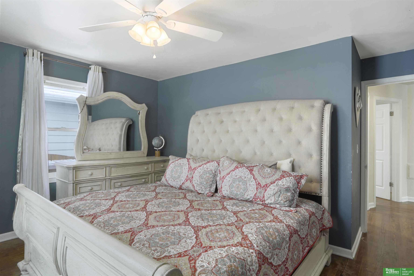
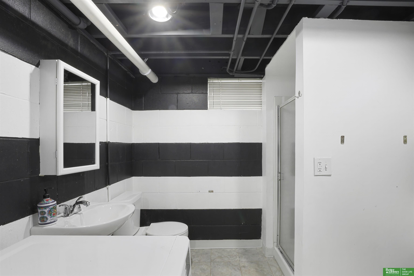
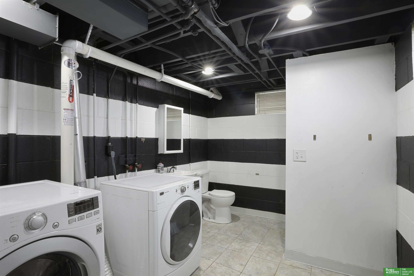
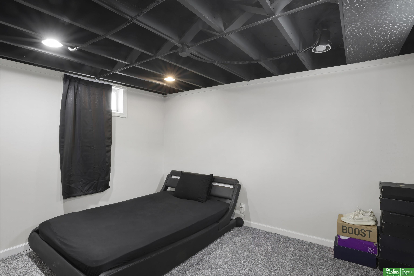
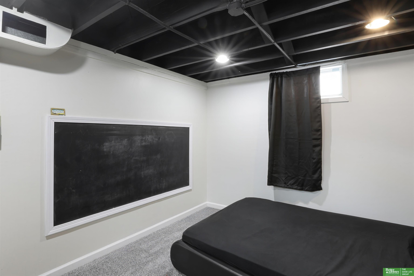
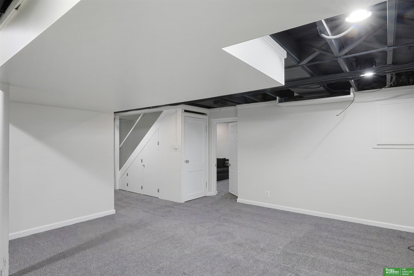
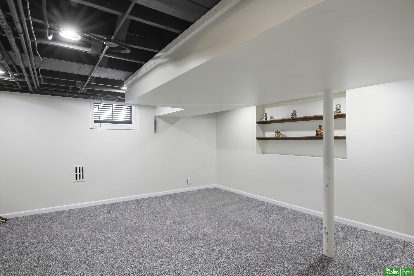
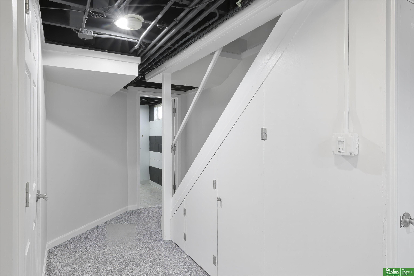
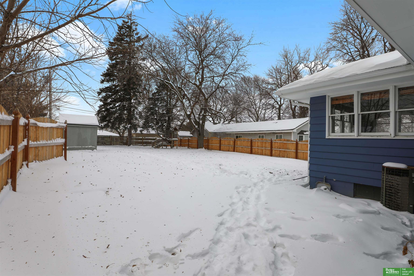
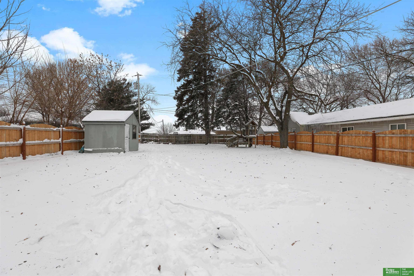
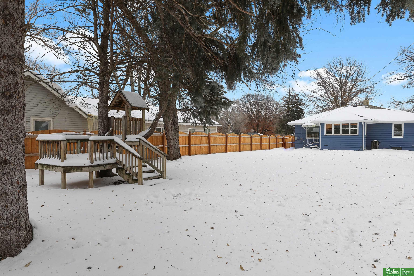
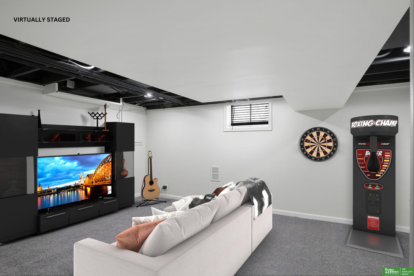
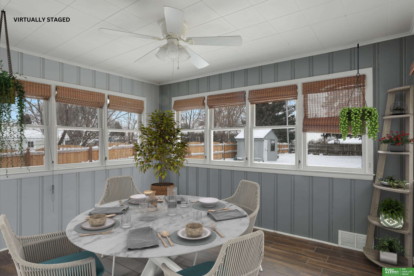
Discover a beautifully updated and well-maintained home, featuring 2 bedrooms upstairs and a versatile non-conforming room in the basement. The main level boasts elegant wood floors, a large kitchen, and a sun-filled sunroom, leading to a spacious, flat backyard with a fire pit. The basement includes brand new carpet, a rec room, work area, mudroom, and ample storage. Fresh paint and a beautifully renovated main bathroom enhance the home's appeal. All kitchen appliances and the washer/dryer are included, making it move-in ready. This home offers abundant living space, perfect for comfortable living. It's pre-inspected for your peace of mind. Welcome to your new, charming home, where convenience and style meet.

Share Property

Location

3020 S 43 Street, Omaha, NE 68105

Status

Sold

Date Sold

March 8, 2024
Karla Alvarez

Karla Alvarez

TITLE

REALTOR®

Property Amenities

Interior
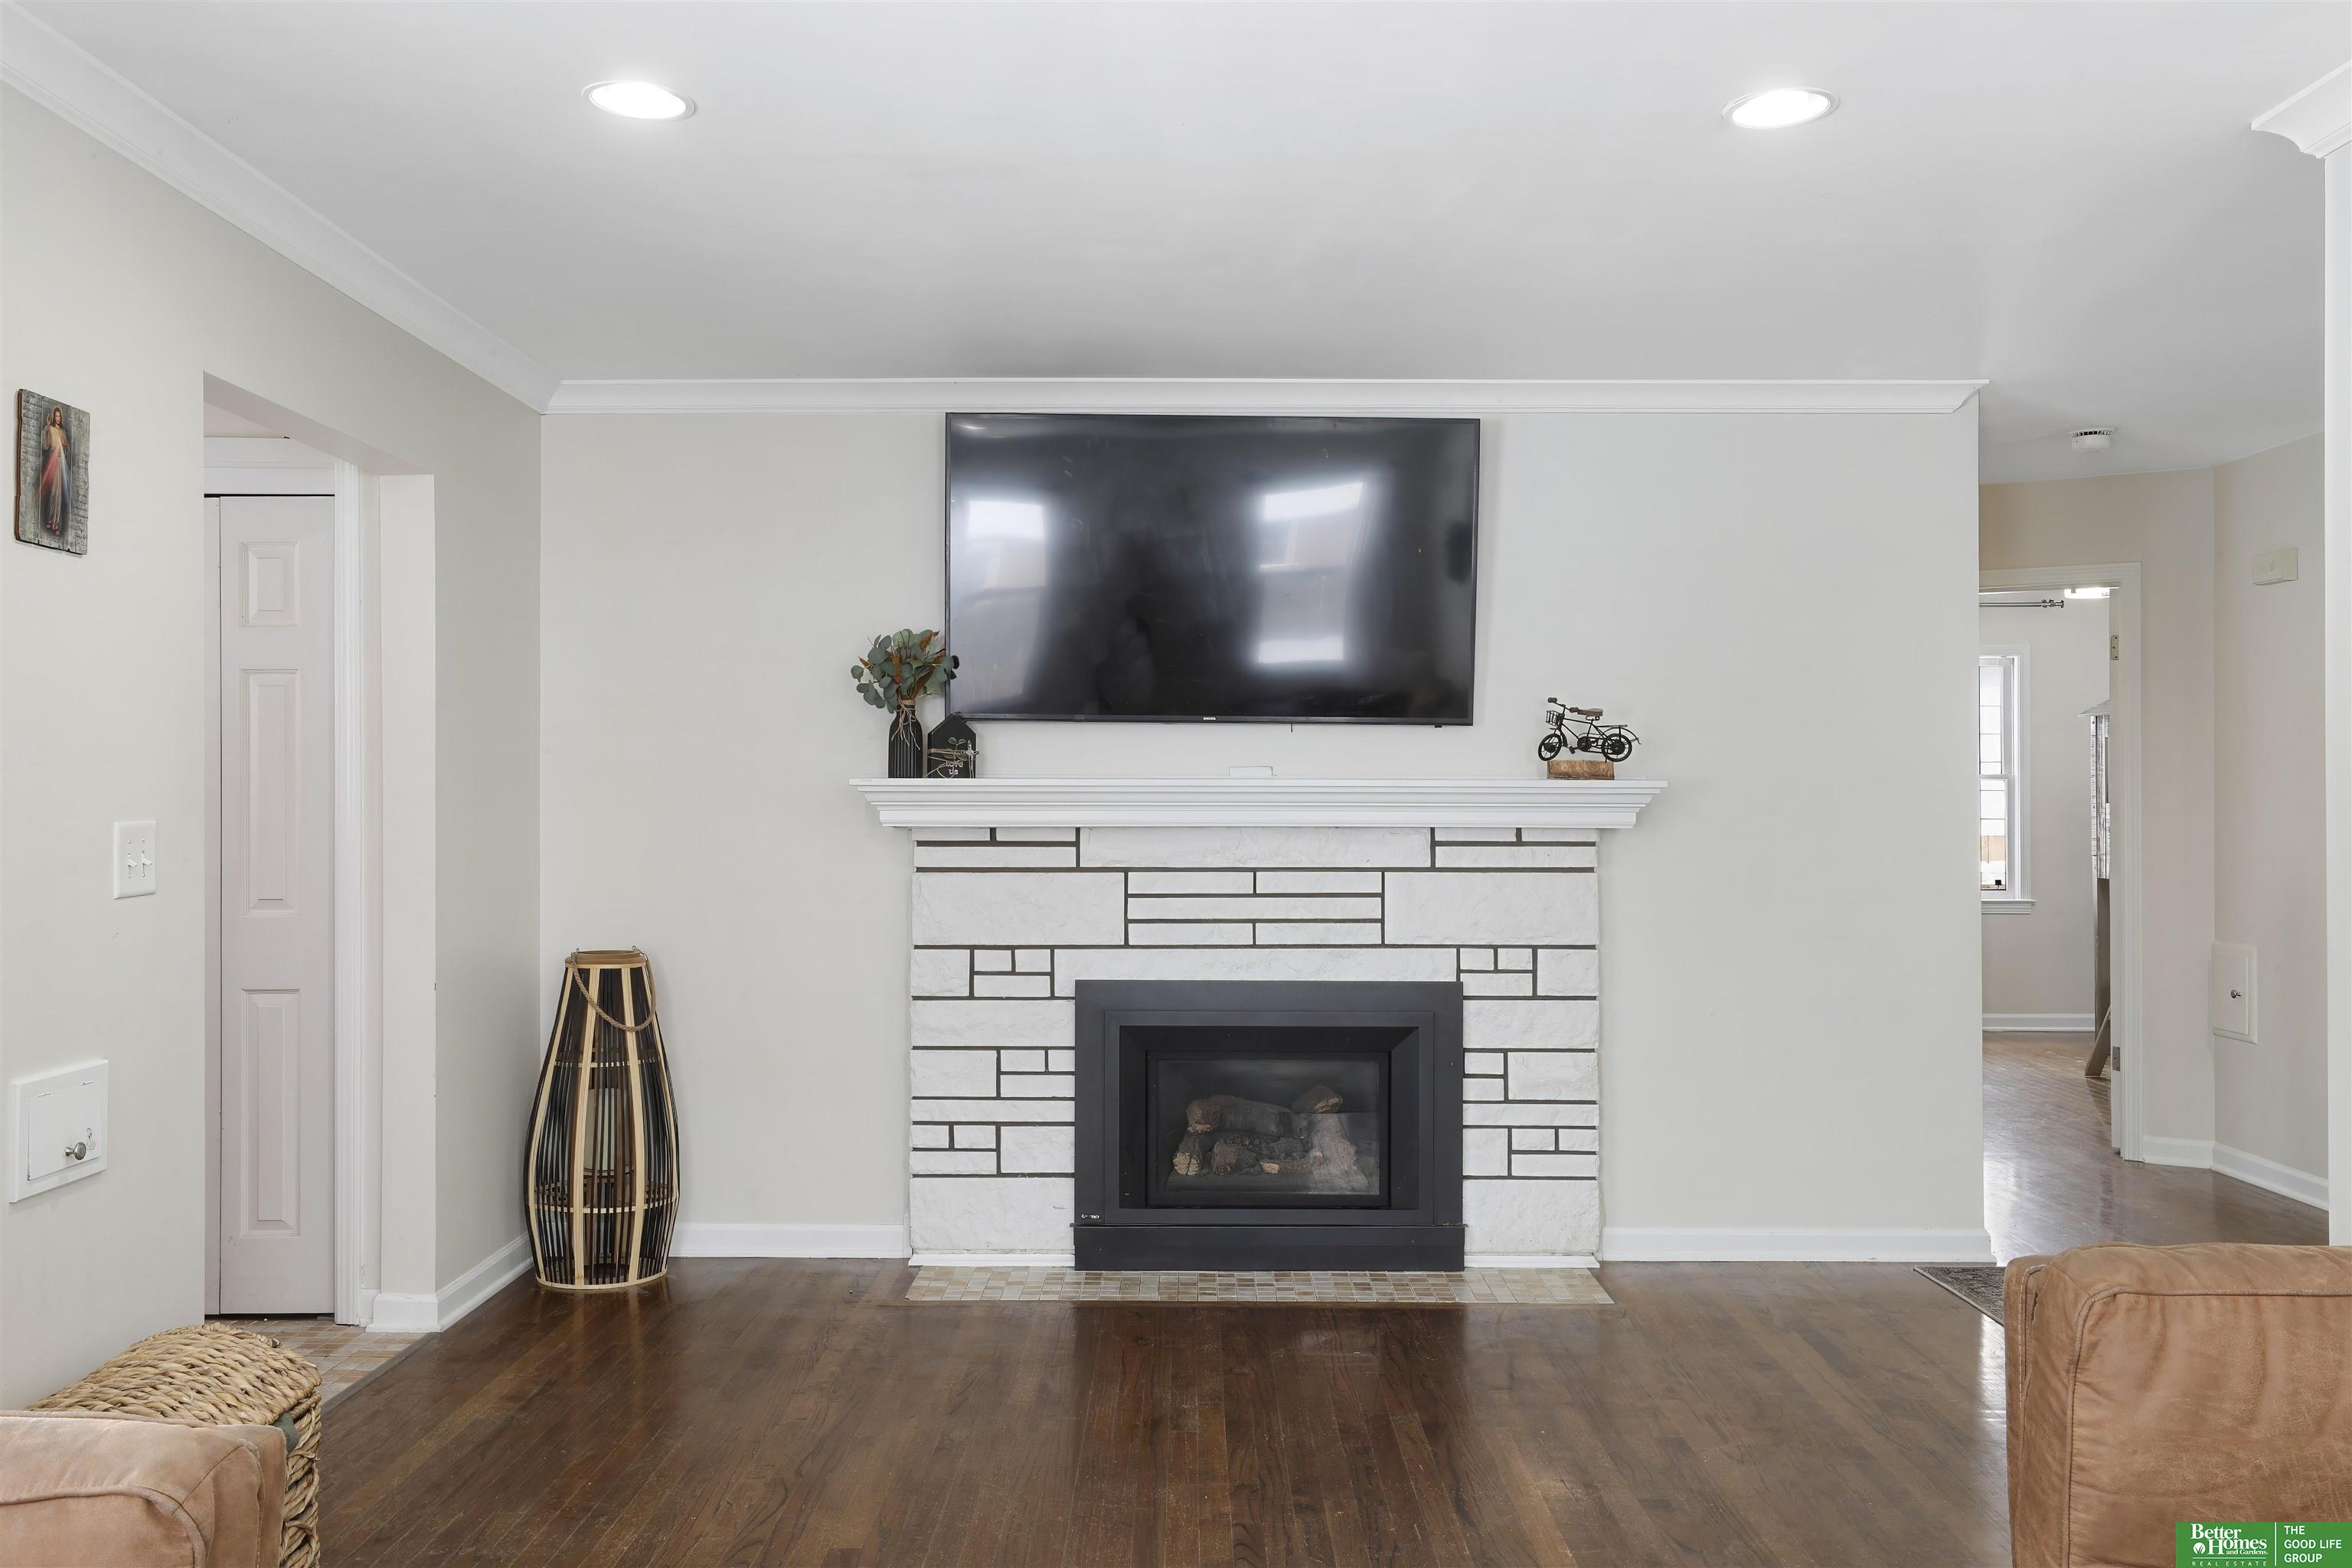
Fireplace Living Room
Appliances Range - Cooktop Oven, Refrigerator, Dishwasher, Microwave
Flooring Wood
Total Bedrooms: 2
Other Interior Features Ceiling Fan(s)
Area & Lot
Total area 1,799 Sq.Ft.
Lot Area 9,583.2 Sq.Ft.
Living area 1,799 Sq.Ft.
MLS® ID 22402113
Year Built 1954
School District Omaha
High School South
Middle School Norris
Elementary School Jefferson
Architecture Styles Ranch
Type Residential
Status Sold
Exterior
Air conditioning Central Air
Heat type Gas, Forced Air
Water Source Public
Garage Space 1.0
Sewer Public Sewer
Parking Attached
Lot Features Up to 1/4 Acre, City Lot, Subdivided, Public Sidewalk, Curb and Gutter, Paved Road
Roof Composition
Utilities Electricity Available, Natural Gas Available, Water Available, Sewer Available
Finance
Sales Price $277,000
Real Estate Tax $5,000 yearly

Experience the difference

When your real estate journey is guided by professionals who hold themselves to an exceptional standard, you gain more than representation — you gain a trusted advisor dedicated to your vision at every step.
