Leave a Message

Thank you for your message. We will be in touch with you shortly.

Explore Our Properties
3108 S 133 Street
3108 S 133 Street
3108 S 133 Street
3108 S 133 Street
3108 S 133 Street
3108 S 133 Street
3108 S 133 Street
3108 S 133 Street
3108 S 133 Street
3108 S 133 Street
3108 S 133 Street
3108 S 133 Street
3108 S 133 Street
3108 S 133 Street
3108 S 133 Street
3108 S 133 Street
3108 S 133 Street
3108 S 133 Street
3108 S 133 Street
3108 S 133 Street
3108 S 133 Street
3108 S 133 Street
3108 S 133 Street
3108 S 133 Street
3108 S 133 Street
3108 S 133 Street
3108 S 133 Street
3108 S 133 Street
3108 S 133 Street
3108 S 133 Street
3108 S 133 Street
3108 S 133 Street
3108 S 133 Street
3108 S 133 Street
3108 S 133 Street
3108 S 133 Street
3108 S 133 Street
3108 S 133 Street
3108 S 133 Street
3108 S 133 Street
3108 S 133 Street
VIEW PHOTOS
Courtesy of Better Homes and Gardens R.E.
$233,000

3108 S 133 Street

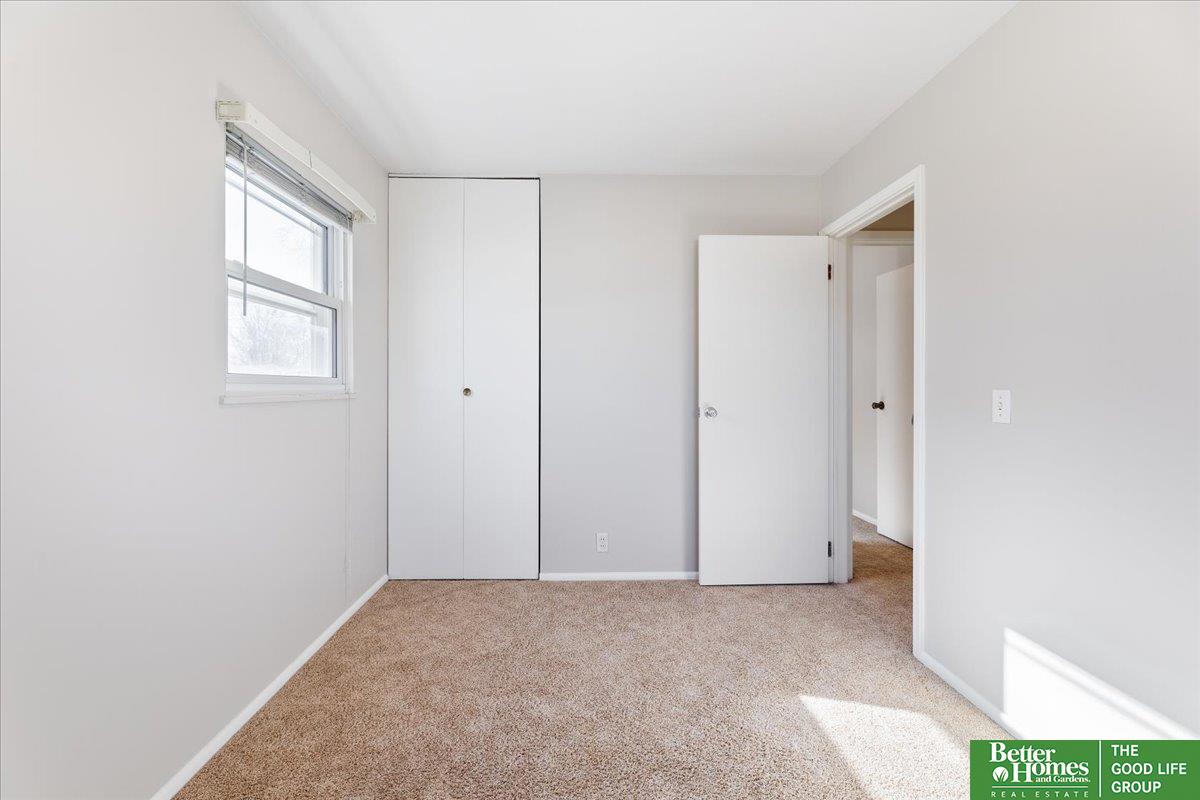
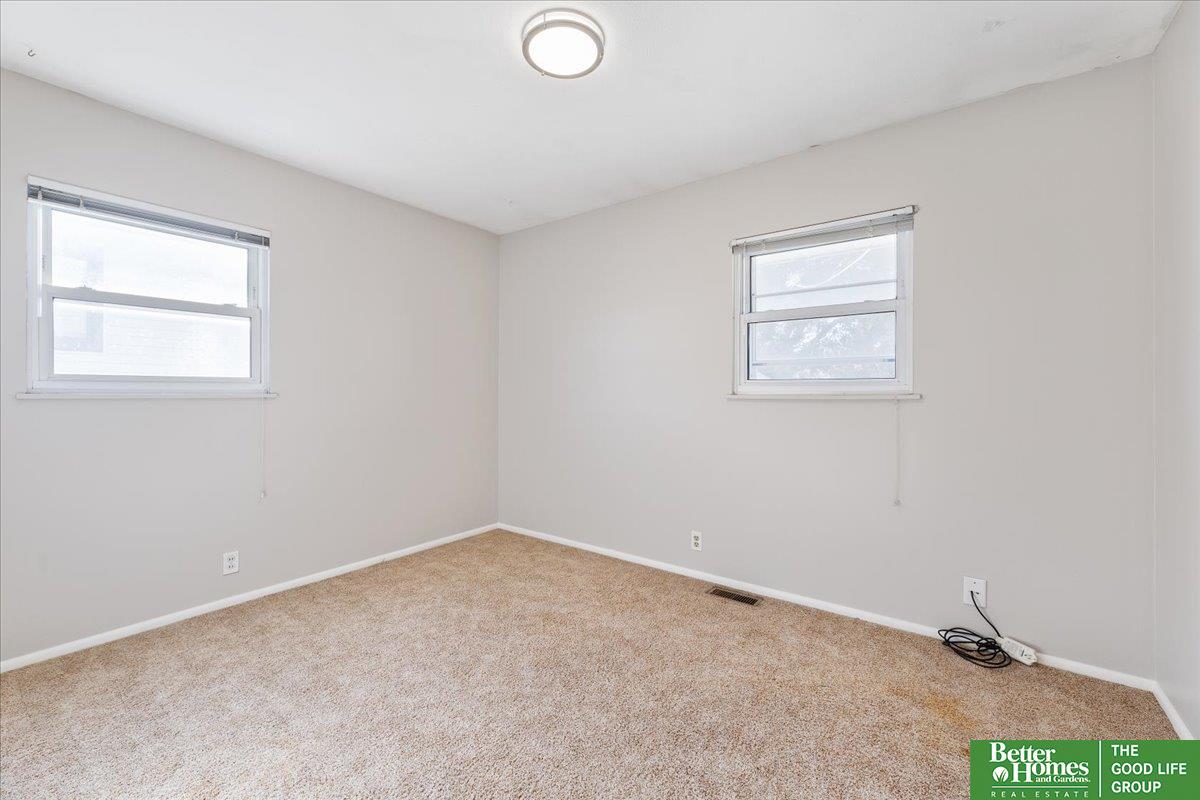
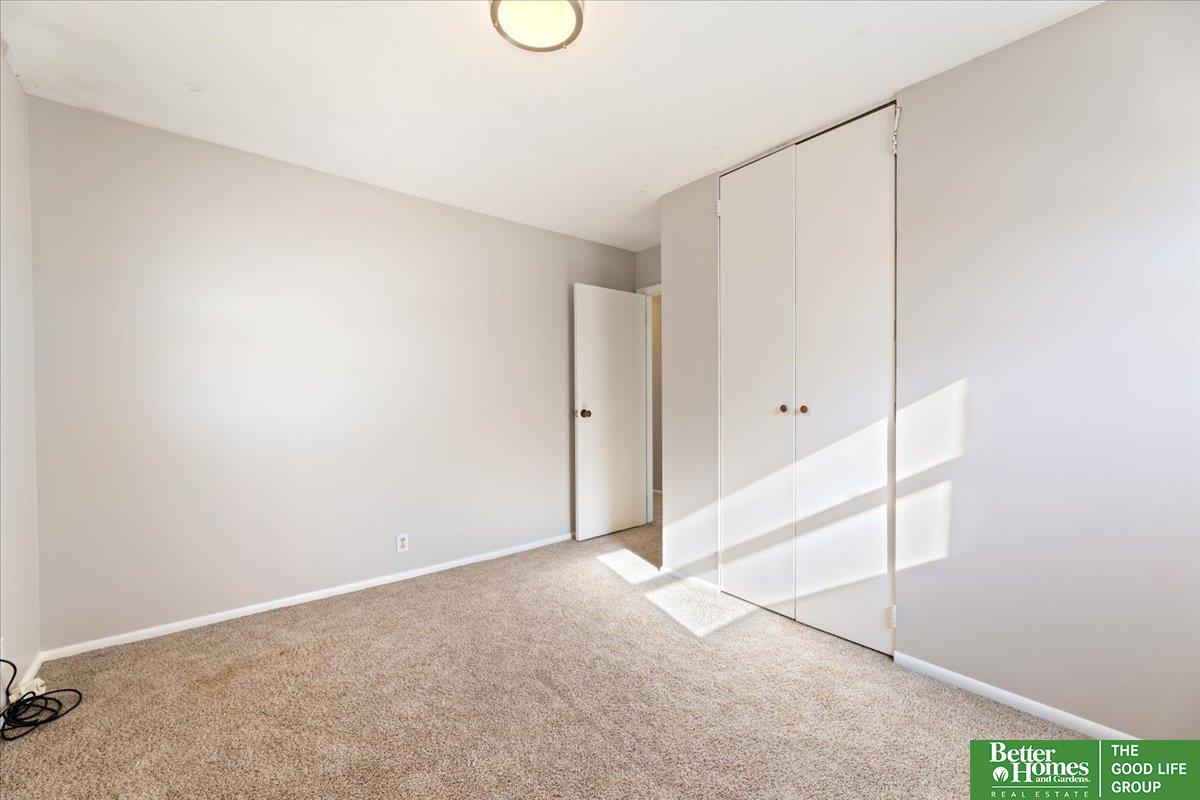
3 Beds 2 Baths 1,660 Sq.Ft. 7,840.8 Sq.Ft.

Description

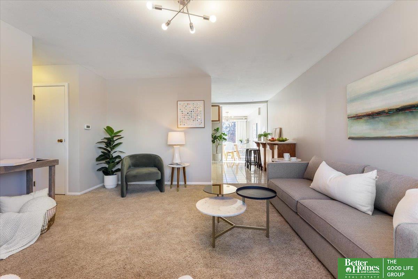
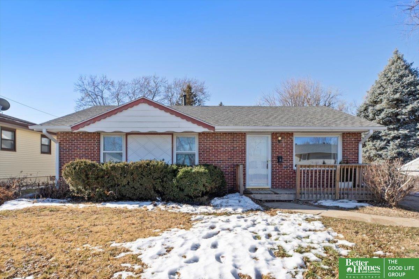
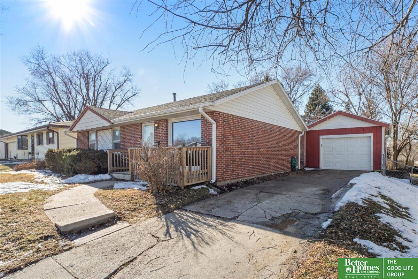
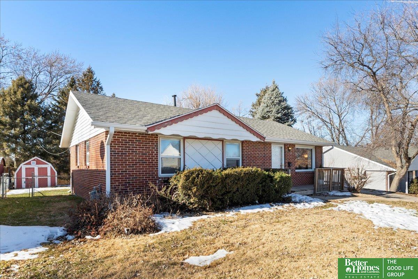

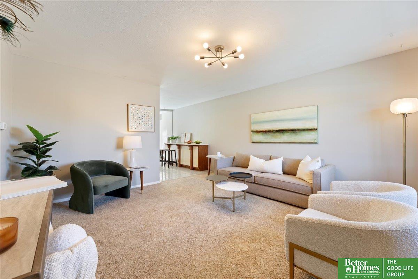
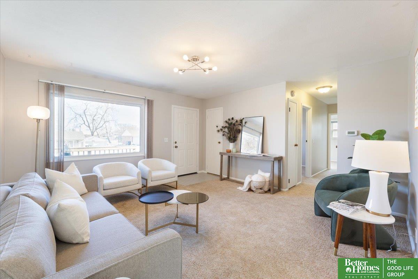
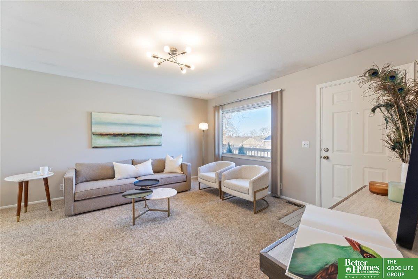
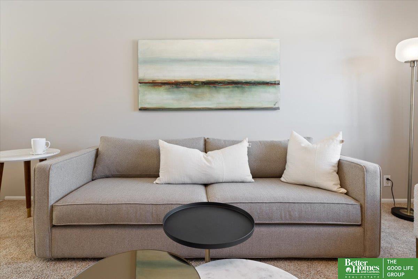
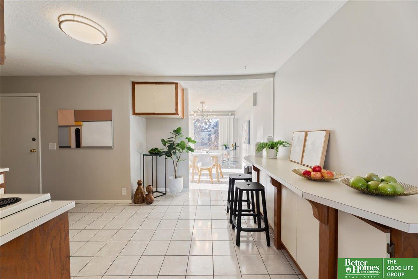
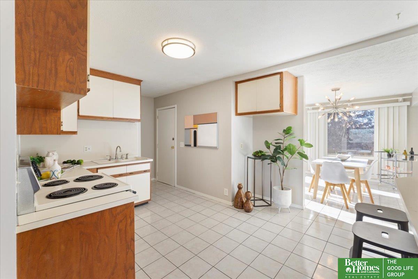
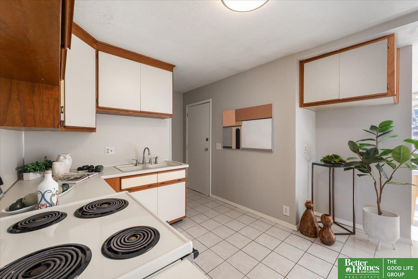
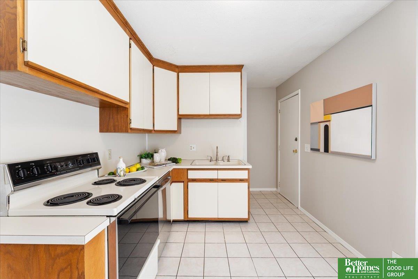
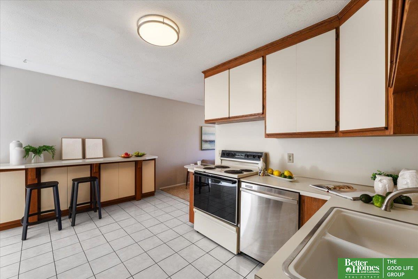
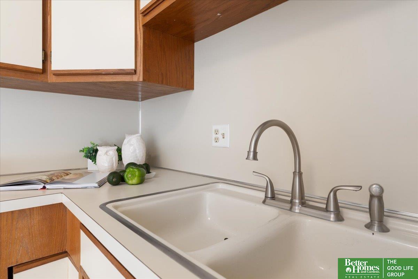
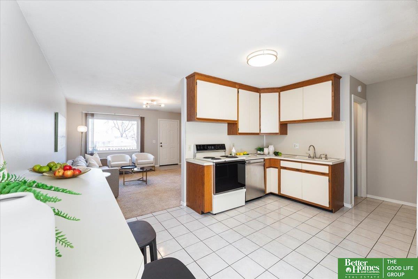
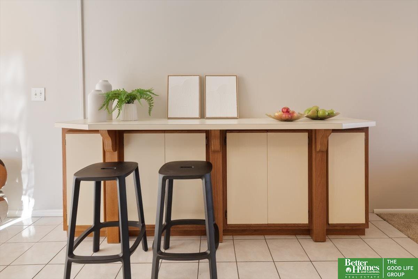
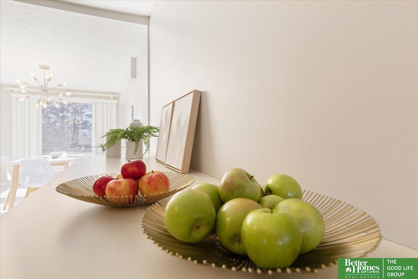
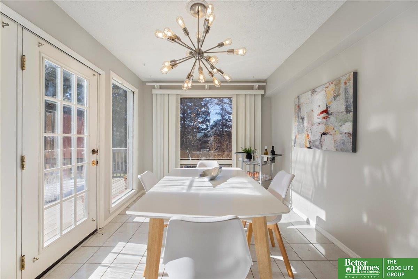
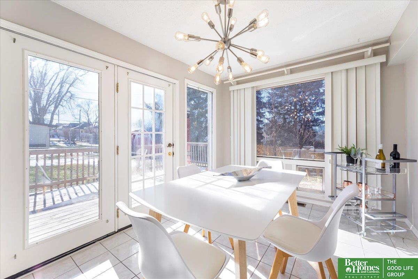
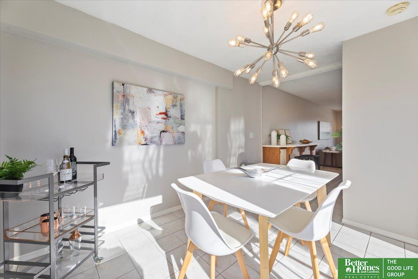
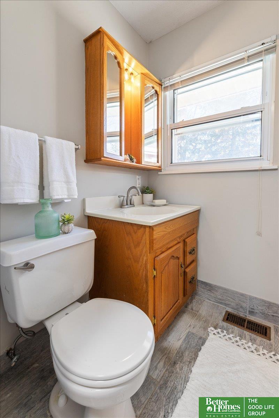
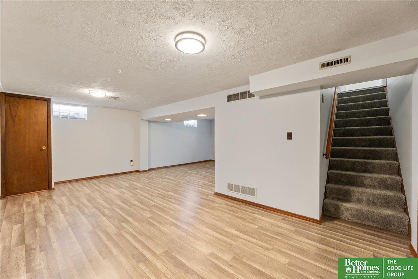
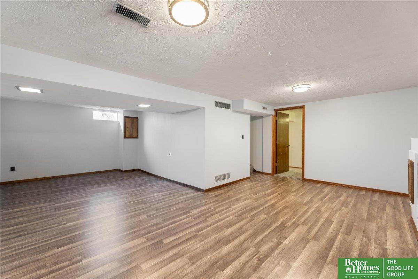
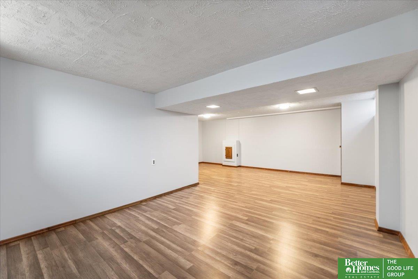
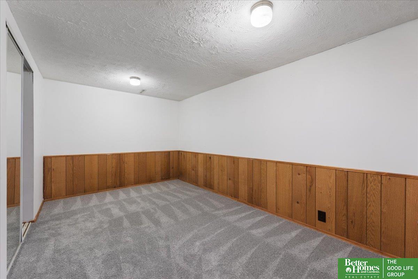
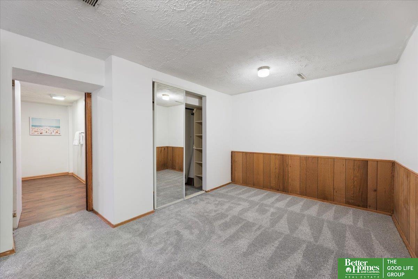
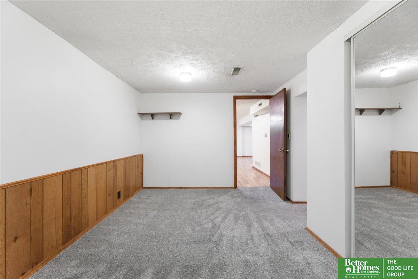
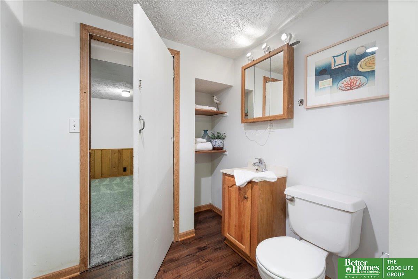
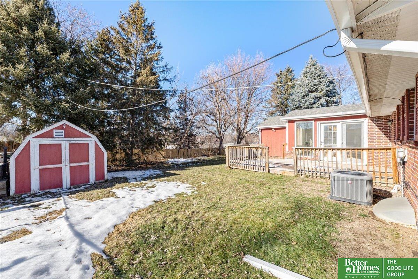
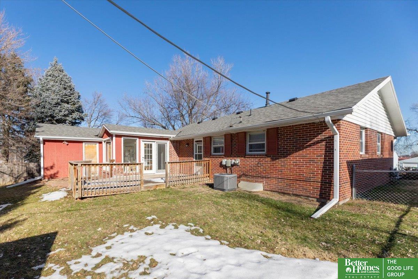
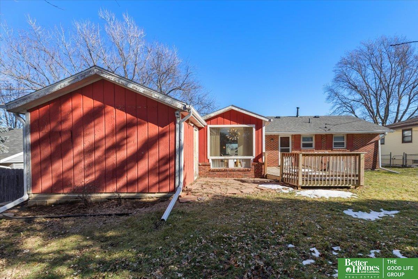
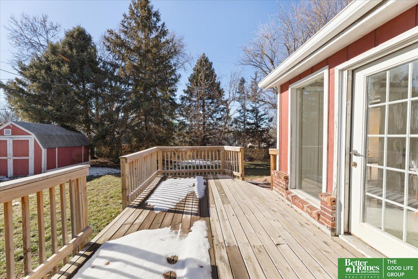
You won't want to miss this charming pre-inspected ranch in a prime location! Nestled in the heart of Kingswood Estates, this home boasts a central location in town, ensuring easy access to major roadways, restaurants and shopping! Large window in the main living space allows for that morning east sunlight to pour in. Main living space flows seamlessly into the kitchen and dining area. The kitchen is efficiently designed with ample storage and natural light. Dining area opens into the back patio- perfect for grilling and entertaining! Don't forget the 4th Non-conforming room in the basement offering flexibility for an array of uses such as a home office, a guest space, or hobby room. This home is turn key and just waiting for someone to make it their own! Schedule your tour today!

Share Property

Location

3108 S 133 Street, Omaha, NE 68144

Status

Sold

Date Sold

March 21, 2024
Alycia Cooper

Alycia Cooper

TITLE

REALTOR®

Ryan Renner

Ryan Renner

TITLE

REALTOR®

Property Amenities

Interior
Appliances Range - Cooktop Oven, Washer, Dishwasher, Dryer, Disposal
Flooring Carpet
Total Bedrooms: 3
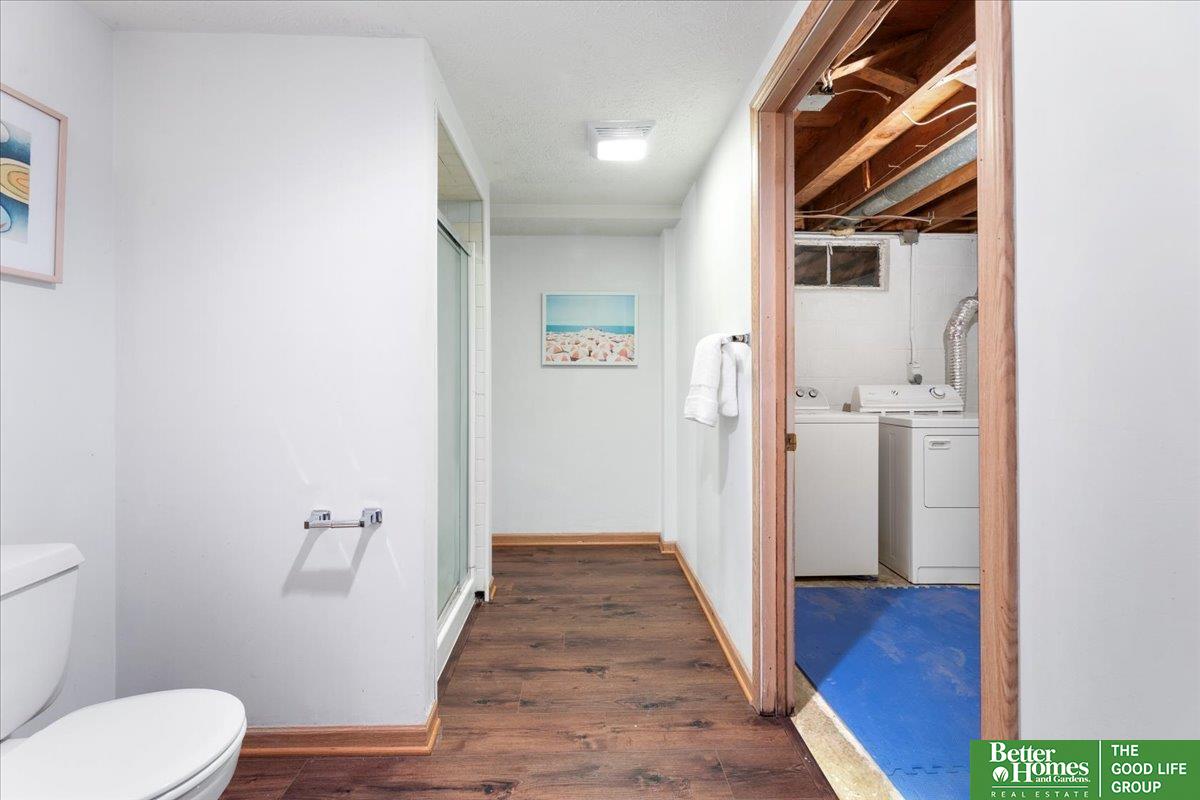
Three-Quarter Bathrooms: 1
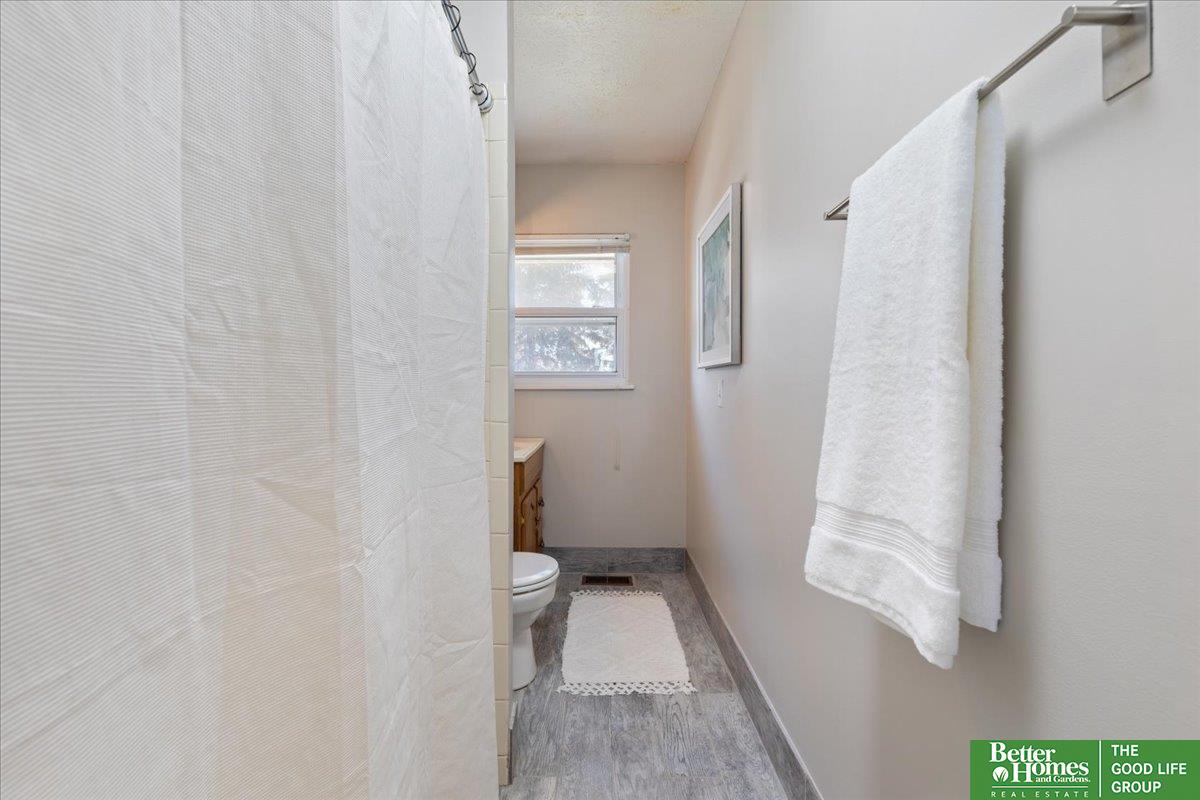
Full Bathrooms: 1
Area & Lot
Total area 1,660 Sq.Ft.
Lot Area 7,840.8 Sq.Ft.
Living area 1,660 Sq.Ft.
MLS® ID 22402433
Year Built 1963
School District Millard
High School Millard North
Middle School Millard North
Elementary School Willa Cather
Architecture Styles Ranch
Type Residential
Status Sold
Exterior
Air conditioning Central Air
Heat type Gas, Forced Air
Water Source Public
Garage Space 1.0
Sewer Public Sewer
Parking Detached, Garage Door Opener
Lot Features Up to 1/4 Acre, City Lot, Public Sidewalk, Curb Cut, Level
Roof Composition
Utilities Cable Available, Electricity Available, Natural Gas Available, Water Available, Sewer Available
Finance
Sales Price $233,000
Real Estate Tax $3,848 yearly

Experience the difference

When your real estate journey is guided by professionals who hold themselves to an exceptional standard, you gain more than representation — you gain a trusted advisor dedicated to your vision at every step.