Leave a Message

Thank you for your message. We will be in touch with you shortly.

Explore Our Properties
311 S 50th Street
311 S 50th Street
311 S 50th Street
311 S 50th Street
311 S 50th Street
311 S 50th Street
311 S 50th Street
311 S 50th Street
311 S 50th Street
311 S 50th Street
311 S 50th Street
311 S 50th Street
311 S 50th Street
311 S 50th Street
311 S 50th Street
311 S 50th Street
311 S 50th Street
311 S 50th Street
311 S 50th Street
311 S 50th Street
311 S 50th Street
311 S 50th Street
311 S 50th Street
311 S 50th Street
311 S 50th Street
311 S 50th Street
311 S 50th Street
311 S 50th Street
311 S 50th Street
311 S 50th Street
311 S 50th Street
311 S 50th Street
311 S 50th Street
311 S 50th Street
311 S 50th Street
VIEW PHOTOS
Courtesy of Better Homes and Gardens R.E.
$435,000

311 S 50th Street

4 Beds 4 Baths 1,427 Sq.Ft. 6,480 Sq.Ft.

Description

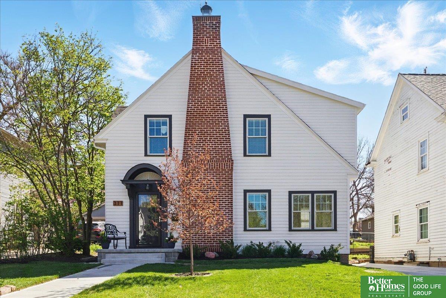
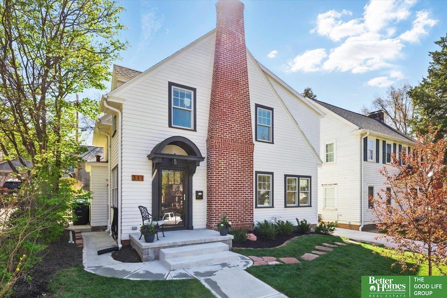
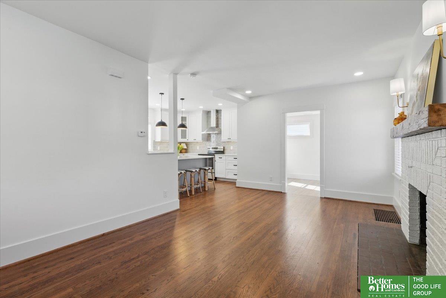
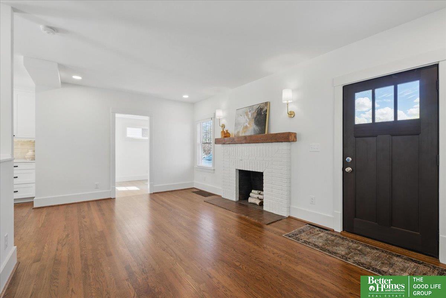
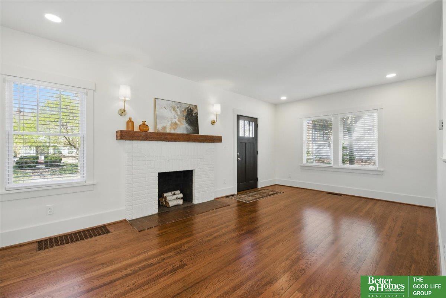
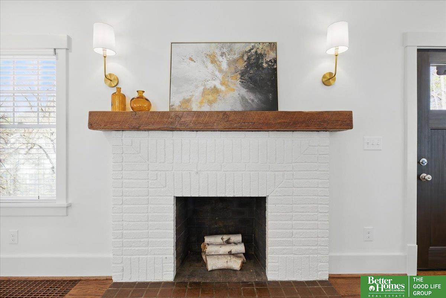
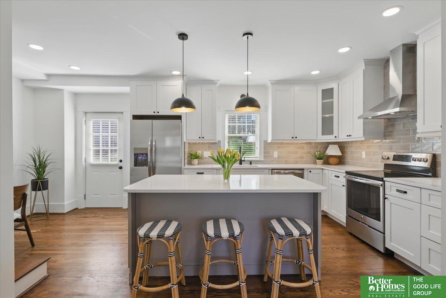
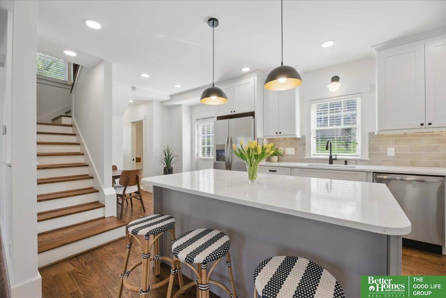
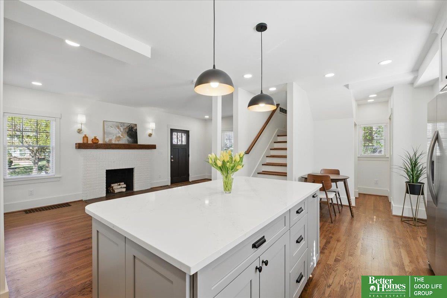
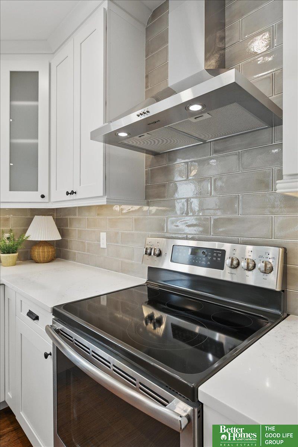
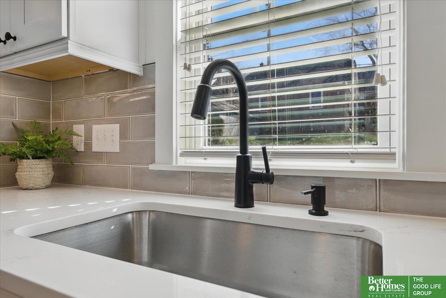
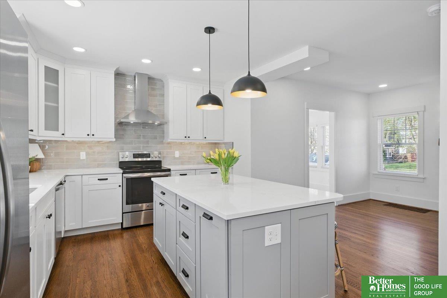
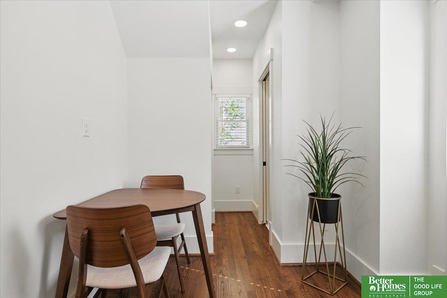
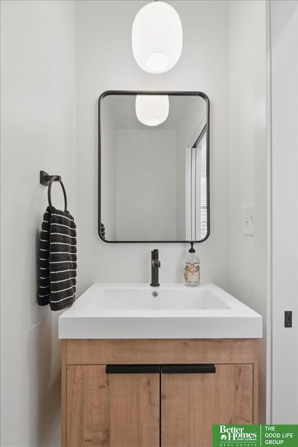
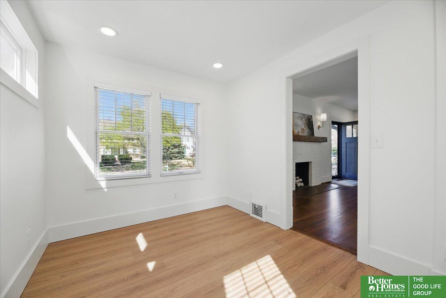
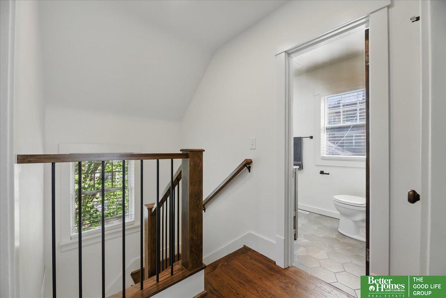
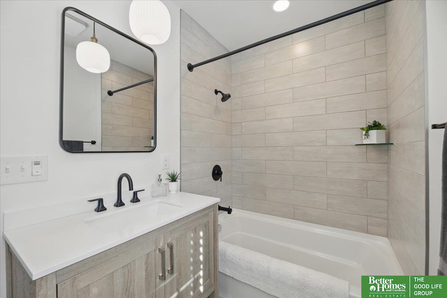
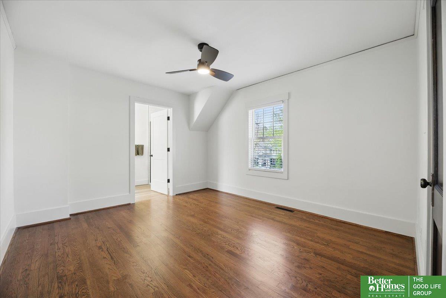
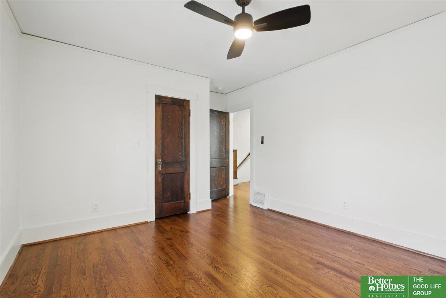
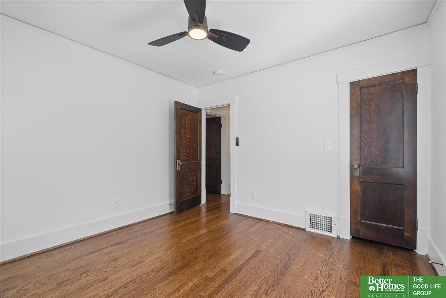
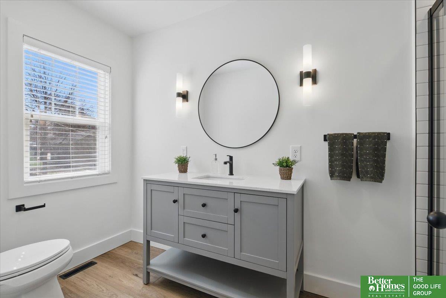
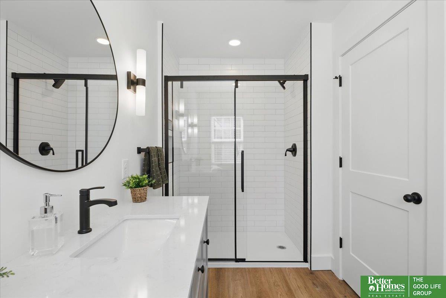
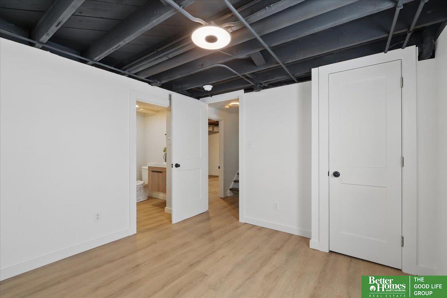
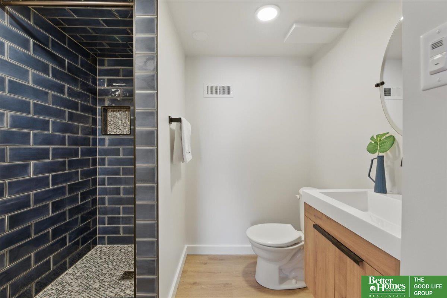
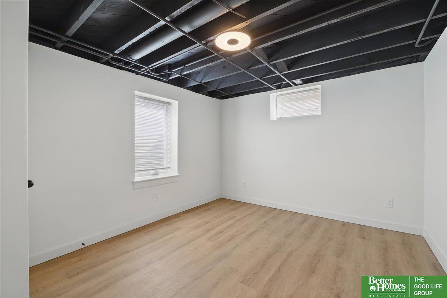
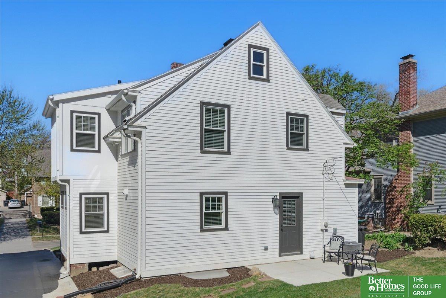
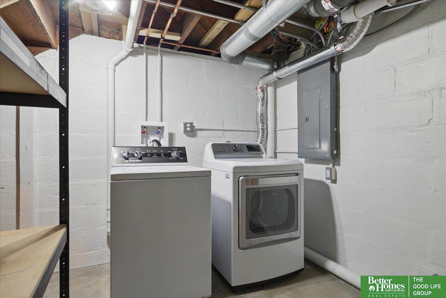
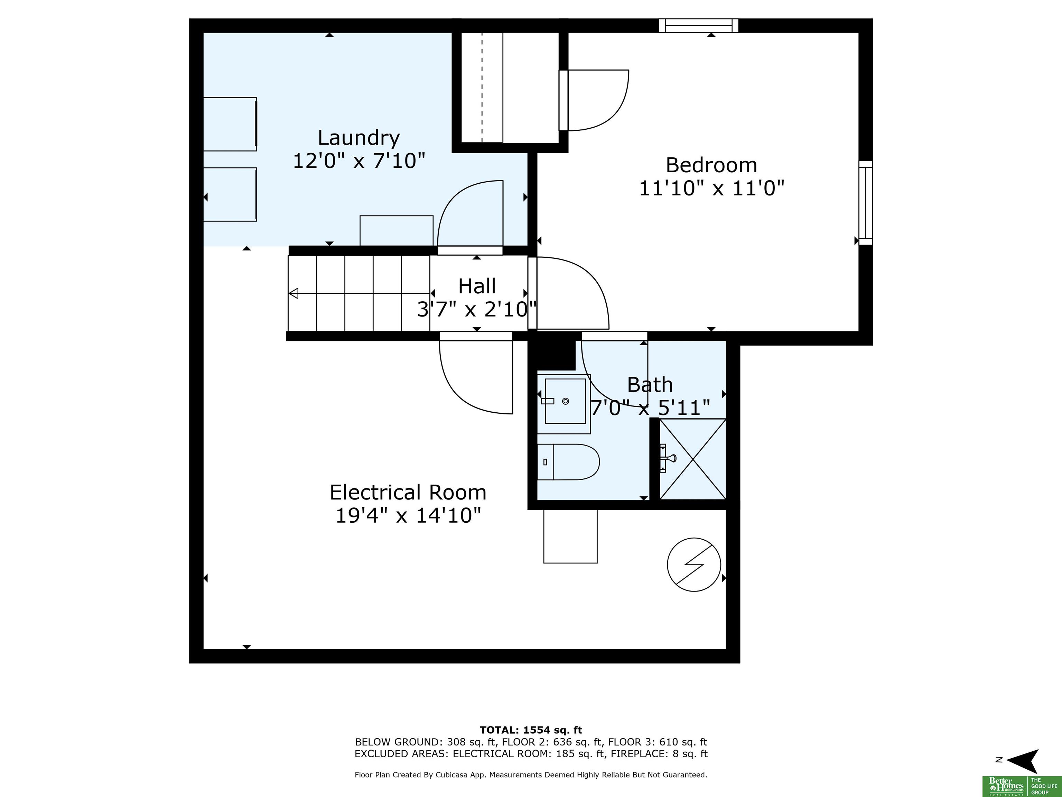
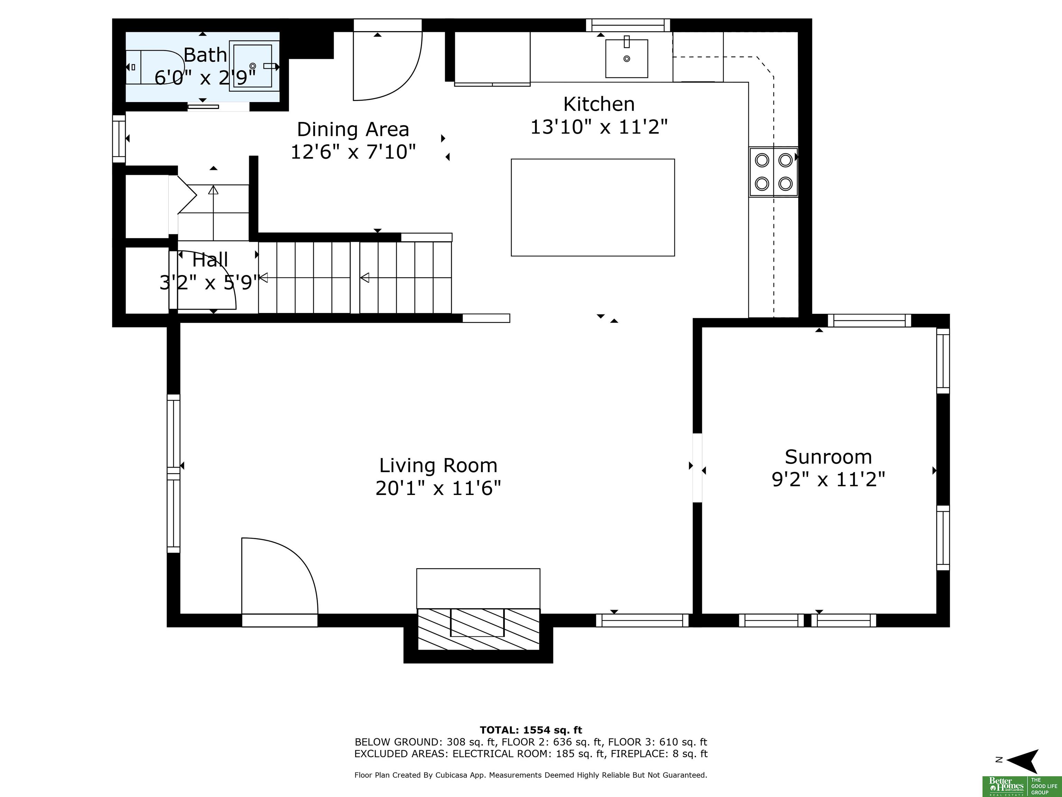
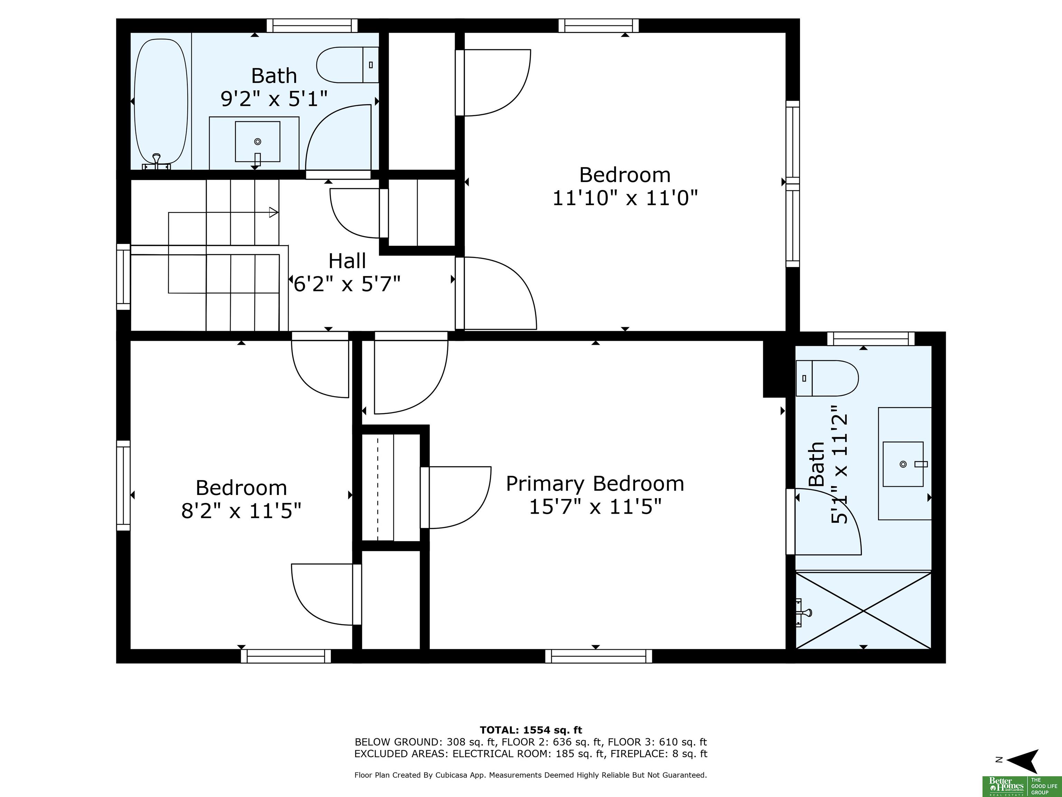
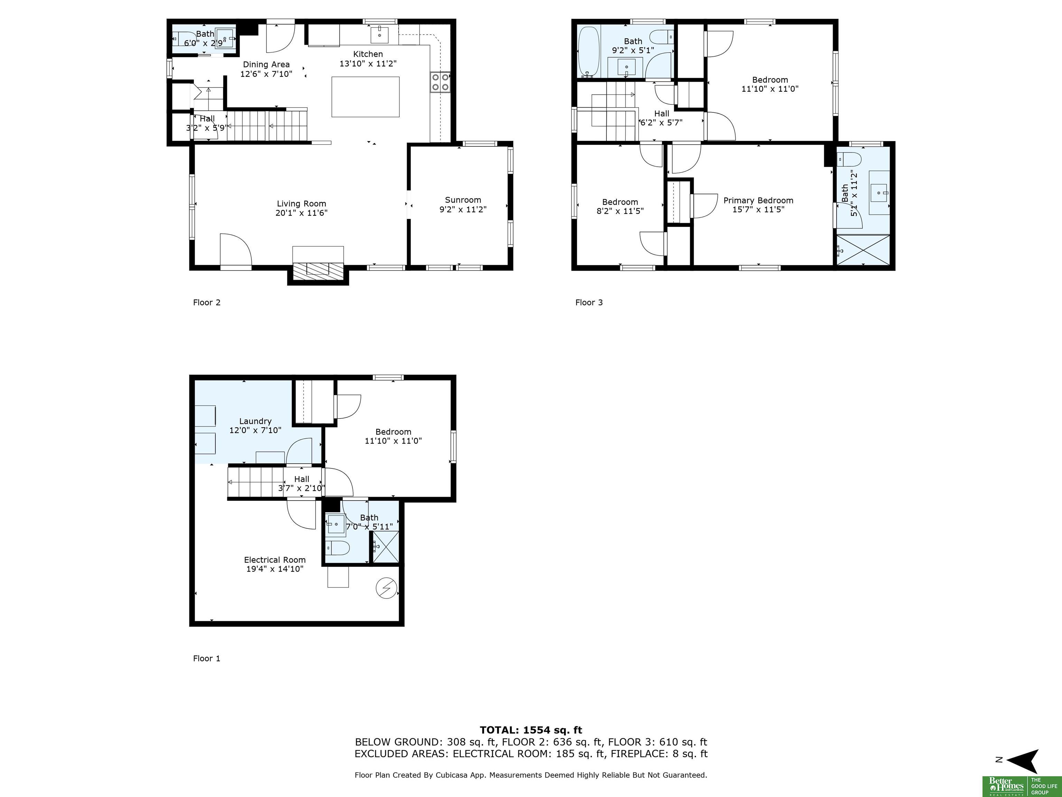
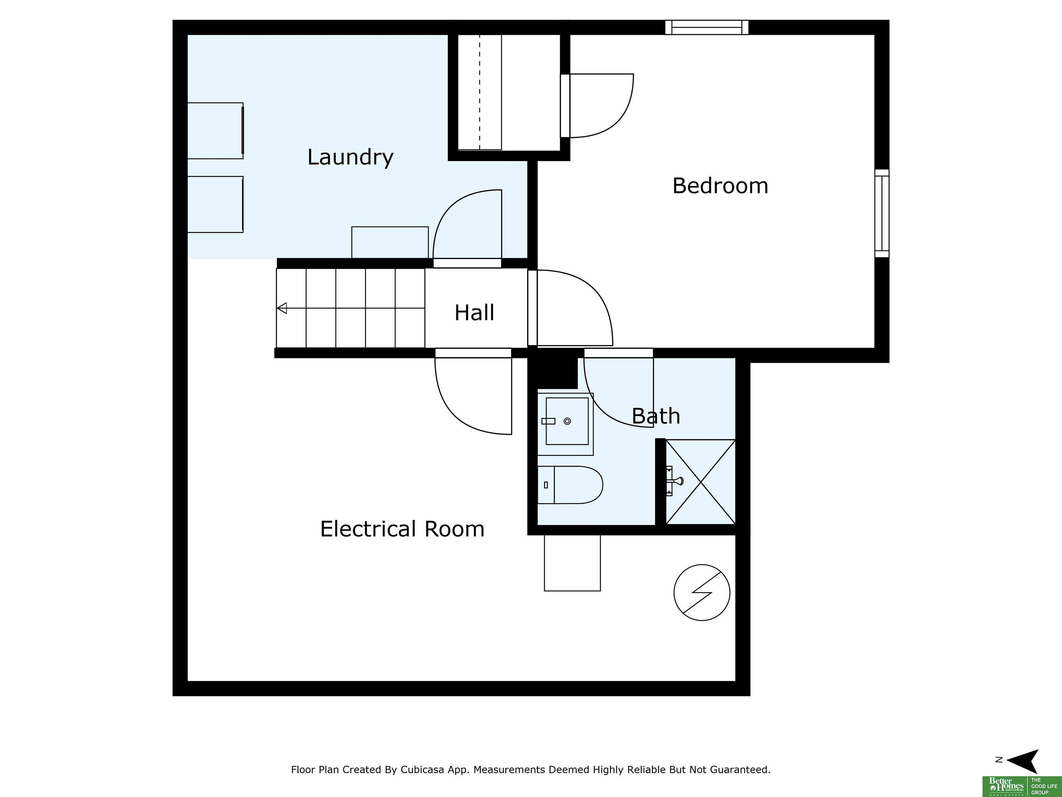
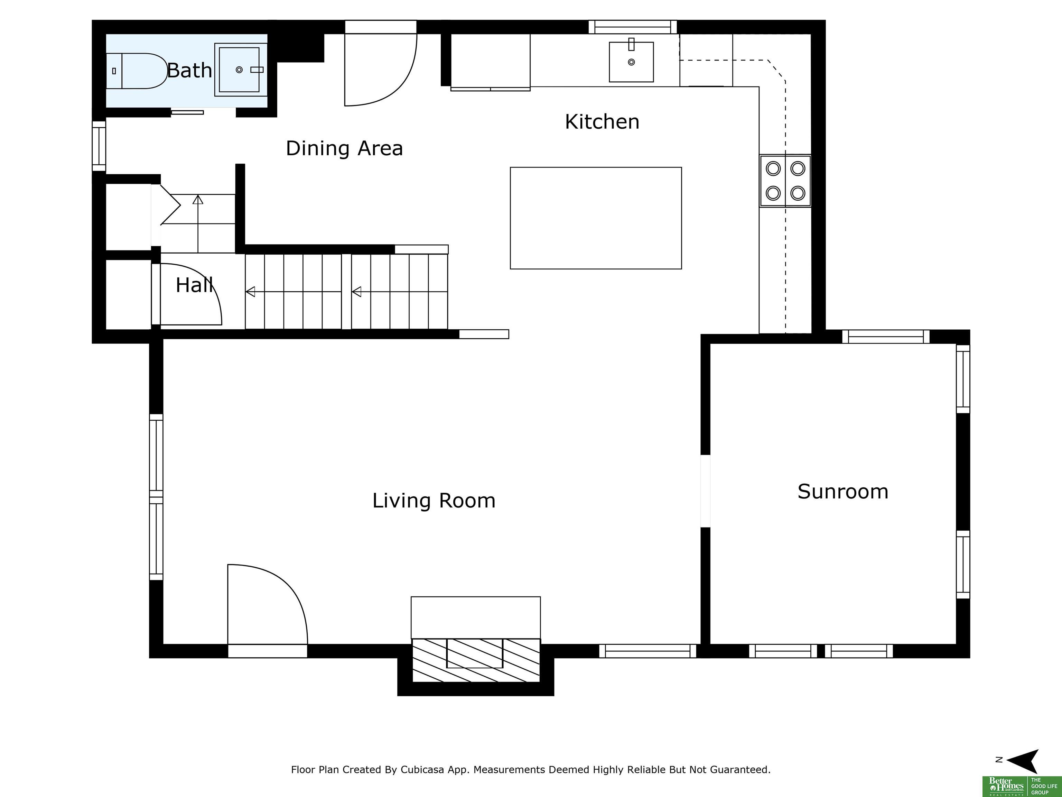
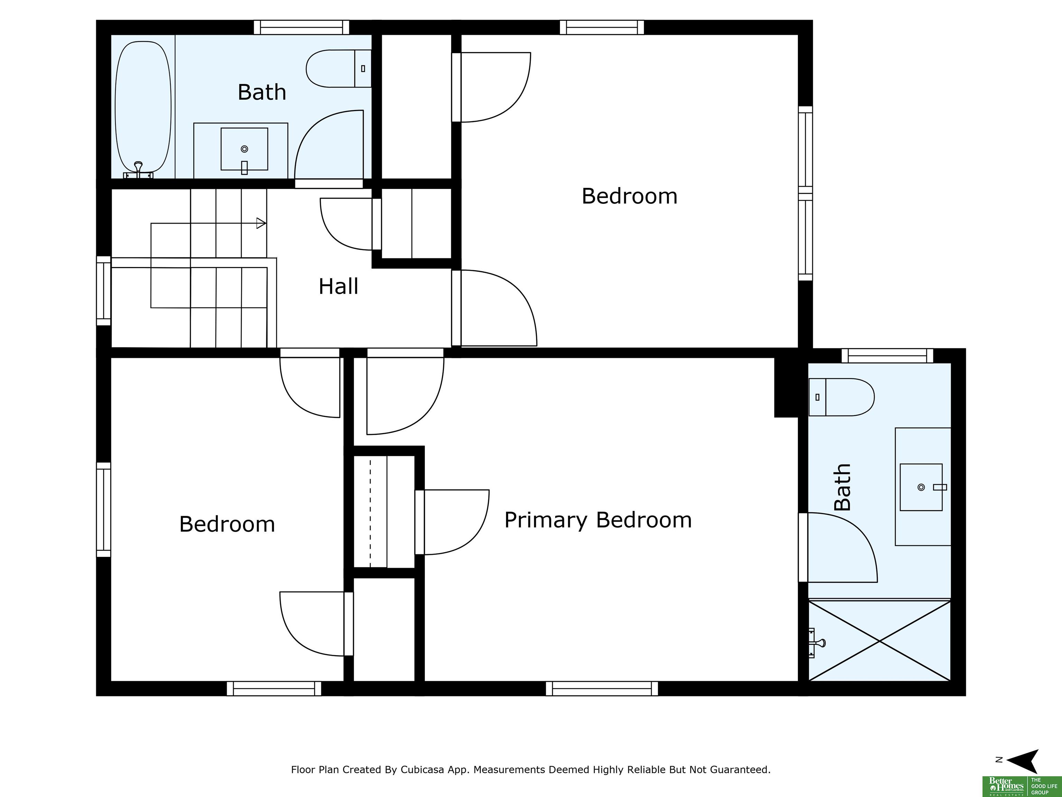
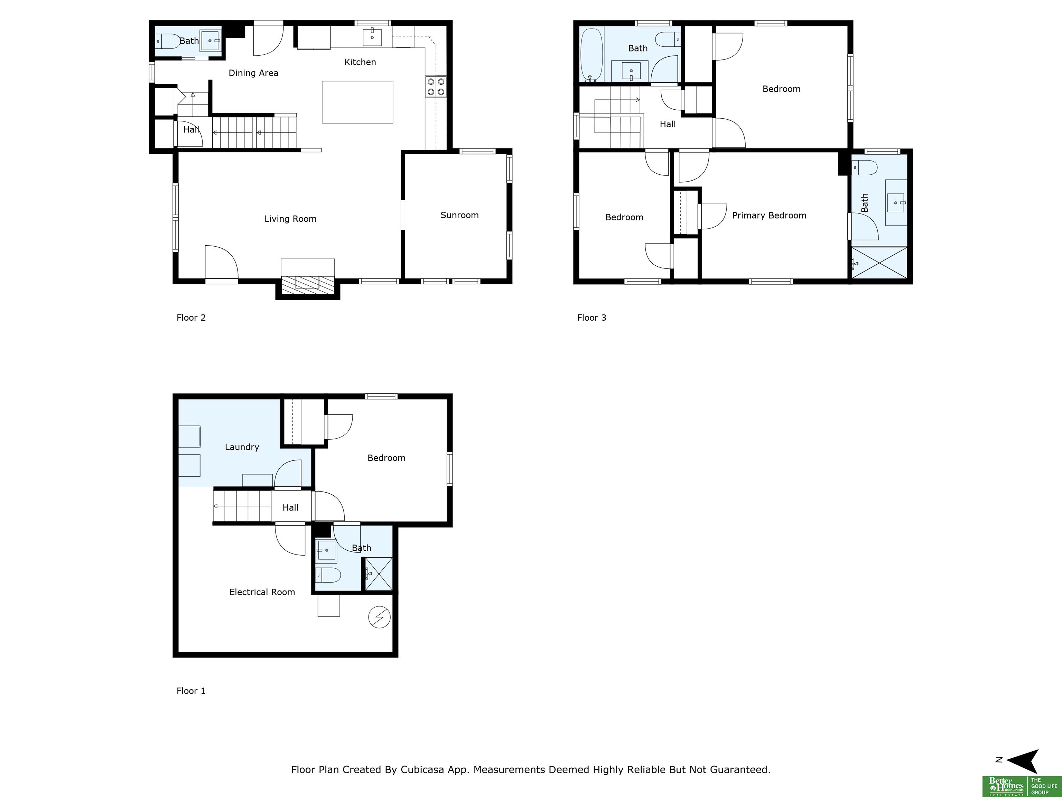
A rare find in Midtown Dundee, this fully renovated home blends historic charm with modern efficiency. Professionally updated by Thomas Michael Homes,LLC, no detail was overlooked -- nearly everything is brand new. Updates include all new electrical, plumbing, HVAC, kitchen, bathrooms, windows, doors, paint, refinished hardwood floors, and exterior concrete. Designed with quality, style, and long-term comfort in mind, this home features high-efficiency HVAC, new insulation, and energy-efficient windows, offering performance comparable to a new build in West Omaha. With 4 bedrooms and 4 bathrooms, the layout provides both flexibility and function -- ideal for comfortable family living. A complete list of renovations and upgrades is available upon request. Located just minutes from UNMC, Blackstone, Memorial Park, and the vibrant Dundee District, this is prime Midtown living at its best. The front red brick area is also parking (this is leased from the city).

Share Property

Location

311 S 50th Street, Omaha, NE 68132

Status

Sold

Date Sold

May 30, 2025
Chad Ahlvers

Chad Ahlvers

TITLE

REALTOR®

Property Amenities

Interior
Fireplace Wood Burning
Appliances Range, Refrigerator, Dishwasher, Disposal
Flooring Wood, Vinyl, Luxury Vinyl, Plank
Total Bedrooms: 4
Half Bathrooms: 1
Three-Quarter Bathrooms: 2
Full Bathrooms: 1
Other Interior Features Ceiling Fan(s)
Area & Lot
Total area 1,427 Sq.Ft.
Lot Area 6,480 Sq.Ft.
Living area 1,427 Sq.Ft.
MLS® ID 22509380
Year Built 1923
School District Omaha
High School Central
Middle School Lewis and Clark
Elementary School Dundee
Architecture Styles Traditional
Type Residential
Status Sold
Exterior
Stories 2
Air conditioning Central Air
Heat type Natural Gas, Forced Air
Water Source Public
Sewer Public Sewer
Parking No Garage
Lot Features Up to 1/4 Acre, City Lot
Roof Composition
Utilities Electricity Available, Natural Gas Available, Water Available, Sewer Available
Finance
Sales Price $435,000
Real Estate Tax $3,180 yearly

Dundee

Where tree-lined streets and vintage architecture create a picturesque setting.

Experience the difference

When your real estate journey is guided by professionals who hold themselves to an exceptional standard, you gain more than representation — you gain a trusted advisor dedicated to your vision at every step.