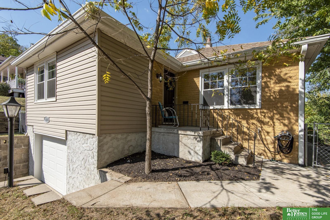
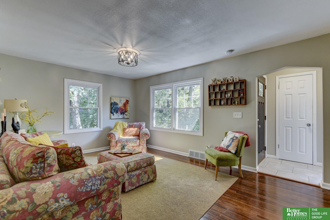
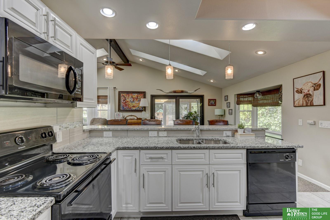
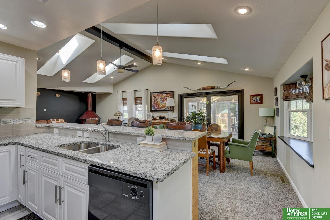
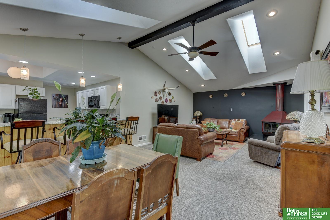
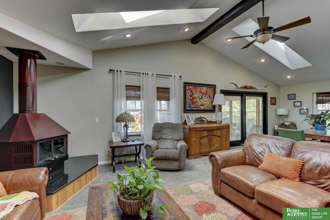
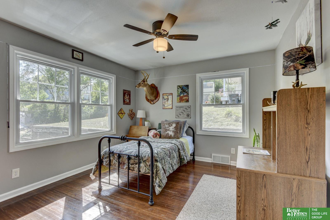
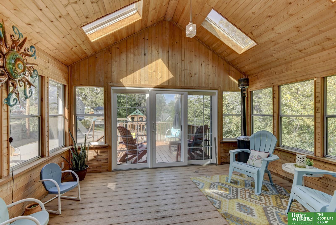
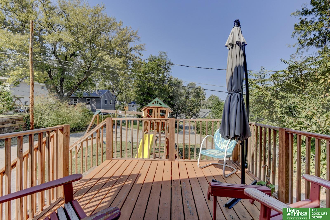
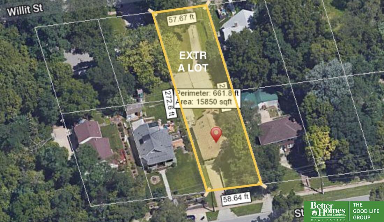
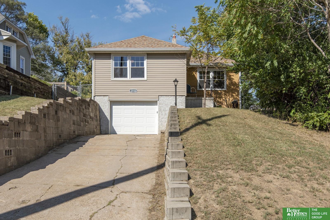
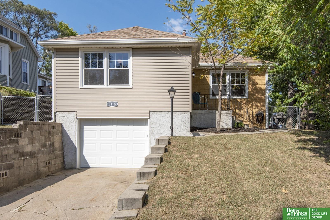
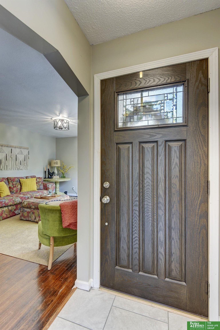
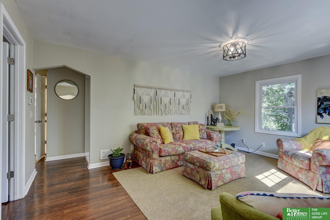
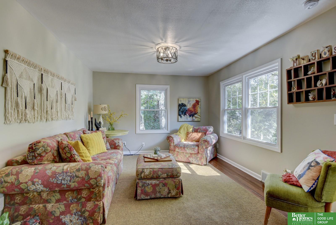
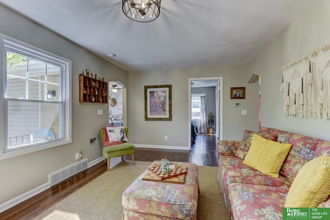
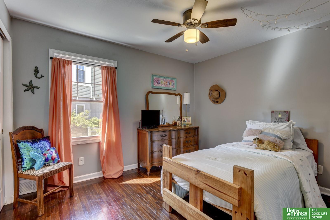
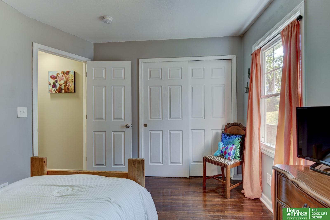
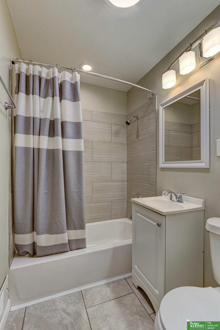
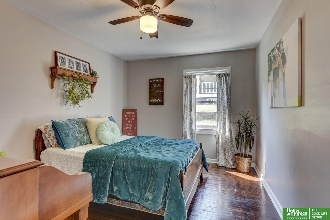
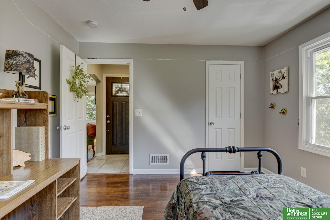
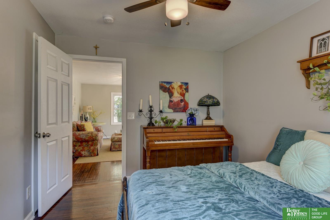
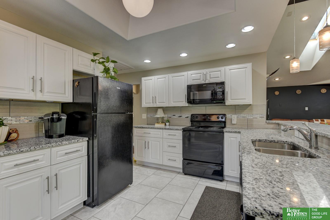
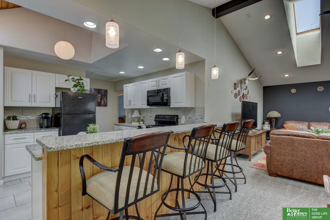
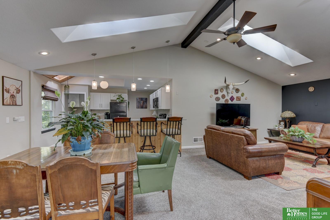
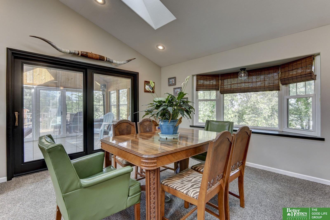
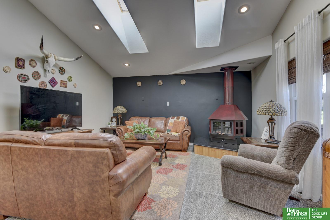
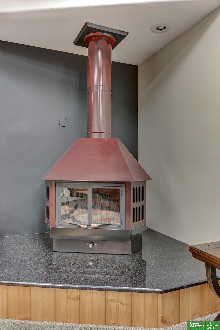
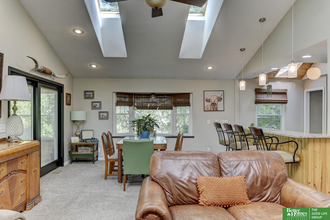
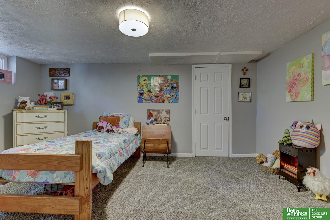
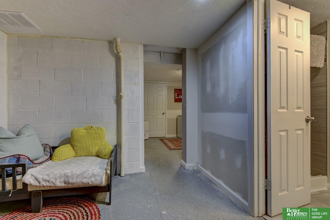
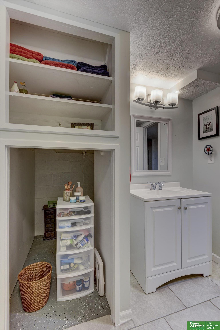
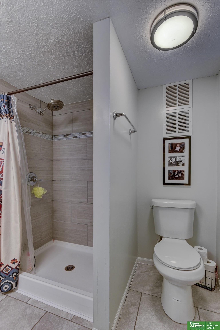
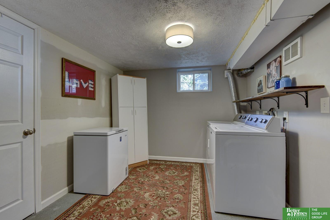
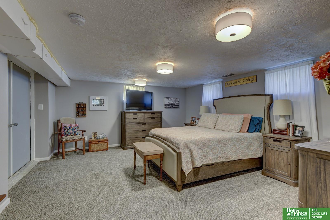
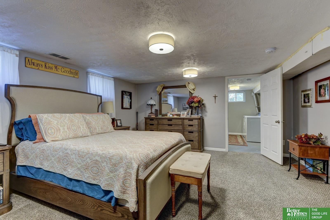
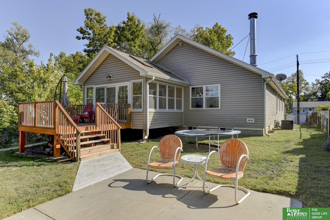
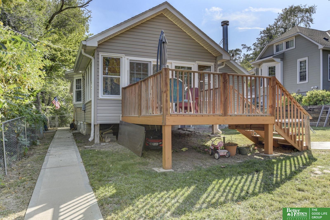
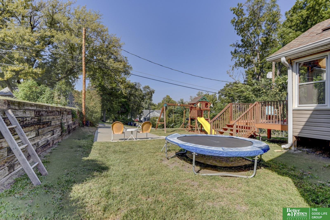
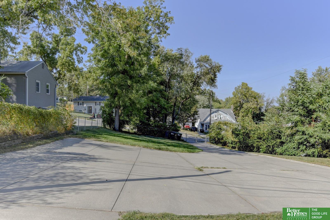
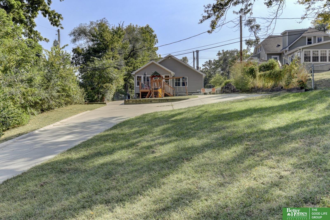
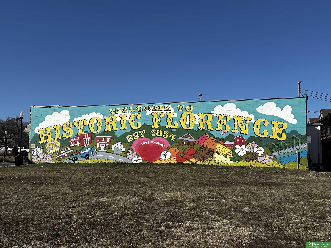
This amazing gem located in historic Florence will take your breath away! It's the perfect fusion of both character and updates. Enter the sunny, formal living room with gorgeous hardwood flooring extending into all 3 main floor bedrooms. Turn the corner into the bright, modern kitchen w/pantry, granite countertops & large breakfast bar. Wood cathedral ceilings adorned with skylights extend into the spacious, adjoining dining and living room w/wood burning stove. Step out into the 3-season room for coffee or a nightcap (without bugs)! Lower level includes a flex room with closet perfectly suited as a playroom, office or exercise area, an updated 3/4 bath, large laundry area w/newly added walk-in closet - both adjacent to XL Rec Room (currently used as a master suite) with garage access. Mature trees, deck, patio area and coveted deep, fenced lot including a gated 2nd paved driveway behind w/extra parking. Vinyl windows, new A/C and windows, LED lighting, fresh paint & more!
Other Interior Features9 Ceiling, Ceiling Fan(s), Formal Dining Room, Pantry
Area & Lot
Total area2,134 Sq.Ft.
Lot Area0.37 Acres
Living area2,134 Sq.Ft.
MLS® ID22405221
Year Built1948
School DistrictOmaha
High SchoolNorth
Middle SchoolMcMillan
Elementary SchoolFlorence
Architecture StylesRaised Ranch
TypeResidential
StatusSold
Exterior
Air conditioningCentral Air
Heat typeGas, Electric, Forced Air
Water SourcePublic
Garage Space1.0
SewerPublic Sewer
ParkingBuilt-In, Extra Parking Slab, Garage Door Opener
Lot FeaturesOver 1/4 up to 1/2 Acre, City Lot
RoofComposition
UtilitiesElectricity Available, Natural Gas Available, Water Available, Sewer Available
Finance
Sales Price$252,000
Real Estate Tax$4,294 yearly
Experience the difference
When your real estate journey is guided by professionals who hold themselves to an exceptional standard, you gain more than representation — you gain a trusted advisor dedicated to your vision at every step.