Leave a Message

Thank you for your message. We will be in touch with you shortly.

Explore Our Properties
3138 N 54th Street
3138 N 54th Street
3138 N 54th Street
3138 N 54th Street
3138 N 54th Street
3138 N 54th Street
3138 N 54th Street
3138 N 54th Street
3138 N 54th Street
3138 N 54th Street
3138 N 54th Street
3138 N 54th Street
3138 N 54th Street
3138 N 54th Street
3138 N 54th Street
3138 N 54th Street
3138 N 54th Street
3138 N 54th Street
3138 N 54th Street
3138 N 54th Street
3138 N 54th Street
3138 N 54th Street
3138 N 54th Street
3138 N 54th Street
3138 N 54th Street
3138 N 54th Street
3138 N 54th Street
3138 N 54th Street
3138 N 54th Street
3138 N 54th Street
3138 N 54th Street
3138 N 54th Street
3138 N 54th Street
3138 N 54th Street
3138 N 54th Street
3138 N 54th Street
3138 N 54th Street
3138 N 54th Street
3138 N 54th Street
3138 N 54th Street
3138 N 54th Street
3138 N 54th Street
3138 N 54th Street
VIEW PHOTOS
Courtesy of Better Homes and Gardens R.E.
$335,000

3138 N 54th Street

4 Beds 2 Baths 2,490 Sq.Ft. 10,018.8 Sq.Ft.

Description

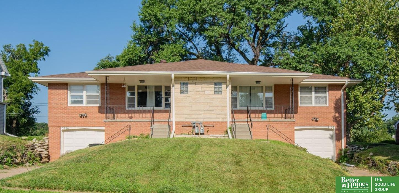
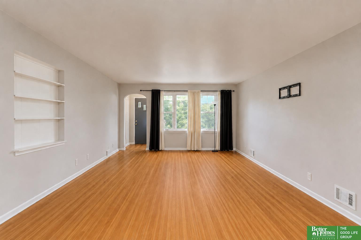
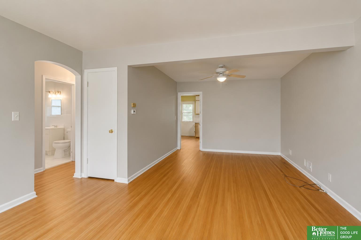
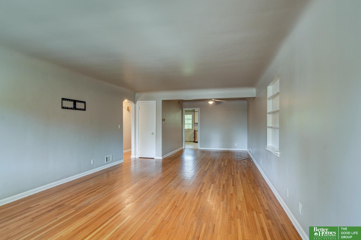
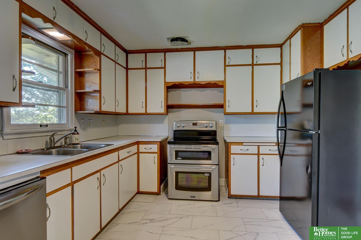
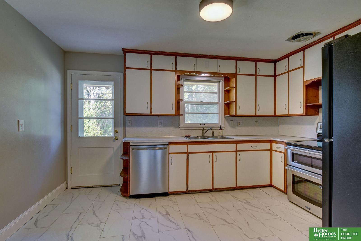
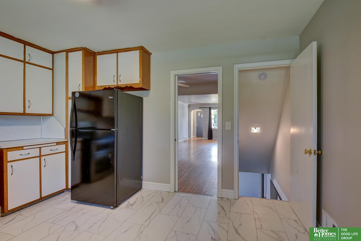
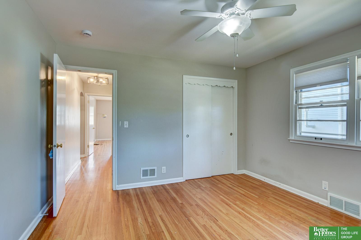
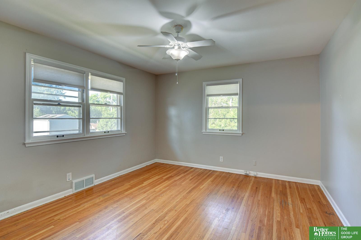

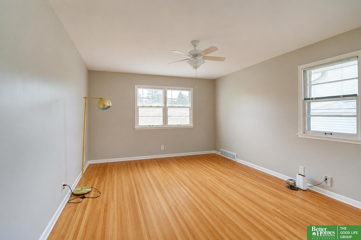
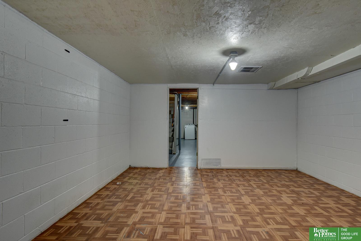
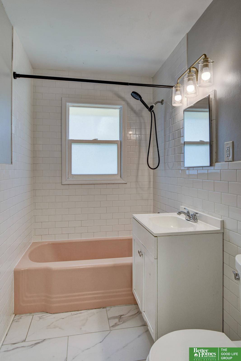
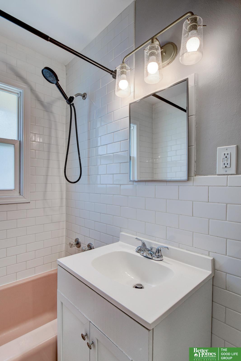
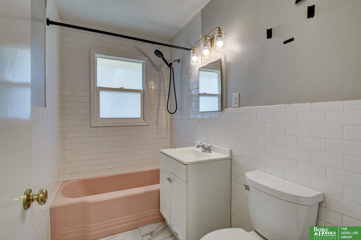
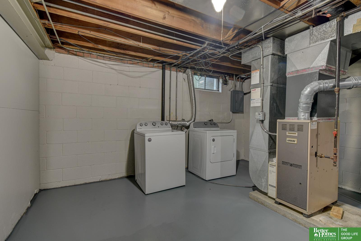
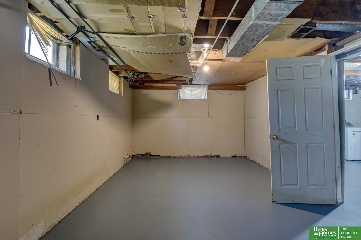
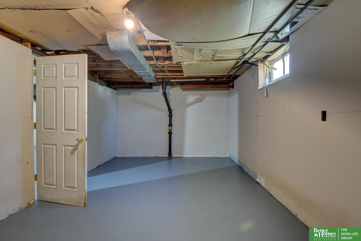
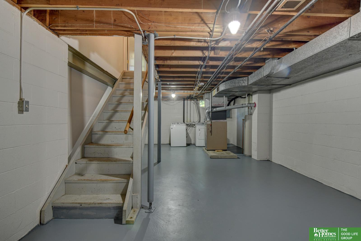
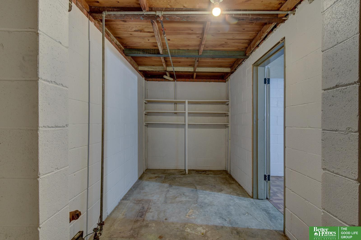
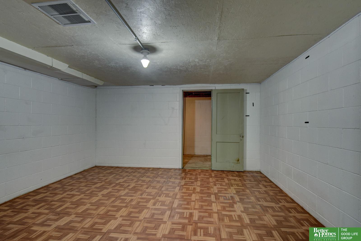
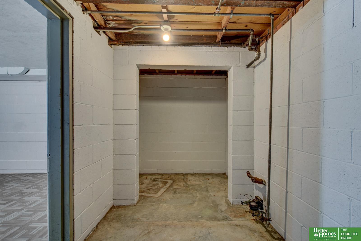
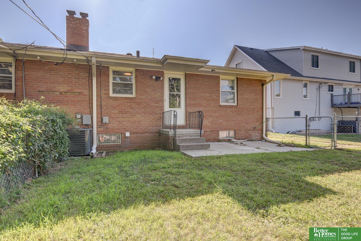
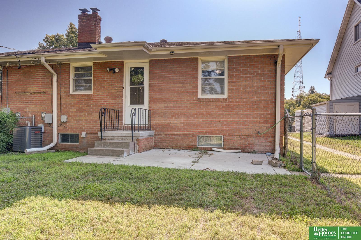
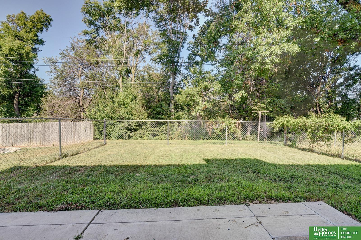
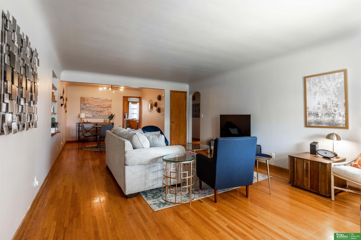
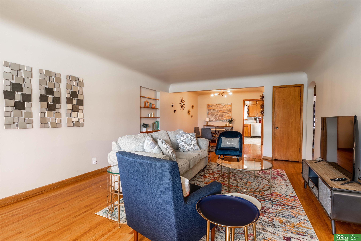
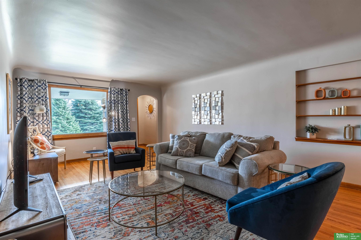
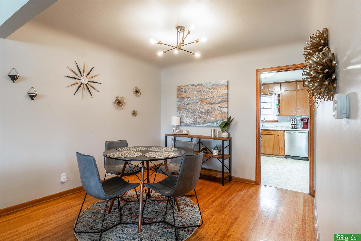
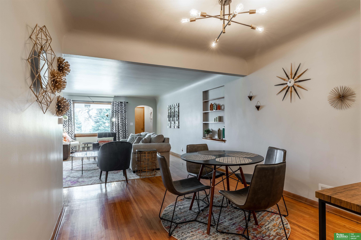
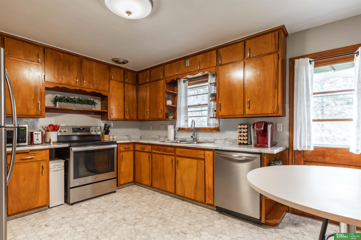
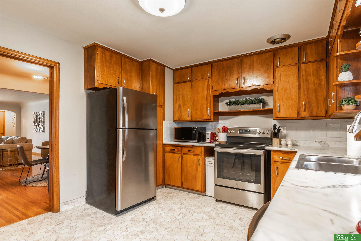
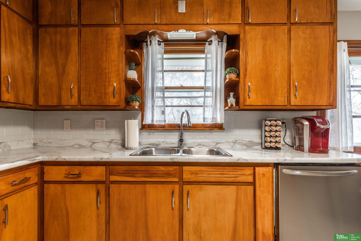
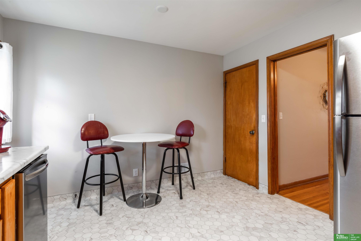
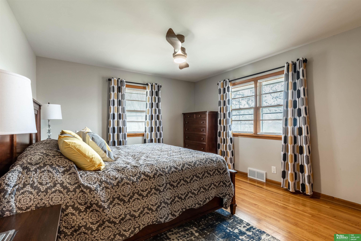
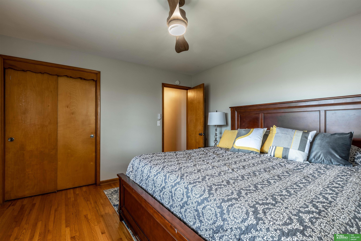
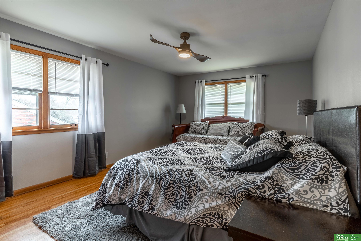
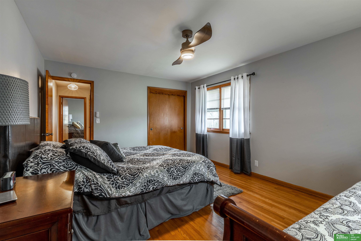
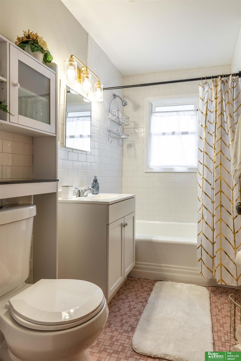
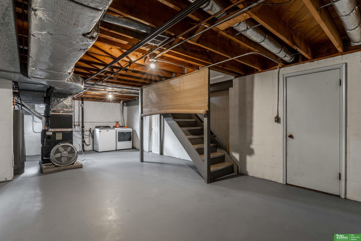
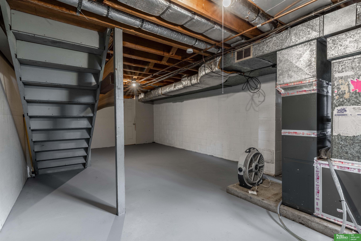
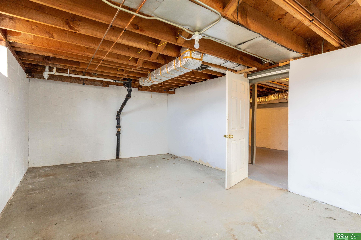
Mid-century modern all brick 50s style duplex with cove ceilings. Live in one side, and rent out the other, or use both sides as a rental, great income opportunity. Right across the street from Gallagher Park, the City pool, and an easy walk to schools. Just minutes to downtown Benson and the entertainment district. You're also a fast trip to downtown Omaha, Dundee, or Blackstone. Two extra-large bedrooms on each side, 1 bathroom each side, and room to add finish in the basement if you choose. Each side has an attached single-car garage and fenced in yards. Backs to trees, so very private in the back. All utilities are separately metered and paid by the tenants, and each side has its own furnace, AC, and water heater.

Share Property

Location

3138 N 54th Street, Omaha, NE 68104

Status

Sold

Date Sold

August 24, 2026
Dawn Grimshaw

Dawn Grimshaw

TITLE

REALTOR®

Property Amenities

Interior
Total Bedrooms: 4
Full Bathrooms: 2
Area & Lot
Total area 2,490 Sq.Ft.
Lot Area 10,018.8 Sq.Ft.
Living area 2,490 Sq.Ft.
MLS® ID 22620553
Year Built 1957
School District Omaha
High School Benson
Middle School Monroe
Elementary School Rosehill
Architecture Styles Raised Ranch
Type Multi-Family
Status Sold
Exterior
Air conditioning Central Air
Heat type Natural Gas, Forced Air
Water Source Public
Garage Space 2.0
Sewer Public Sewer
Parking Built-In, Garage
Lot Features Up to 1/4 Acre
Finance
Sales Price $335,000
Real Estate Tax $3,752 yearly

Experience the difference

When your real estate journey is guided by professionals who hold themselves to an exceptional standard, you gain more than representation — you gain a trusted advisor dedicated to your vision at every step.
