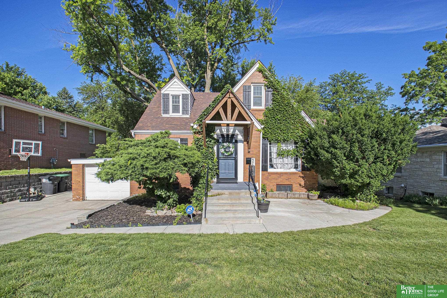
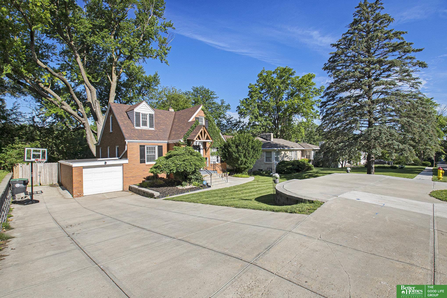
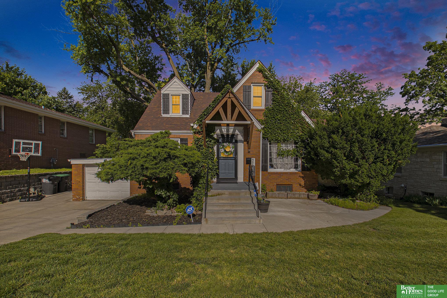
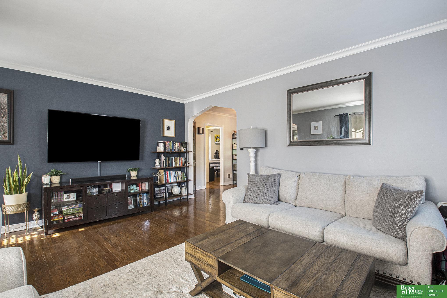
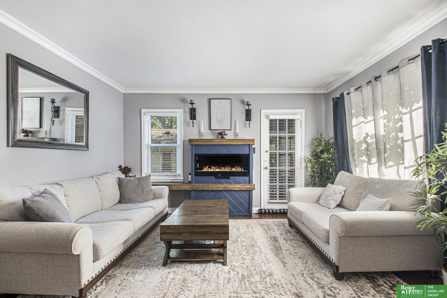
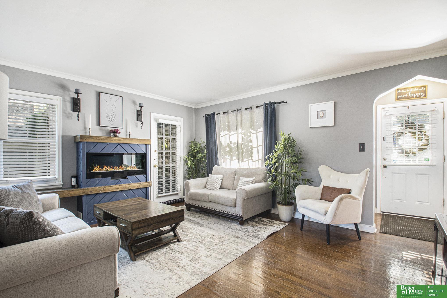
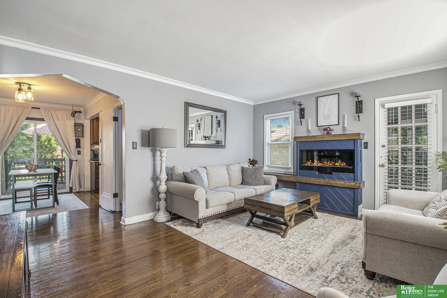
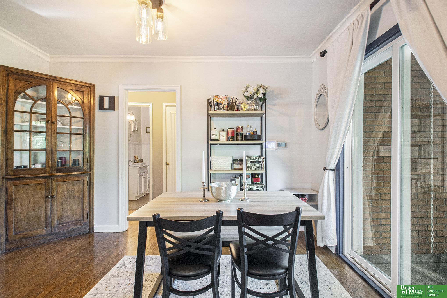
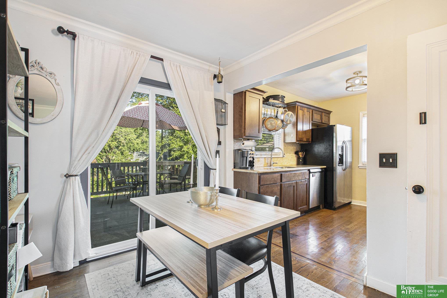
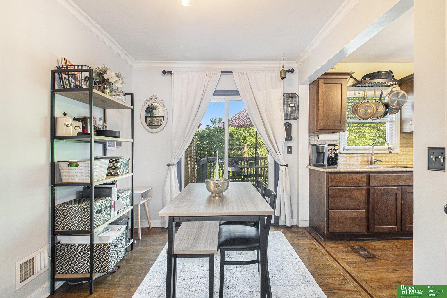
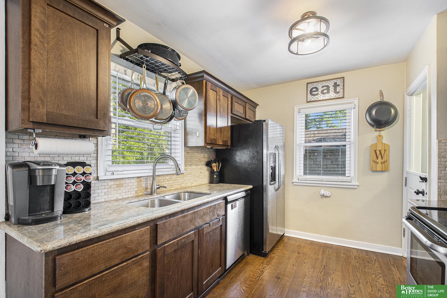
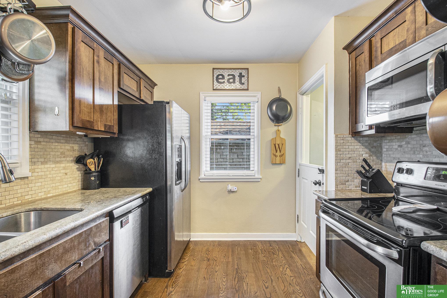
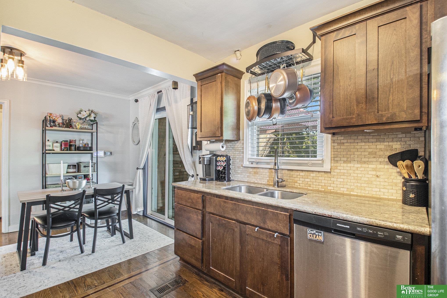
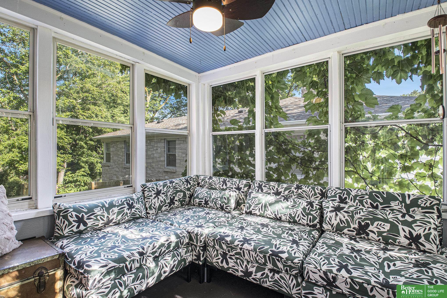
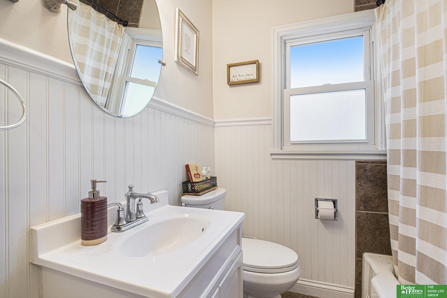
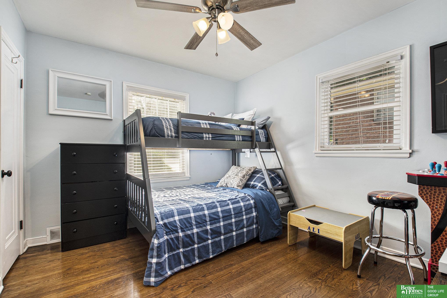
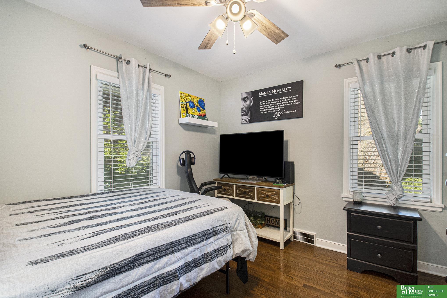
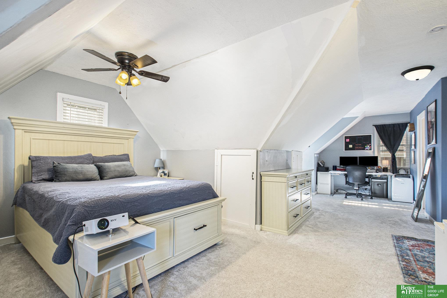
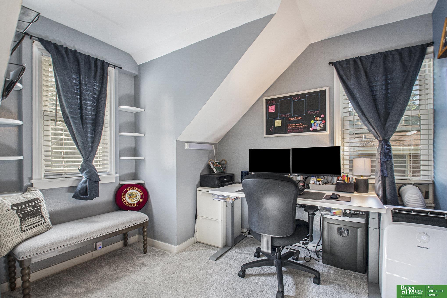
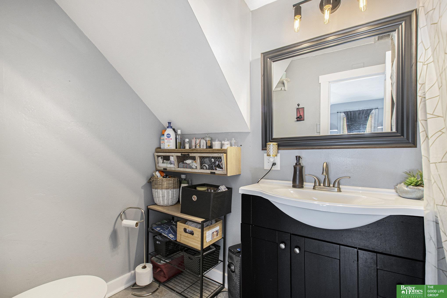
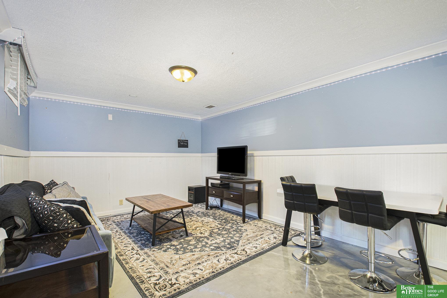
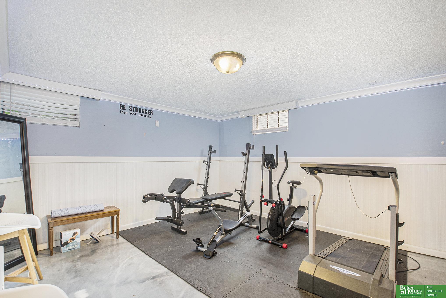
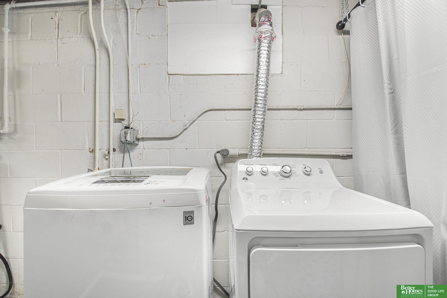
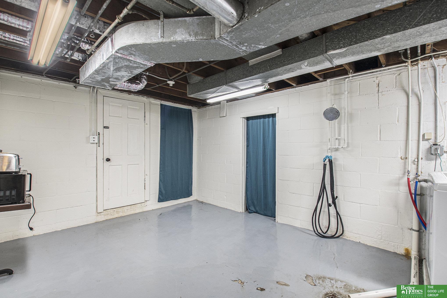
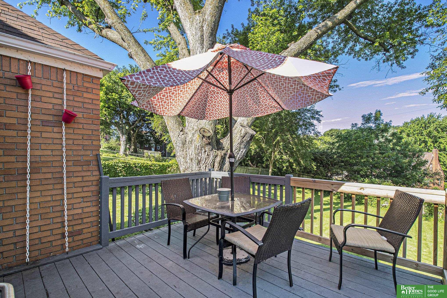
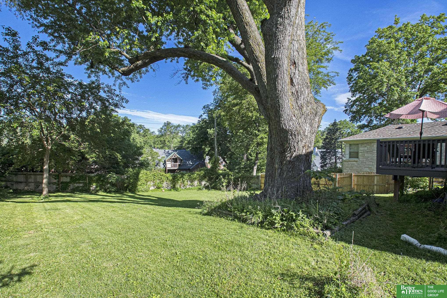
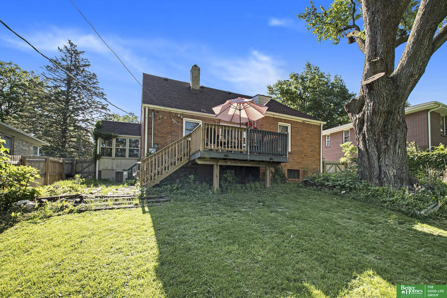
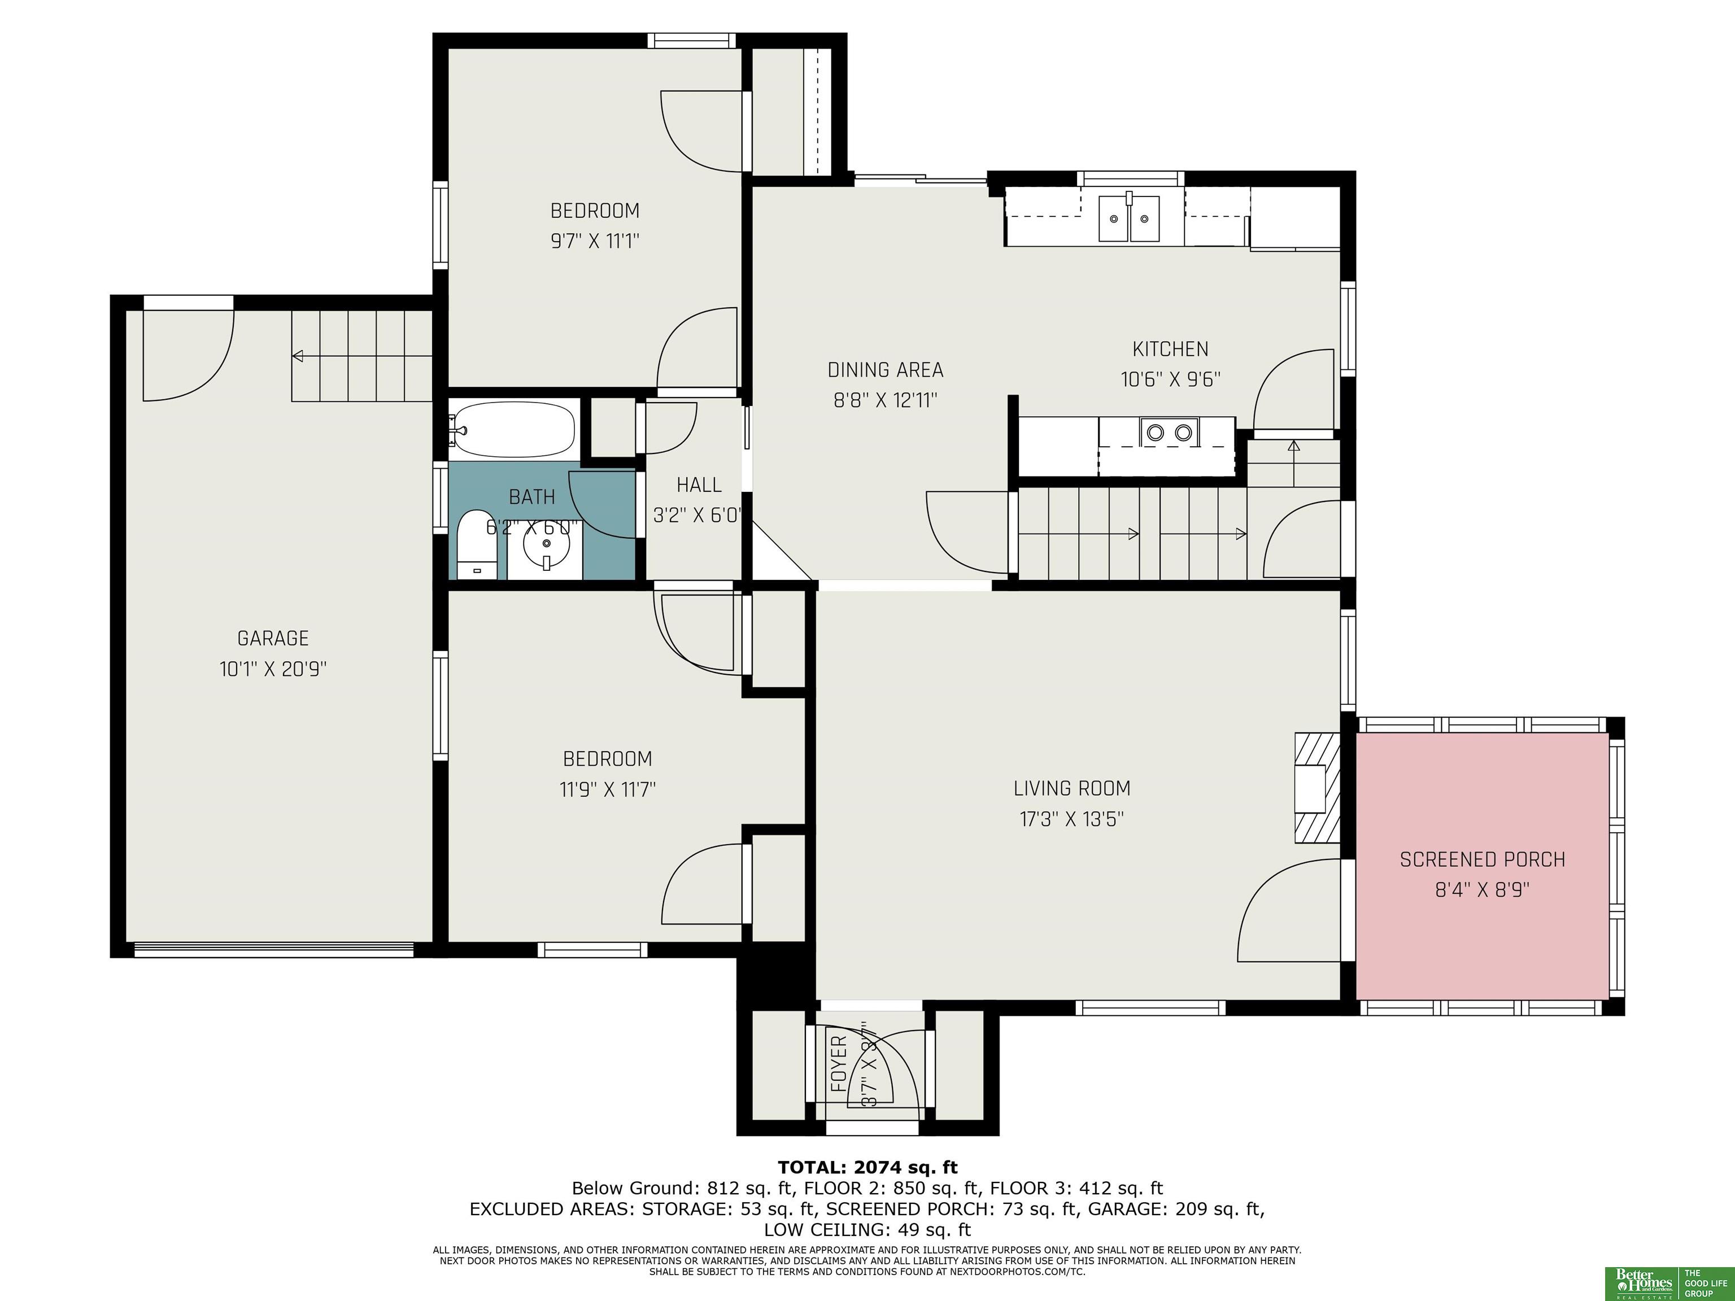
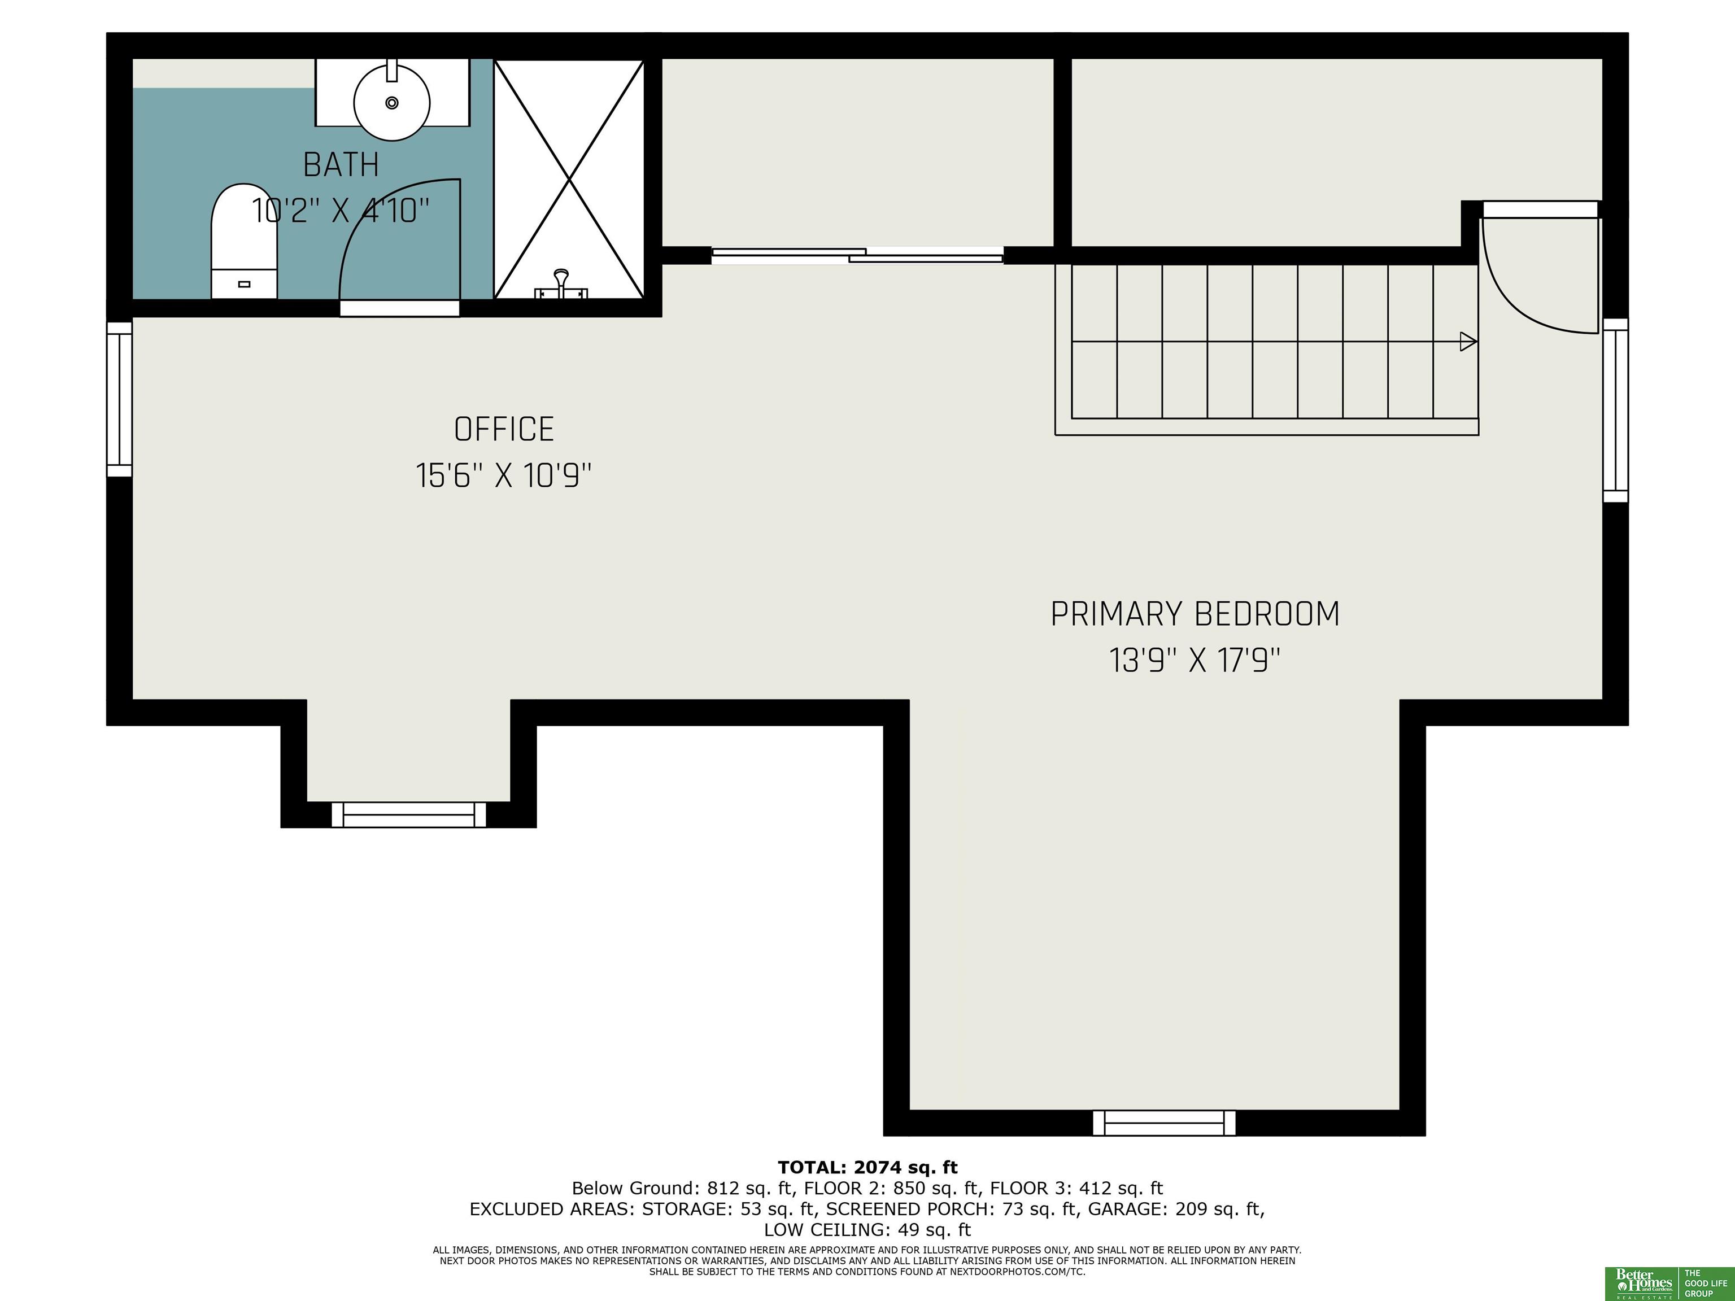
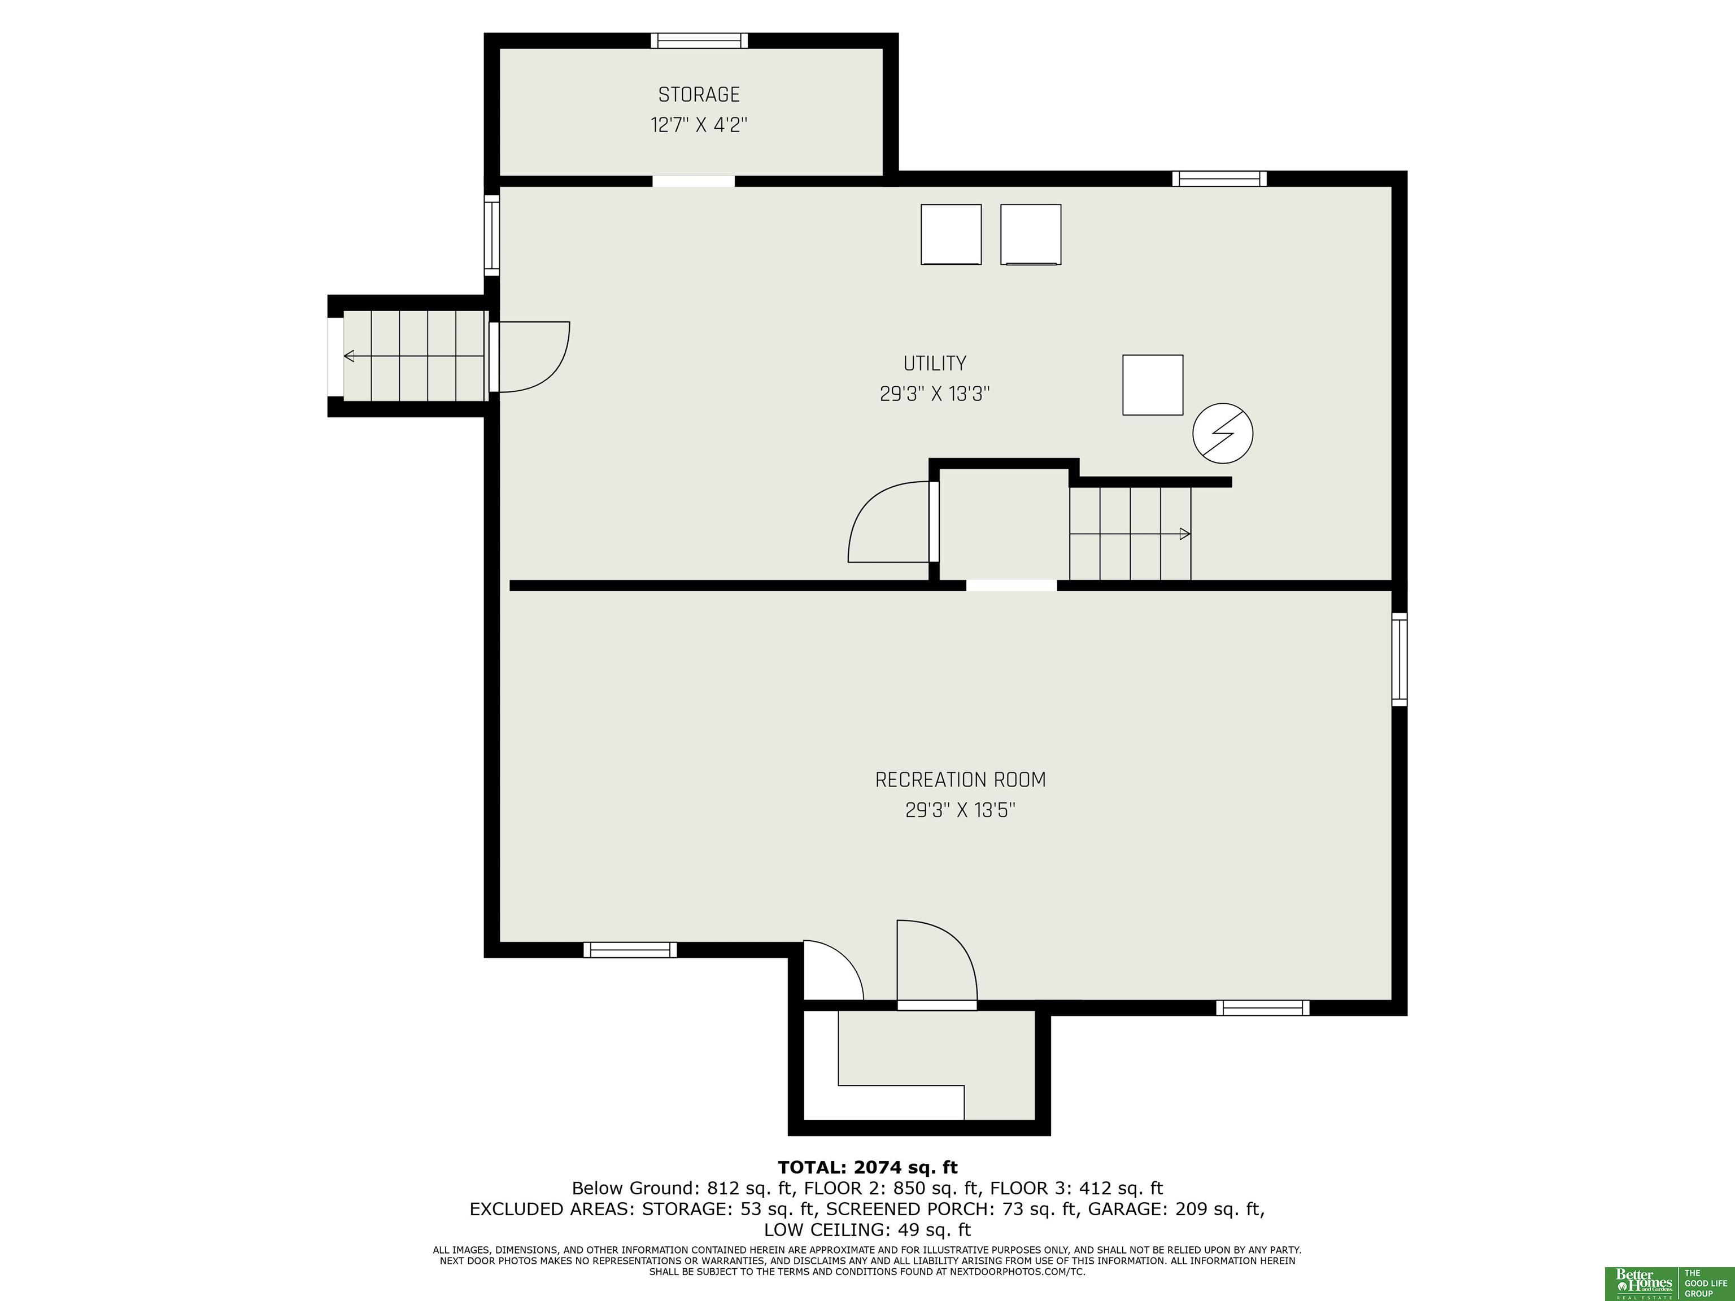
Step into this delightful brick Tudor to be greeted by its exquisite craftsmanship and charm. Hardwood floors seamlessly flow from room to room & a modernized electric fireplace adds a touch of contemporary comfort. You'll fall in love with the delightful sun porch--an oasis you'll never want to leave. The galley kitchen has been updated & flows effortlessly into charming dining space, enhanced by original built-in glass features. Updated light fixtures, ceiling fans & freshly painted interior amplifies the home's inviting atmosphere. The primary suite is exceptionally spacious, featuring a 3/4 bath, ample storage & additional sitting room for comfort. The finished lower level presents extra recreational space with sleek metallic solid epoxy floors. Enjoy outdoor relaxation in the large fenced yard, which boasts a raised deck perfect for unwinding. Double-pane windows, newer mechanicals, an updated electrical panel & gutter guards round out the numerous benefits of this beautiful home.
AppliancesHumidifier, Range - Cooktop Oven, Refrigerator, Dishwasher, Disposal, Microwave
FlooringCarpet, Concrete, Wood
Total Bedrooms:3
Three-Quarter Bathrooms:1
Full Bathrooms:1
Area & Lot
Total area1,924 Sq.Ft.
Lot Area10,640 Sq.Ft.
Living area1,924 Sq.Ft.
MLS® ID22413835
Year Built1943
School DistrictOmaha
High SchoolBenson
Middle SchoolMonroe
Elementary SchoolFontenelle
TypeResidential
StatusSold
Exterior
Stories2
Air conditioningCentral Air
Heat typeGas, Forced Air
Water SourcePublic
Garage Space1.0
SewerPublic Sewer
ParkingAttached, Extra Parking Slab, Garage Door Opener
Lot FeaturesUp to 1/4 Acre, City Lot, Public Sidewalk
RoofComposition
UtilitiesElectricity Available, Natural Gas Available, Water Available, Sewer Available
Finance
Sales Price$250,000
Real Estate Tax$4,897 yearly
Experience the difference
When your real estate journey is guided by professionals who hold themselves to an exceptional standard, you gain more than representation — you gain a trusted advisor dedicated to your vision at every step.