Leave a Message

Thank you for your message. We will be in touch with you shortly.

Explore Our Properties
3328 S 188 Street
3328 S 188 Street
3328 S 188 Street
3328 S 188 Street
3328 S 188 Street
3328 S 188 Street
3328 S 188 Street
3328 S 188 Street
3328 S 188 Street
3328 S 188 Street
3328 S 188 Street
3328 S 188 Street
3328 S 188 Street
3328 S 188 Street
3328 S 188 Street
3328 S 188 Street
3328 S 188 Street
3328 S 188 Street
3328 S 188 Street
3328 S 188 Street
3328 S 188 Street
3328 S 188 Street
3328 S 188 Street
3328 S 188 Street
3328 S 188 Street
3328 S 188 Street
3328 S 188 Street
3328 S 188 Street
3328 S 188 Street
3328 S 188 Street
3328 S 188 Street
3328 S 188 Street
3328 S 188 Street
3328 S 188 Street
3328 S 188 Street
3328 S 188 Street
3328 S 188 Street
3328 S 188 Street
3328 S 188 Street
3328 S 188 Street
3328 S 188 Street
3328 S 188 Street
3328 S 188 Street
3328 S 188 Street
3328 S 188 Street
3328 S 188 Street
3328 S 188 Street
3328 S 188 Street
3328 S 188 Street
3328 S 188 Street
3328 S 188 Street
3328 S 188 Street
3328 S 188 Street
3328 S 188 Street
3328 S 188 Street
3328 S 188 Street
3328 S 188 Street
3328 S 188 Street
3328 S 188 Street
3328 S 188 Street
3328 S 188 Street
3328 S 188 Street
3328 S 188 Street
3328 S 188 Street
3328 S 188 Street
3328 S 188 Street
3328 S 188 Street
3328 S 188 Street
3328 S 188 Street
3328 S 188 Street
3328 S 188 Street
3328 S 188 Street
3328 S 188 Street
3328 S 188 Street
3328 S 188 Street
3328 S 188 Street
3328 S 188 Street
3328 S 188 Street
VIEW PHOTOS
Courtesy of Better Homes and Gardens R.E.
$695,000

3328 S 188 Street

4 Beds 3 Baths 3,256 Sq.Ft. 10,890 Sq.Ft.

Description

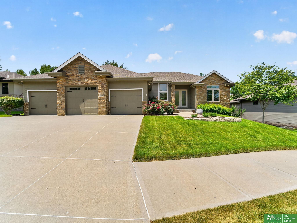
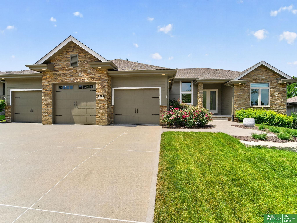
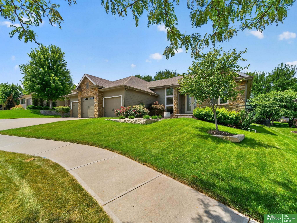
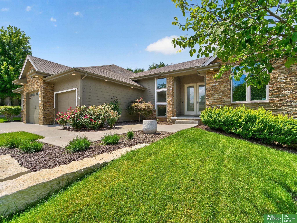
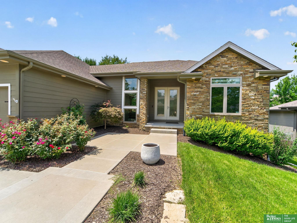
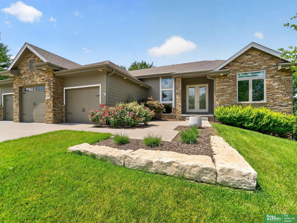
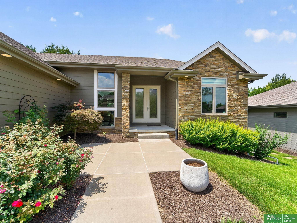
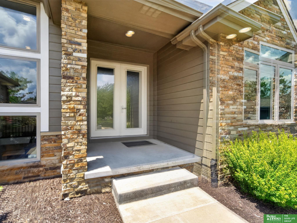
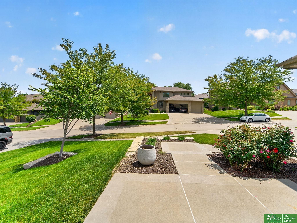
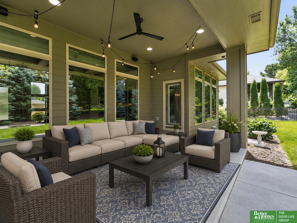
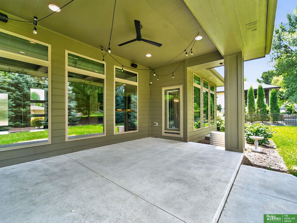
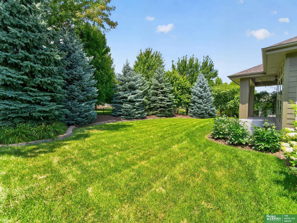
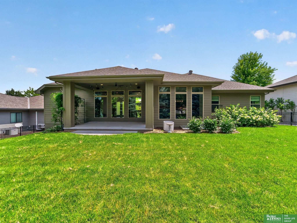
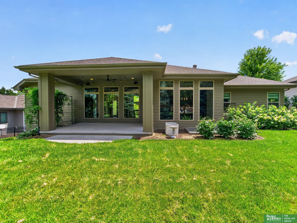
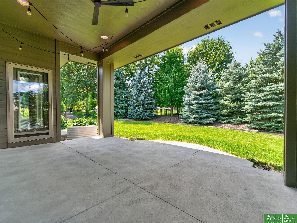
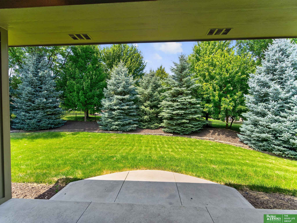
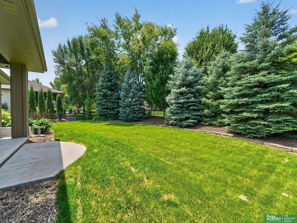
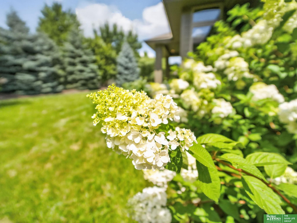
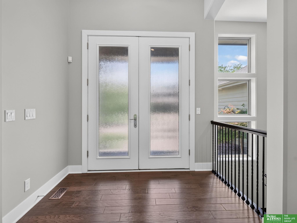
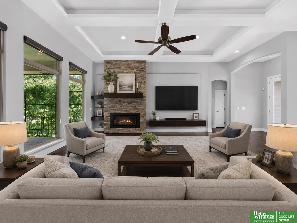
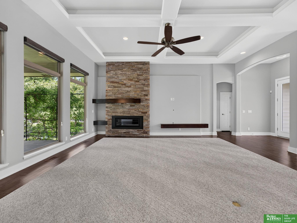
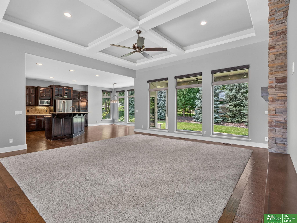
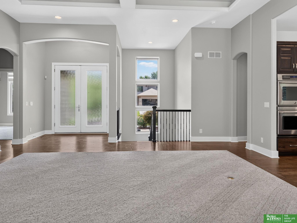
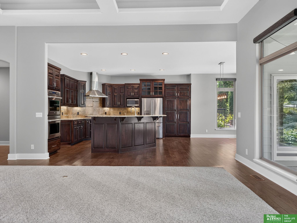
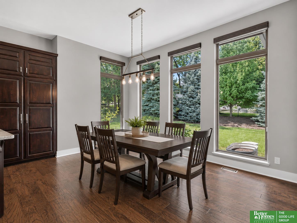
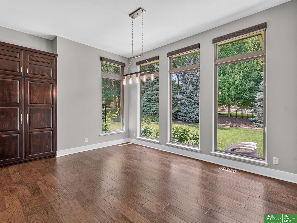
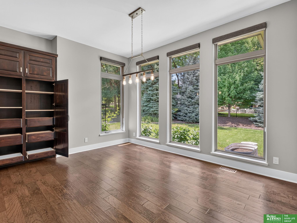
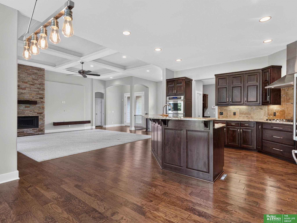
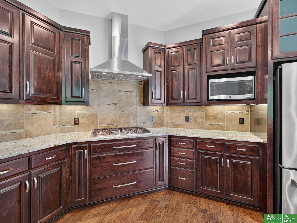
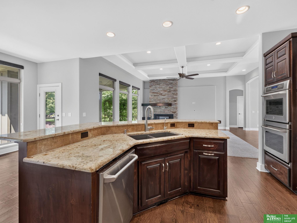
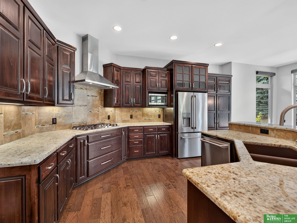
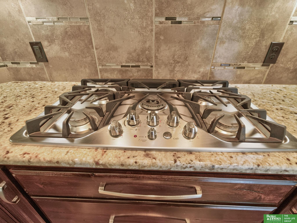
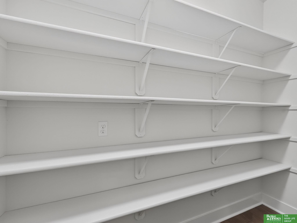
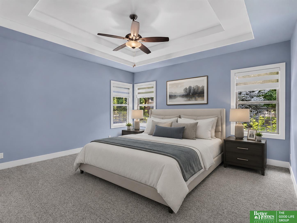
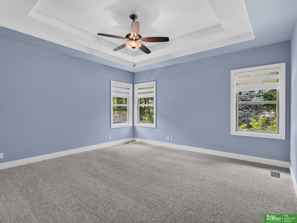
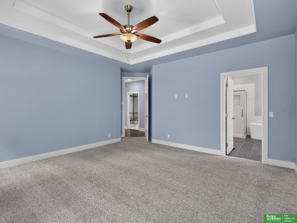
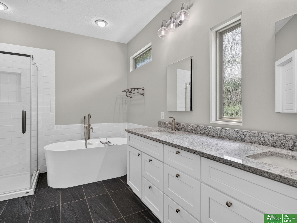
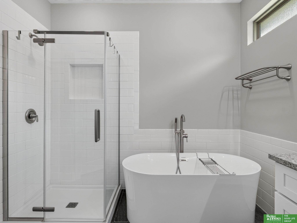
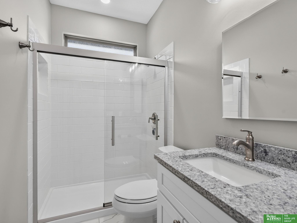
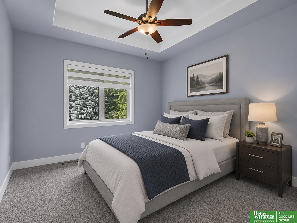
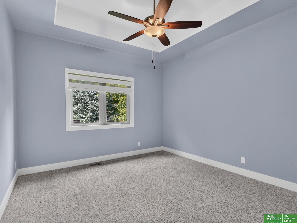
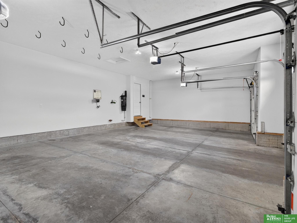
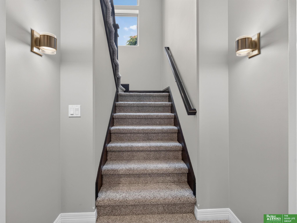
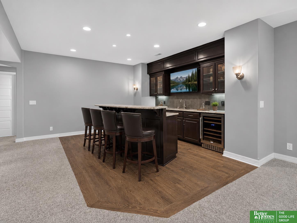
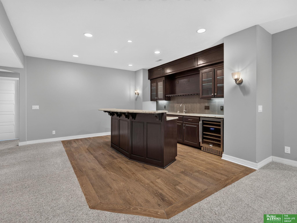
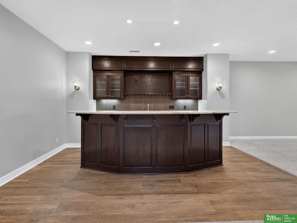
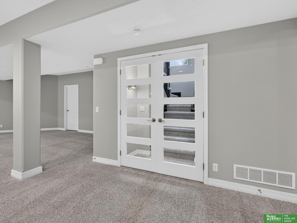
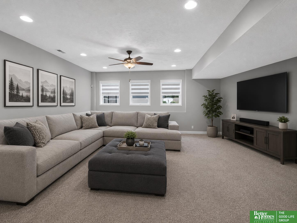
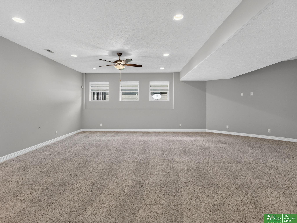
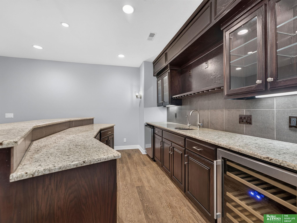
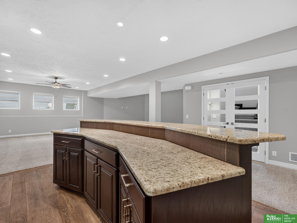
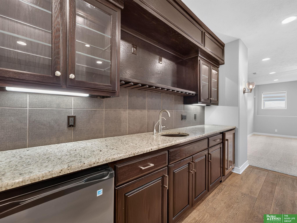
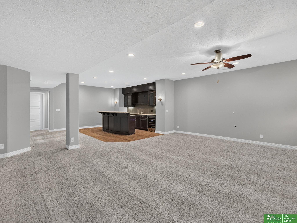
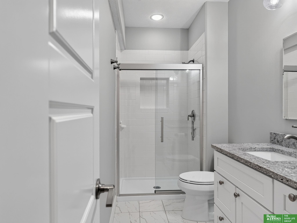
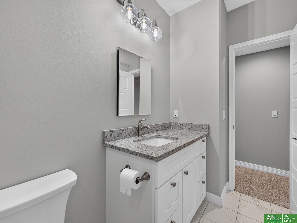
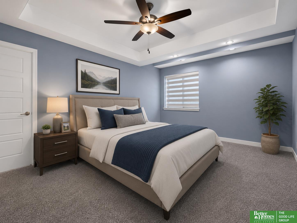
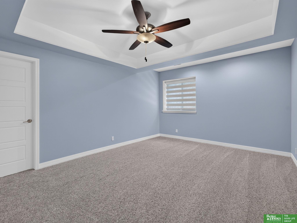
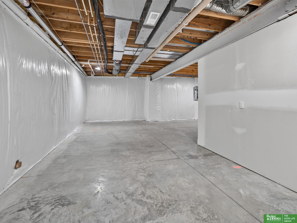
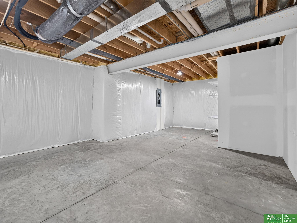
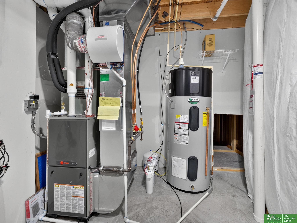
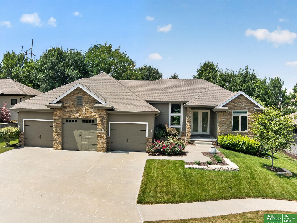
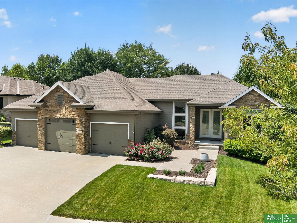
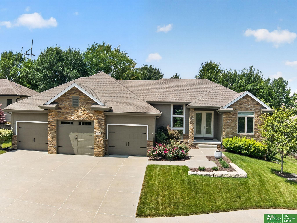
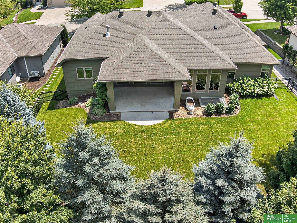
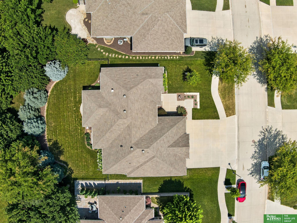
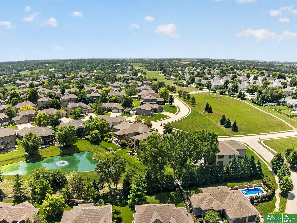
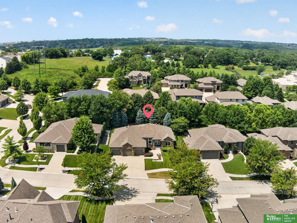
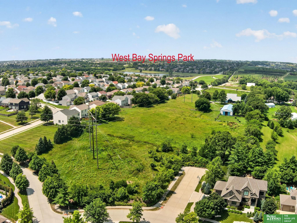
Welcome to West Bay Woods! Meticulously maintained ranch home has all the features you have been looking for! This open floor plan has floor to ceiling windows in the main floor living room, as well as a gas fireplace. The kitchen features a 36" cooktop, dual ovens and 42" upper cabinets. Not enough cabinet space in the kitchen, no worries, the pantry is hidden around the corner! Three bedrooms on the main floor, primary bedroom has access to the laundry room. Bathrooms throughout have been updated recently. The lower-level features a spacious wet bar with beverage & wine frig. An additional bedroom & 3/4 bathroom in the lower level. The storage rooms could be used for a home office build out, home gym setup or kids game room. Additional features: fresh paint throughout, newer carpet throughout, James Hardie exterior siding, covered back patio, bonus front patio, central vacuum system, geothermal hot water heater, professionally landscaped & fully fenced yard. **Virtually staged photos**

Share Property

Location

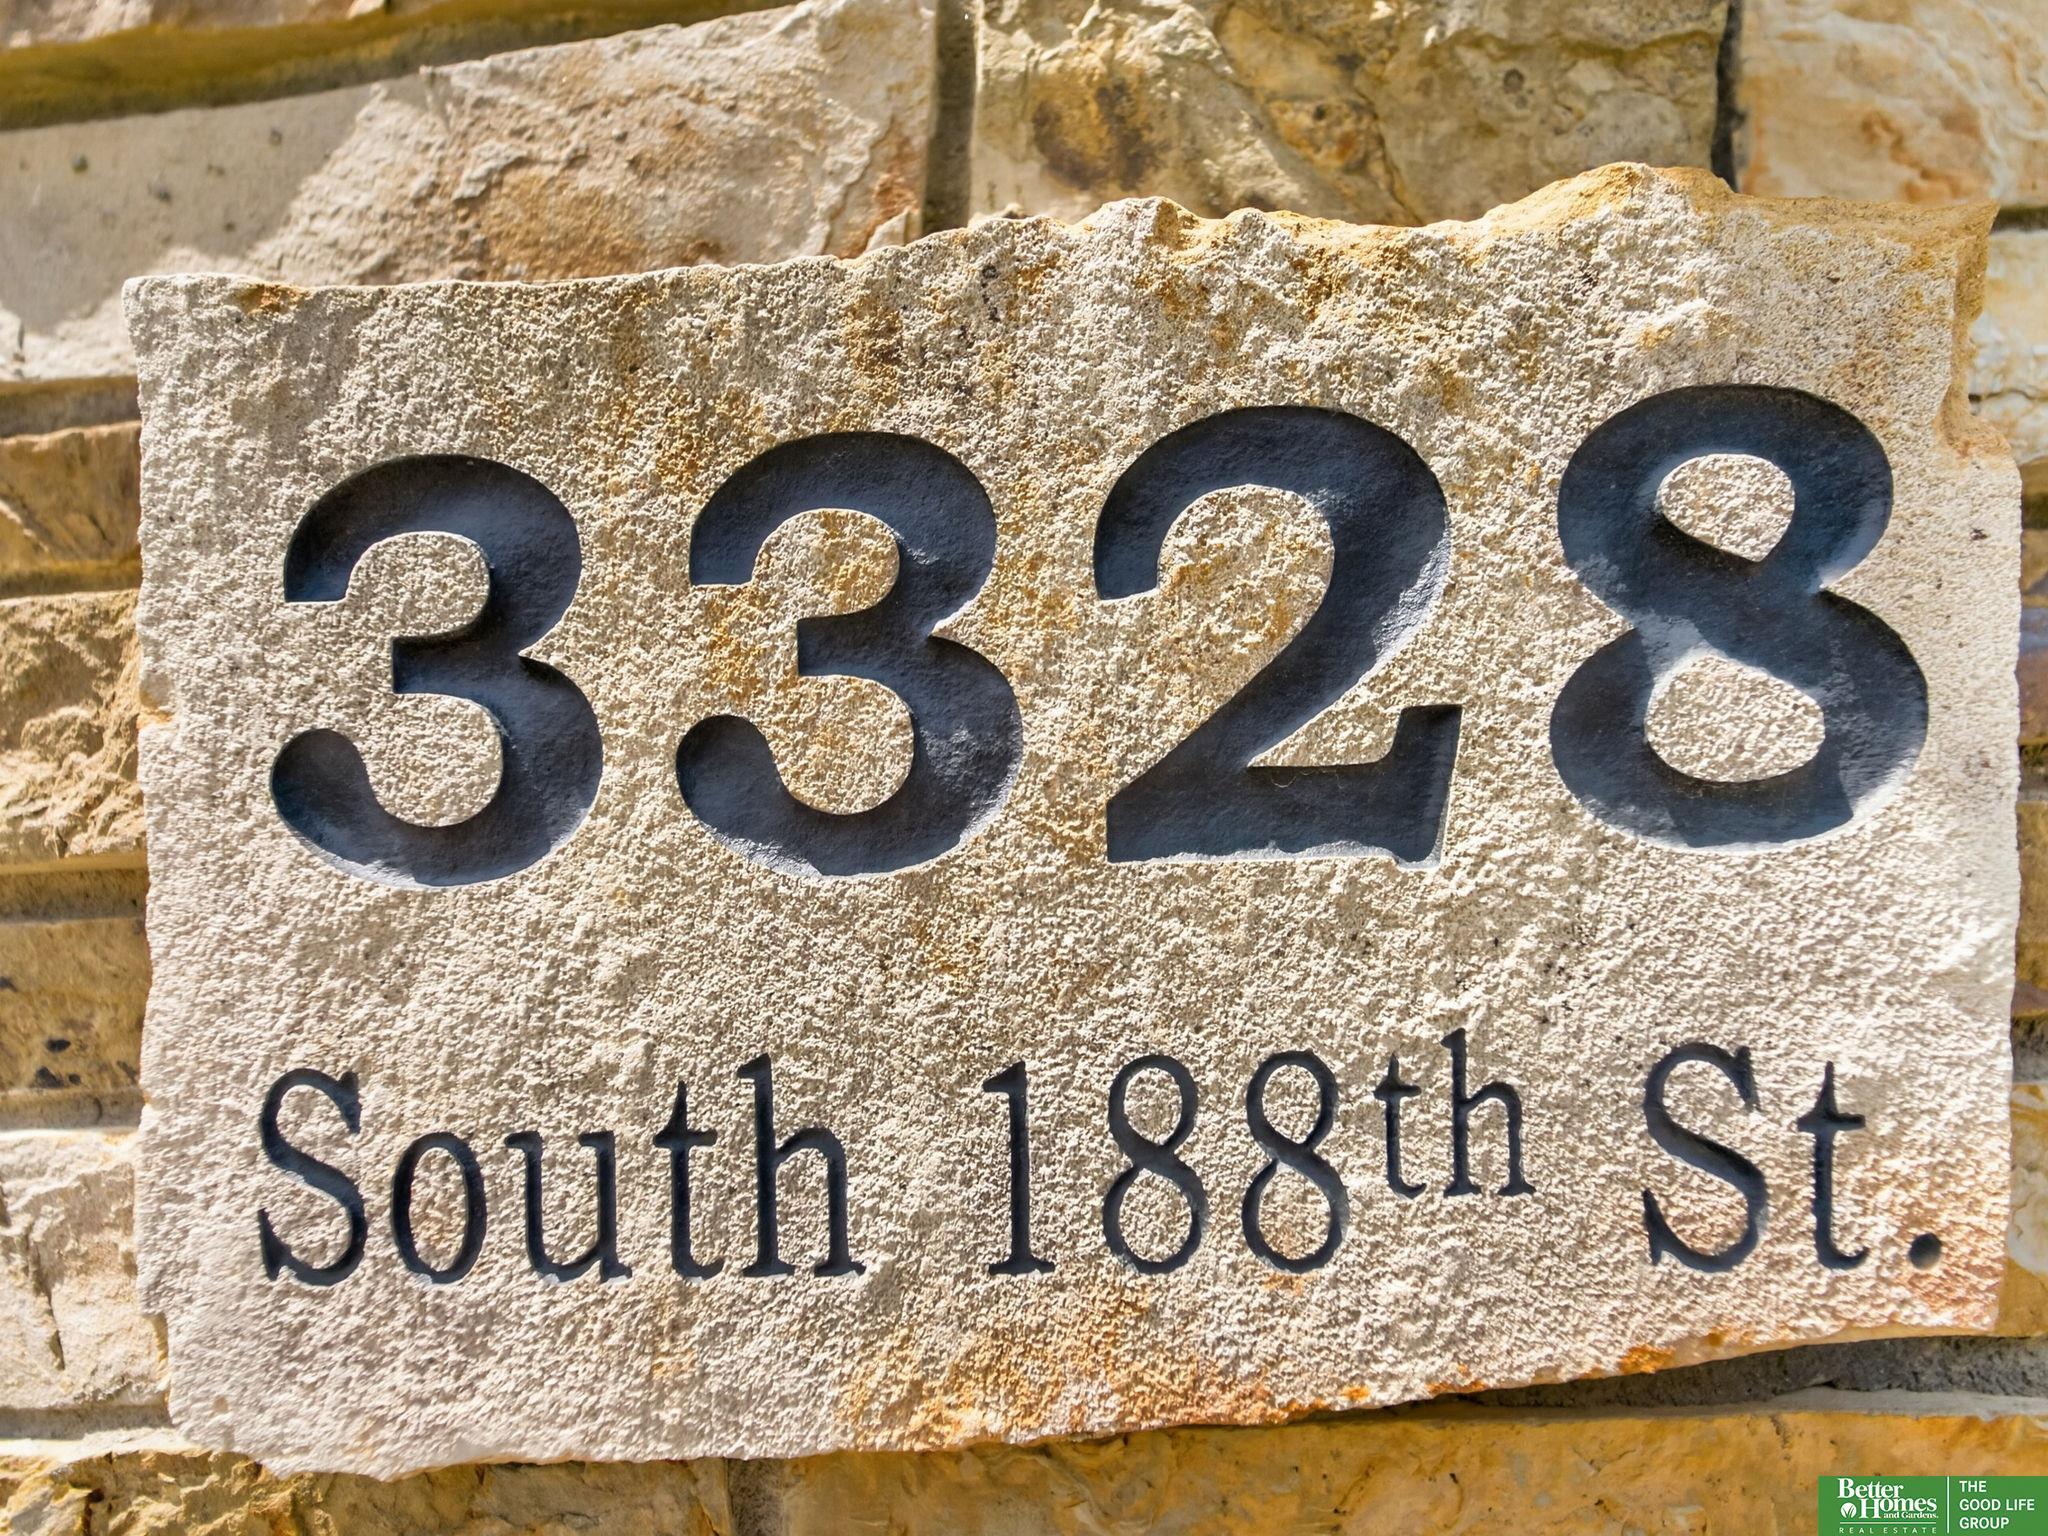
3328 S 188 Street, Omaha, NE 68130

Status

Sold

Date Sold

August 11, 2026
Matt Carper

Matt Carper

TITLE

REALTOR®

Carrie Carper

Carrie Carper

TITLE

REALTOR®

Property Amenities

Interior
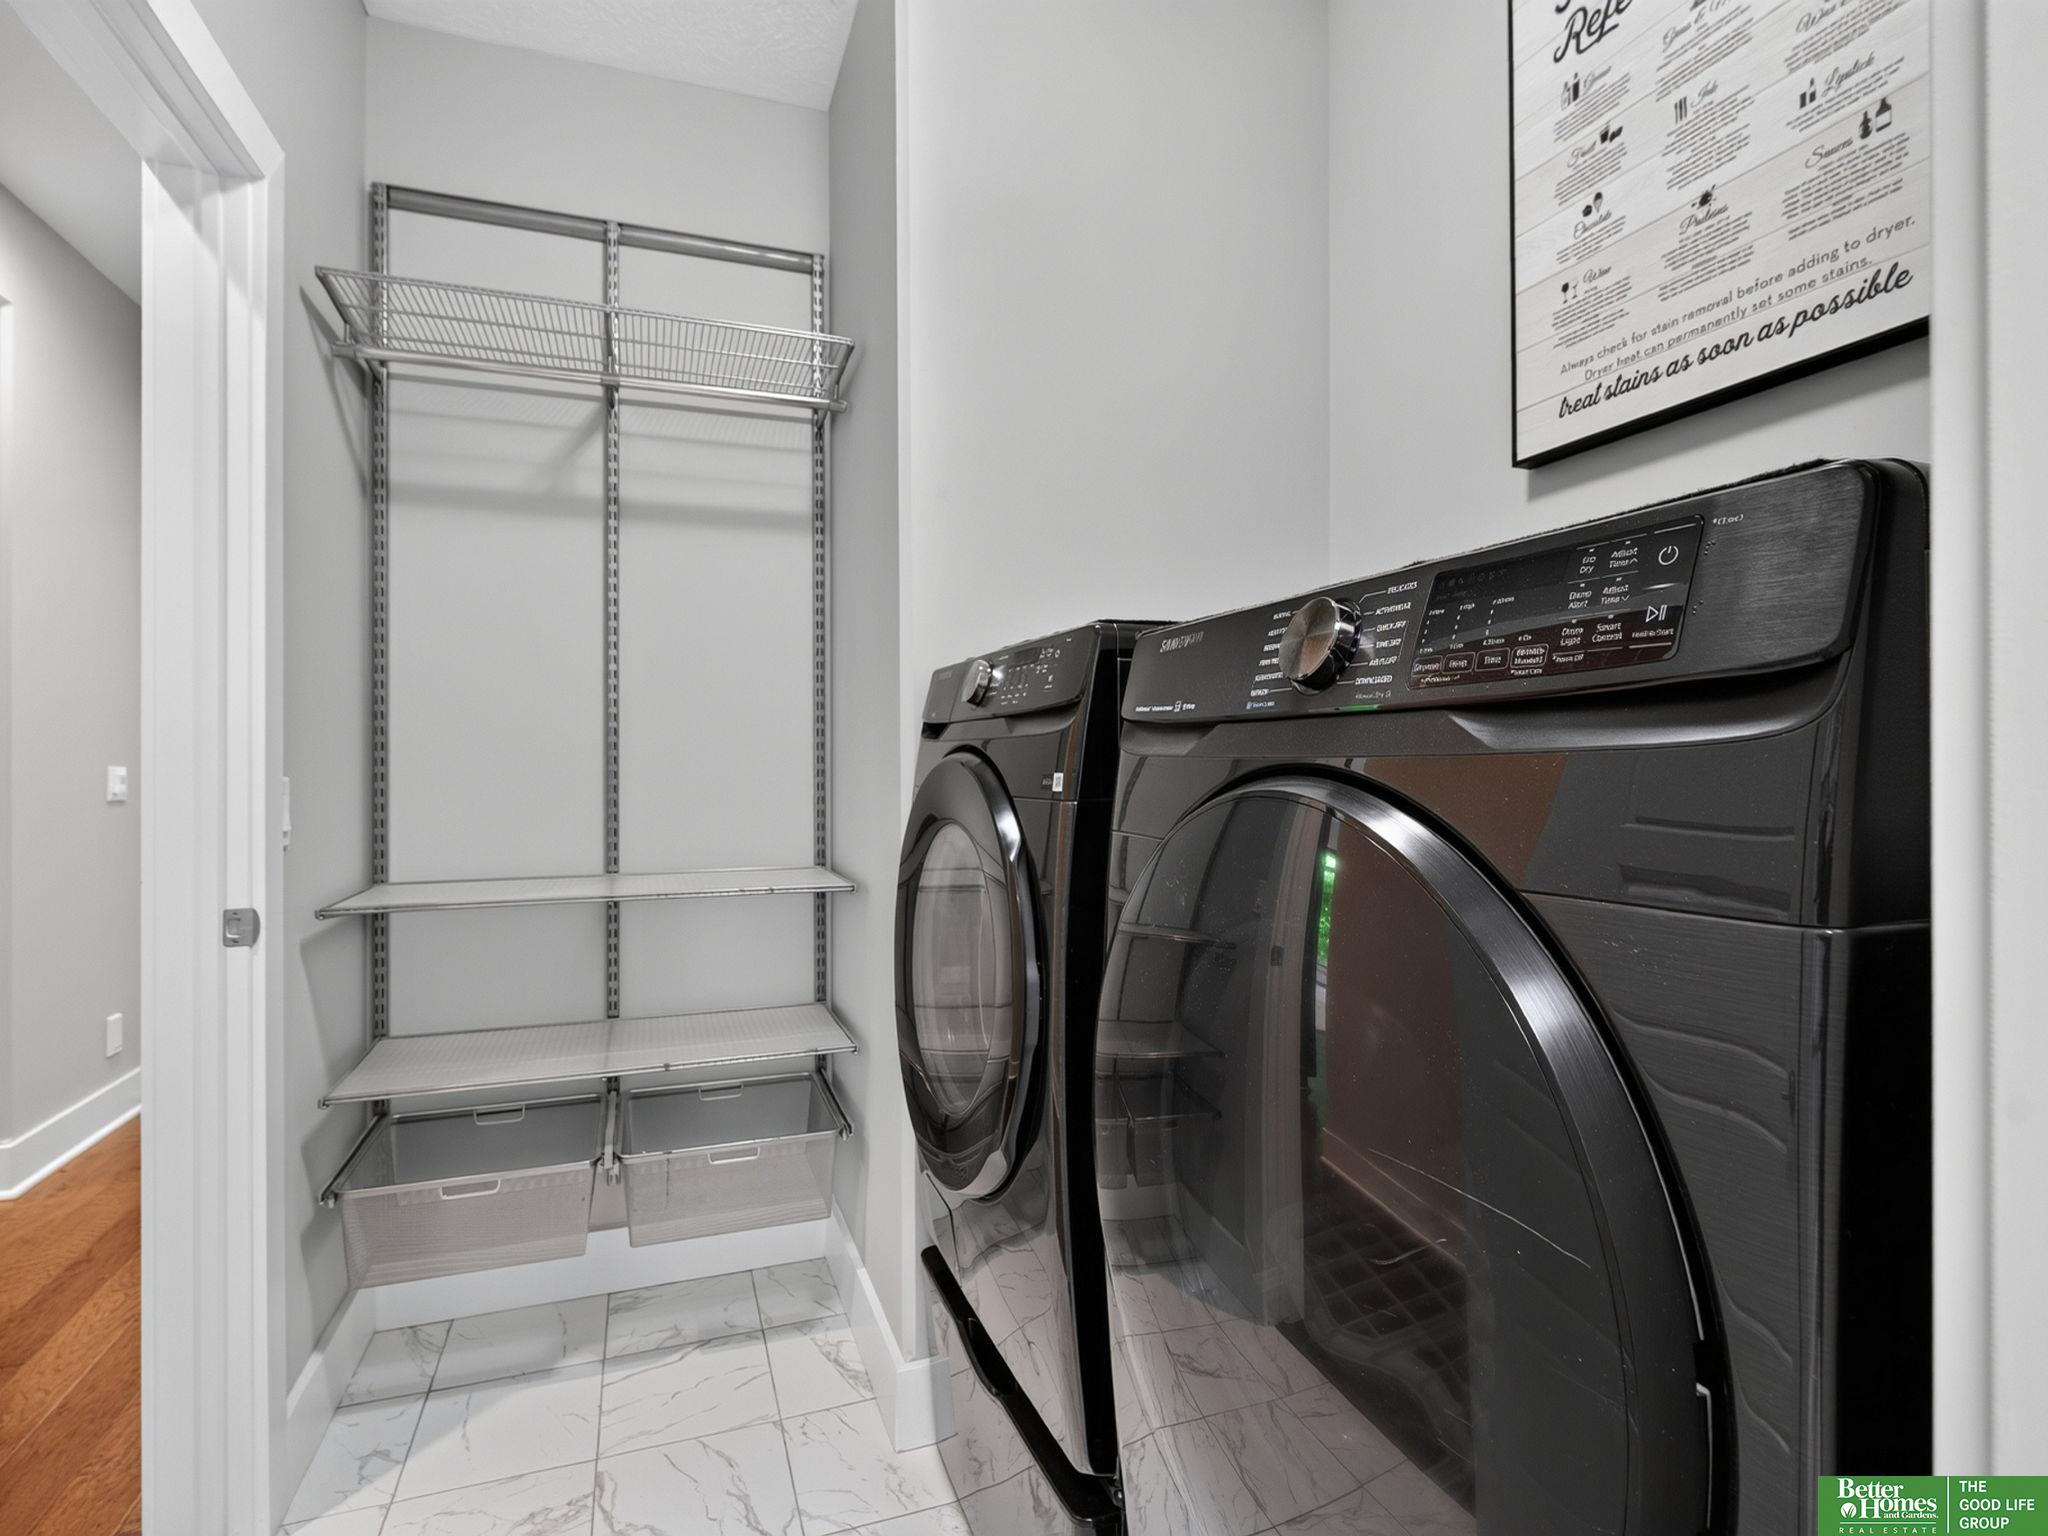
Laundry room Ceramic Tile Floor, 9 Ceiling
Fireplace Direct-Vent Gas Fire
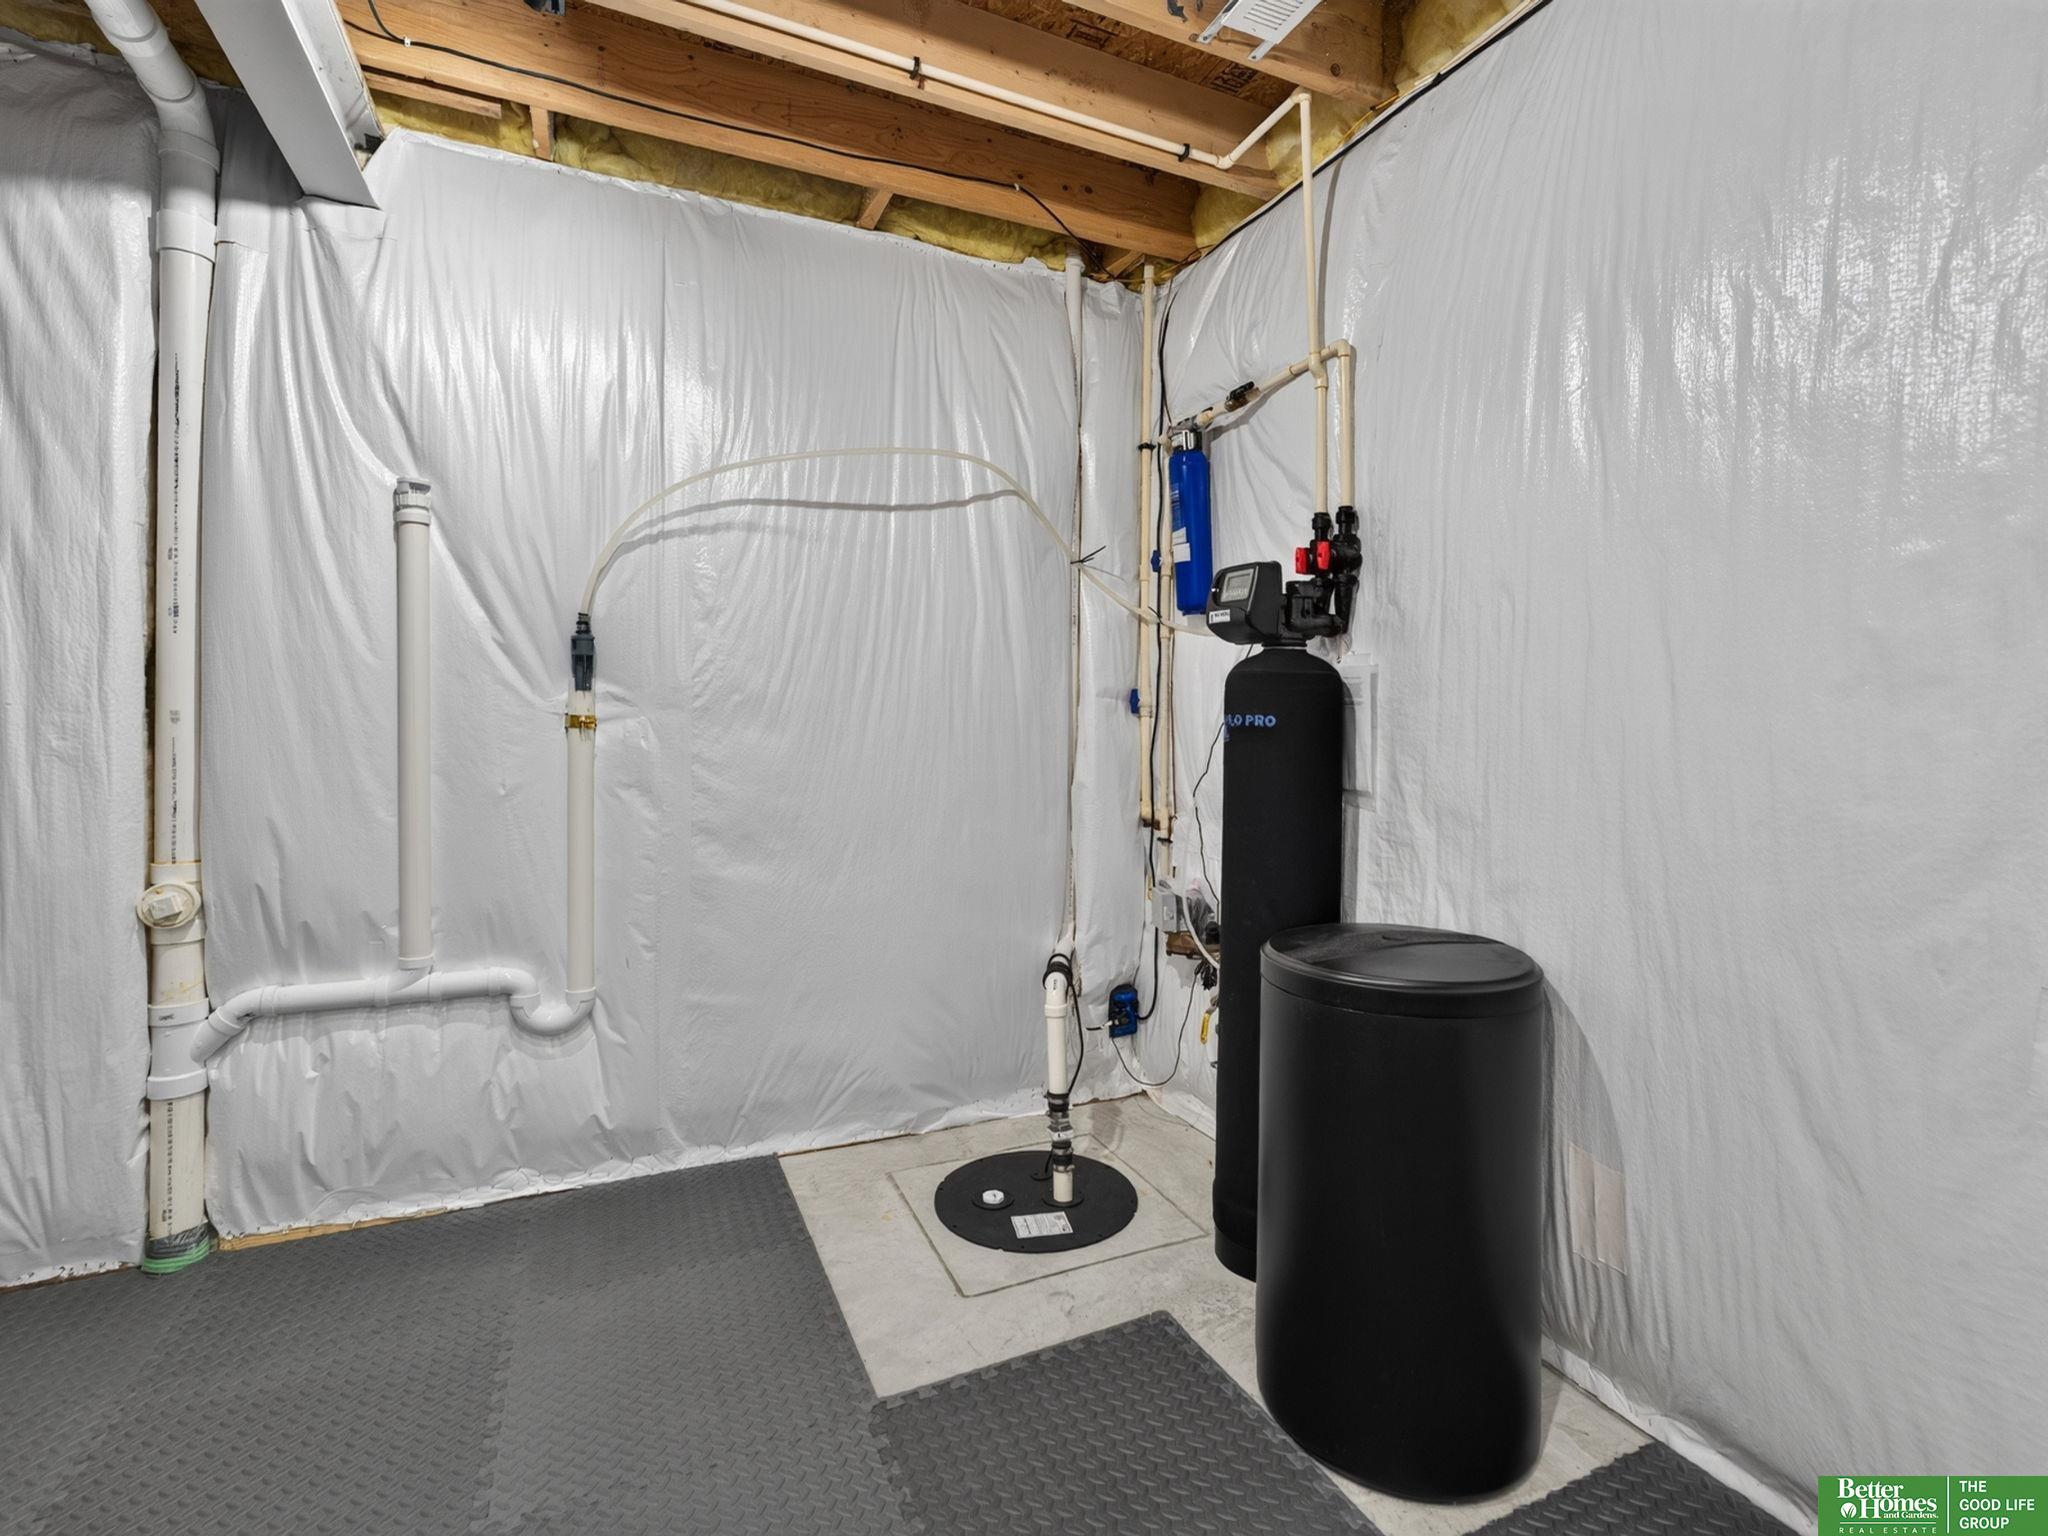
Appliances Humidifier, Water Purifier, Oven, Refrigerator, Water Softener, Washer, Dishwasher, Dryer, Disposal, Microwave, Double Oven, Wine Refrigerator, Cooktop
Flooring Carpet, Ceramic Tile, Wood
Total Bedrooms: 4
Three-Quarter Bathrooms: 2
Full Bathrooms: 1
Other Interior Features Central Vacuum, Wet Bar, High Ceilings, Exercise Room, Ceiling Fan(s), Drain Tile, Pantry
Area & Lot
Total area 3,256 Sq.Ft.
Lot Area 10,890 Sq.Ft.
Living area 3,256 Sq.Ft.
MLS® ID 22620157
Year Built 2013
School District Elkhorn
High School Elkhorn South
Middle School Elkhorn Ridge
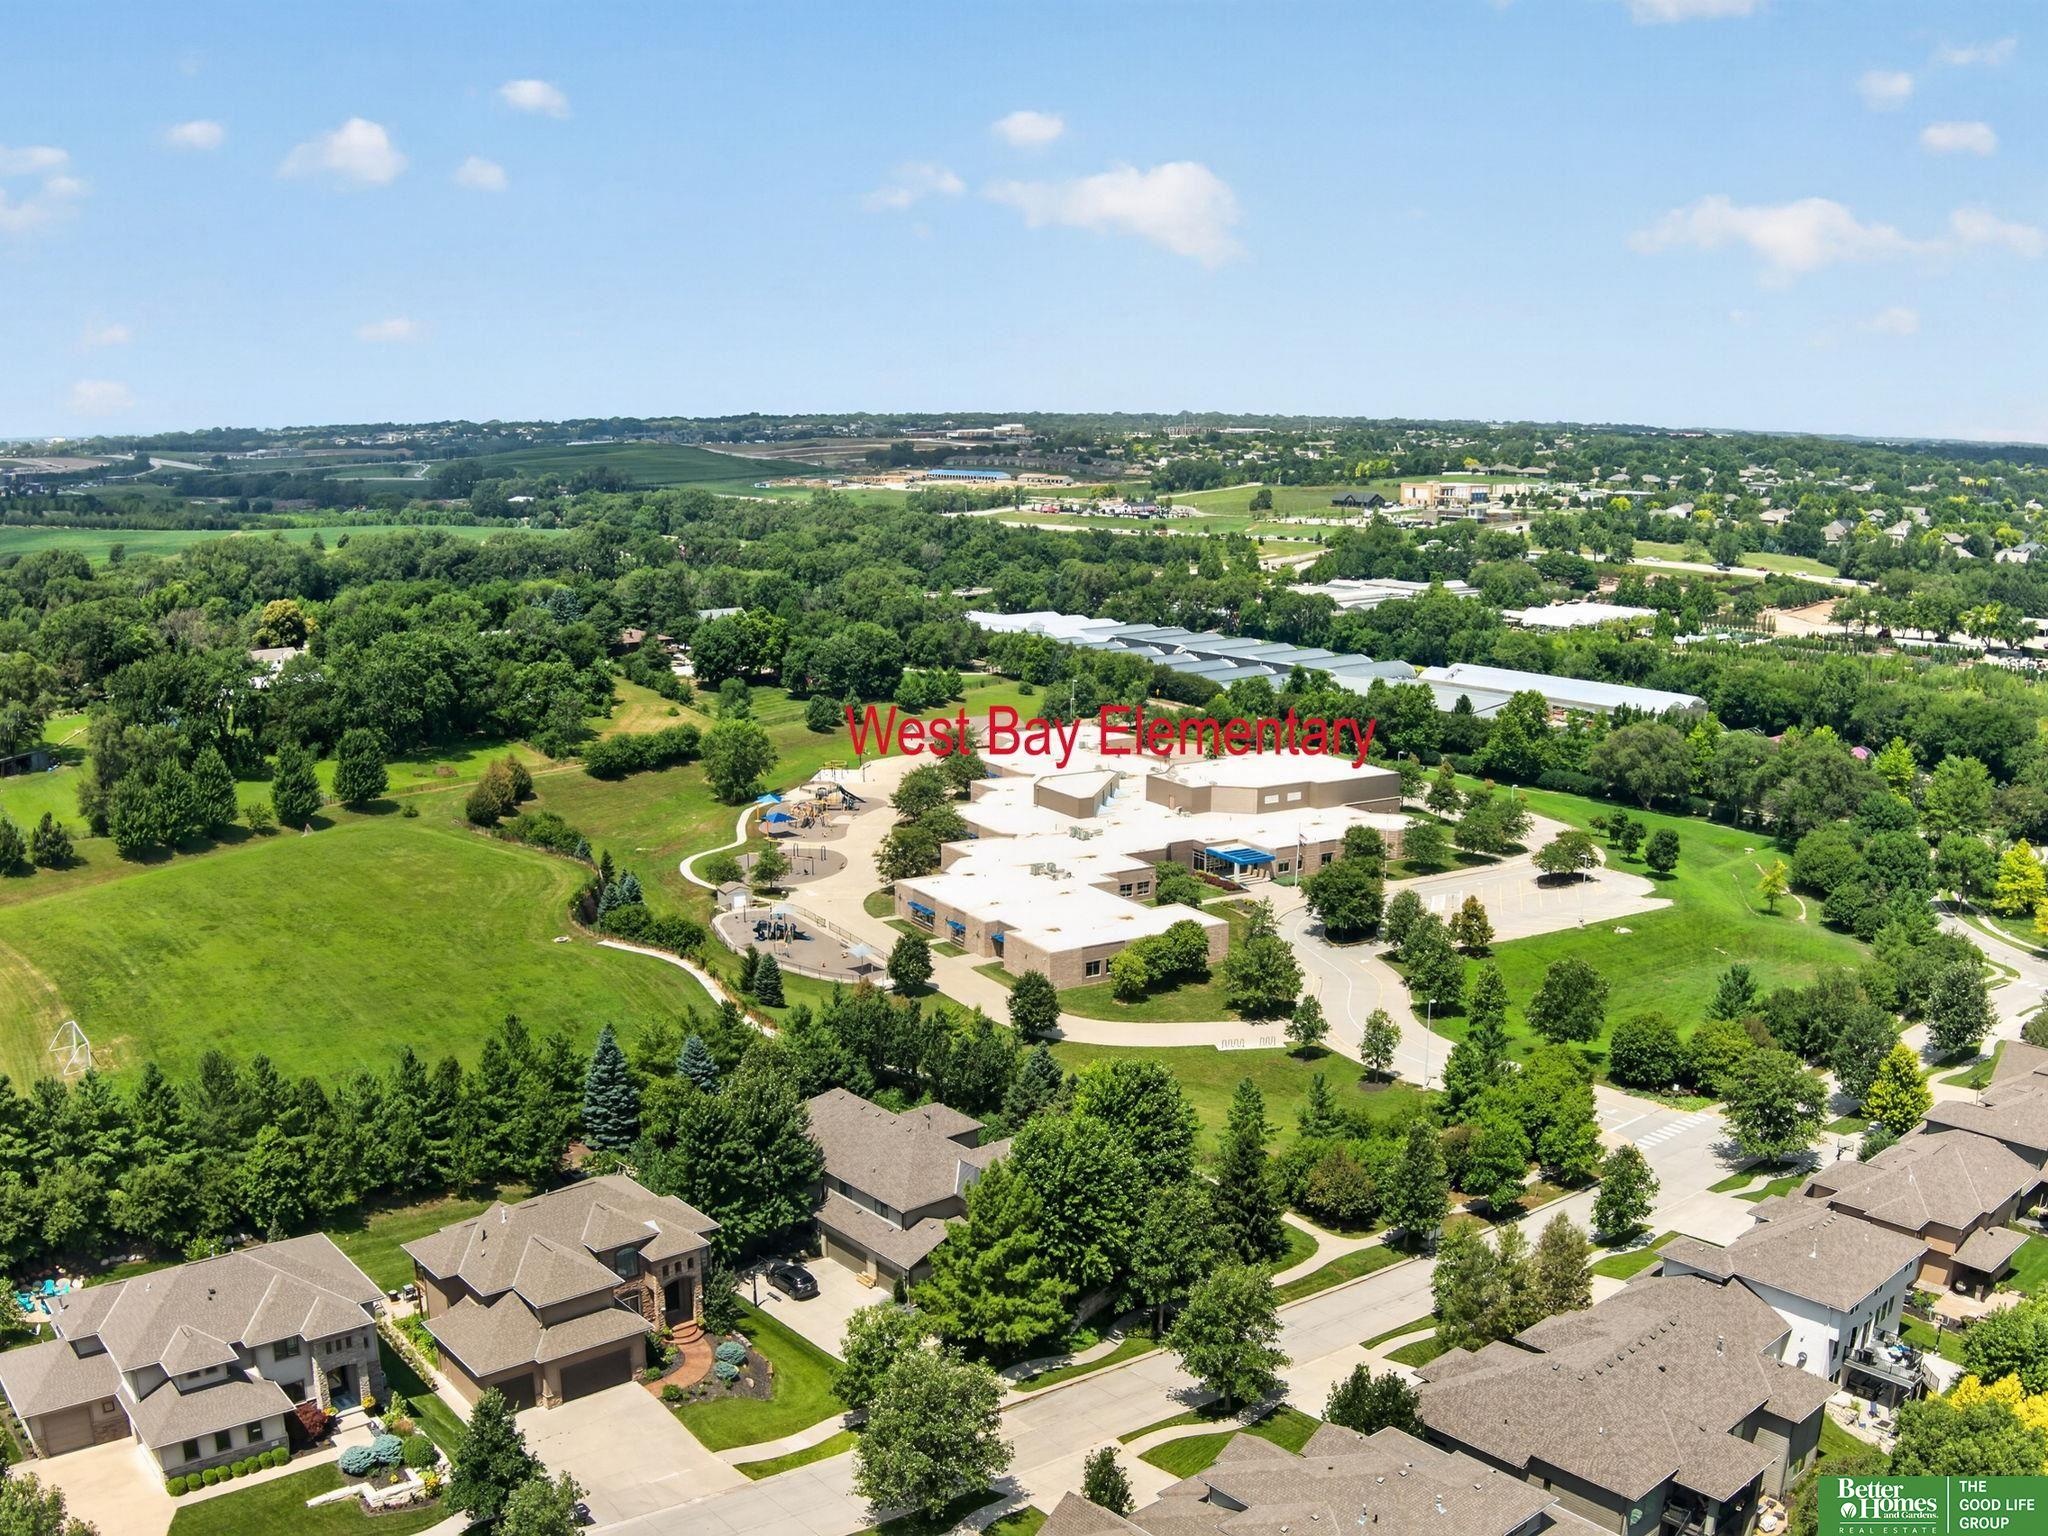
Elementary School West Bay
Architecture Styles Ranch
Type Residential
Status Sold
Exterior
Air conditioning Central Air, Zoned
Heat type Natural Gas, Forced Air
Water Source Public
Garage Space 3.0
Security Features Security System
Sewer Public Sewer
Other Exterior Features Sprinkler System, Lighting, Drain Tile
Parking Attached, Garage Door Opener
Lot Features Up to 1/4 Acre, City Lot, Subdivided, Public Sidewalk, Curb and Gutter
Roof Composition
Utilities Cable Available, Electricity Available, Natural Gas Available, Water Available, Sewer Available, Storm Sewer, Phone Available, Fiber Optic
Finance
Sales Price $695,000
HOA Fees $273 yearly
Real Estate Tax $9,230 yearly

Experience the difference

When your real estate journey is guided by professionals who hold themselves to an exceptional standard, you gain more than representation — you gain a trusted advisor dedicated to your vision at every step.