Leave a Message

Thank you for your message. We will be in touch with you shortly.

Explore Our Properties
3340 N 161st Terrace
VIEW PHOTOS
Courtesy of Better Homes and Gardens R.E.
$643,510

3340 N 161st Terrace

5 Beds 5 Baths 4,051 Sq.Ft. 0.3 Acres

Description

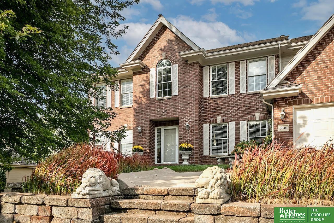
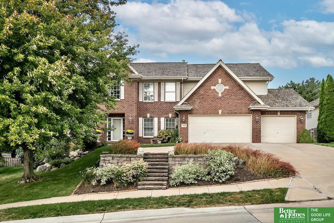
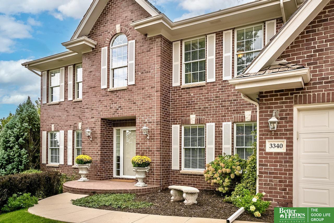
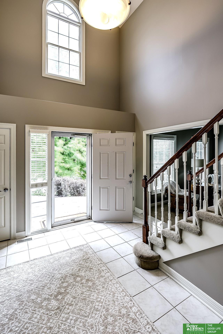
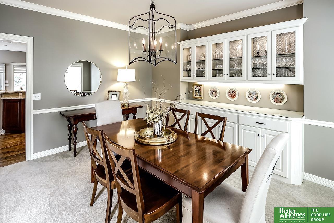
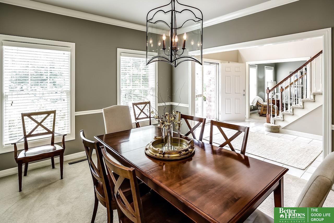
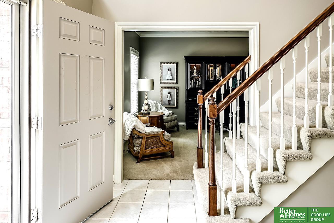
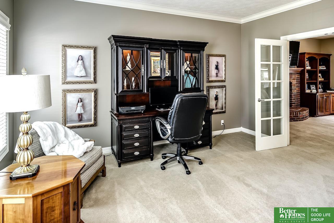
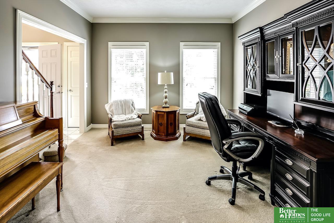
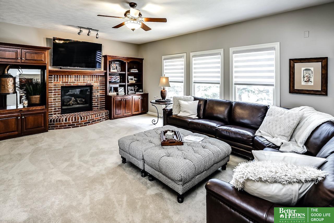
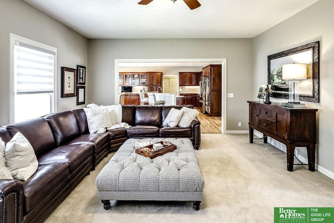
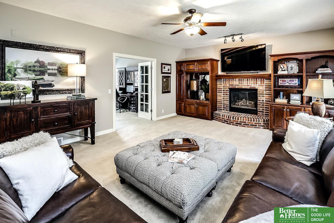
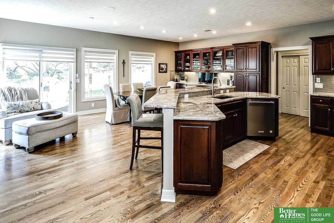
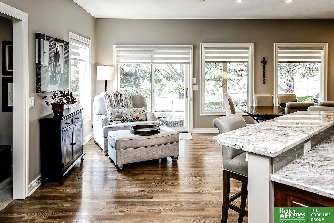
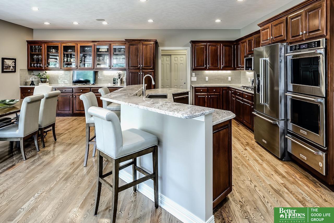
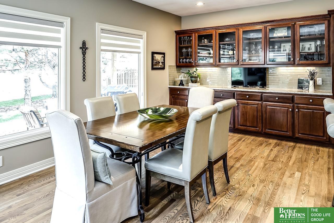
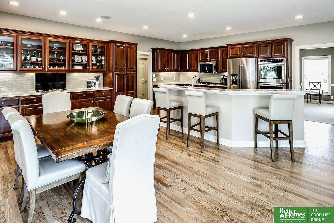
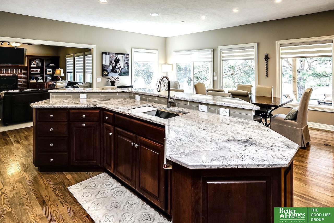
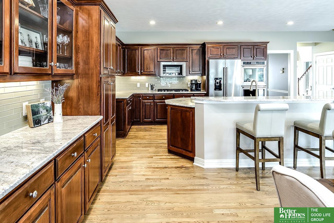
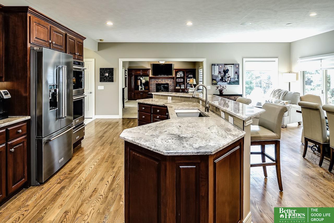
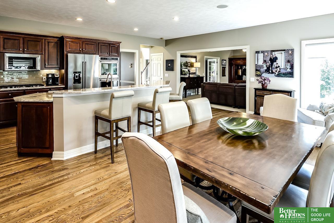
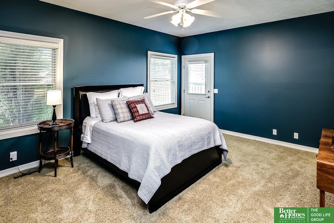
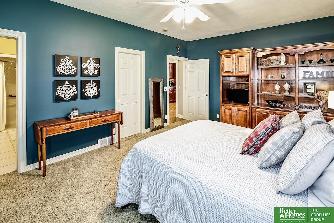
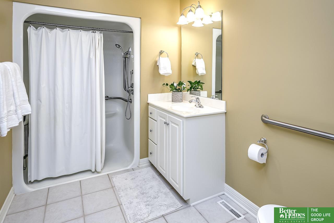
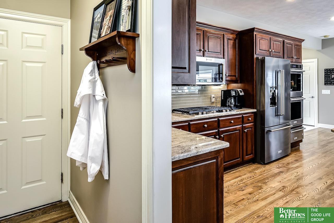
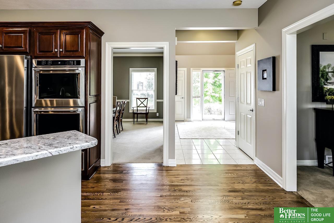
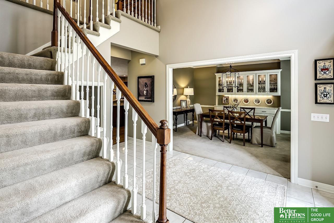
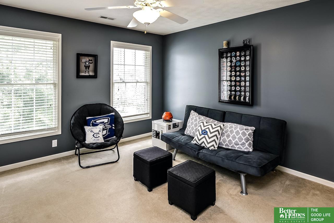
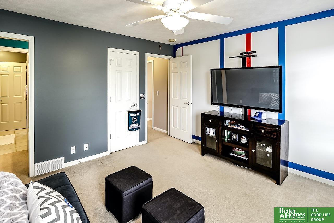
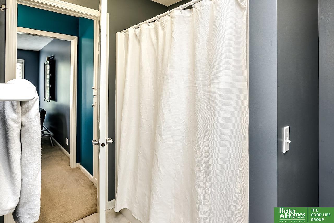
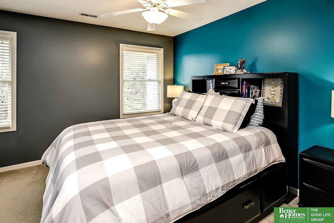
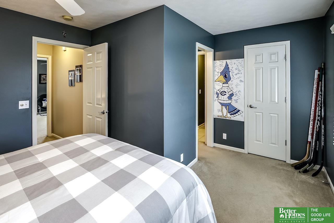
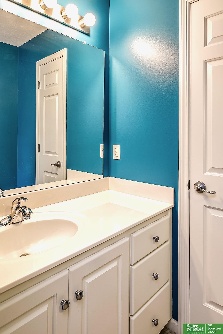
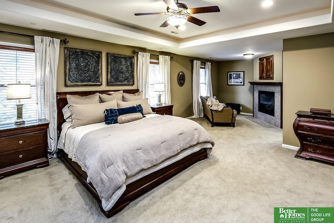
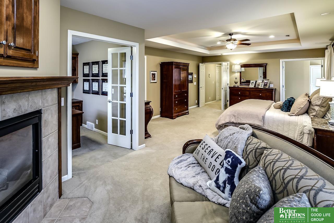
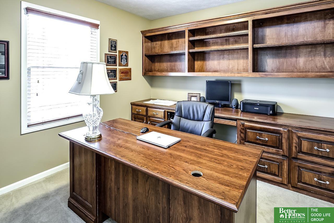
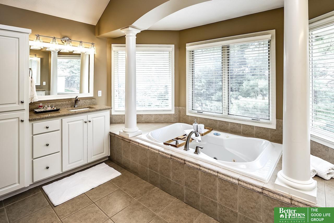
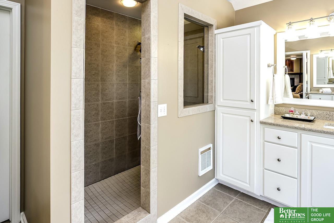
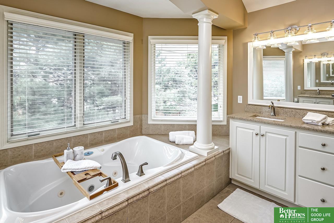
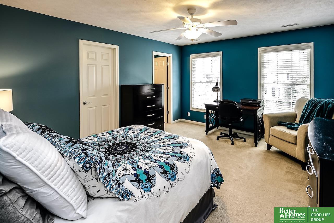
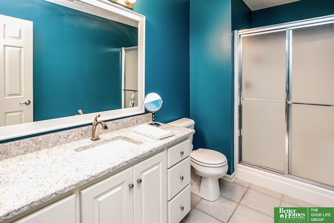
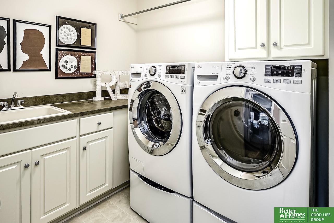
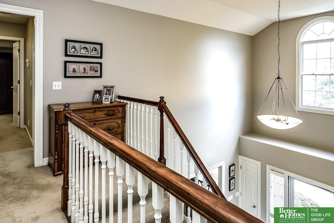
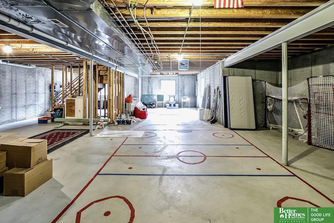
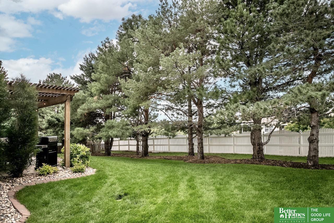
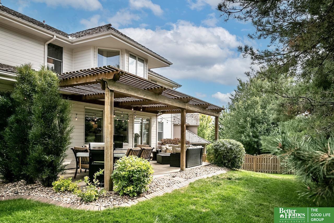
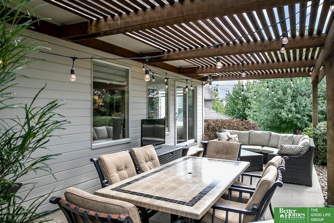
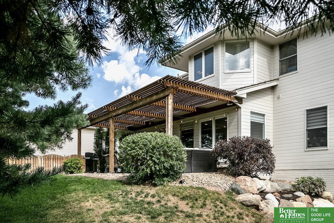
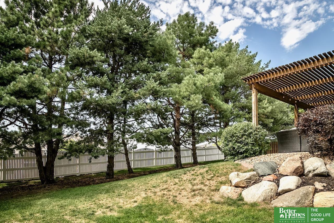
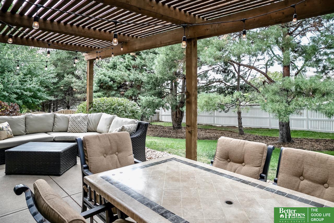
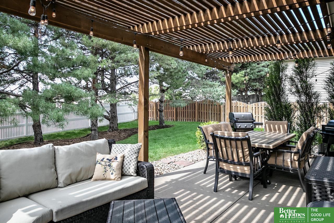
Nestled in the sought after Huntington Park neighborhood, this custom built 5 Bed 5 Bath home offers a perfect blend of space & convenience. The main floor boasts an inviting in-law suite, with handicapped-accessible private space for family or guests. A chef's dream kitchen with double ovens, warming drawer, gas cooktop & dining space w/ built-in credenza. The dining room, oversized family room, AND office on the main level provide TONS of space to entertain family for the holidays! Upstairs, the primary suite is a sanctuary of relaxation w/ private office, whirlpool tub, walk-in shower & an oversized closet. Three bedrooms upstairs all have bath access & walk-in closets. Convenient laundry room on the second-floor. The unfinished basement w/ rough-in for a bathroom, daylight windows, 9 ft. ceilings is waiting for your finishing touch! New dual A/C in 2023, zero-entry 3 car garage w/ a perfect spot on driveway for an extra car & a fully fenced backyard. Schedule your showing today!

Share Property

Location

3340 N 161st Terrace, Omaha, NE 68116

Status

Sold

Date Sold

May 17, 2024
Sally English

Sally English

TITLE

REALTOR®

Stacey Reid

Stacey Reid

TITLE

REALTOR®

Property Amenities

Interior
Laundry room Vinyl Floor
Fireplace Family Room, Direct-Vent Gas Fire
Appliances Humidifier, Dishwasher, Disposal, Microwave, Double Oven, Warming Drawer, Convection Oven, Cooktop
Flooring Carpet, Ceramic Tile, Wood, Vinyl
Total Bedrooms: 5
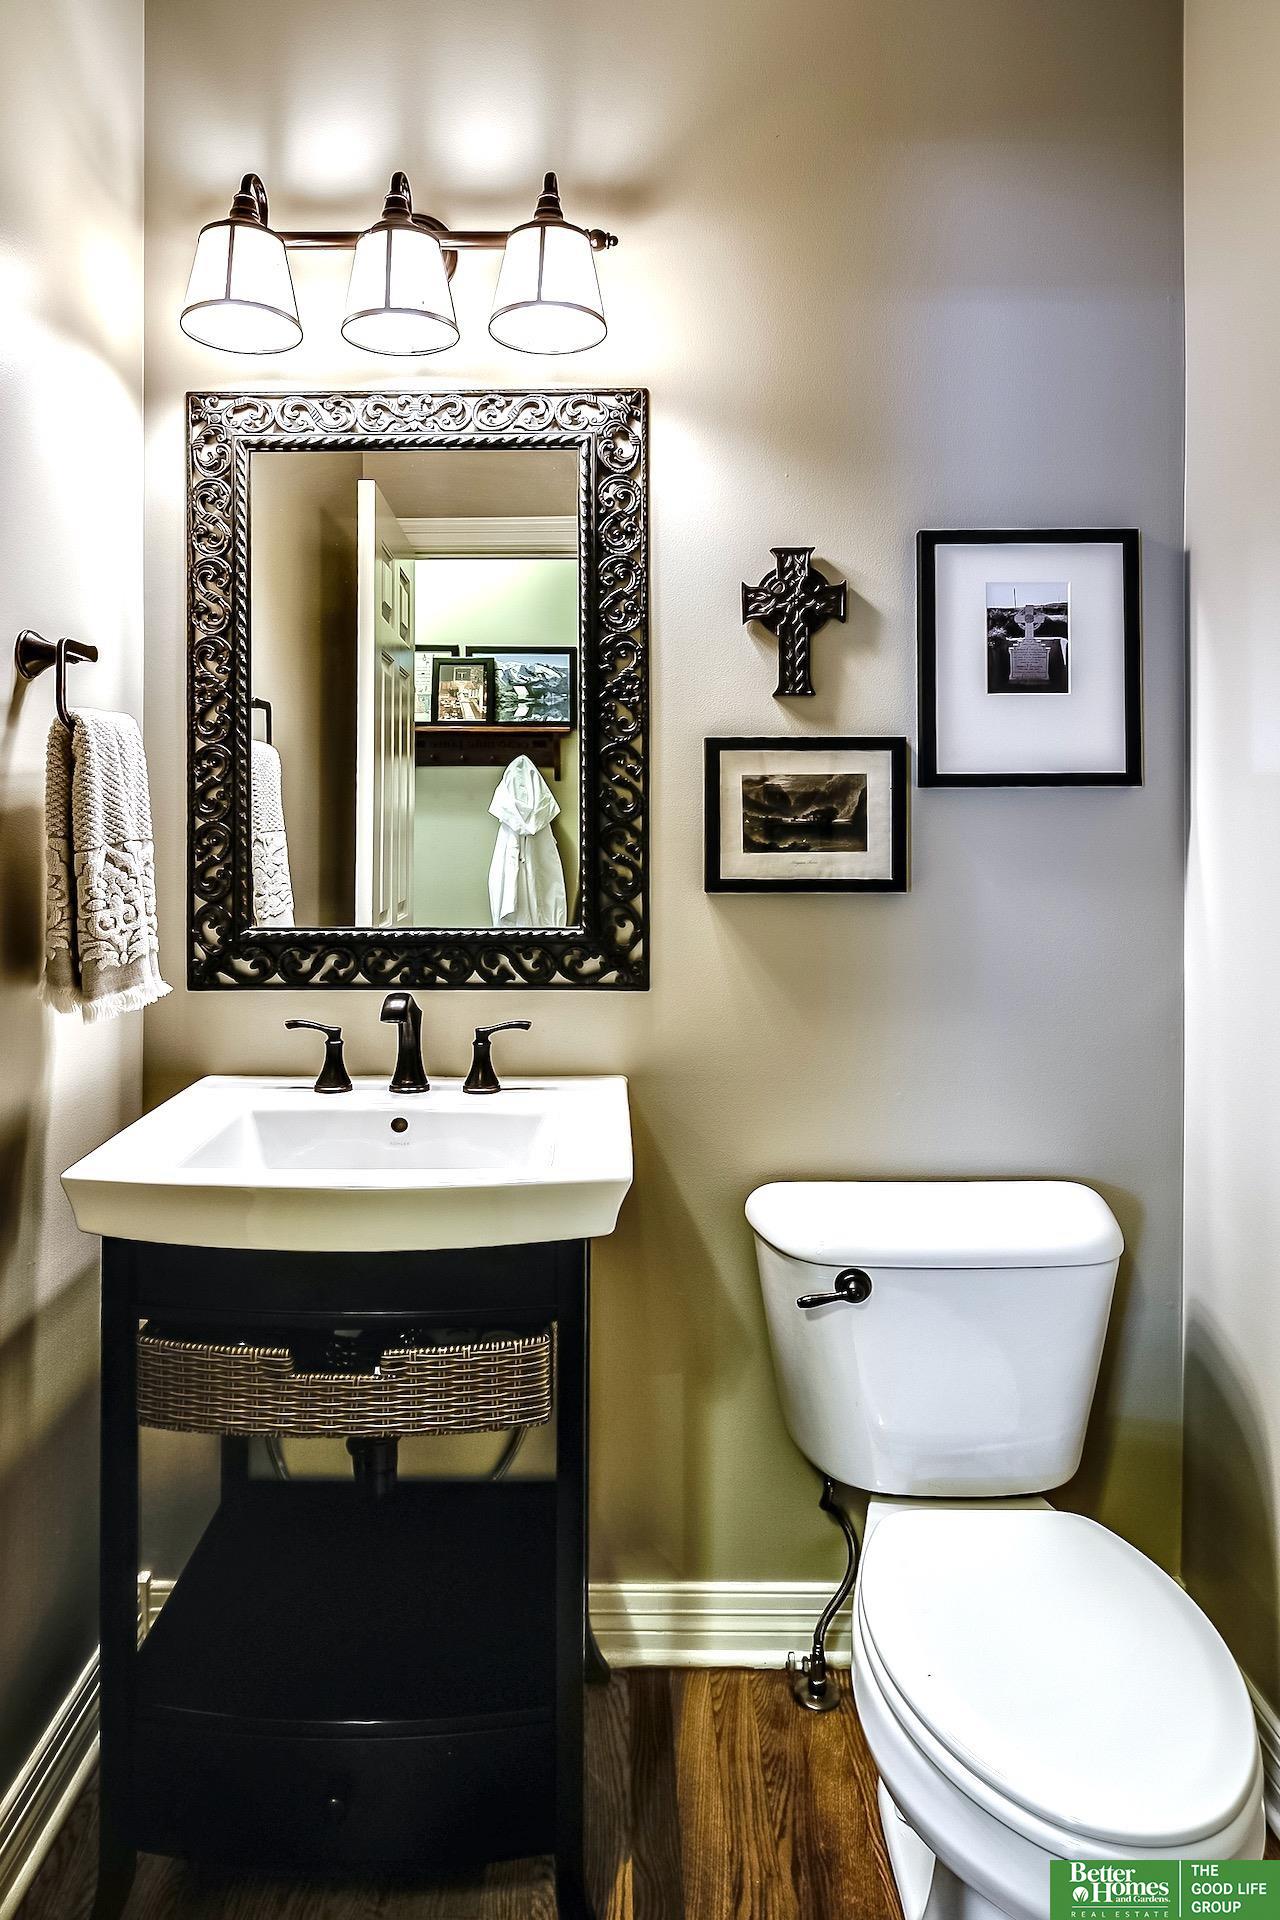
Half Bathrooms: 1
Three-Quarter Bathrooms: 2
Full Bathrooms: 2
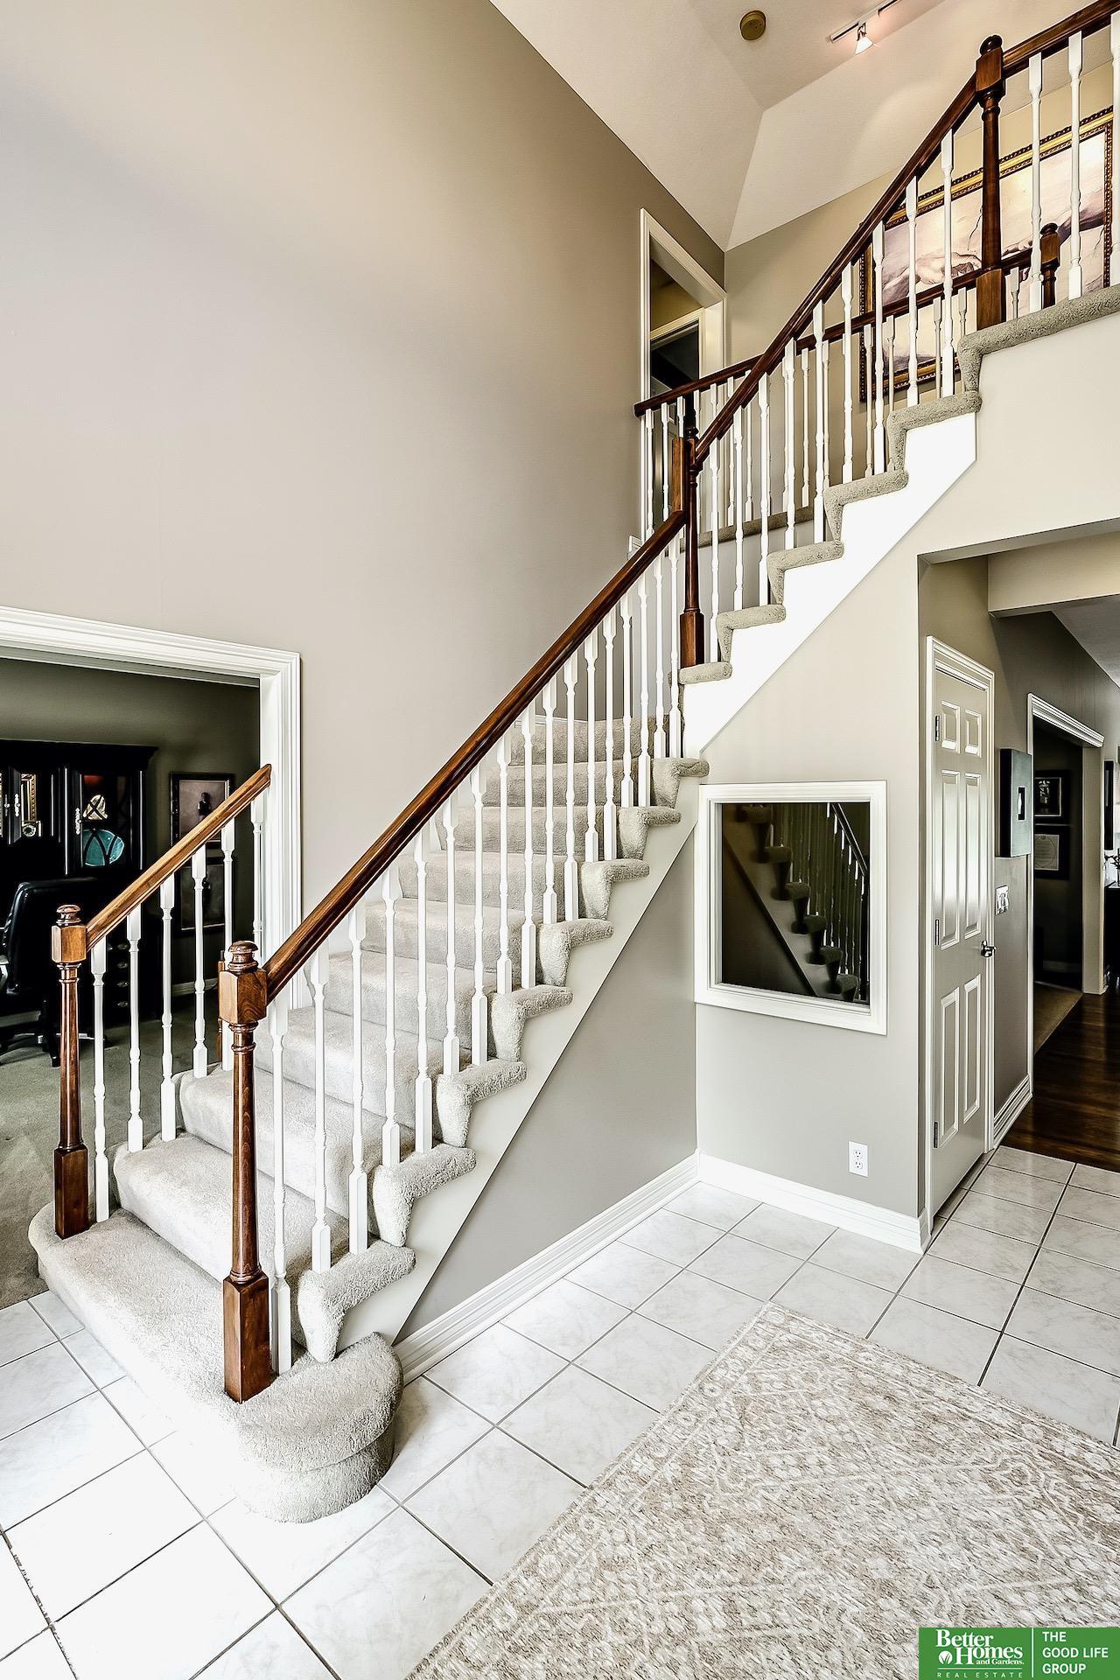
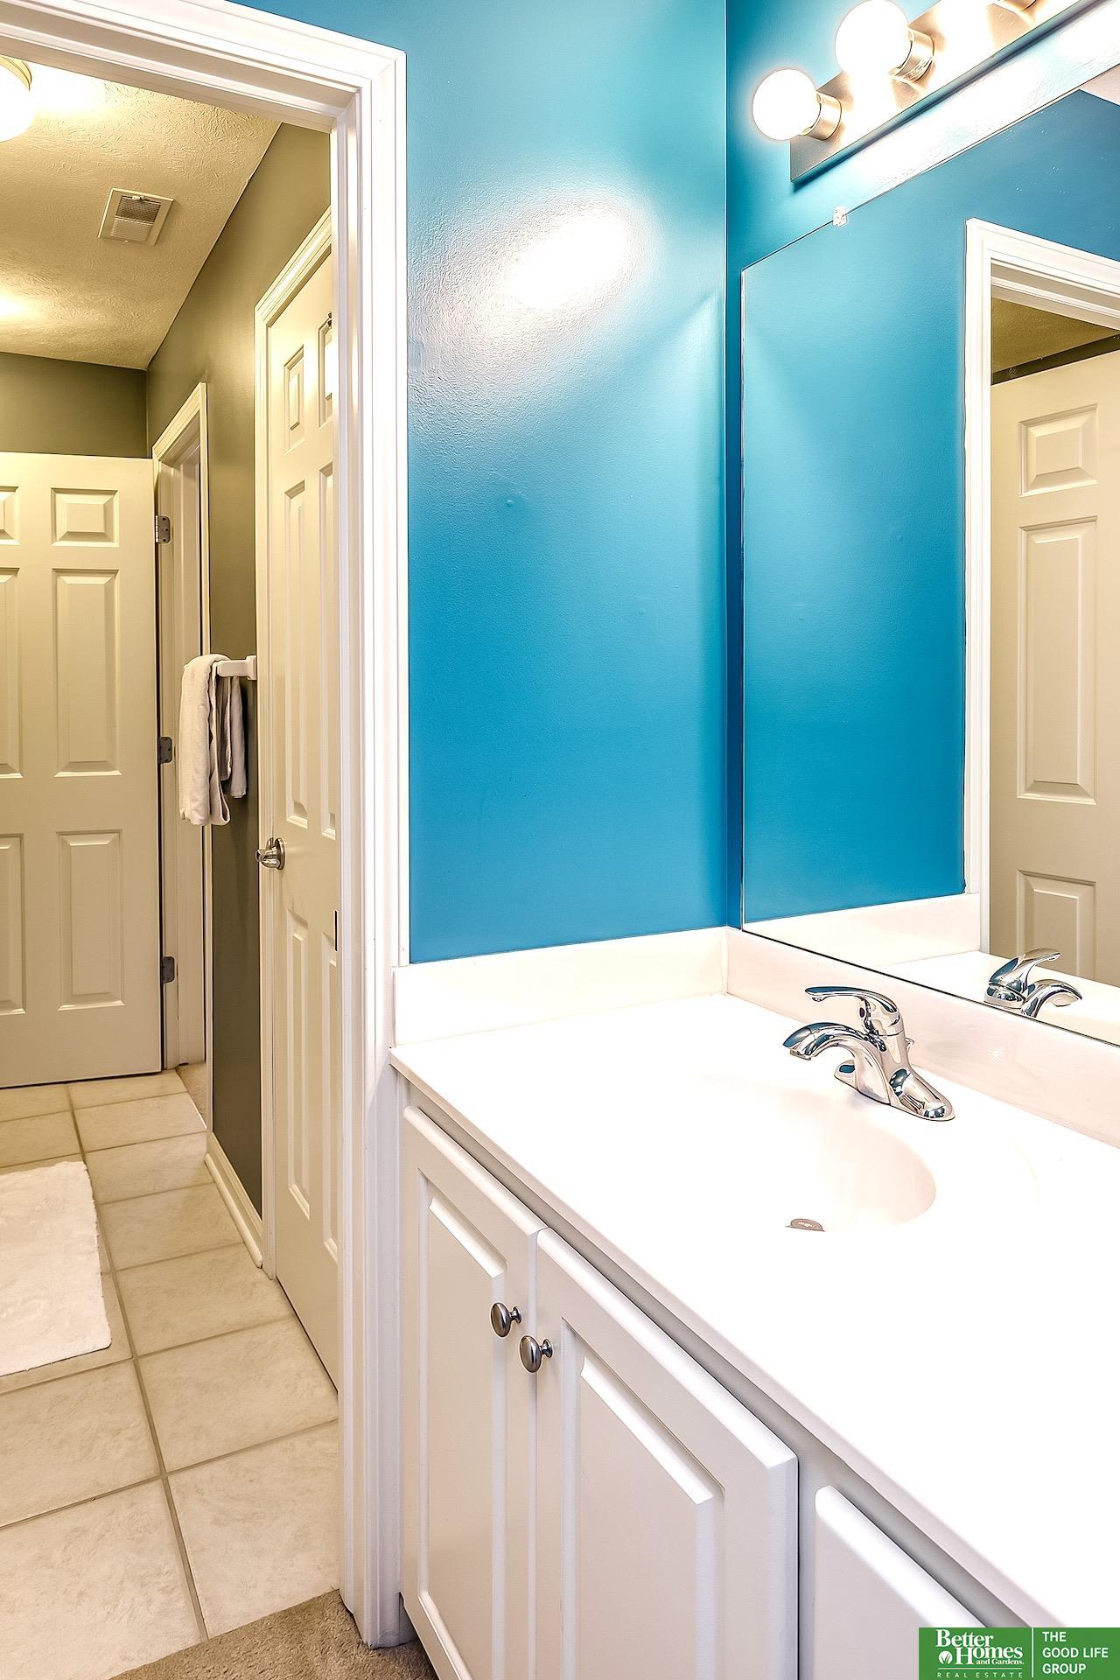
Other Interior Features 9 Ceiling, Two Story Entry, 2nd Kitchen, Ceiling Fan(s), Formal Dining Room, Jack and Jill Bath, Zero Step Entry
Area & Lot
Total area 4,051 Sq.Ft.
Lot Area 0.3 Acres
Living area 4,051 Sq.Ft.
MLS® ID 22404309
Year Built 2003
School District Omaha
High School Burke
Middle School Buffett
Elementary School Picotte
Type Residential
Status Sold
Exterior
Stories 2
Air conditioning Central Air, Zoned
Heat type Gas, Forced Air, Zoned
Water Source Public
Garage Space 3.0
Sewer Public Sewer
Other Exterior Features Sprinkler System
Parking Built-In, Garage Door Opener
Lot Features Over 1/4 up to 1/2 Acre, City Lot, Public Sidewalk
Roof Shake
Utilities Electricity Available, Natural Gas Available, Water Available, Sewer Available
Finance
Sales Price $643,510
HOA Fees $285 yearly
Real Estate Tax $10,857 yearly

Experience the difference

When your real estate journey is guided by professionals who hold themselves to an exceptional standard, you gain more than representation — you gain a trusted advisor dedicated to your vision at every step.