Leave a Message

Thank you for your message. We will be in touch with you shortly.

Explore Our Properties
3402 Redwing Drive
3402 Redwing Drive
3402 Redwing Drive
3402 Redwing Drive
3402 Redwing Drive
3402 Redwing Drive
3402 Redwing Drive
3402 Redwing Drive
3402 Redwing Drive
3402 Redwing Drive
3402 Redwing Drive
3402 Redwing Drive
3402 Redwing Drive
3402 Redwing Drive
3402 Redwing Drive
3402 Redwing Drive
3402 Redwing Drive
3402 Redwing Drive
3402 Redwing Drive
3402 Redwing Drive
3402 Redwing Drive
3402 Redwing Drive
3402 Redwing Drive
3402 Redwing Drive
3402 Redwing Drive
3402 Redwing Drive
3402 Redwing Drive
3402 Redwing Drive
3402 Redwing Drive
3402 Redwing Drive
3402 Redwing Drive
3402 Redwing Drive
3402 Redwing Drive
3402 Redwing Drive
3402 Redwing Drive
3402 Redwing Drive
3402 Redwing Drive
3402 Redwing Drive
3402 Redwing Drive
VIEW PHOTOS
Courtesy of Better Homes and Gardens R.E.
$325,000

3402 Redwing Drive

3 Beds 3 Baths 2,444 Sq.Ft. 7,405.2 Sq.Ft.

Description

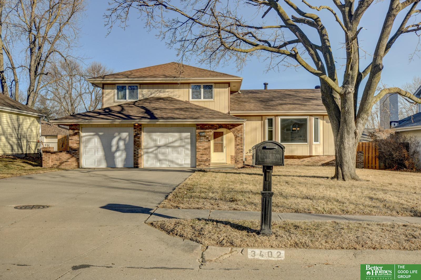
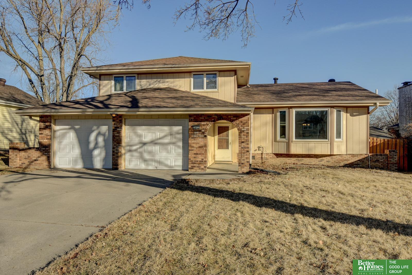
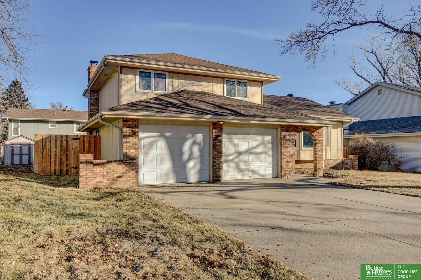
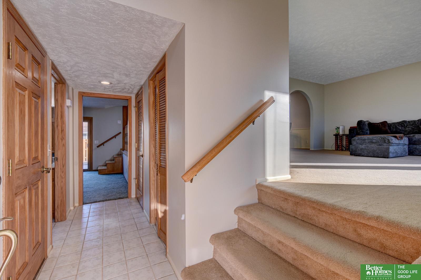
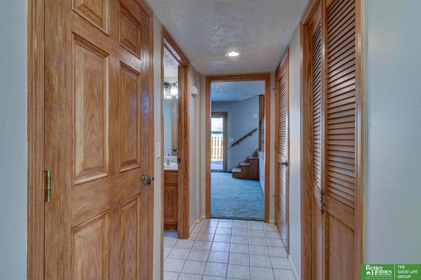
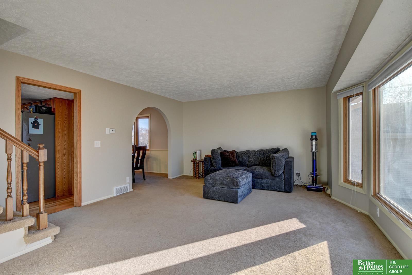
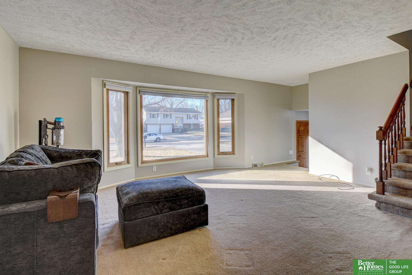
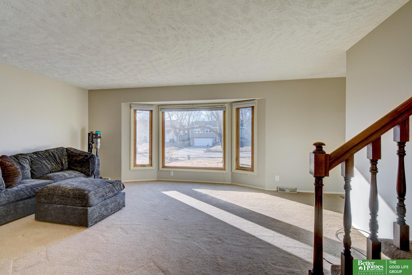
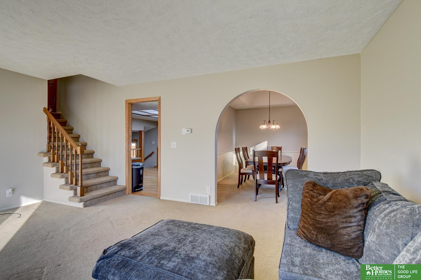
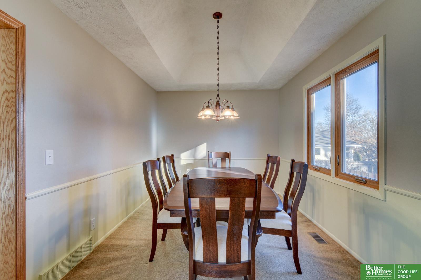
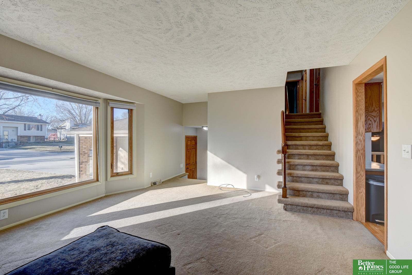
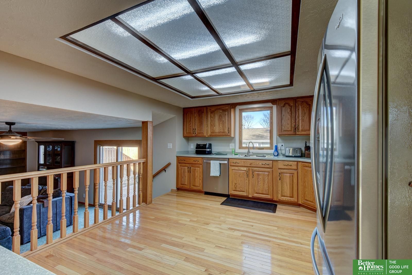
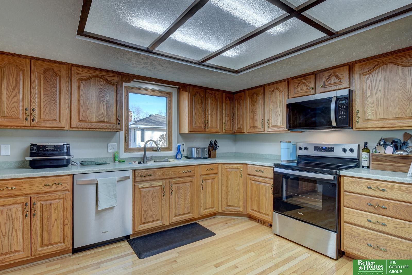
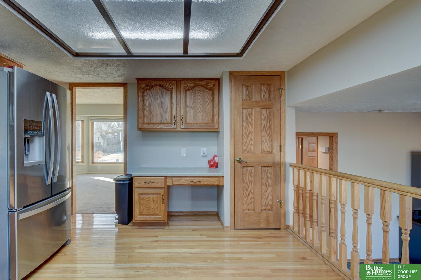
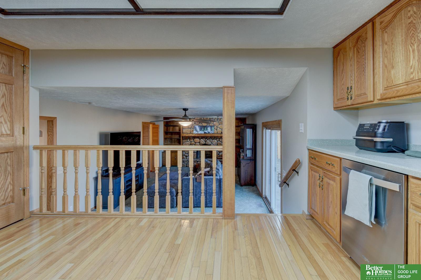
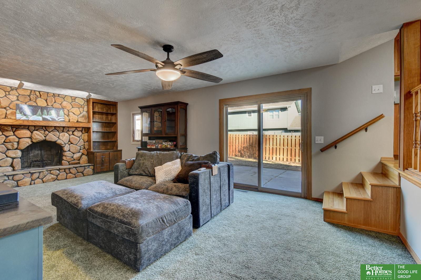
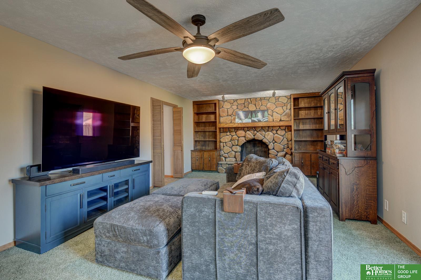
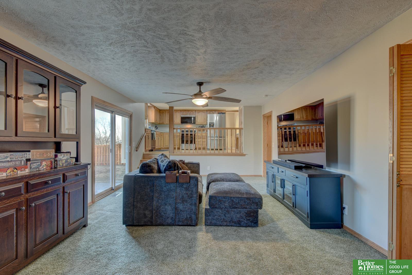
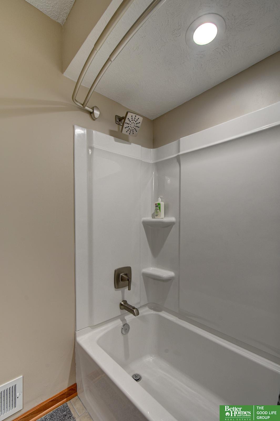
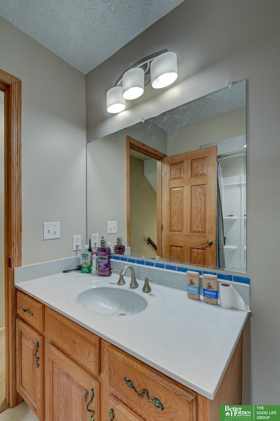
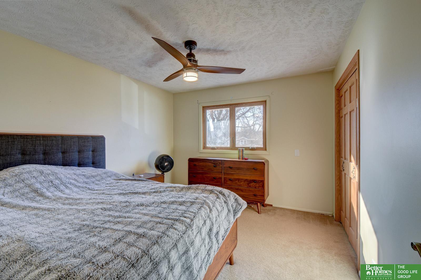
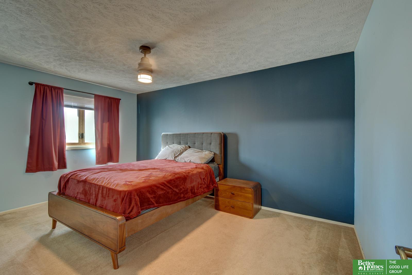
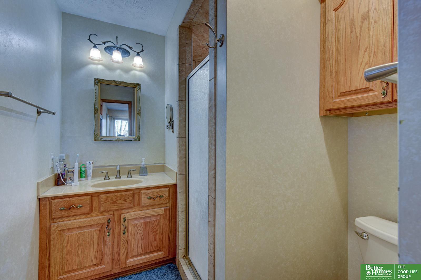
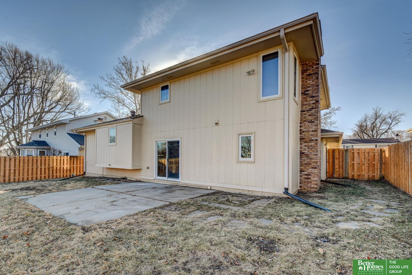
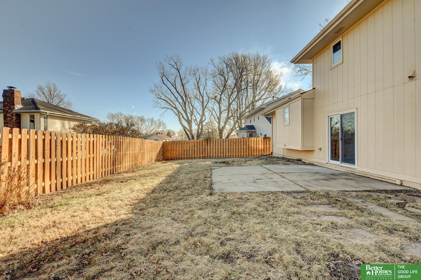
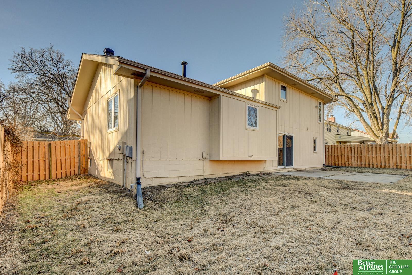
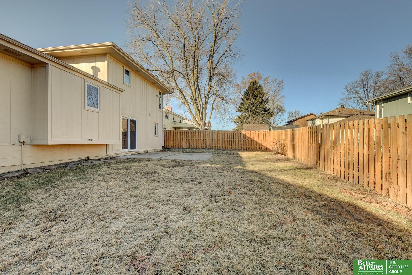
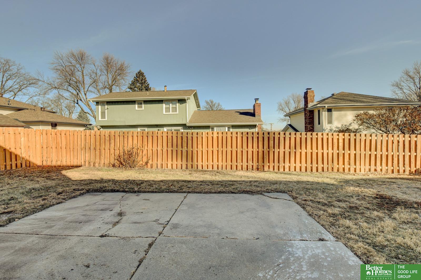
This impressive Bellevue residence showcases its spacious interior and well-planned layout, complete with expansive open living areas that make everyday life and entertaining a breeze! Great kitchen and dining space! The interior design is both comfortable and functional, featuring generously sized bedrooms that provide ample space to unwind. The property's solid construction and timeless design elements are particularly noteworthy. Outside, the expansive, flat backyard, complete with a privacy fence, is ideal for pets, recreation, or social gatherings. Situated in a sought-after Bellevue neighborhood, this property is conveniently located near schools, parks, and everyday amenities, making it an attractive, move-in ready option with a highly sought-after layout and yard.

Share Property

Location

3402 Redwing Drive, Bellevue, NE 68123

Status

Sold

Date Sold

April 24, 2026
Ethan Brown

Ethan Brown

TITLE

REALTOR®

Property Amenities

Interior
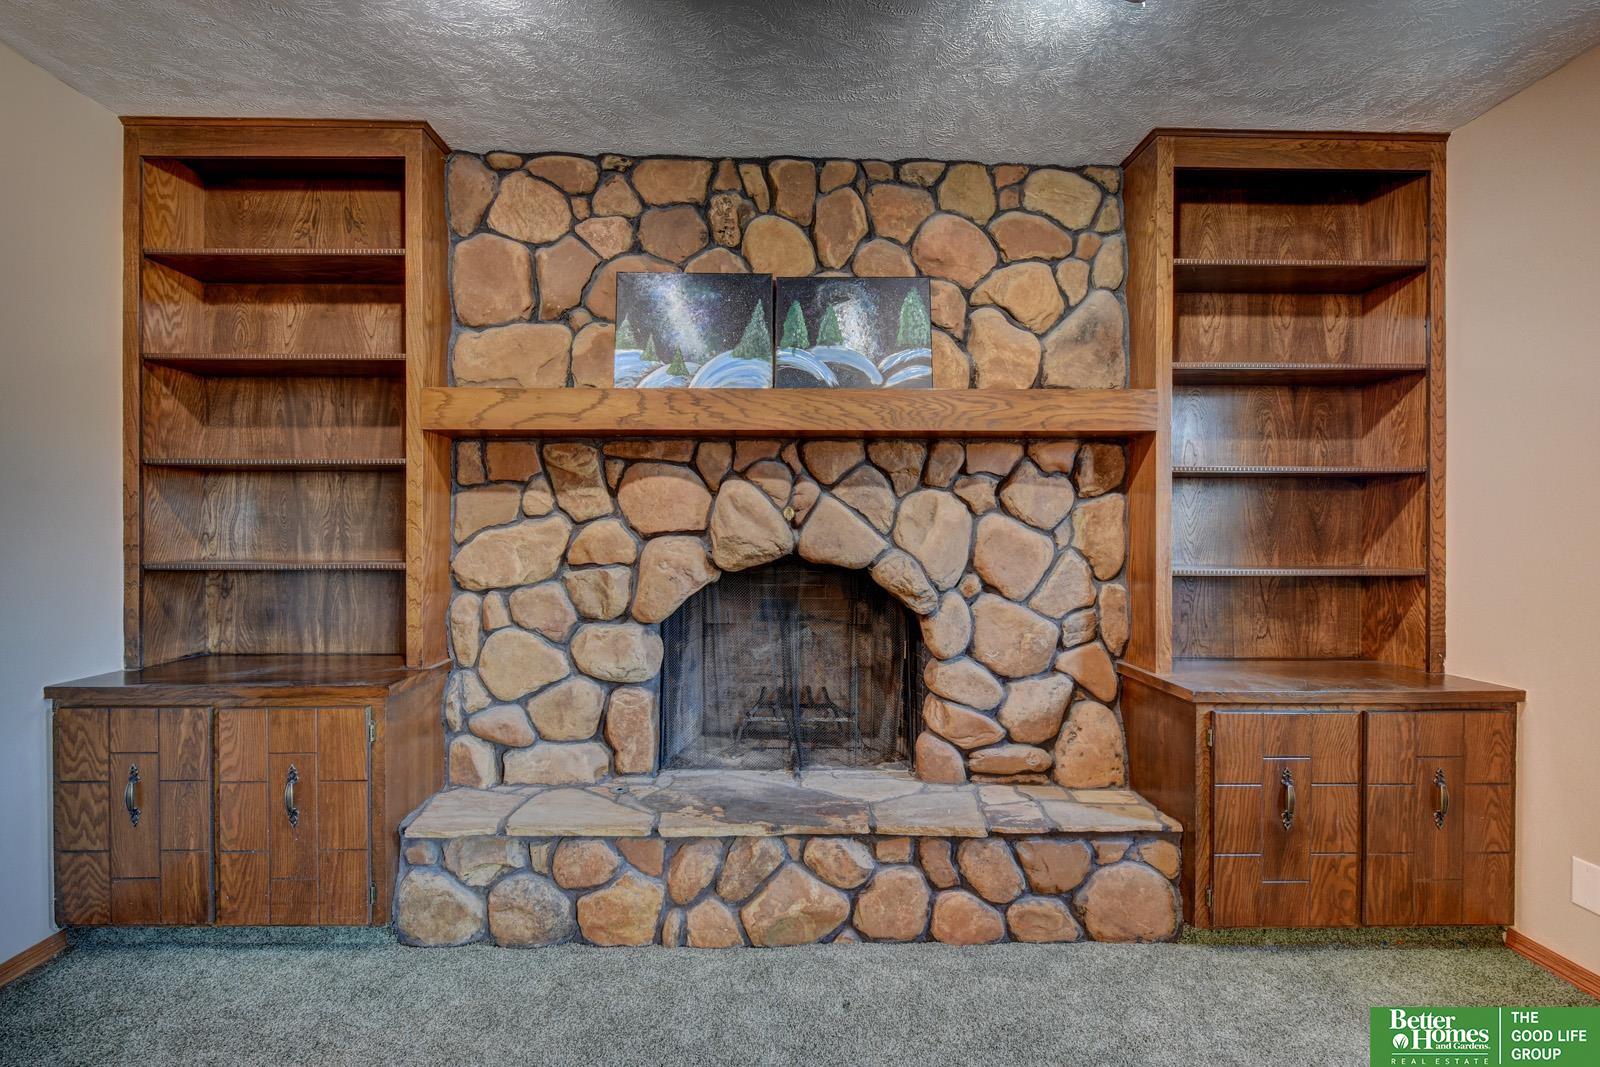
Fireplace Living Room
Appliances Range, Refrigerator, Dishwasher, Microwave
Total Bedrooms: 3
Half Bathrooms: 1
Three-Quarter Bathrooms: 1
Full Bathrooms: 1
Area & Lot
Total area 2,444 Sq.Ft.
Lot Area 7,405.2 Sq.Ft.
Living area 2,444 Sq.Ft.
MLS® ID 22604295
Year Built 1976
School District Bellevue
High School Bellevue West
Middle School Lewis and Clark
Elementary School Leonard Lawrence
Type Residential
Status Sold
Exterior
Stories 3
Air conditioning Central Air
Heat type Natural Gas, Forced Air
Water Source Public
Garage Space 2.0
Sewer Public Sewer
Parking Built-In, Garage
Lot Features Up to 1/4 Acre
Finance
Sales Price $325,000
Real Estate Tax $4,713 yearly

Bellevue

Experience the difference

When your real estate journey is guided by professionals who hold themselves to an exceptional standard, you gain more than representation — you gain a trusted advisor dedicated to your vision at every step.