Leave a Message

Thank you for your message. We will be in touch with you shortly.

Explore Our Properties
3417 S 130 Street
3417 S 130 Street
3417 S 130 Street
3417 S 130 Street
3417 S 130 Street
3417 S 130 Street
3417 S 130 Street
3417 S 130 Street
3417 S 130 Street
3417 S 130 Street
3417 S 130 Street
3417 S 130 Street
3417 S 130 Street
3417 S 130 Street
3417 S 130 Street
3417 S 130 Street
3417 S 130 Street
3417 S 130 Street
3417 S 130 Street
3417 S 130 Street
3417 S 130 Street
3417 S 130 Street
3417 S 130 Street
3417 S 130 Street
3417 S 130 Street
3417 S 130 Street
3417 S 130 Street
VIEW PHOTOS
Courtesy of Better Homes and Gardens R.E.
$253,000

3417 S 130 Street

2 Beds 2 Baths 1,809 Sq.Ft. 7,200 Sq.Ft.

Description

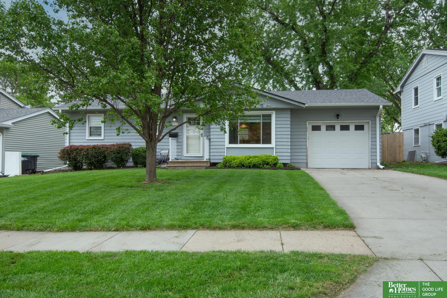
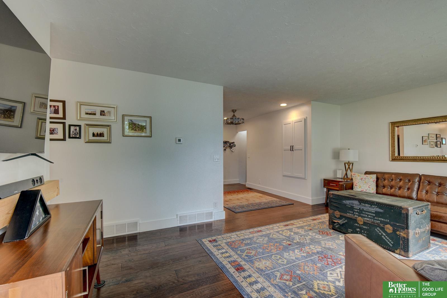
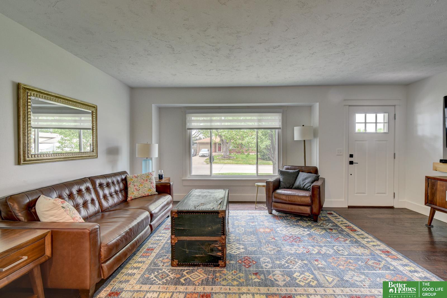
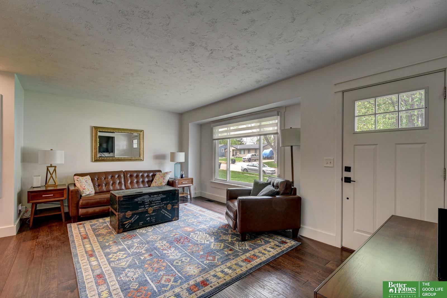
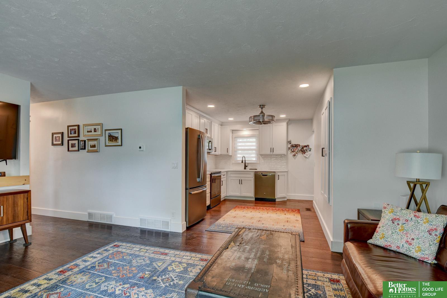
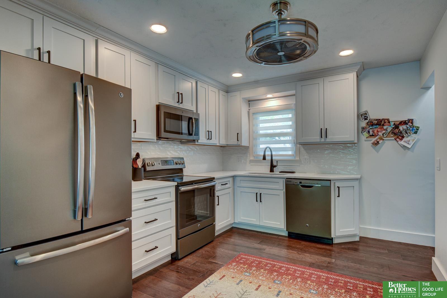
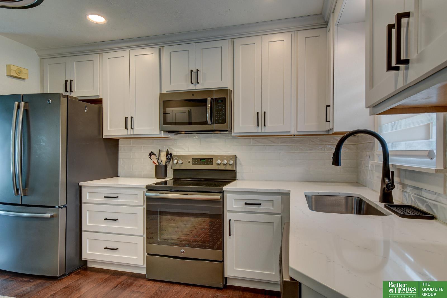
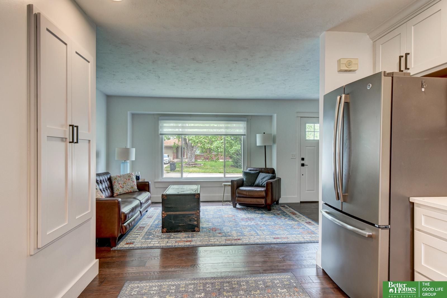
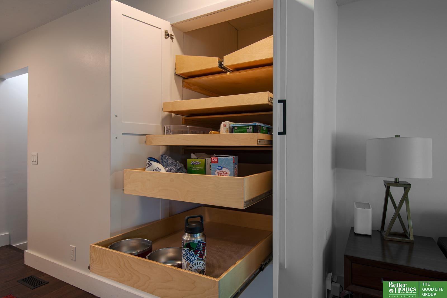
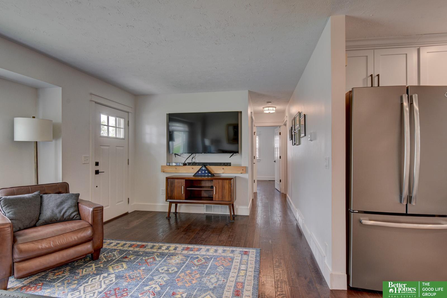
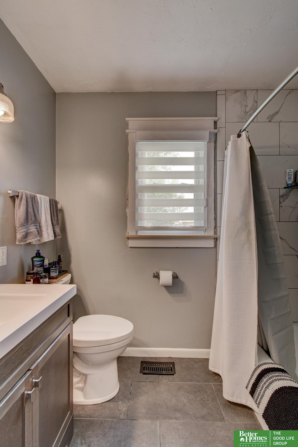
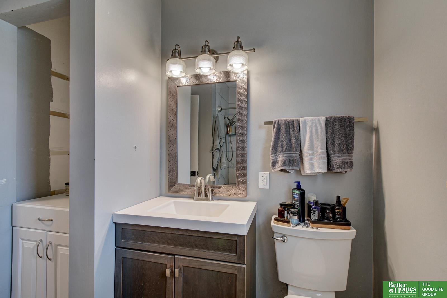
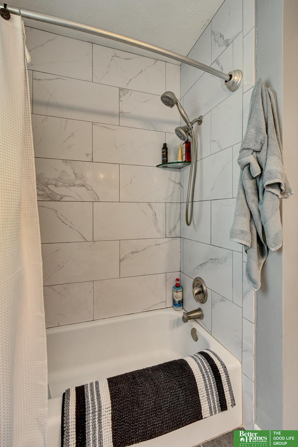
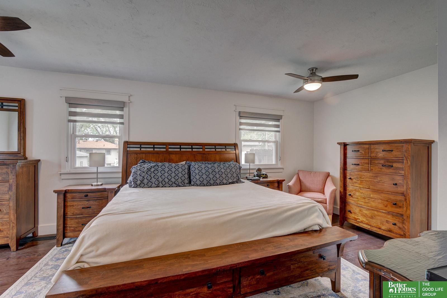
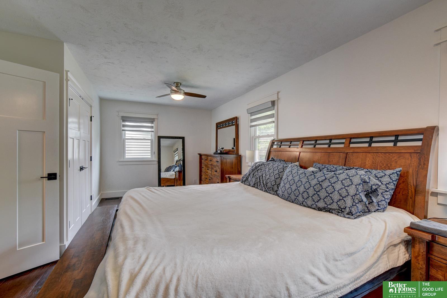
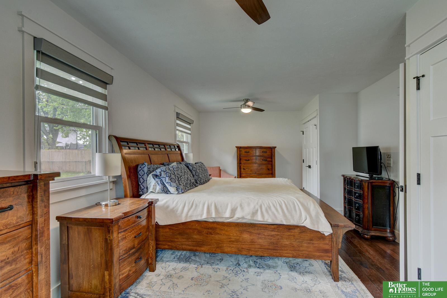
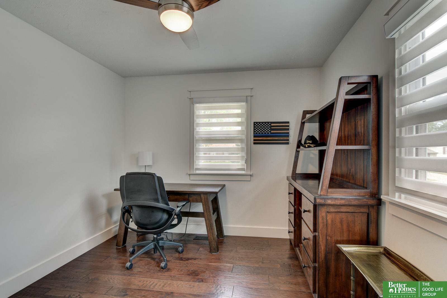
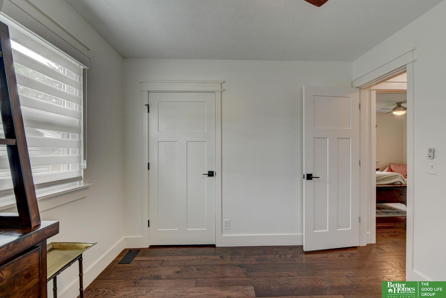
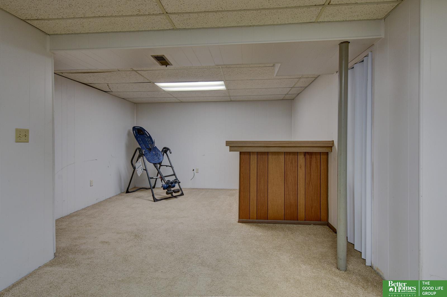
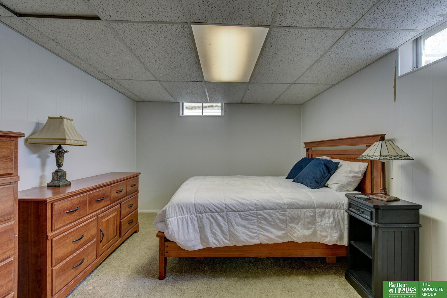
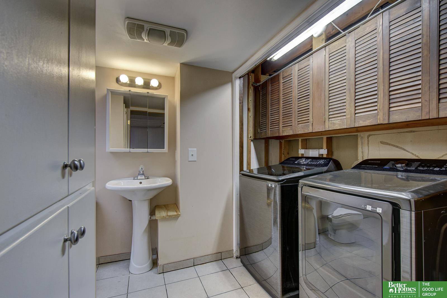
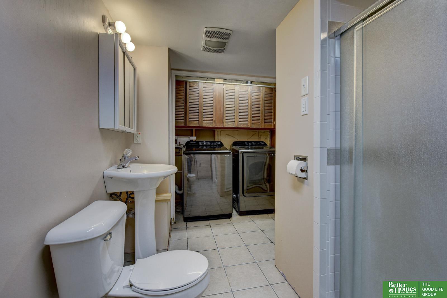
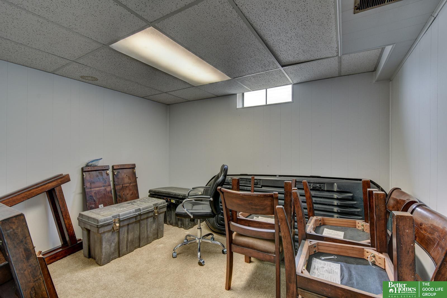
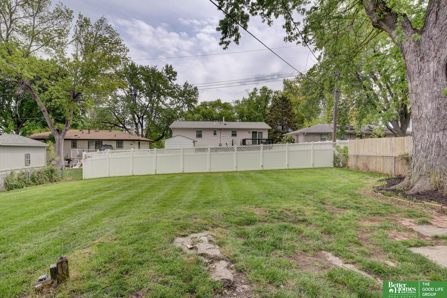
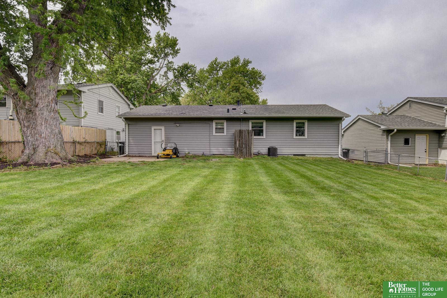
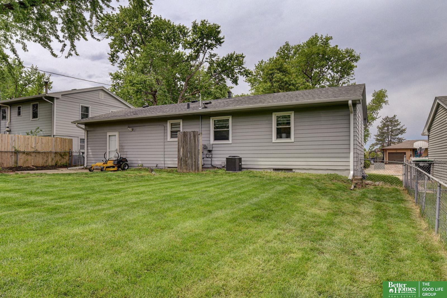
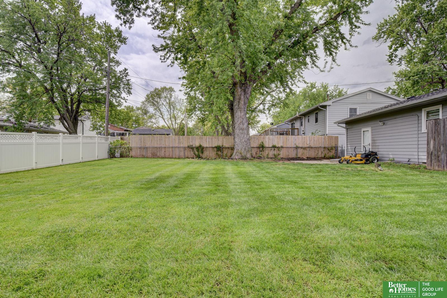
A kitchen this good in this price range is a rare find! This beautifully updated home delivers impressive style and thoughtful improvements. The completely renovated kitchen features NEW full-height cabinetry with crown molding, quartz countertops, subway tile backsplash, pull-out pantry cabinet, lazy Susan, slate appliances, and stylish black fixtures. NEW engineered hardwood floors extend through the main living areas, paired with NEW trim and doors for a fresh, finished feel--be sure to notice the charming window trim detail. The living room is warm and inviting with great natural light and rich wood tones. Renovated bathroom includes NEW tile flooring, vanity, and fixtures. The oversized primary bedroom was created by combining two bedrooms, offering separate closets and plenty of room for large furniture. Finished basement adds flexibility with a living room, wet bar, two non-conforming rooms, 3/4 bath, and laundry. Fully fenced backyard. Windows replaced in 2016.

Share Property

Location

3417 S 130 Street, Omaha, NE 68144

Status

Sold

Date Sold

May 29, 2026
Benjamin Smail

Benjamin Smail

TITLE

REALTOR®

Property Amenities

Interior
Appliances Range, Refrigerator, Dishwasher, Disposal, Microwave
Total Bedrooms: 2
Three-Quarter Bathrooms: 1
Full Bathrooms: 1
Area & Lot
Total area 1,809 Sq.Ft.
Lot Area 7,200 Sq.Ft.
Living area 1,809 Sq.Ft.
MLS® ID 22611510
Year Built 1968
School District Millard
High School Millard North
Middle School Millard North
Elementary School Cody
Architecture Styles Ranch
Type Residential
Status Sold
Exterior
Air conditioning Central Air
Heat type Natural Gas, Forced Air
Water Source Public
Garage Space 1.0
Sewer Public Sewer
Parking Attached
Lot Features Up to 1/4 Acre, City Lot, Subdivided, Public Sidewalk
Roof Composition
Finance
Sales Price $253,000
Real Estate Tax $3,031 yearly

360 Virtual Tour

Take a tour of this property

Experience the difference

When your real estate journey is guided by professionals who hold themselves to an exceptional standard, you gain more than representation — you gain a trusted advisor dedicated to your vision at every step.
