Leave a Message

Thank you for your message. We will be in touch with you shortly.

Explore Our Properties
3424 S 138th Street
3424 S 138th Street
3424 S 138th Street
3424 S 138th Street
3424 S 138th Street
3424 S 138th Street
3424 S 138th Street
3424 S 138th Street
3424 S 138th Street
3424 S 138th Street
3424 S 138th Street
3424 S 138th Street
3424 S 138th Street
3424 S 138th Street
3424 S 138th Street
3424 S 138th Street
3424 S 138th Street
3424 S 138th Street
3424 S 138th Street
3424 S 138th Street
3424 S 138th Street
3424 S 138th Street
3424 S 138th Street
3424 S 138th Street
3424 S 138th Street
3424 S 138th Street
3424 S 138th Street
3424 S 138th Street
3424 S 138th Street
VIEW PHOTOS
Courtesy of Better Homes and Gardens R.E.
$322,000

3424 S 138th Street

3 Beds 3 Baths 1,465 Sq.Ft. 0.39 Acres

Description

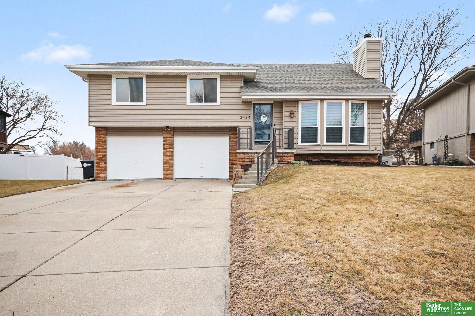
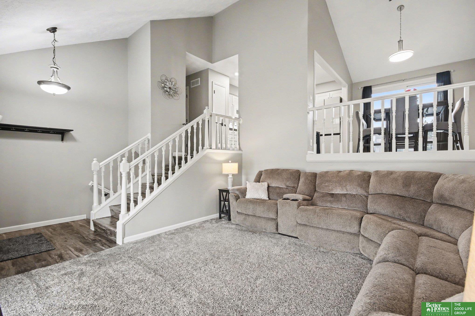
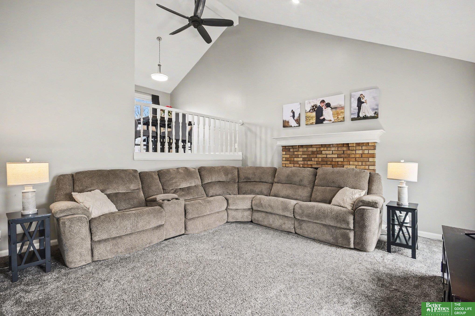
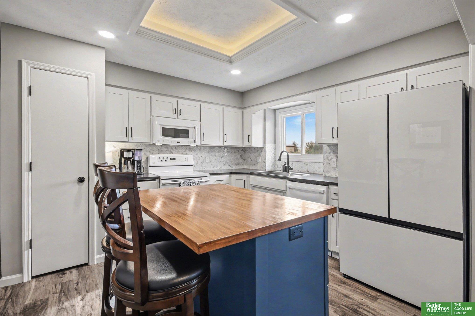

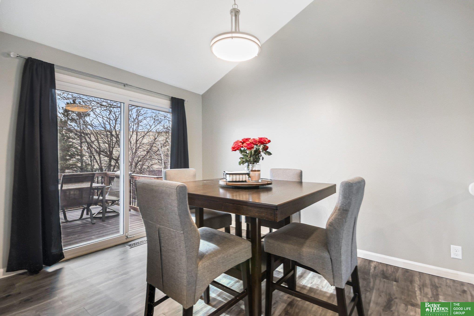
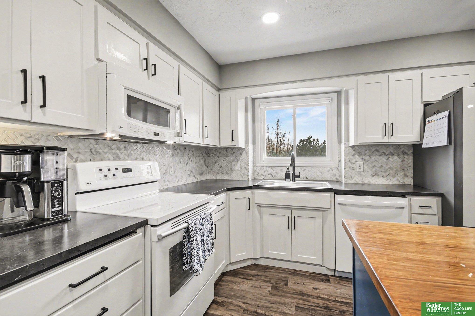
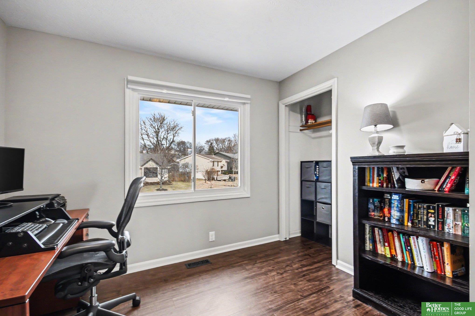
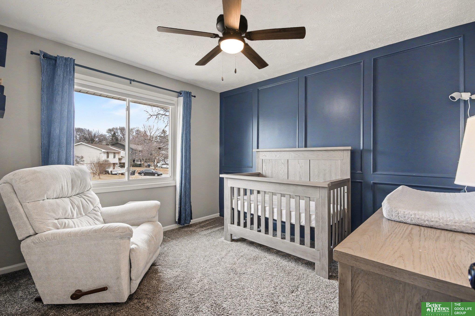
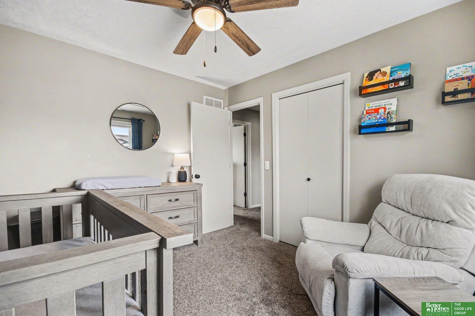
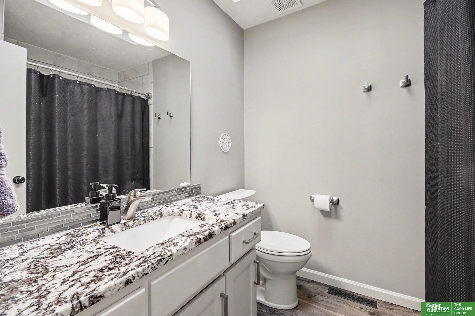
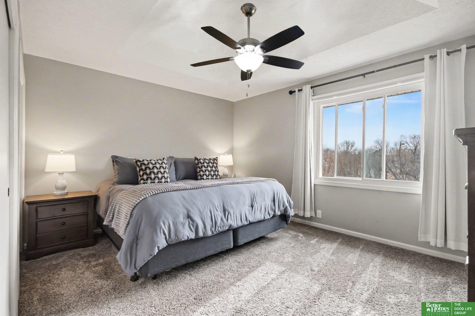
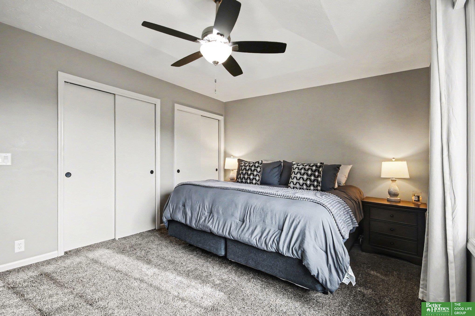
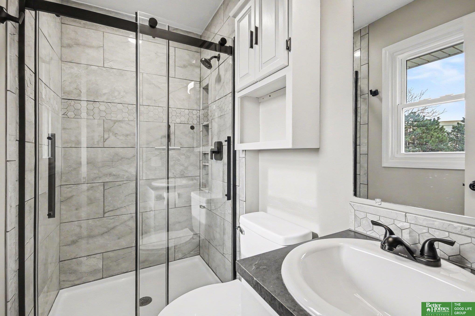
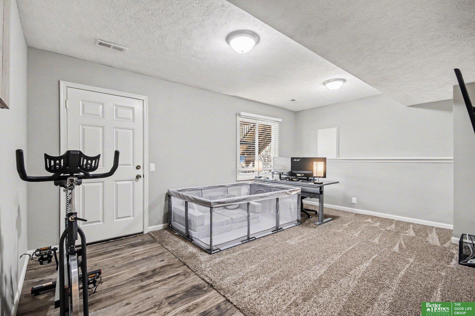
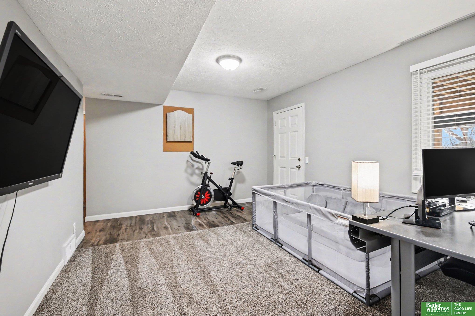
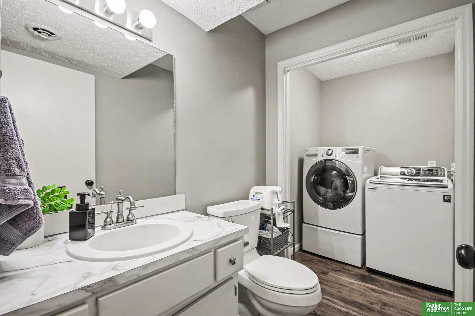
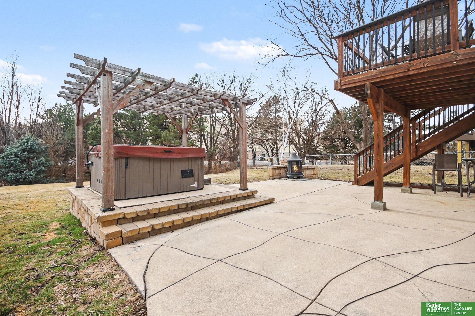
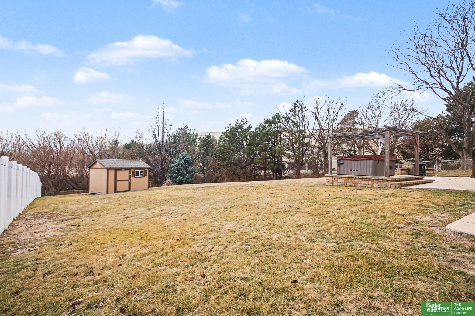
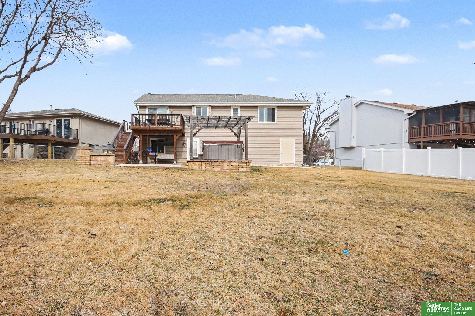
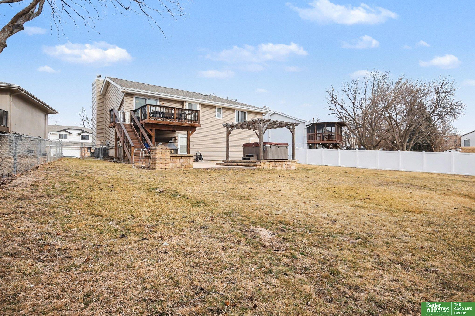
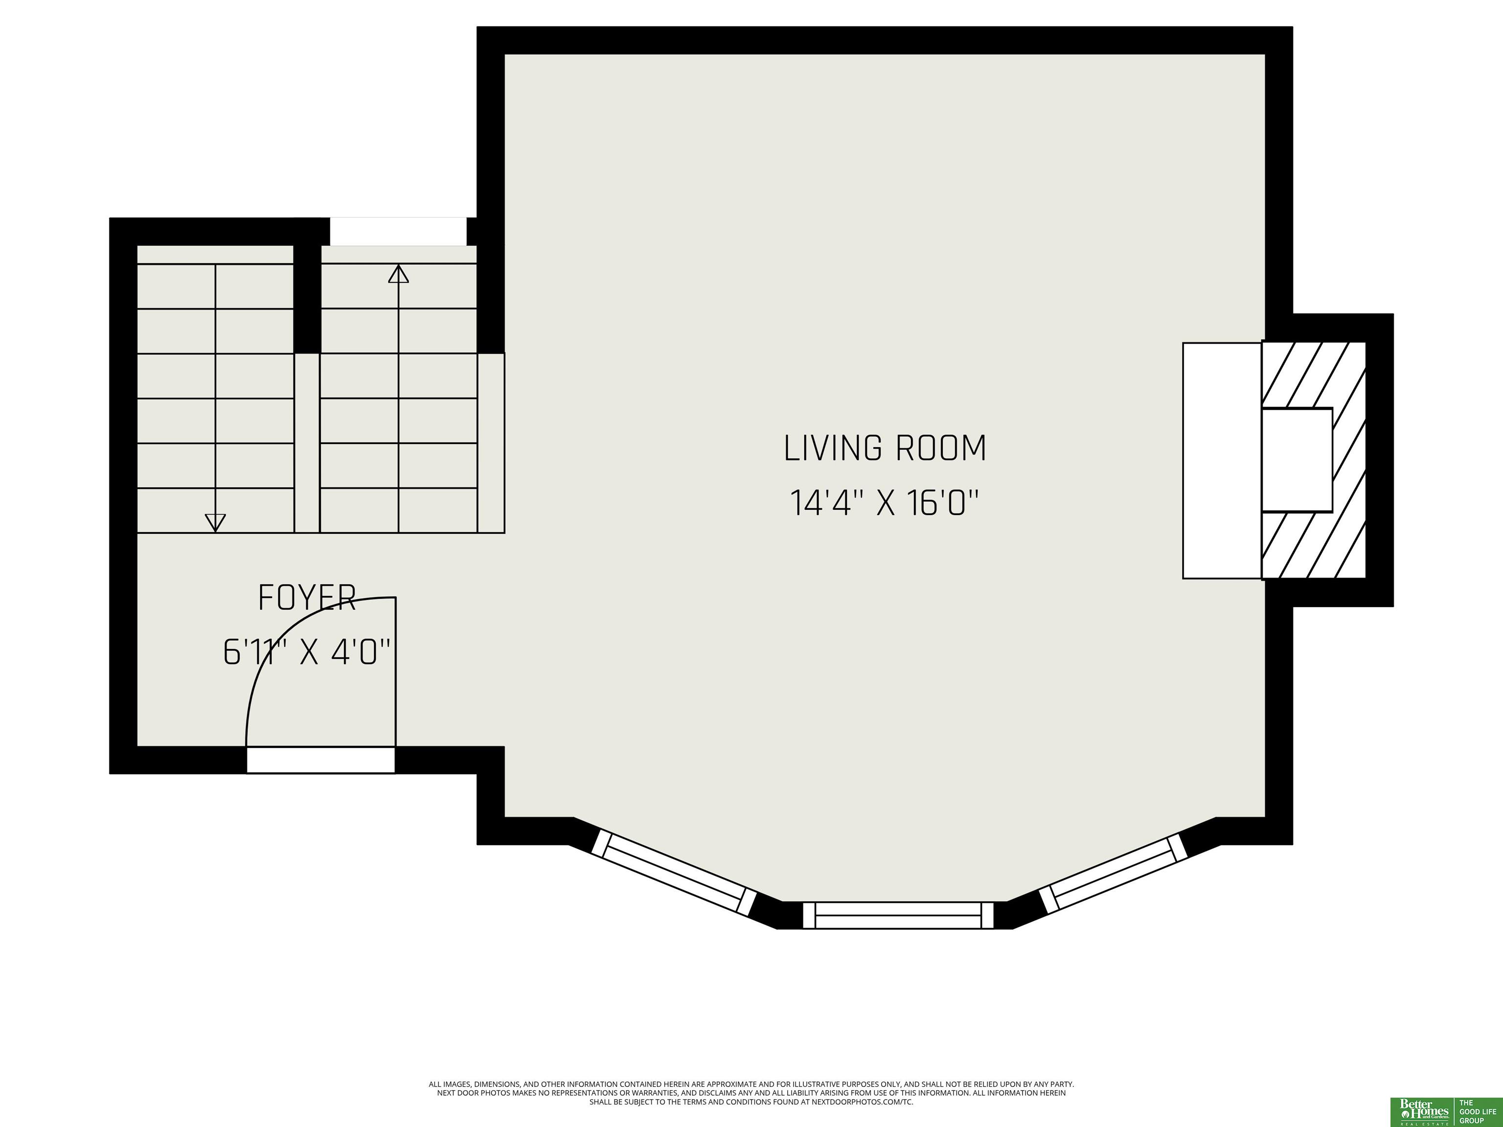
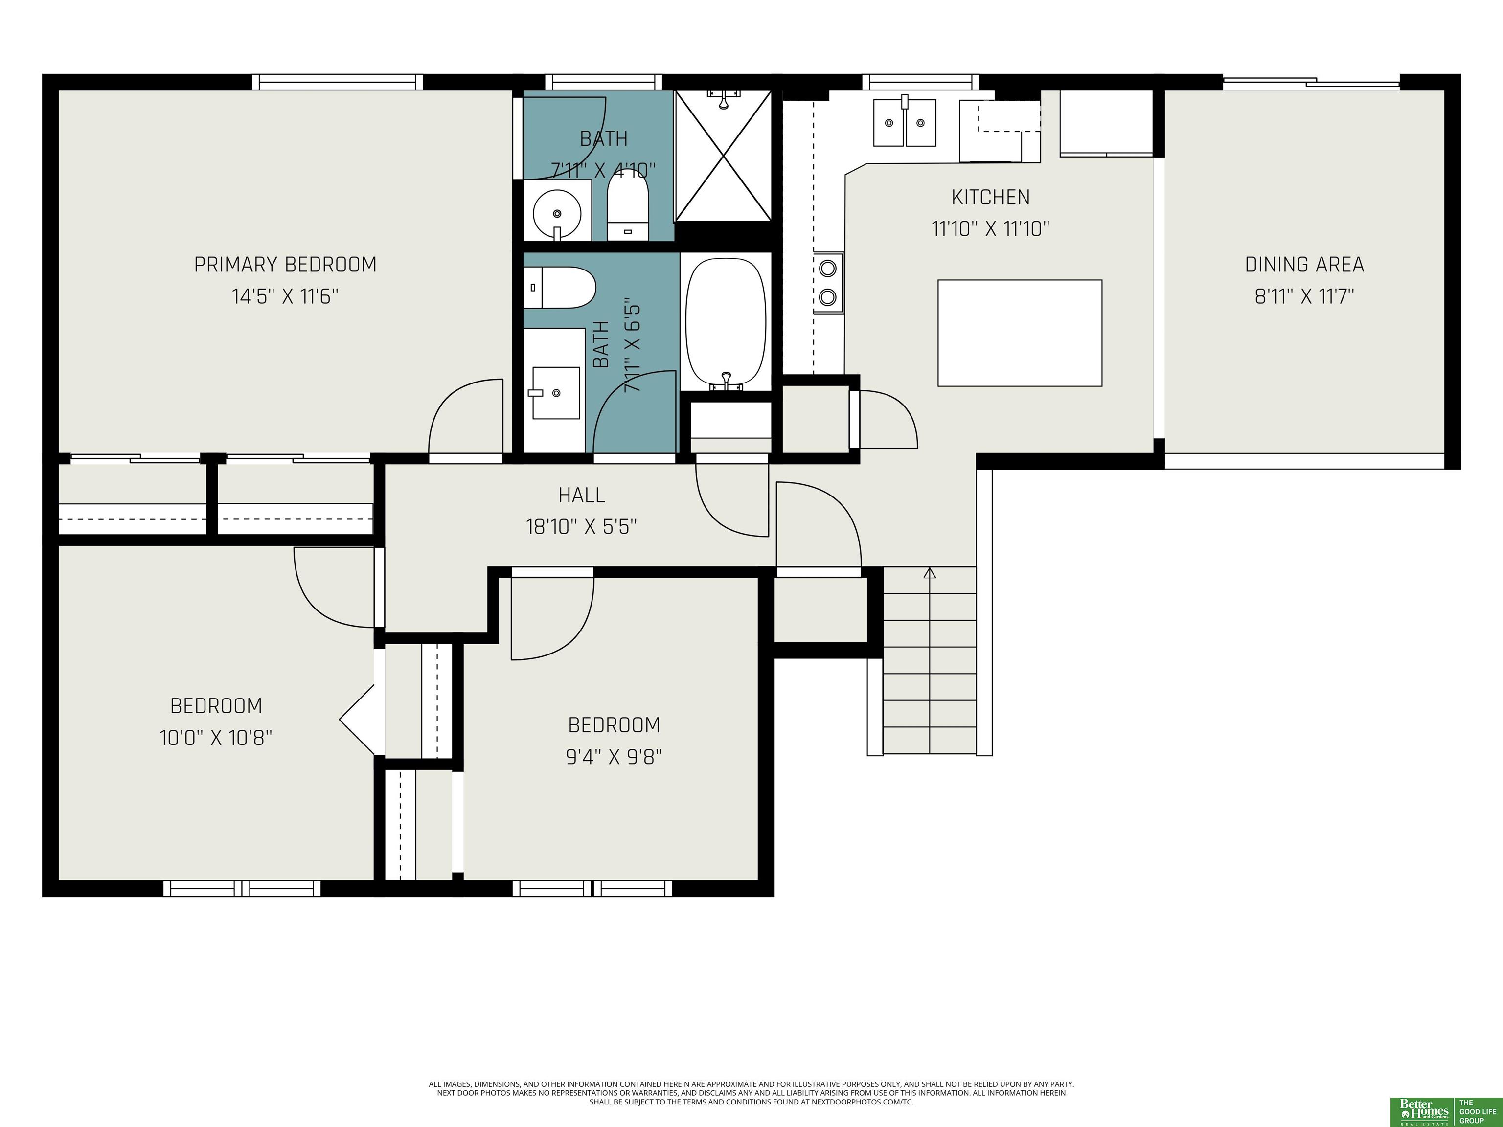
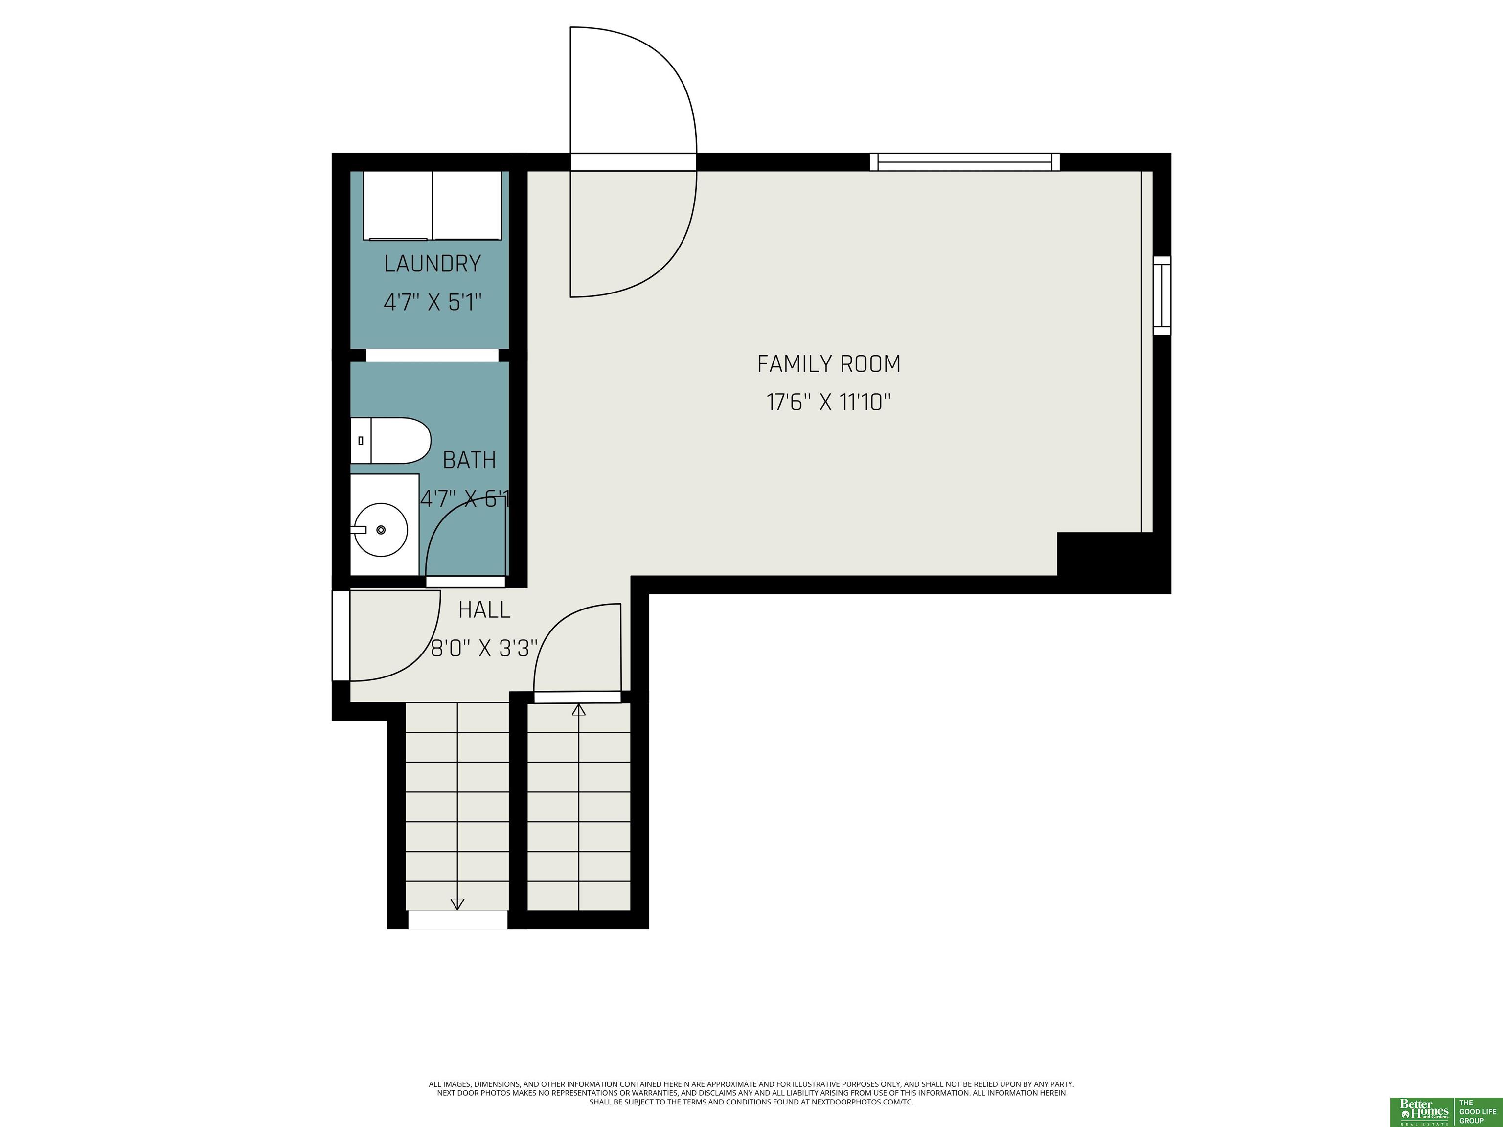
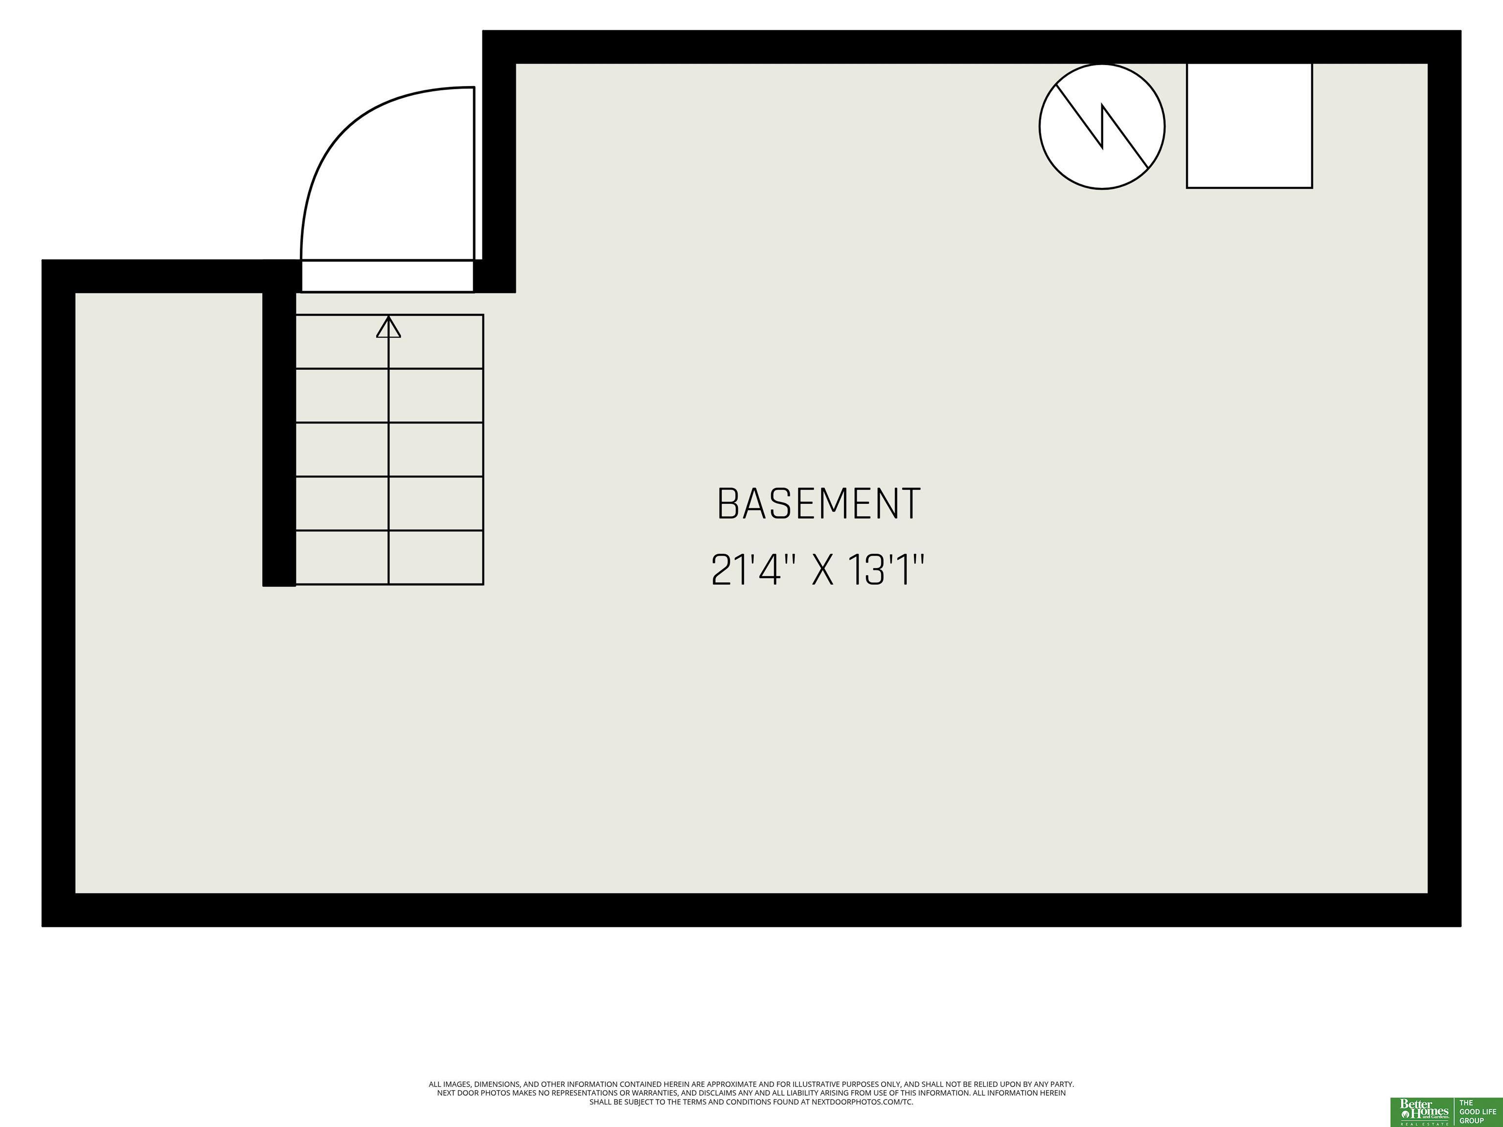
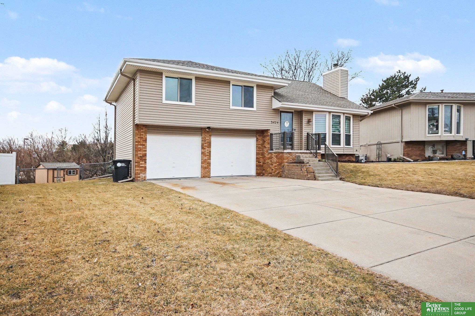
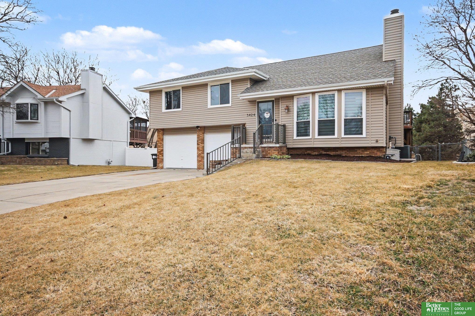
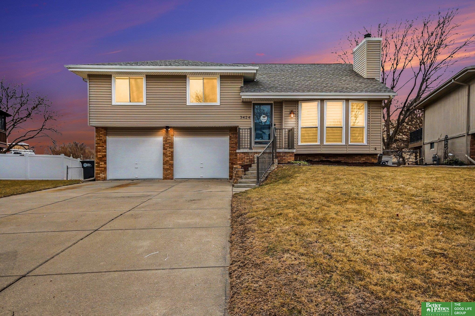
Welcome to this stunning, move-in-ready home in the desirable Miller neighborhood, thoughtfully updated with timeless design and modern comfort in mind. The bright white kitchen shines with new cabinetry, a stylish tile backsplash, updated appliances, and a functional island that anchors the space. Enjoy durable vinyl plank flooring, fresh carpet, updated lighting, and a cozy brick fireplace that adds character and warmth. The primary bath feels like a spa-inspired retreat with sleek finishes and contemporary touches. A finished walkout lower level expands your living space and offers generous storage options. Outside, the private backyard is built for relaxation and entertaining, featuring a spacious concrete patio, an elevated deck with a pergola, and a hot tub. Low-maintenance vinyl siding completes this well-cared-for home that truly checks all the boxes.

Share Property

Location

3424 S 138th Street, Omaha, NE 68144

Status

Sold

Date Sold

May 1, 2026
Sarah Pavel

Sarah Pavel

TITLE

REALTOR®

Property Amenities

Interior
Fireplace Living Room, Wood Burning
Appliances Humidifier, Range, Refrigerator, Washer, Dishwasher, Dryer, Disposal, Microwave
Flooring Carpet, Luxury Vinyl, Plank
Total Bedrooms: 3
Half Bathrooms: 1
Three-Quarter Bathrooms: 1
Full Bathrooms: 1
Other Interior Features Ceiling Fan(s), Pantry
Area & Lot
Total area 1,465 Sq.Ft.
Lot Area 0.39 Acres
Living area 1,465 Sq.Ft.
MLS® ID 22604641
Year Built 1986
School District Millard
High School Millard North
Middle School Millard North
Elementary School Willa Cather
Type Residential
Status Sold
Exterior
Air conditioning Central Air
Heat type Natural Gas, Forced Air
Water Source Public
Garage Space 2.0
Sewer Public Sewer
Other Exterior Features Sprinkler System
Parking Built-In, Garage, Garage Door Opener
Lot Features Over 1/4 up to 1/2 Acre, City Lot
Roof Composition
Utilities Electricity Available, Natural Gas Available, Water Available, Sewer Available
Finance
Sales Price $322,000
Real Estate Tax $4,251 yearly

Experience the difference

When your real estate journey is guided by professionals who hold themselves to an exceptional standard, you gain more than representation — you gain a trusted advisor dedicated to your vision at every step.
