Leave a Message

Thank you for your message. We will be in touch with you shortly.

Explore Our Properties
3519 S 78 Street
3519 S 78 Street
3519 S 78 Street
3519 S 78 Street
3519 S 78 Street
3519 S 78 Street
3519 S 78 Street
3519 S 78 Street
3519 S 78 Street
3519 S 78 Street
3519 S 78 Street
3519 S 78 Street
3519 S 78 Street
3519 S 78 Street
3519 S 78 Street
3519 S 78 Street
3519 S 78 Street
3519 S 78 Street
3519 S 78 Street
3519 S 78 Street
3519 S 78 Street
3519 S 78 Street
3519 S 78 Street
3519 S 78 Street
3519 S 78 Street
3519 S 78 Street
3519 S 78 Street
3519 S 78 Street
3519 S 78 Street
3519 S 78 Street
3519 S 78 Street
3519 S 78 Street
3519 S 78 Street
3519 S 78 Street
3519 S 78 Street
3519 S 78 Street
3519 S 78 Street
VIEW PHOTOS
Courtesy of Better Homes and Gardens R.E.
$250,000

3519 S 78 Street

4 Beds 2 Baths 1,738 Sq.Ft. 7,500 Sq.Ft.

Description

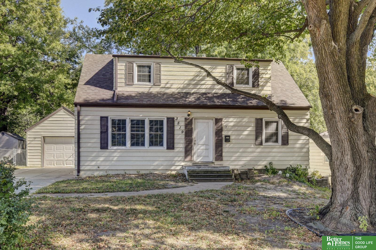
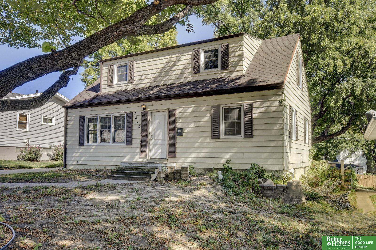
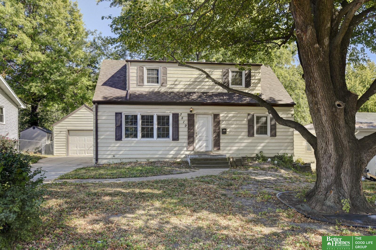
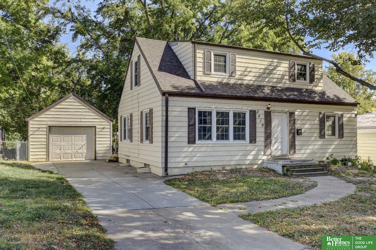
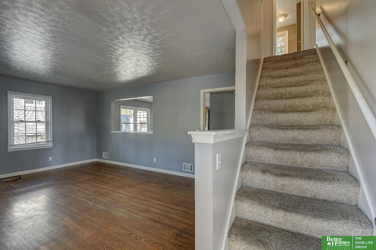
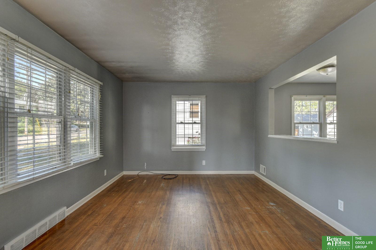
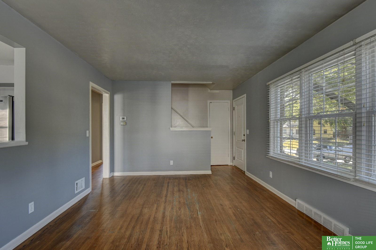
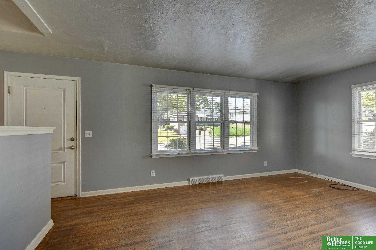
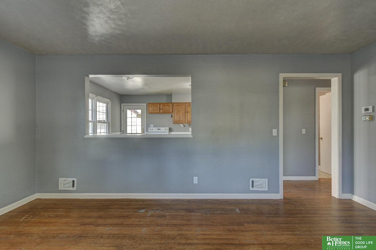
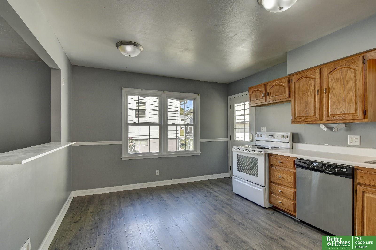
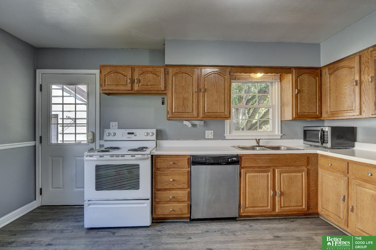
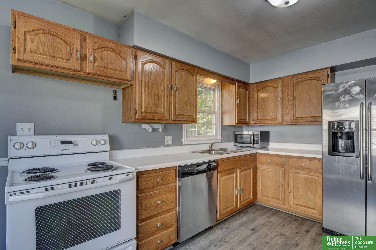
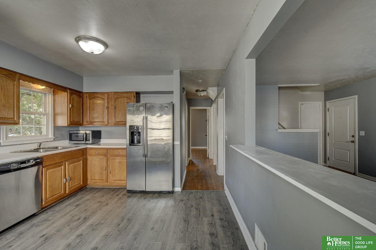
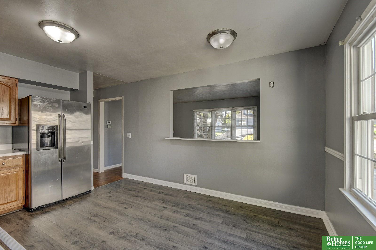
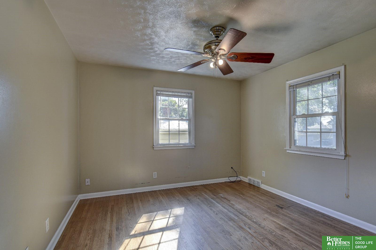
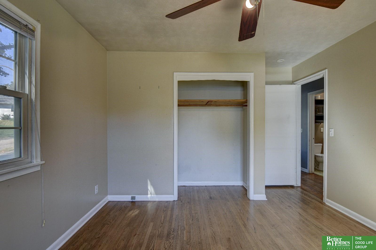
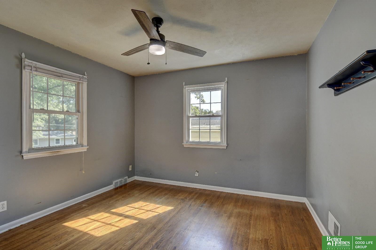
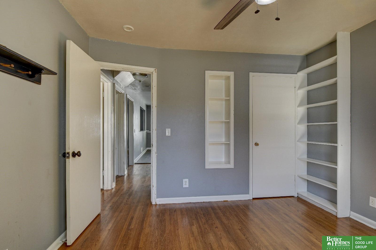
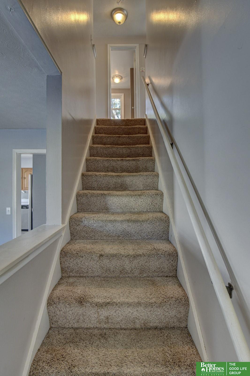
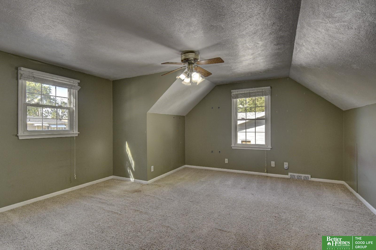
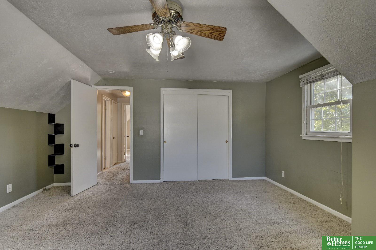
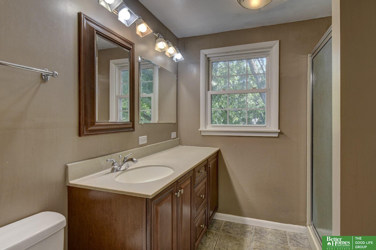
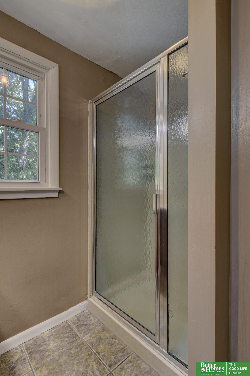
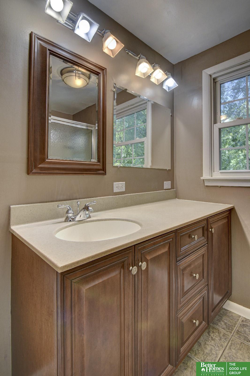
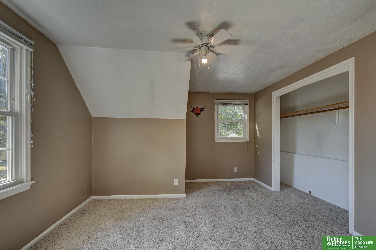
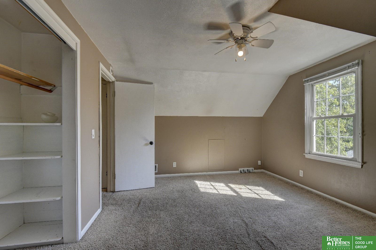
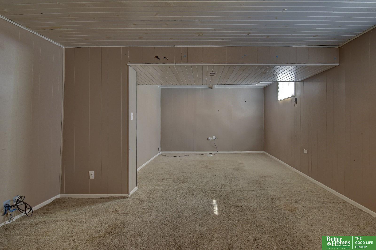
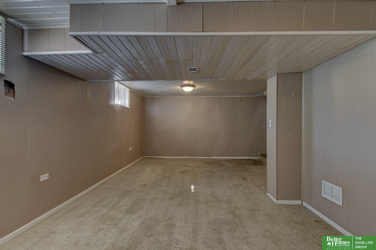
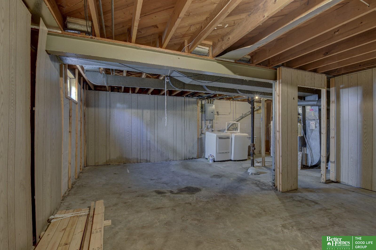
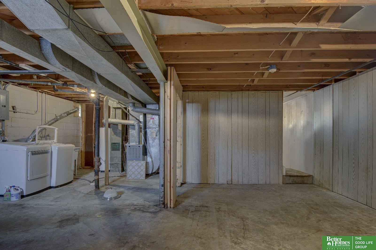
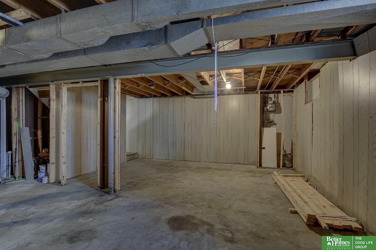
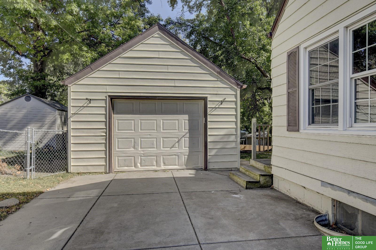
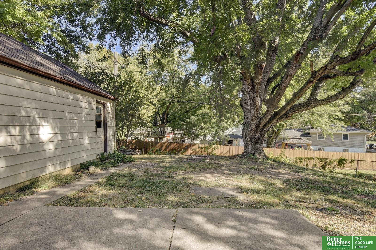
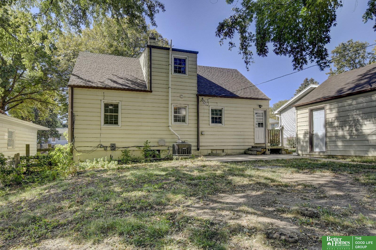
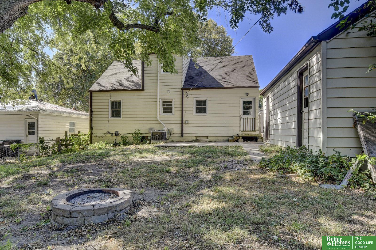
This four-bedroom home, situated in District 66, has a lot to offer. A little love and attention can elevate this house into a fantastic home. Recent updates include a new sewer line, roof, and A/C installed in 2023. Step inside and enjoy hardwood floors and large windows. Two bedrooms are on the main floor, and two generous-sized bedrooms on the second level. And the partially finished basement offers a lot of space and untapped potential. Step outside to the backyard and a spacious, one-car detached garage. The location is a a huge bonus - close to the interstate, Aksarben, restaurants, and more. All appliances are inlcuded. Welcome home!

Share Property

Location

3519 S 78 Street, Omaha, NE 68124

Status

Sold

Date Sold

December 2, 2024
Ryan Renner

Ryan Renner

TITLE

REALTOR®

Property Amenities

Interior
Appliances Humidifier, Range - Cooktop Oven, Refrigerator, Washer, Dishwasher, Dryer, Disposal, Microwave
Flooring Carpet, Ceramic Tile, Wood, Laminate
Total Bedrooms: 4
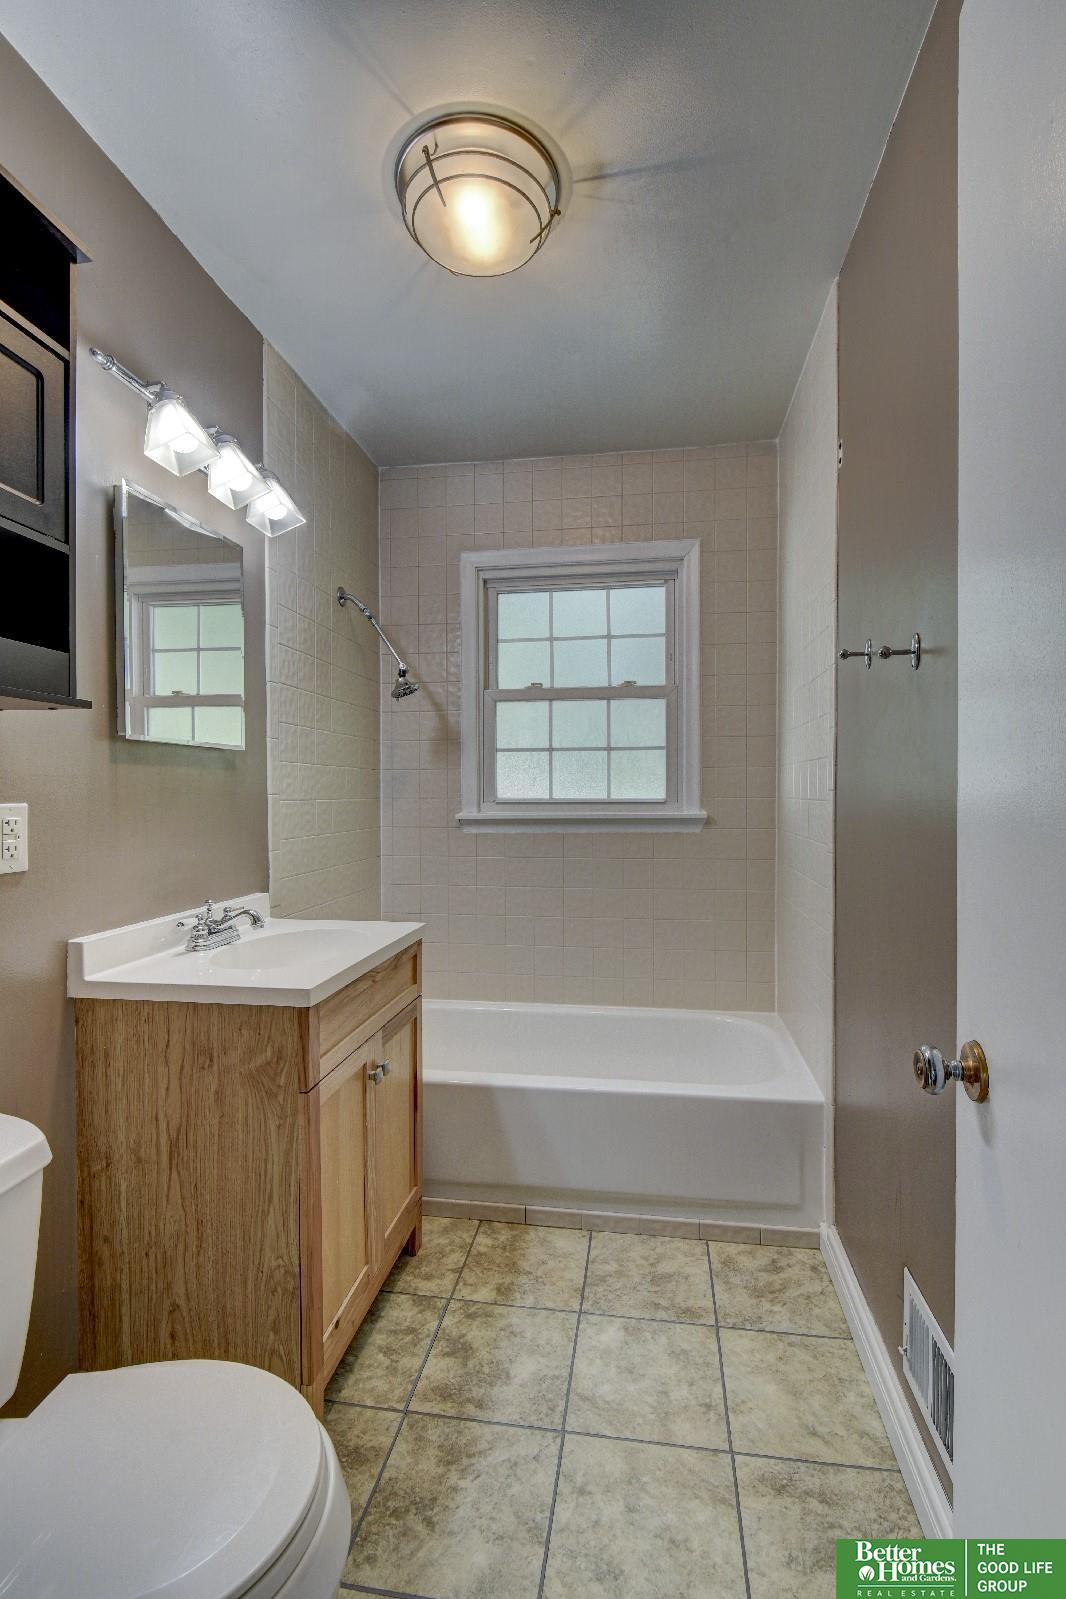
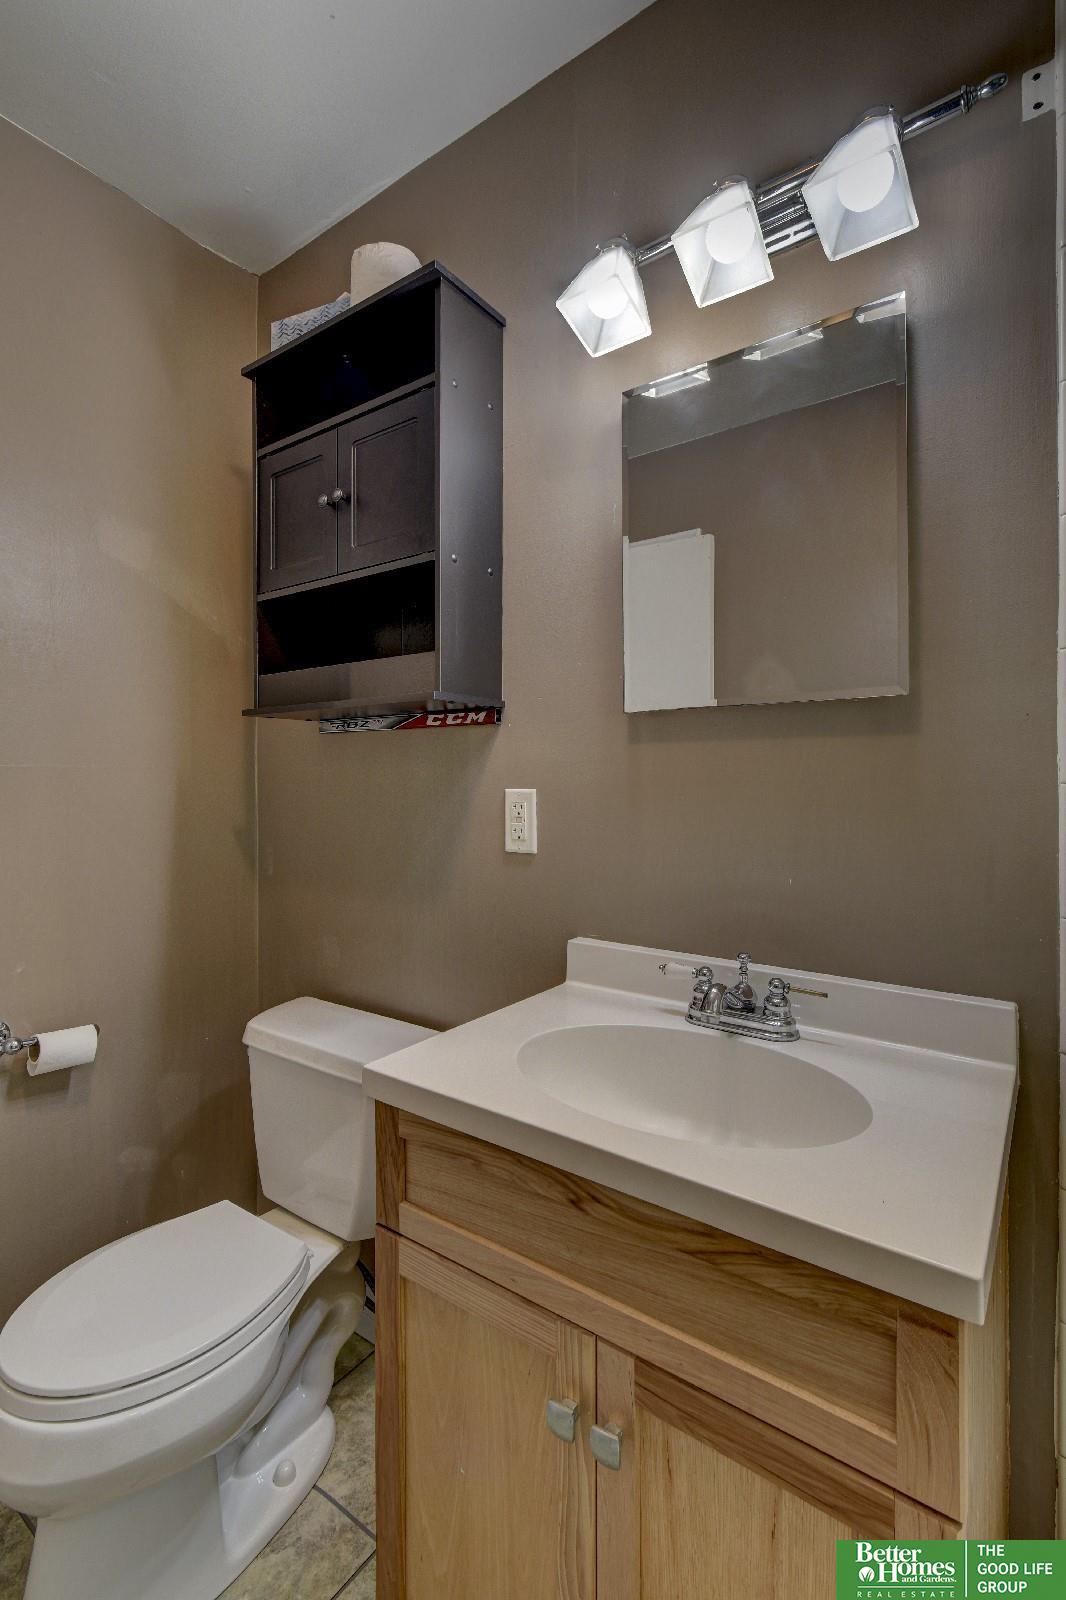
Three-Quarter Bathrooms: 1
Full Bathrooms: 1
Area & Lot
Total area 1,738 Sq.Ft.
Lot Area 7,500 Sq.Ft.
Living area 1,738 Sq.Ft.
MLS® ID 22425591
Year Built 1959
School District Westside
High School Westside
Middle School Westside
Elementary School Westgate
Type Residential
Status Sold
Exterior
Stories 2
Air conditioning Central Air
Heat type Gas, Forced Air
Water Source Public
Garage Space 1.0
Sewer Public Sewer
Parking Detached
Lot Features Up to 1/4 Acre, City Lot, Public Sidewalk
Roof Composition
Utilities Electricity Available, Natural Gas Available, Water Available, Sewer Available
Finance
Sales Price $250,000
Real Estate Tax $3,885 yearly

Experience the difference

When your real estate journey is guided by professionals who hold themselves to an exceptional standard, you gain more than representation — you gain a trusted advisor dedicated to your vision at every step.
