Leave a Message

Thank you for your message. We will be in touch with you shortly.

Explore Our Properties
3529 Pine Street
3529 Pine Street
3529 Pine Street
3529 Pine Street
3529 Pine Street
3529 Pine Street
3529 Pine Street
3529 Pine Street
3529 Pine Street
3529 Pine Street
3529 Pine Street
3529 Pine Street
3529 Pine Street
3529 Pine Street
3529 Pine Street
3529 Pine Street
3529 Pine Street
3529 Pine Street
3529 Pine Street
3529 Pine Street
3529 Pine Street
3529 Pine Street
3529 Pine Street
3529 Pine Street
3529 Pine Street
3529 Pine Street
VIEW PHOTOS
Courtesy of Better Homes and Gardens R.E.
$392,000

3529 Pine Street

5 Beds 2 Baths 2,196 Sq.Ft. 6,076 Sq.Ft.

Description

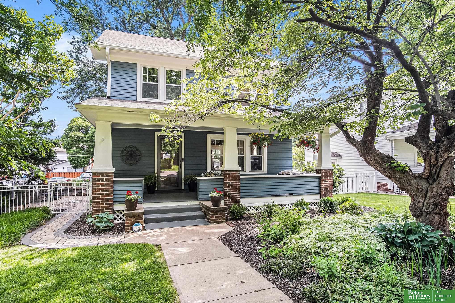
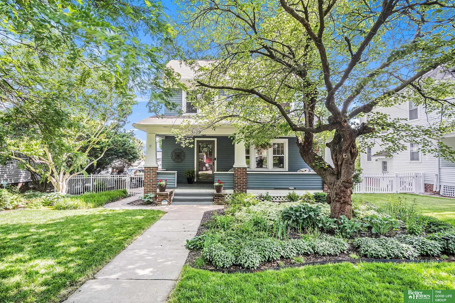
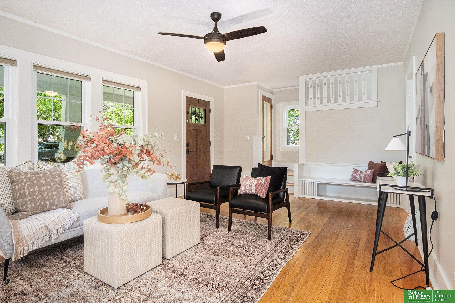
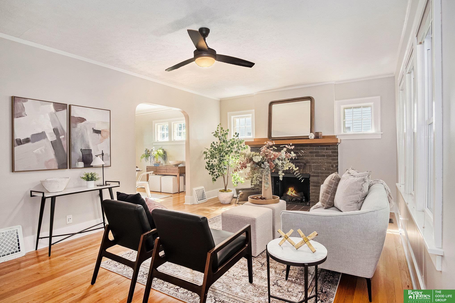
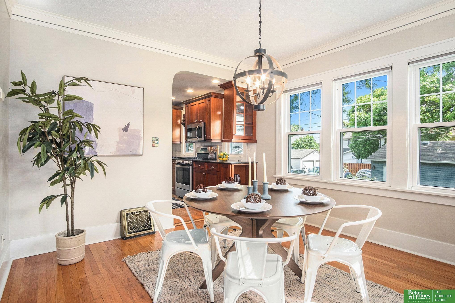
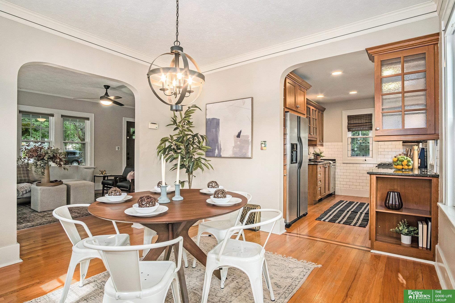
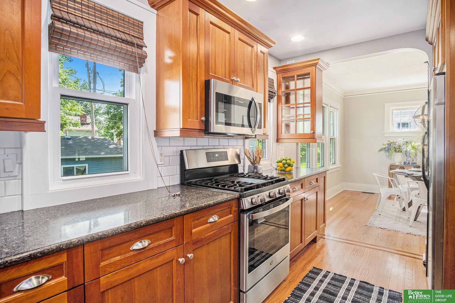
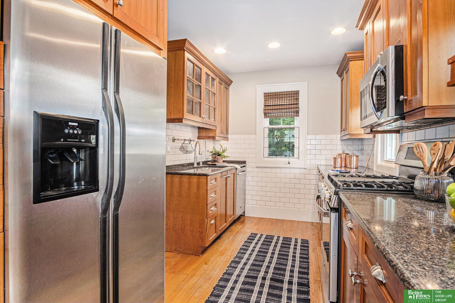
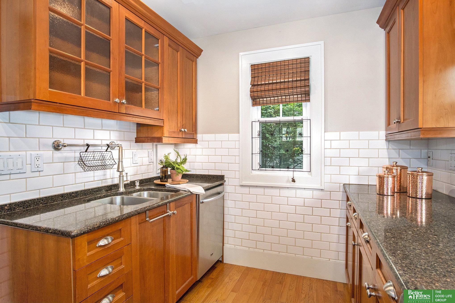
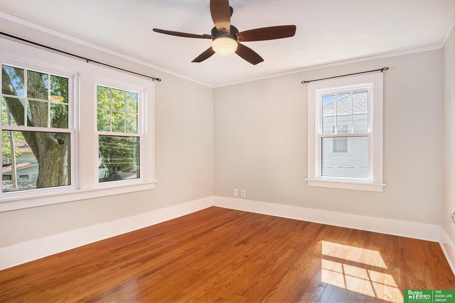
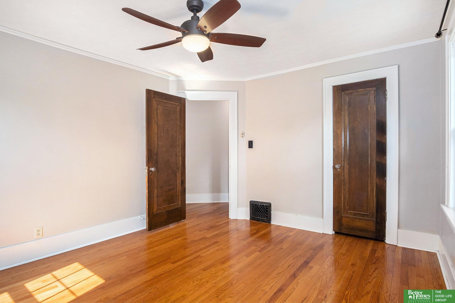
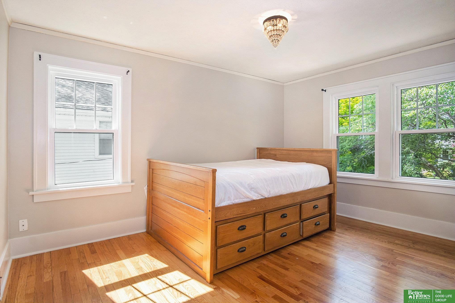
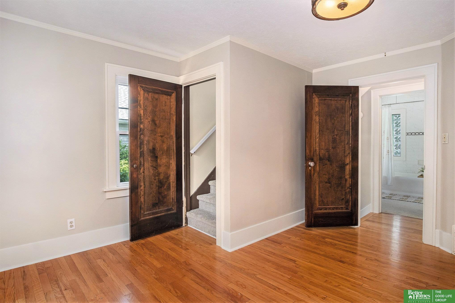
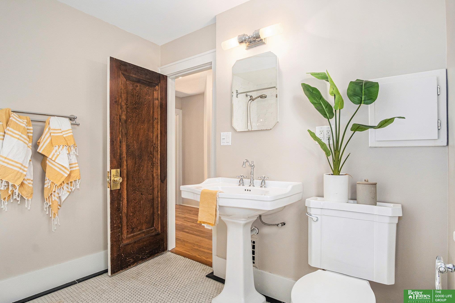
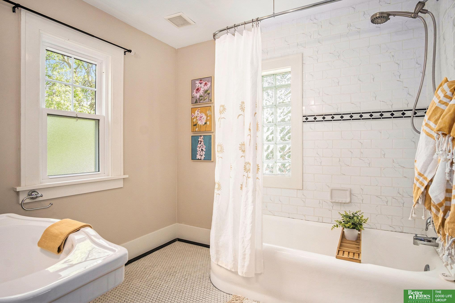
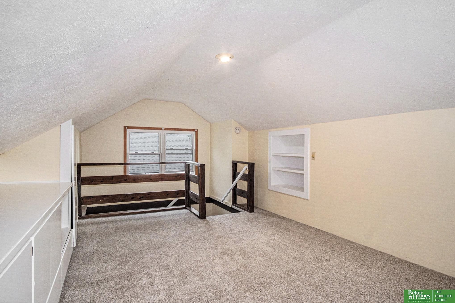
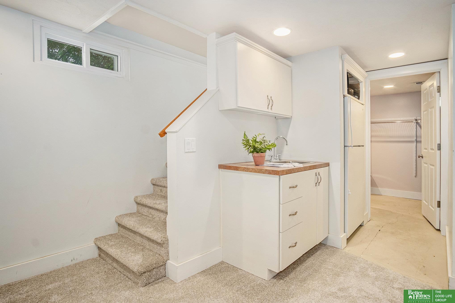
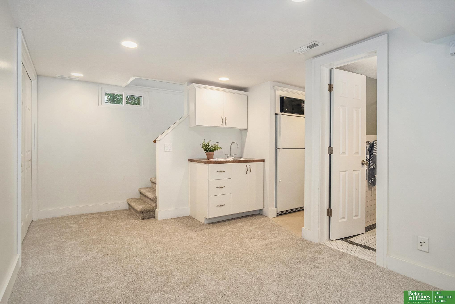
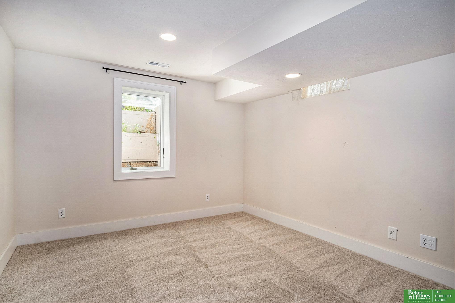
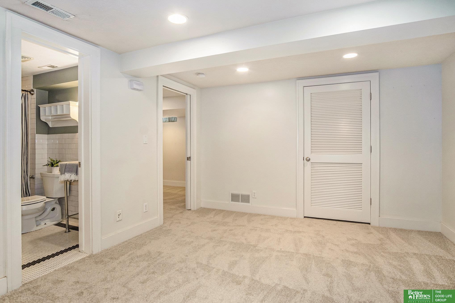
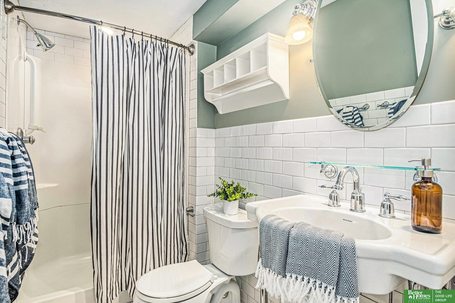
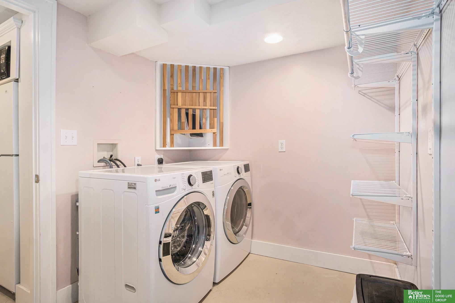
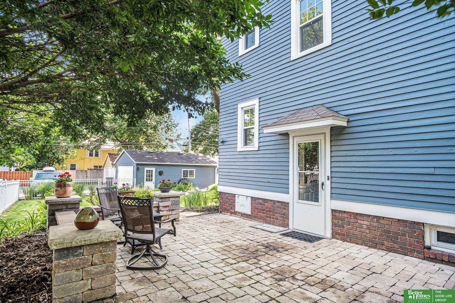
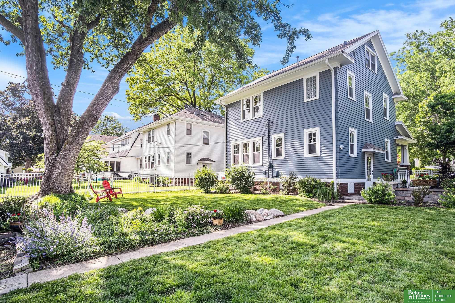
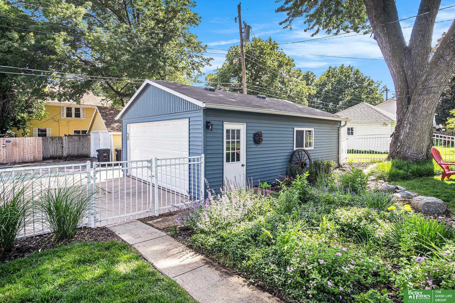
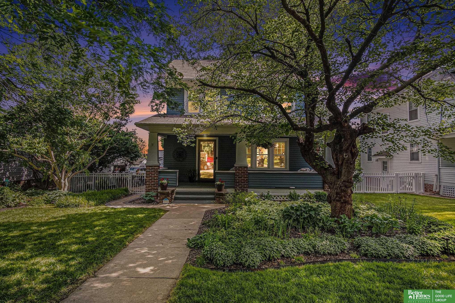
Discover your new home in the charming & historic Field Club neighborhood. This beautiful residence boasts elegant wood floors that seamlessly flow from room to room. The original brick fireplace accentuates the old-world character. Upstairs, you will find three spacious bedrooms & a delightful dormer space complete with original built-in cabinets, new carpet, and fresh paint. Additionally, new windows bring modern efficiency to this classic home. The finished lower level offers even more living space with a wet bar, laundry room, 3/4 bathroom, and an additional bedroom. Step outside to enjoy the cobblestone patio adorned with lighted posts, an iron fence, and a beautifully landscaped yard. A large detached two-car garage with an additional parking pad at the rear adds convenience and ample storage options. This home is within walking distance of the popular Field Club, making it a prime location for those who appreciate history & modern amenities. New paint & new carpet throughout.

Share Property

Location

3529 Pine Street, Omaha, NE 68105

Status

Sold

Date Sold

June 28, 2024
Sarah Pavel

Sarah Pavel

TITLE

REALTOR®

Property Amenities

Interior
Laundry room Concrete Floor
Fireplace Living Room, Gas Log
Appliances Humidifier, Range - Cooktop Oven, Refrigerator, Washer, Dishwasher, Dryer, Disposal, Microwave
Flooring Carpet, Wood
Total Bedrooms: 5
Three-Quarter Bathrooms: 1
Full Bathrooms: 1
Other Interior Features Wet Bar, Ceiling Fan(s), Formal Dining Room
Area & Lot
Total area 2,196 Sq.Ft.
Lot Area 6,076 Sq.Ft.
Living area 2,196 Sq.Ft.
MLS® ID 22413707
Year Built 1925
School District Omaha
High School Central
Middle School Norris
Elementary School Field Club
Type Residential
Status Sold
Exterior
Stories 25
Air conditioning Central Air
Heat type Gas, Forced Air
Water Source Public
Garage Space 2.0
Sewer Public Sewer
Parking Detached, Garage Door Opener
Lot Features Up to 1/4 Acre, City Lot, Public Sidewalk, Alley
Roof Composition
Utilities Electricity Available, Natural Gas Available, Water Available, Sewer Available
Finance
Sales Price $392,000
Real Estate Tax $5,914 yearly

Experience the difference

When your real estate journey is guided by professionals who hold themselves to an exceptional standard, you gain more than representation — you gain a trusted advisor dedicated to your vision at every step.
