Leave a Message

Thank you for your message. We will be in touch with you shortly.

Explore Our Properties
3613 Armbrust Drive
3613 Armbrust Drive
3613 Armbrust Drive
3613 Armbrust Drive
3613 Armbrust Drive
3613 Armbrust Drive
3613 Armbrust Drive
3613 Armbrust Drive
3613 Armbrust Drive
3613 Armbrust Drive
3613 Armbrust Drive
3613 Armbrust Drive
3613 Armbrust Drive
3613 Armbrust Drive
3613 Armbrust Drive
3613 Armbrust Drive
3613 Armbrust Drive
3613 Armbrust Drive
3613 Armbrust Drive
3613 Armbrust Drive
3613 Armbrust Drive
3613 Armbrust Drive
3613 Armbrust Drive
3613 Armbrust Drive
3613 Armbrust Drive
3613 Armbrust Drive
3613 Armbrust Drive
3613 Armbrust Drive
3613 Armbrust Drive
3613 Armbrust Drive
3613 Armbrust Drive
3613 Armbrust Drive
3613 Armbrust Drive
3613 Armbrust Drive
3613 Armbrust Drive
3613 Armbrust Drive
3613 Armbrust Drive
3613 Armbrust Drive
3613 Armbrust Drive
3613 Armbrust Drive
3613 Armbrust Drive
3613 Armbrust Drive
3613 Armbrust Drive
3613 Armbrust Drive
3613 Armbrust Drive
3613 Armbrust Drive
3613 Armbrust Drive
VIEW PHOTOS
Courtesy of Better Homes and Gardens R.E.
$318,000

3613 Armbrust Drive

3 Beds 2 Baths 1,771 Sq.Ft. 10,500 Sq.Ft.

Description

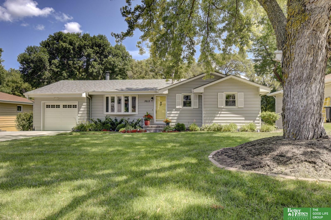
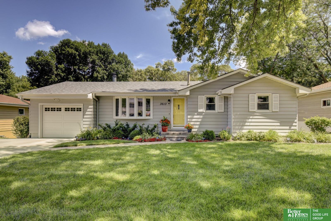
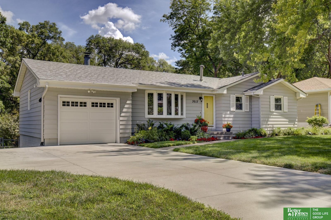
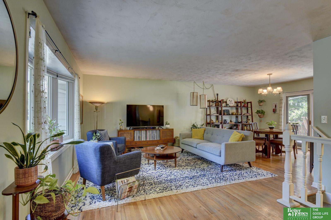
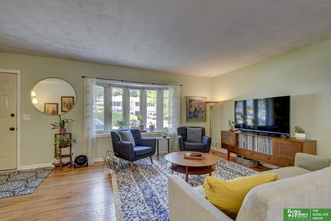
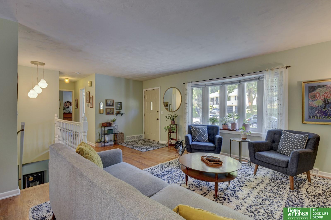
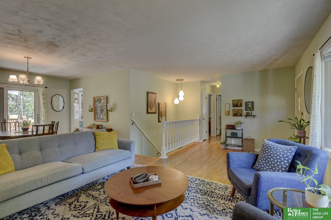
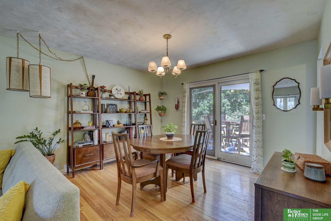
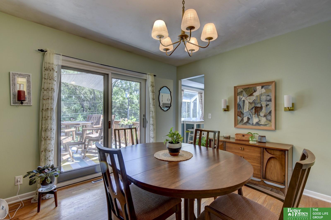
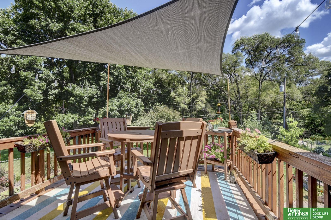
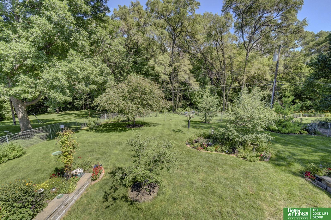
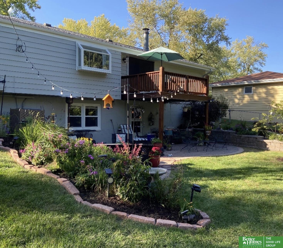
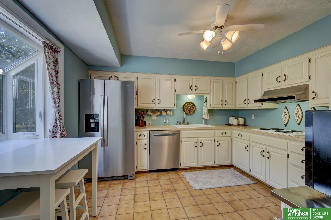
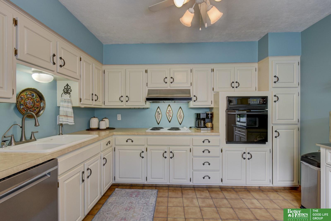
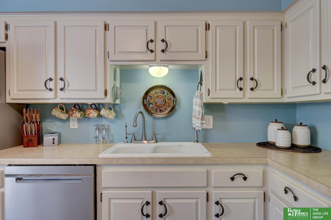
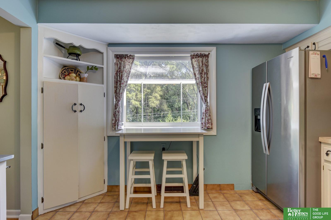
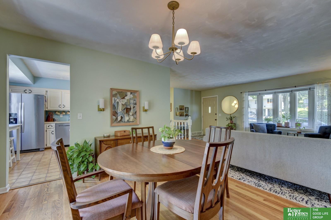
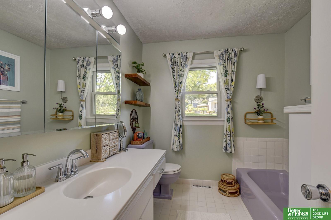
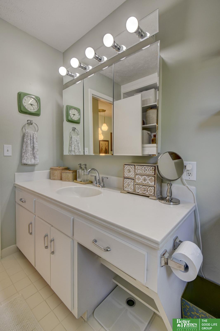
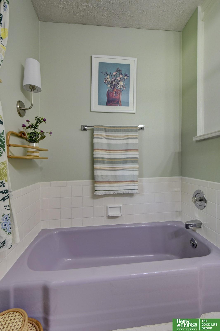
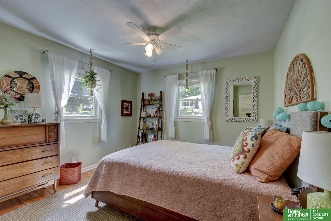
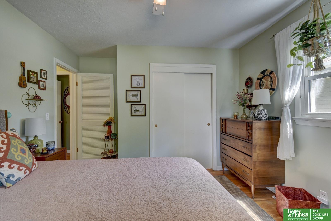
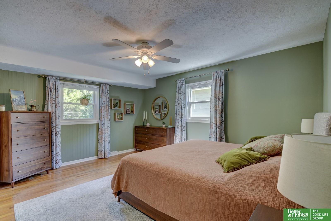
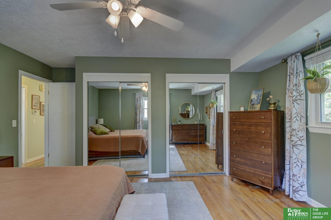
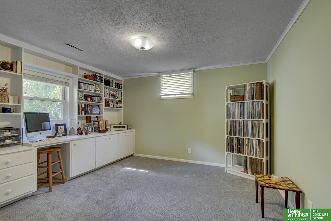
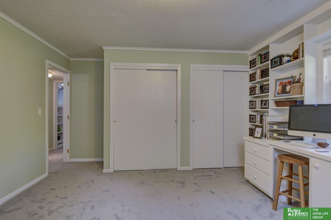
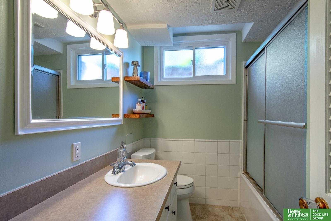
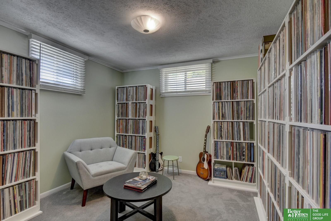
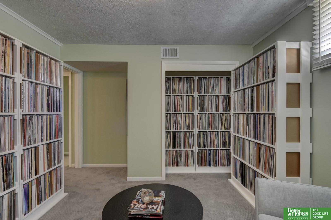
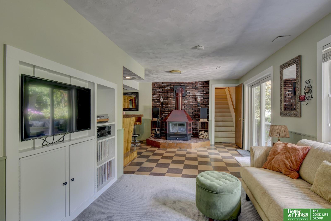
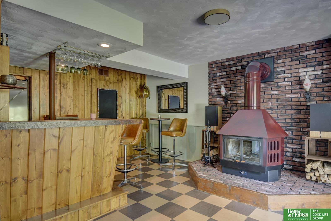
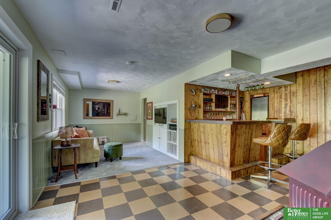
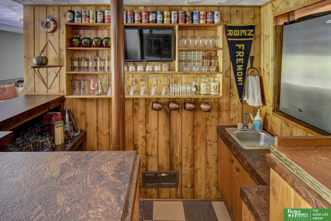
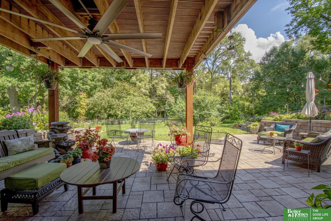
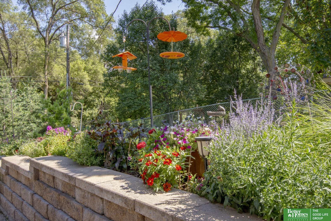
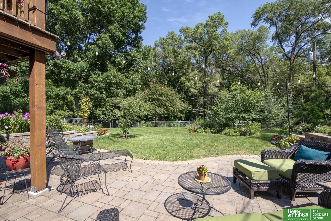
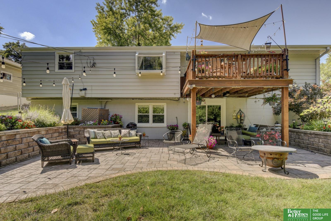
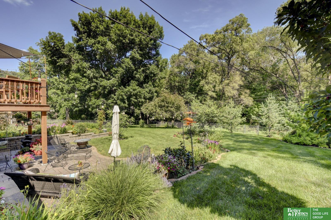
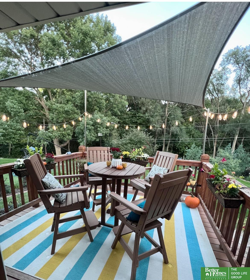
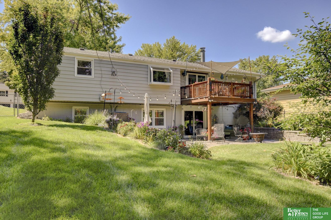
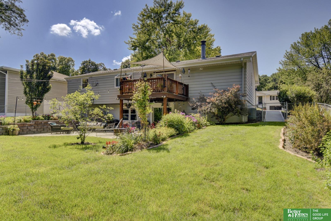
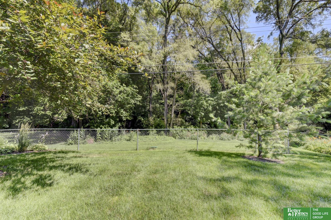
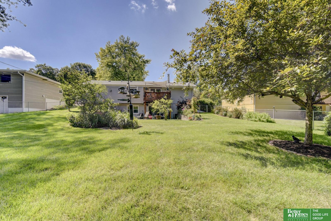
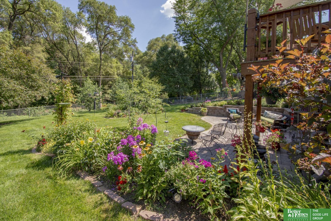
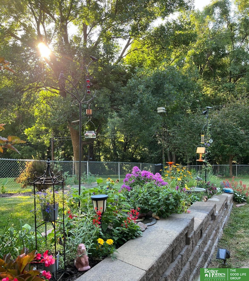
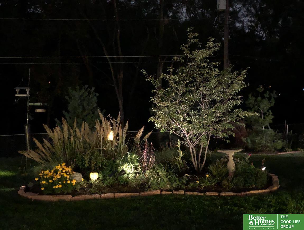
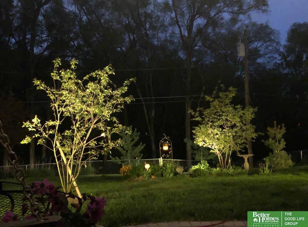
Lovely walk-out ranch, built in 1964, loved by current owner for 20 years with many original MCM details. Original hardwood floors on main level, LR with bay window, DR with sliding doors connecting you to your relaxing balcony with private backyard backing up to creek. The kitchen has room for several cooks & has a large east facing garden window perfect for growing herbs. 2 bedrooms on main & 3rd in LL. Primary bedroom is spacious with double closets. 3rd bedroom in LL has built-in bookshelves, desk & double closets, and LL also has an office. The LL is ready for entertaining with wet bar, a retro wood burning fireplace & new double sliding glass doors that bring the beautiful outdoors in. Walkout onto the 820 sq ft brick patio with beautifully landscaped and fully fenced yard with sprinkler system, surrounded by nature. New roof is being installed. Seller has cared for & done amazing updates that will make you realize you're home right when you walk through the door.

Share Property

Location

3613 Armbrust Drive, Omaha, NE 68124

Status

Sold

Date Sold

August 9, 2024
Carla Okrina

Carla Okrina

TITLE

REALTOR®

Property Amenities

Interior
Fireplace Wood Burning Stove
Appliances Range - Cooktop Oven, Refrigerator, Dishwasher
Flooring Carpet, Ceramic Tile
Total Bedrooms: 3
Full Bathrooms: 2
Other Interior Features Ceiling Fan(s)
Area & Lot
Total area 1,771 Sq.Ft.
Lot Area 10,500 Sq.Ft.
Living area 1,771 Sq.Ft.
MLS® ID 22417313
Year Built 1964
School District Westside
High School Westside
Middle School Westside
Elementary School Oakdale
Architecture Styles Ranch
Type Residential
Status Sold
Exterior
Air conditioning Central Air
Heat type Gas, Forced Air
Water Source Public
Garage Space 1.0
Sewer Public Sewer
Other Exterior Features Sprinkler System
Parking Attached
Lot Features Up to 1/4 Acre, City Lot, Level
Roof Composition
Utilities Electricity Available, Natural Gas Available, Water Available, Sewer Available
Finance
Sales Price $318,000
Real Estate Tax $4,311 yearly

Experience the difference

When your real estate journey is guided by professionals who hold themselves to an exceptional standard, you gain more than representation — you gain a trusted advisor dedicated to your vision at every step.
