Leave a Message

Thank you for your message. We will be in touch with you shortly.

Explore Our Properties
3719 N 54 Street
3719 N 54 Street
3719 N 54 Street
3719 N 54 Street
3719 N 54 Street
3719 N 54 Street
3719 N 54 Street
3719 N 54 Street
3719 N 54 Street
3719 N 54 Street
3719 N 54 Street
3719 N 54 Street
3719 N 54 Street
3719 N 54 Street
3719 N 54 Street
3719 N 54 Street
3719 N 54 Street
3719 N 54 Street
3719 N 54 Street
3719 N 54 Street
3719 N 54 Street
3719 N 54 Street
3719 N 54 Street
3719 N 54 Street
3719 N 54 Street
3719 N 54 Street
3719 N 54 Street
3719 N 54 Street
3719 N 54 Street
3719 N 54 Street
3719 N 54 Street
3719 N 54 Street
3719 N 54 Street
3719 N 54 Street
3719 N 54 Street
VIEW PHOTOS
Courtesy of Better Homes and Gardens R.E.
$217,000

3719 N 54 Street

3 Beds 2 Baths 1,703 Sq.Ft. 5,227.2 Sq.Ft.

Description

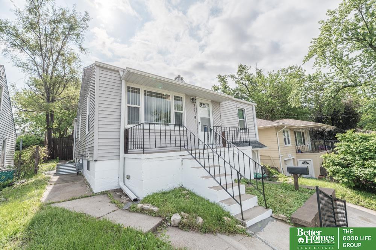
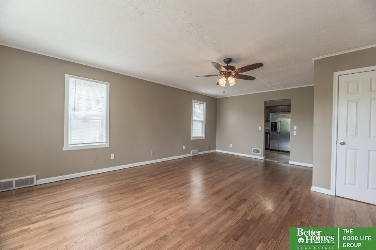
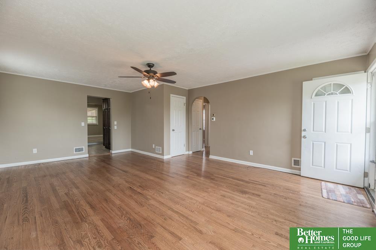
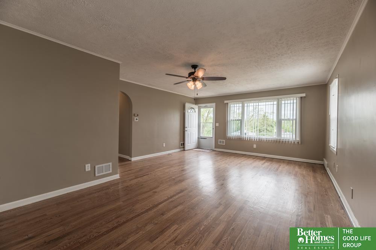
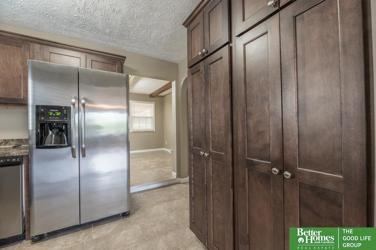
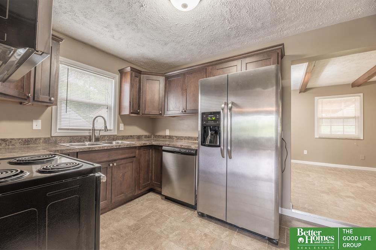
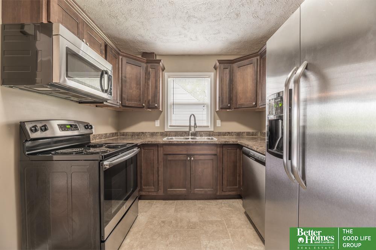
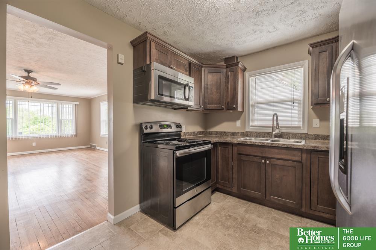
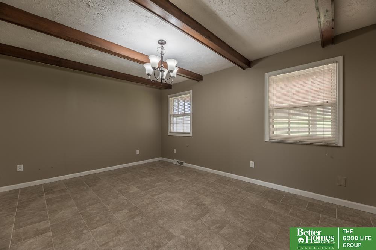
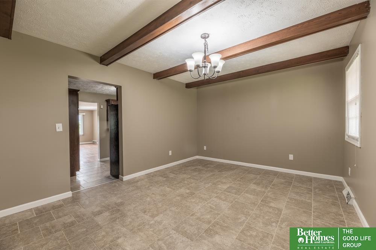
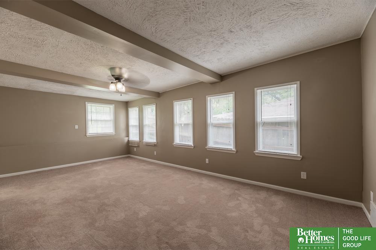
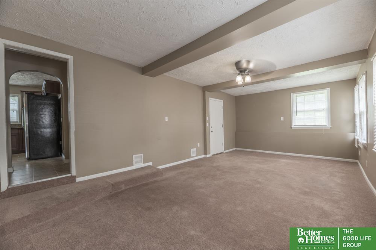
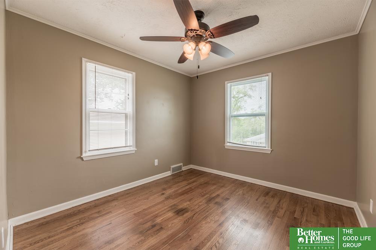
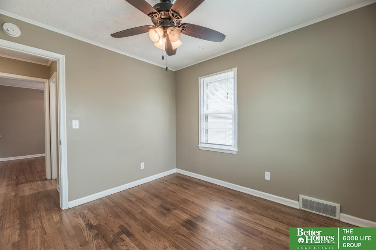
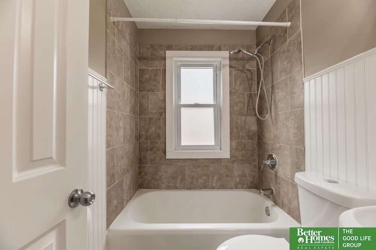
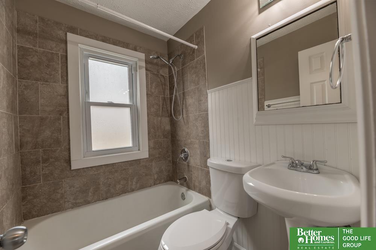
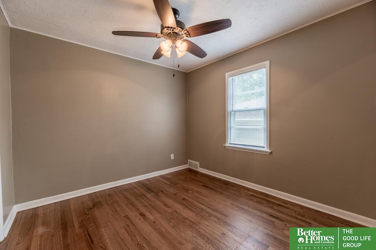
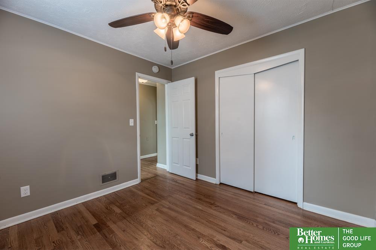
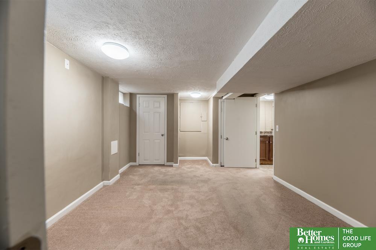
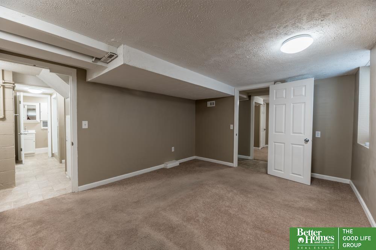
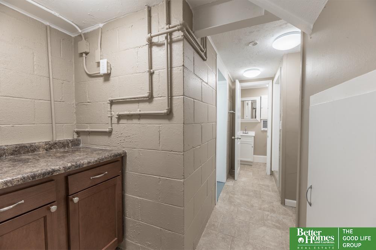
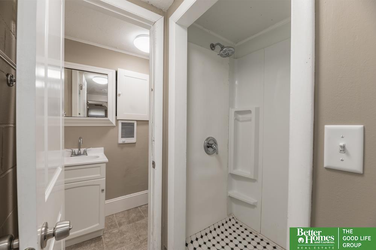
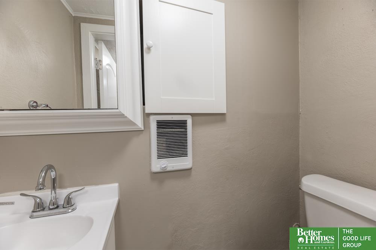
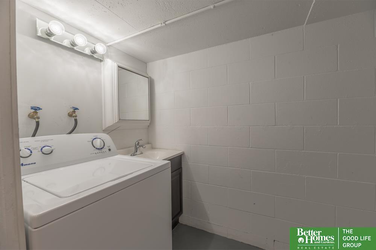
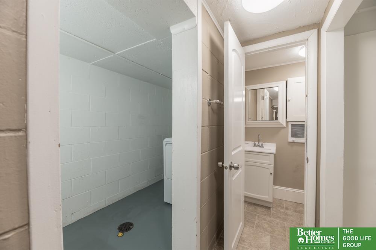
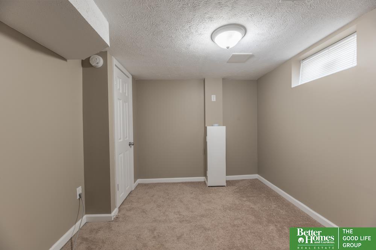
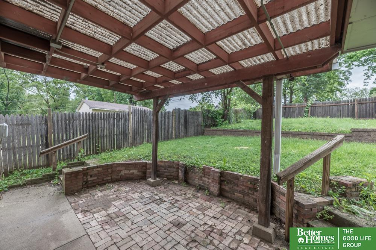
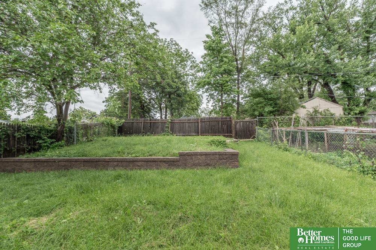
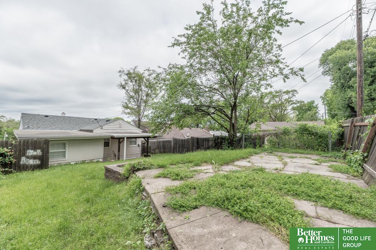
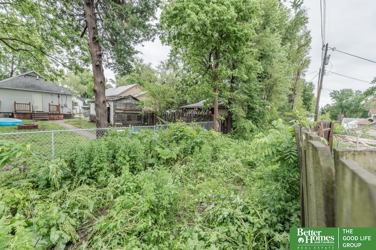
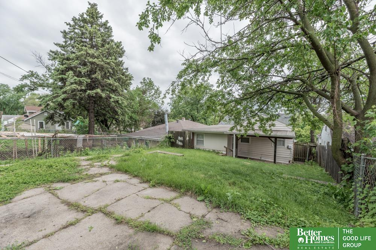
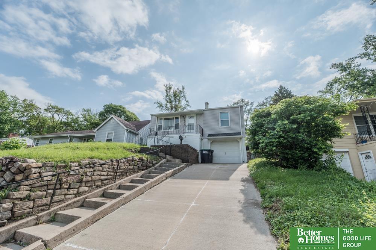
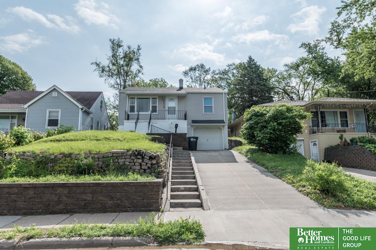
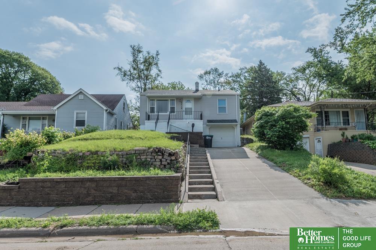
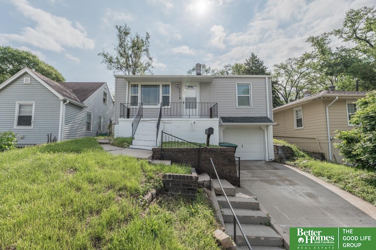
Welcome home to this beautifully renovated Raised Ranch! Nestled in a neighborhood close to Benson, this spacious abode boasts ample living space. You enter into the large living room with refinished hardwood floors. The dining room offers plenty of space for a generously sized table to entertain. The updated kitchen featuring new cupboards, countertops and newer appliances. 3 Bedrooms and a bonus room allow for larger family comfort. Both bathrooms have been remodeled to include porcelain tile, new tubs/showers, toilets, vanities, and lighting fixtures. High-efficiency double-pane windows throughout. A convenient laundry area with an extra vanity and plenty of storage rooms offer room for organization. Fresh paint inside. Step outside to enjoy the serene covered patio and fenced backyard, perfect for relaxing, outdoor dining. Don't miss out on the opportunity to make this your dream home! Schedule a showing today.

Share Property

Location

3719 N 54 Street, Omaha, NE 68104

Status

Sold

Date Sold

July 11, 2024
Angie Thiel

Angie Thiel

TITLE

REALTOR®

Property Amenities

Interior
Appliances Range - Cooktop Oven, Refrigerator, Dishwasher
Total Bedrooms: 3
Three-Quarter Bathrooms: 1
Full Bathrooms: 1
Area & Lot
Total area 1,703 Sq.Ft.
Lot Area 5,227.2 Sq.Ft.
Living area 1,703 Sq.Ft.
MLS® ID 22412762
Year Built 1951
School District Omaha
High School Benson
Middle School Monroe
Elementary School Fontenelle
Architecture Styles Raised Ranch
Type Residential
Status Sold
Exterior
Air conditioning Central Air
Heat type Gas, Forced Air
Water Source Public
Garage Space 1.0
Sewer Public Sewer
Parking Attached
Lot Features Up to 1/4 Acre
Finance
Sales Price $217,000
Real Estate Tax $3,166 yearly

Experience the difference

When your real estate journey is guided by professionals who hold themselves to an exceptional standard, you gain more than representation — you gain a trusted advisor dedicated to your vision at every step.
