Leave a Message

Thank you for your message. We will be in touch with you shortly.

Explore Our Properties
3805 S 192nd Avenue
3805 S 192nd Avenue
3805 S 192nd Avenue
3805 S 192nd Avenue
3805 S 192nd Avenue
3805 S 192nd Avenue
3805 S 192nd Avenue
3805 S 192nd Avenue
3805 S 192nd Avenue
3805 S 192nd Avenue
3805 S 192nd Avenue
3805 S 192nd Avenue
3805 S 192nd Avenue
3805 S 192nd Avenue
3805 S 192nd Avenue
3805 S 192nd Avenue
3805 S 192nd Avenue
3805 S 192nd Avenue
3805 S 192nd Avenue
3805 S 192nd Avenue
3805 S 192nd Avenue
3805 S 192nd Avenue
3805 S 192nd Avenue
3805 S 192nd Avenue
3805 S 192nd Avenue
3805 S 192nd Avenue
3805 S 192nd Avenue
3805 S 192nd Avenue
3805 S 192nd Avenue
3805 S 192nd Avenue
3805 S 192nd Avenue
3805 S 192nd Avenue
3805 S 192nd Avenue
3805 S 192nd Avenue
3805 S 192nd Avenue
3805 S 192nd Avenue
3805 S 192nd Avenue
3805 S 192nd Avenue
3805 S 192nd Avenue
VIEW PHOTOS
Courtesy of Better Homes and Gardens R.E.
$425,000

3805 S 192nd Avenue

3 Beds 2 Baths 1,835 Sq.Ft. 9,583 Sq.Ft.

Description

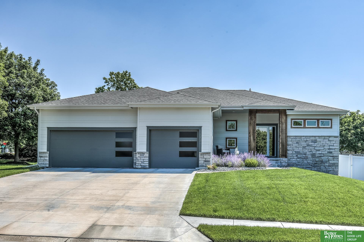
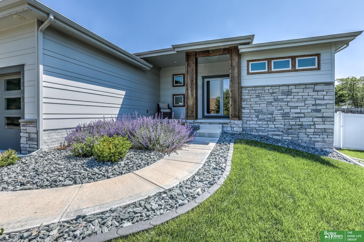
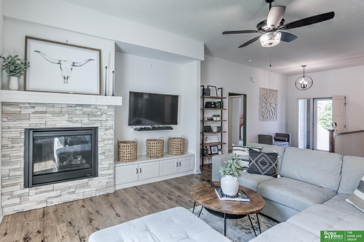
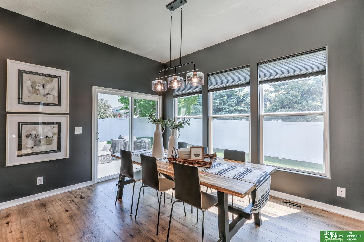
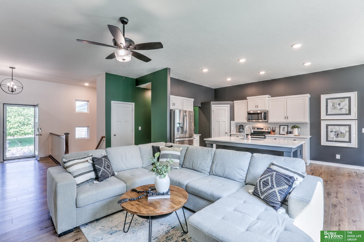
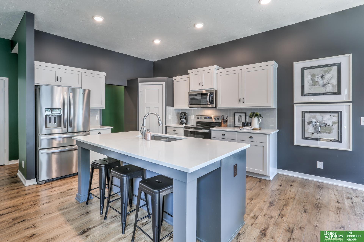
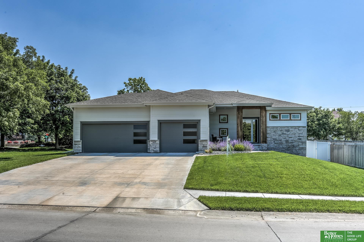
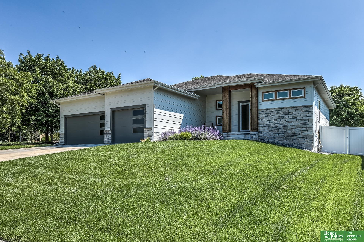
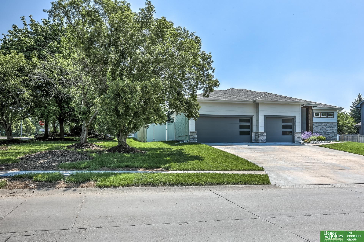
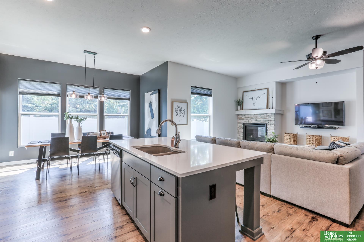
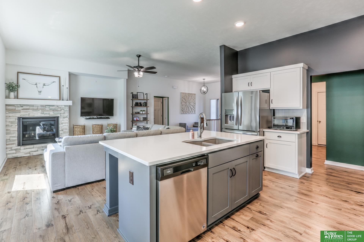
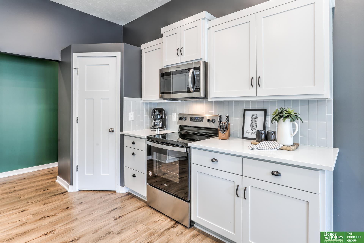
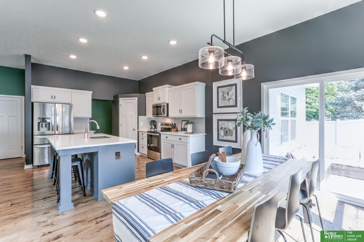
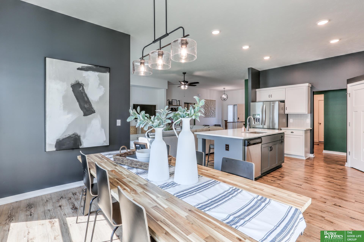
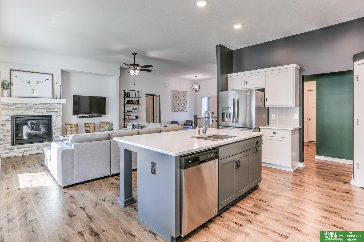
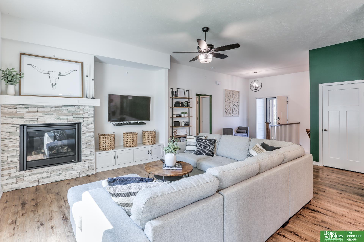
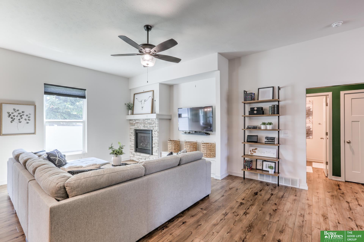
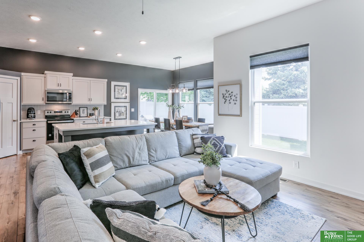
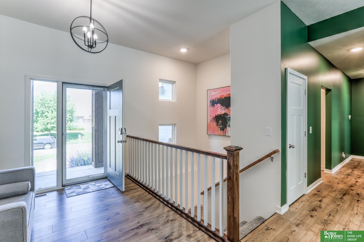
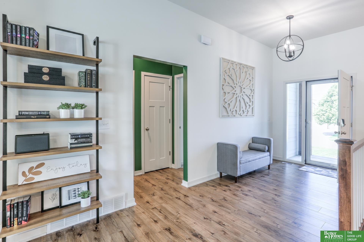
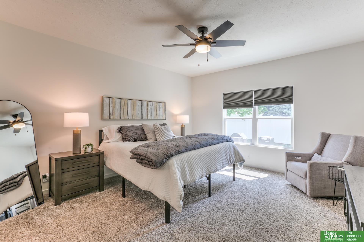
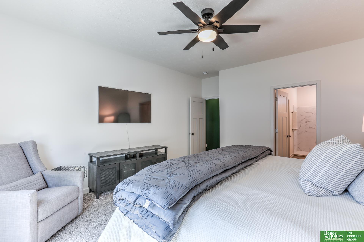
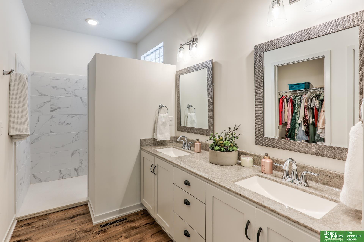
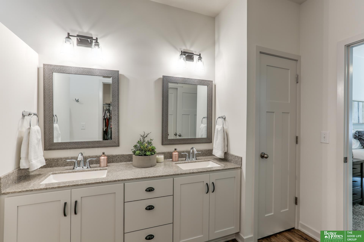
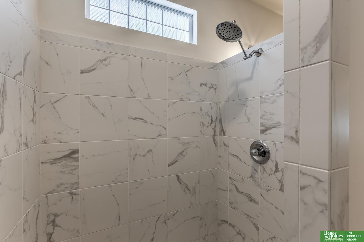
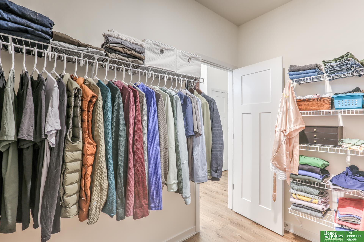
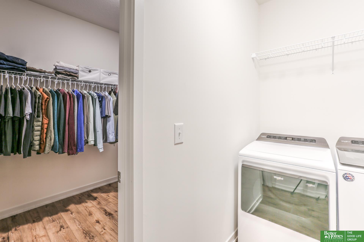
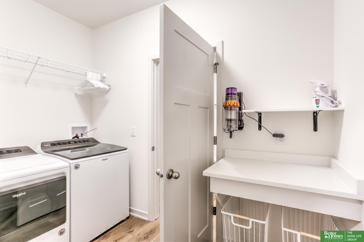
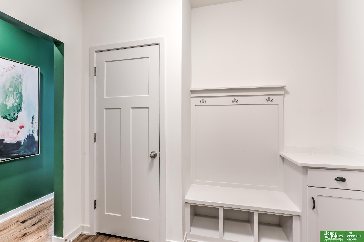
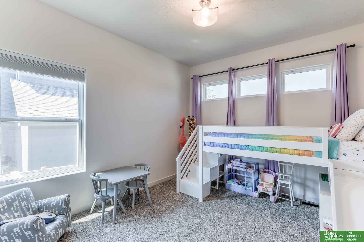
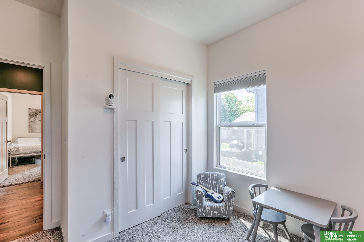
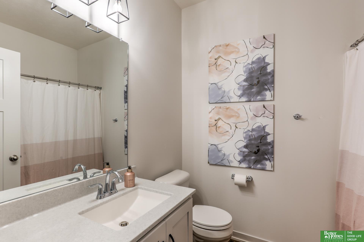
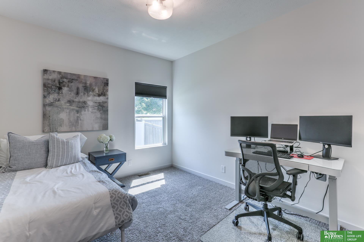
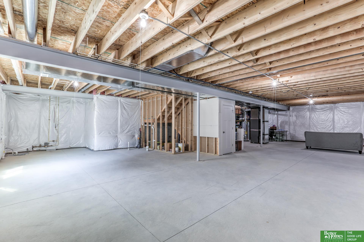
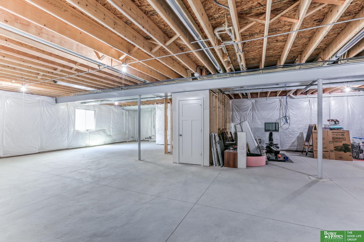
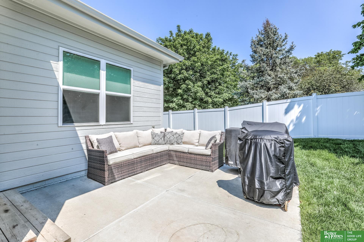
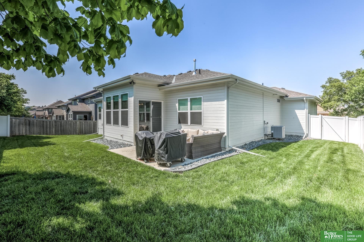
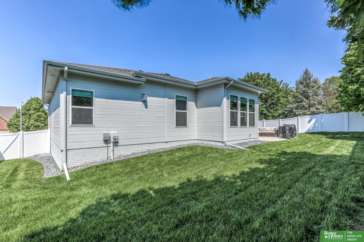
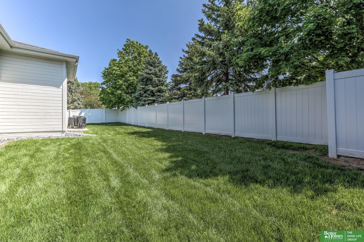
Stunning 3 years young Pre-Inspected ranch home that exudes modern elegance. As you enter you are greeted by an open layout, tall ceilings and large windows. The kitchen features a stylish design with all appliances included, pantry and ample cabinet space. Conveniently located off the garage is a drop zone area and laundry room. The spacious primary bedroom is complete with an en-suite bathroom w/ double sinks , luxurious walk in shower and extra large walk in closet. 2 additional bedrooms and full bath also on the main. The unfinished basement holds incredible potential for customization and expansion to suit your preferences and needs. Step outside to the fully fenced backyard with fresh new landscaping. LED all season lighting illuminates the exterior of the home. This better than new construction is move in ready. AMA

Share Property

Location

3805 S 192nd Avenue, Omaha, NE 68130

Status

Sold

Date Sold

July 15, 2024
Becky Miralles

Becky Miralles

TITLE

REALTOR®

Jay Miralles

Jay Miralles

TITLE

REALTOR®

Property Amenities

Interior
Laundry room 9 Ceiling, Luxury Vinyl Plank
Fireplace Living Room, Direct-Vent Gas Fire
Appliances Range - Cooktop Oven, Refrigerator, Washer, Dishwasher, Dryer, Disposal, Microwave
Flooring Carpet, Luxury Vinyl Plank
Total Bedrooms: 3
Three-Quarter Bathrooms: 1
Full Bathrooms: 1
Other Interior Features 9 Ceiling, Pantry
Area & Lot
Total area 1,835 Sq.Ft.
Lot Area 9,583 Sq.Ft.
Living area 1,835 Sq.Ft.
MLS® ID 22412000
Year Built 2020
School District Elkhorn
High School Elkhorn South
Middle School Elkhorn Ridge
Elementary School West Bay
Architecture Styles Ranch
Type Residential
Status Sold
Exterior
Air conditioning Central Air
Heat type Gas, Forced Air
Water Source Public
Garage Space 3.0
Sewer Public Sewer
Other Exterior Features Sprinkler System
Parking Attached, Garage Door Opener
Lot Features Up to 1/4 Acre, Corner Lot, Subdivided, Public Sidewalk
Roof Composition
Utilities Electricity Available, Natural Gas Available, Water Available, Sewer Available
Finance
Sales Price $425,000
Real Estate Tax $8,382 yearly

Experience the difference

When your real estate journey is guided by professionals who hold themselves to an exceptional standard, you gain more than representation — you gain a trusted advisor dedicated to your vision at every step.