Leave a Message

Thank you for your message. We will be in touch with you shortly.

Explore Our Properties
3820 California Street
VIEW PHOTOS
Courtesy of Better Homes and Gardens R.E.
$460,000

3820 California Street

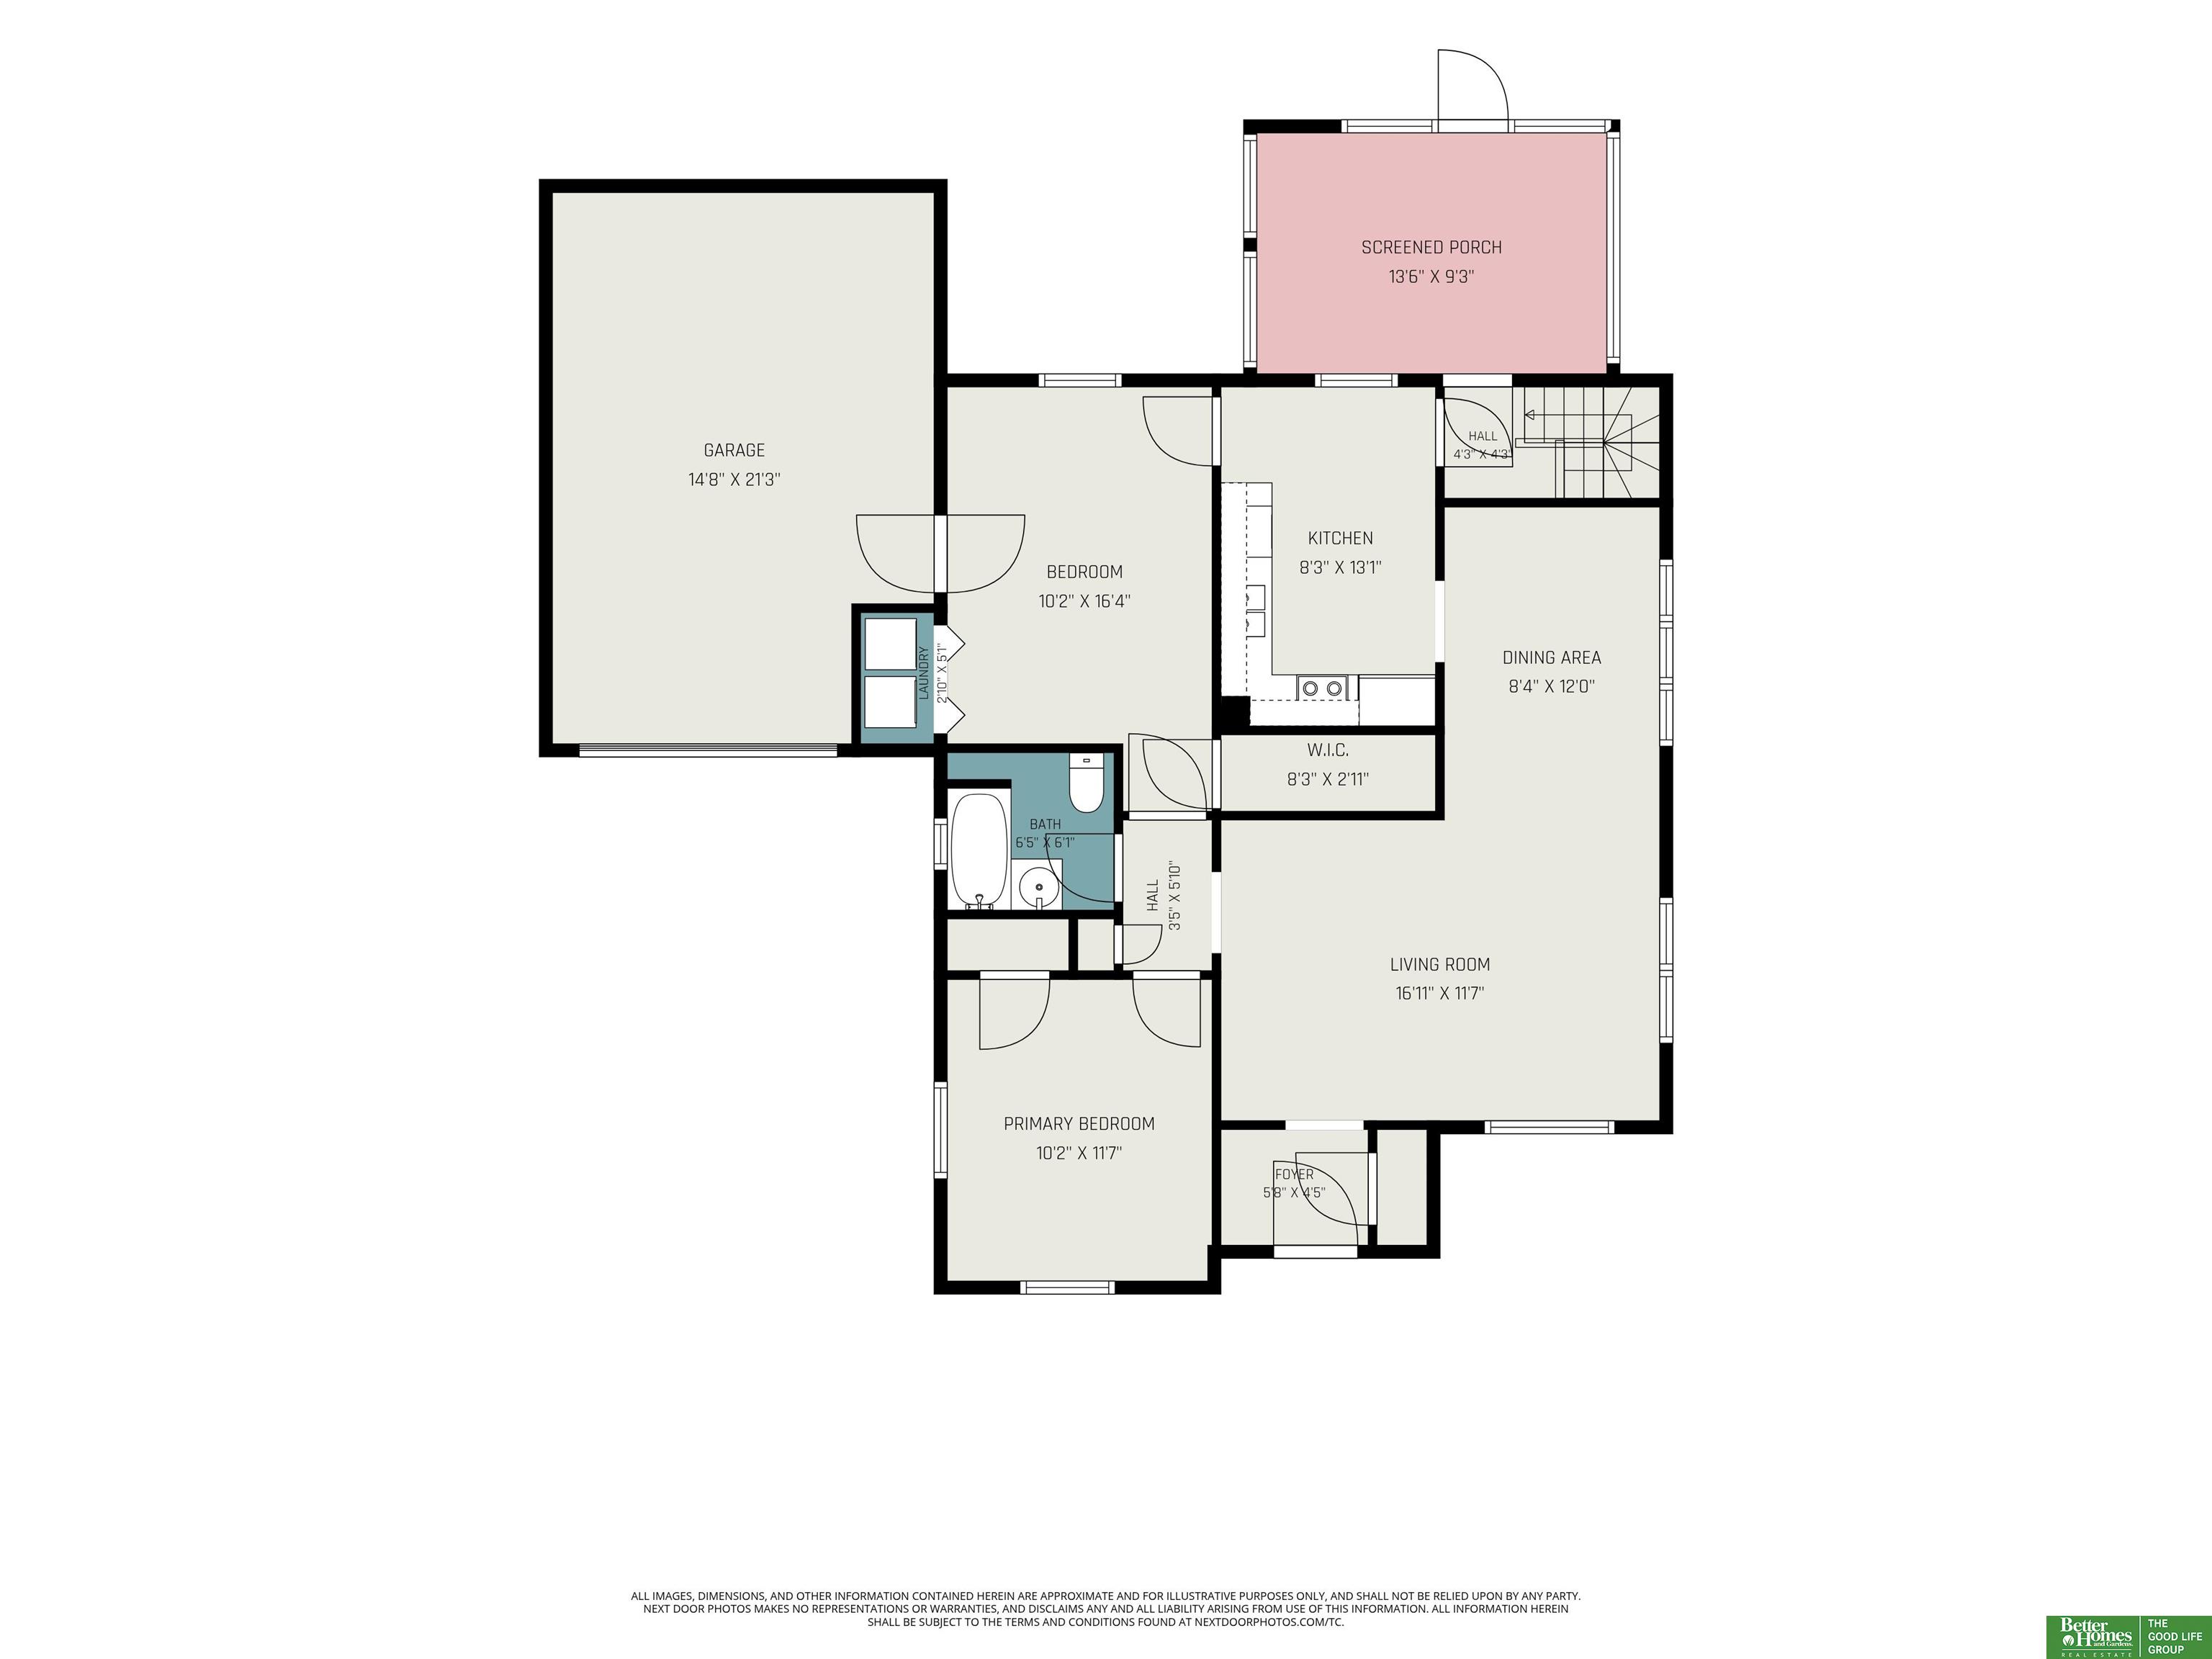
4 Beds 3 Baths 2,297 Sq.Ft. 9,180 Sq.Ft.

Description

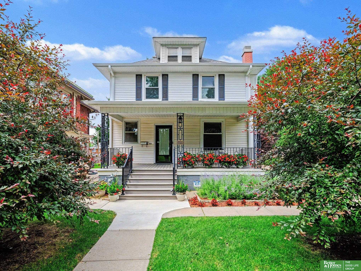
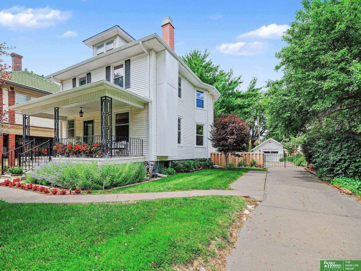
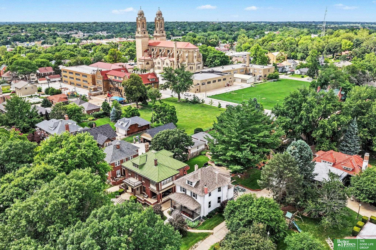
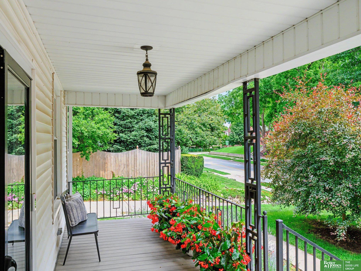
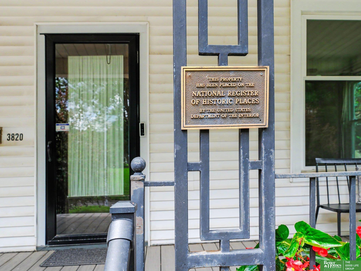
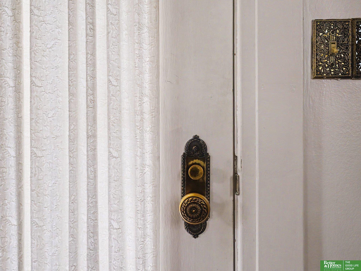
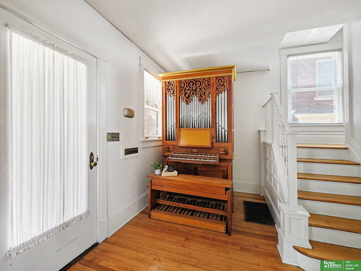
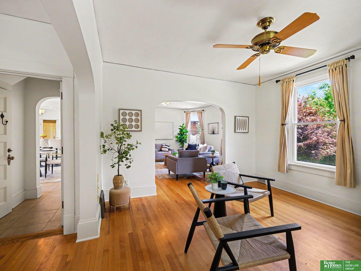
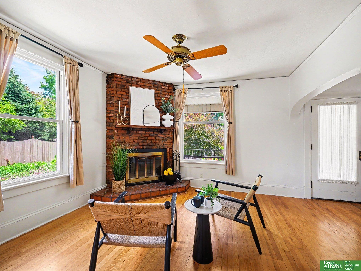
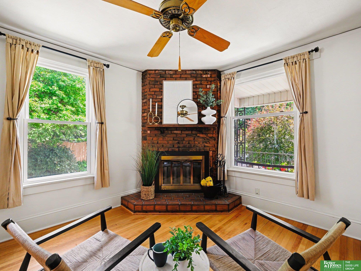
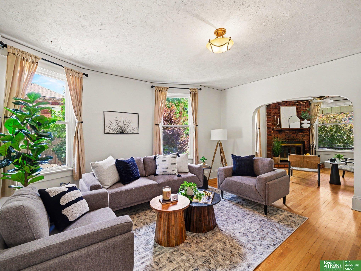
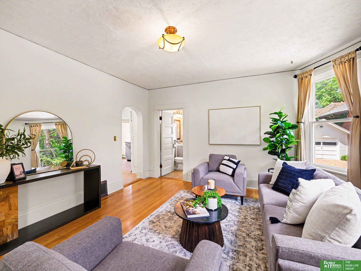
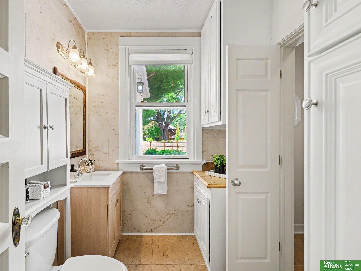
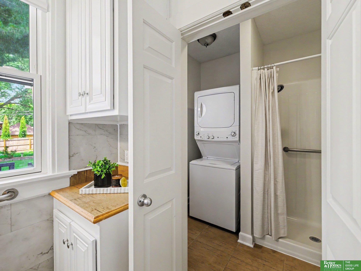
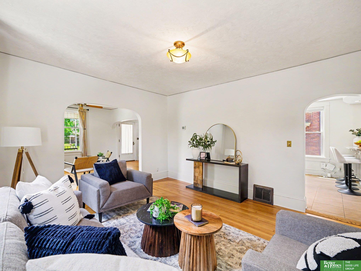
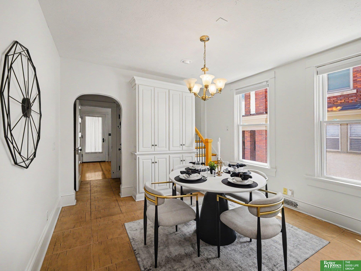
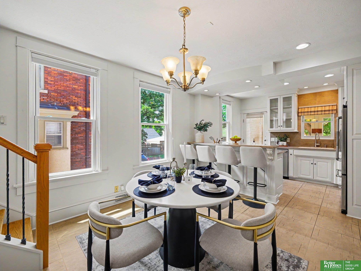
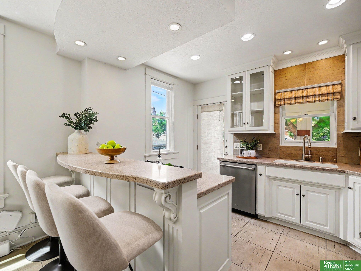
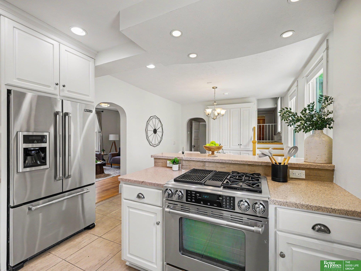
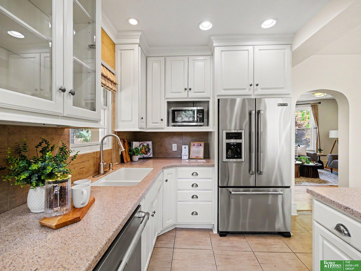
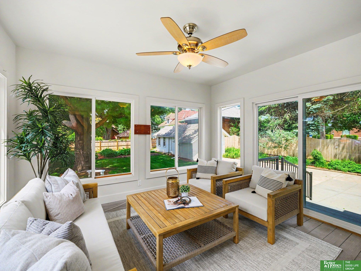
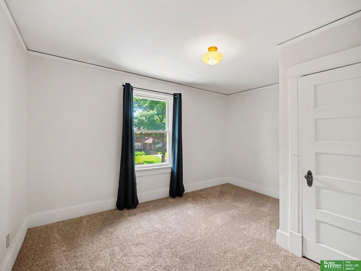
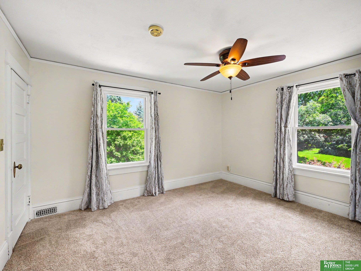
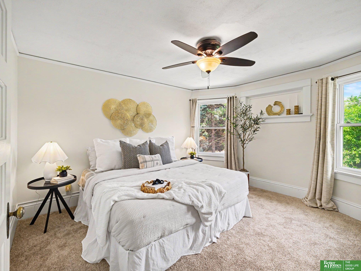
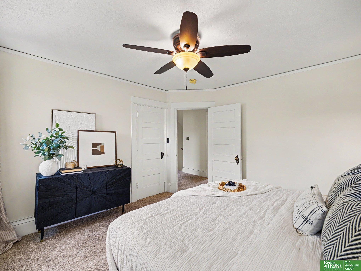
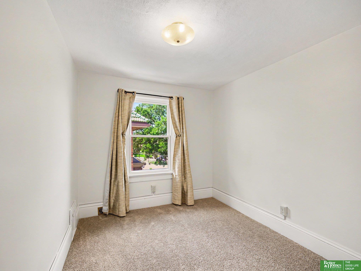
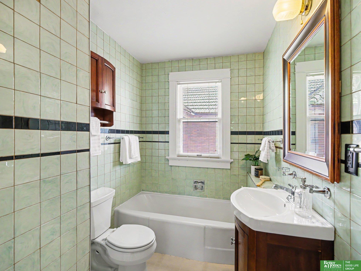
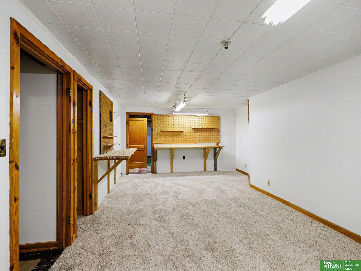
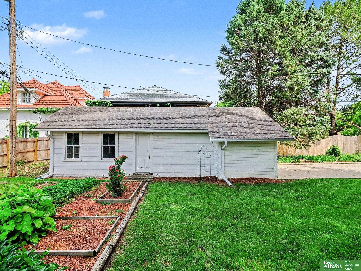
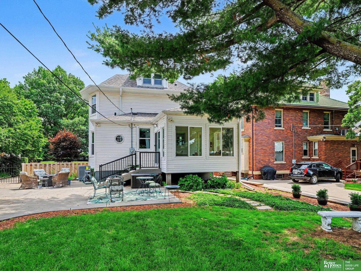
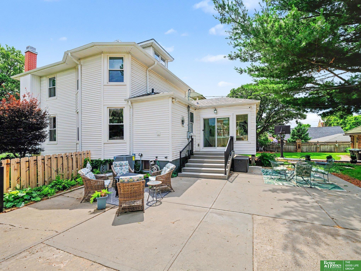
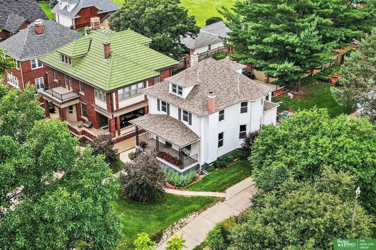
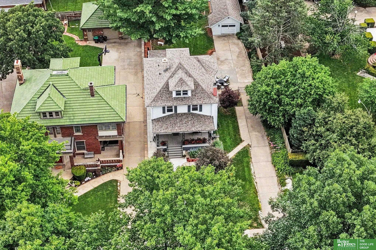
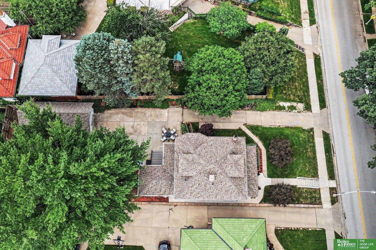
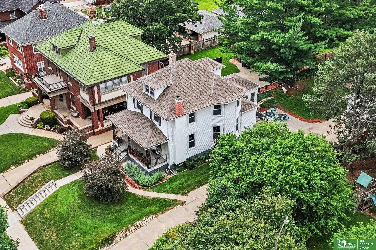
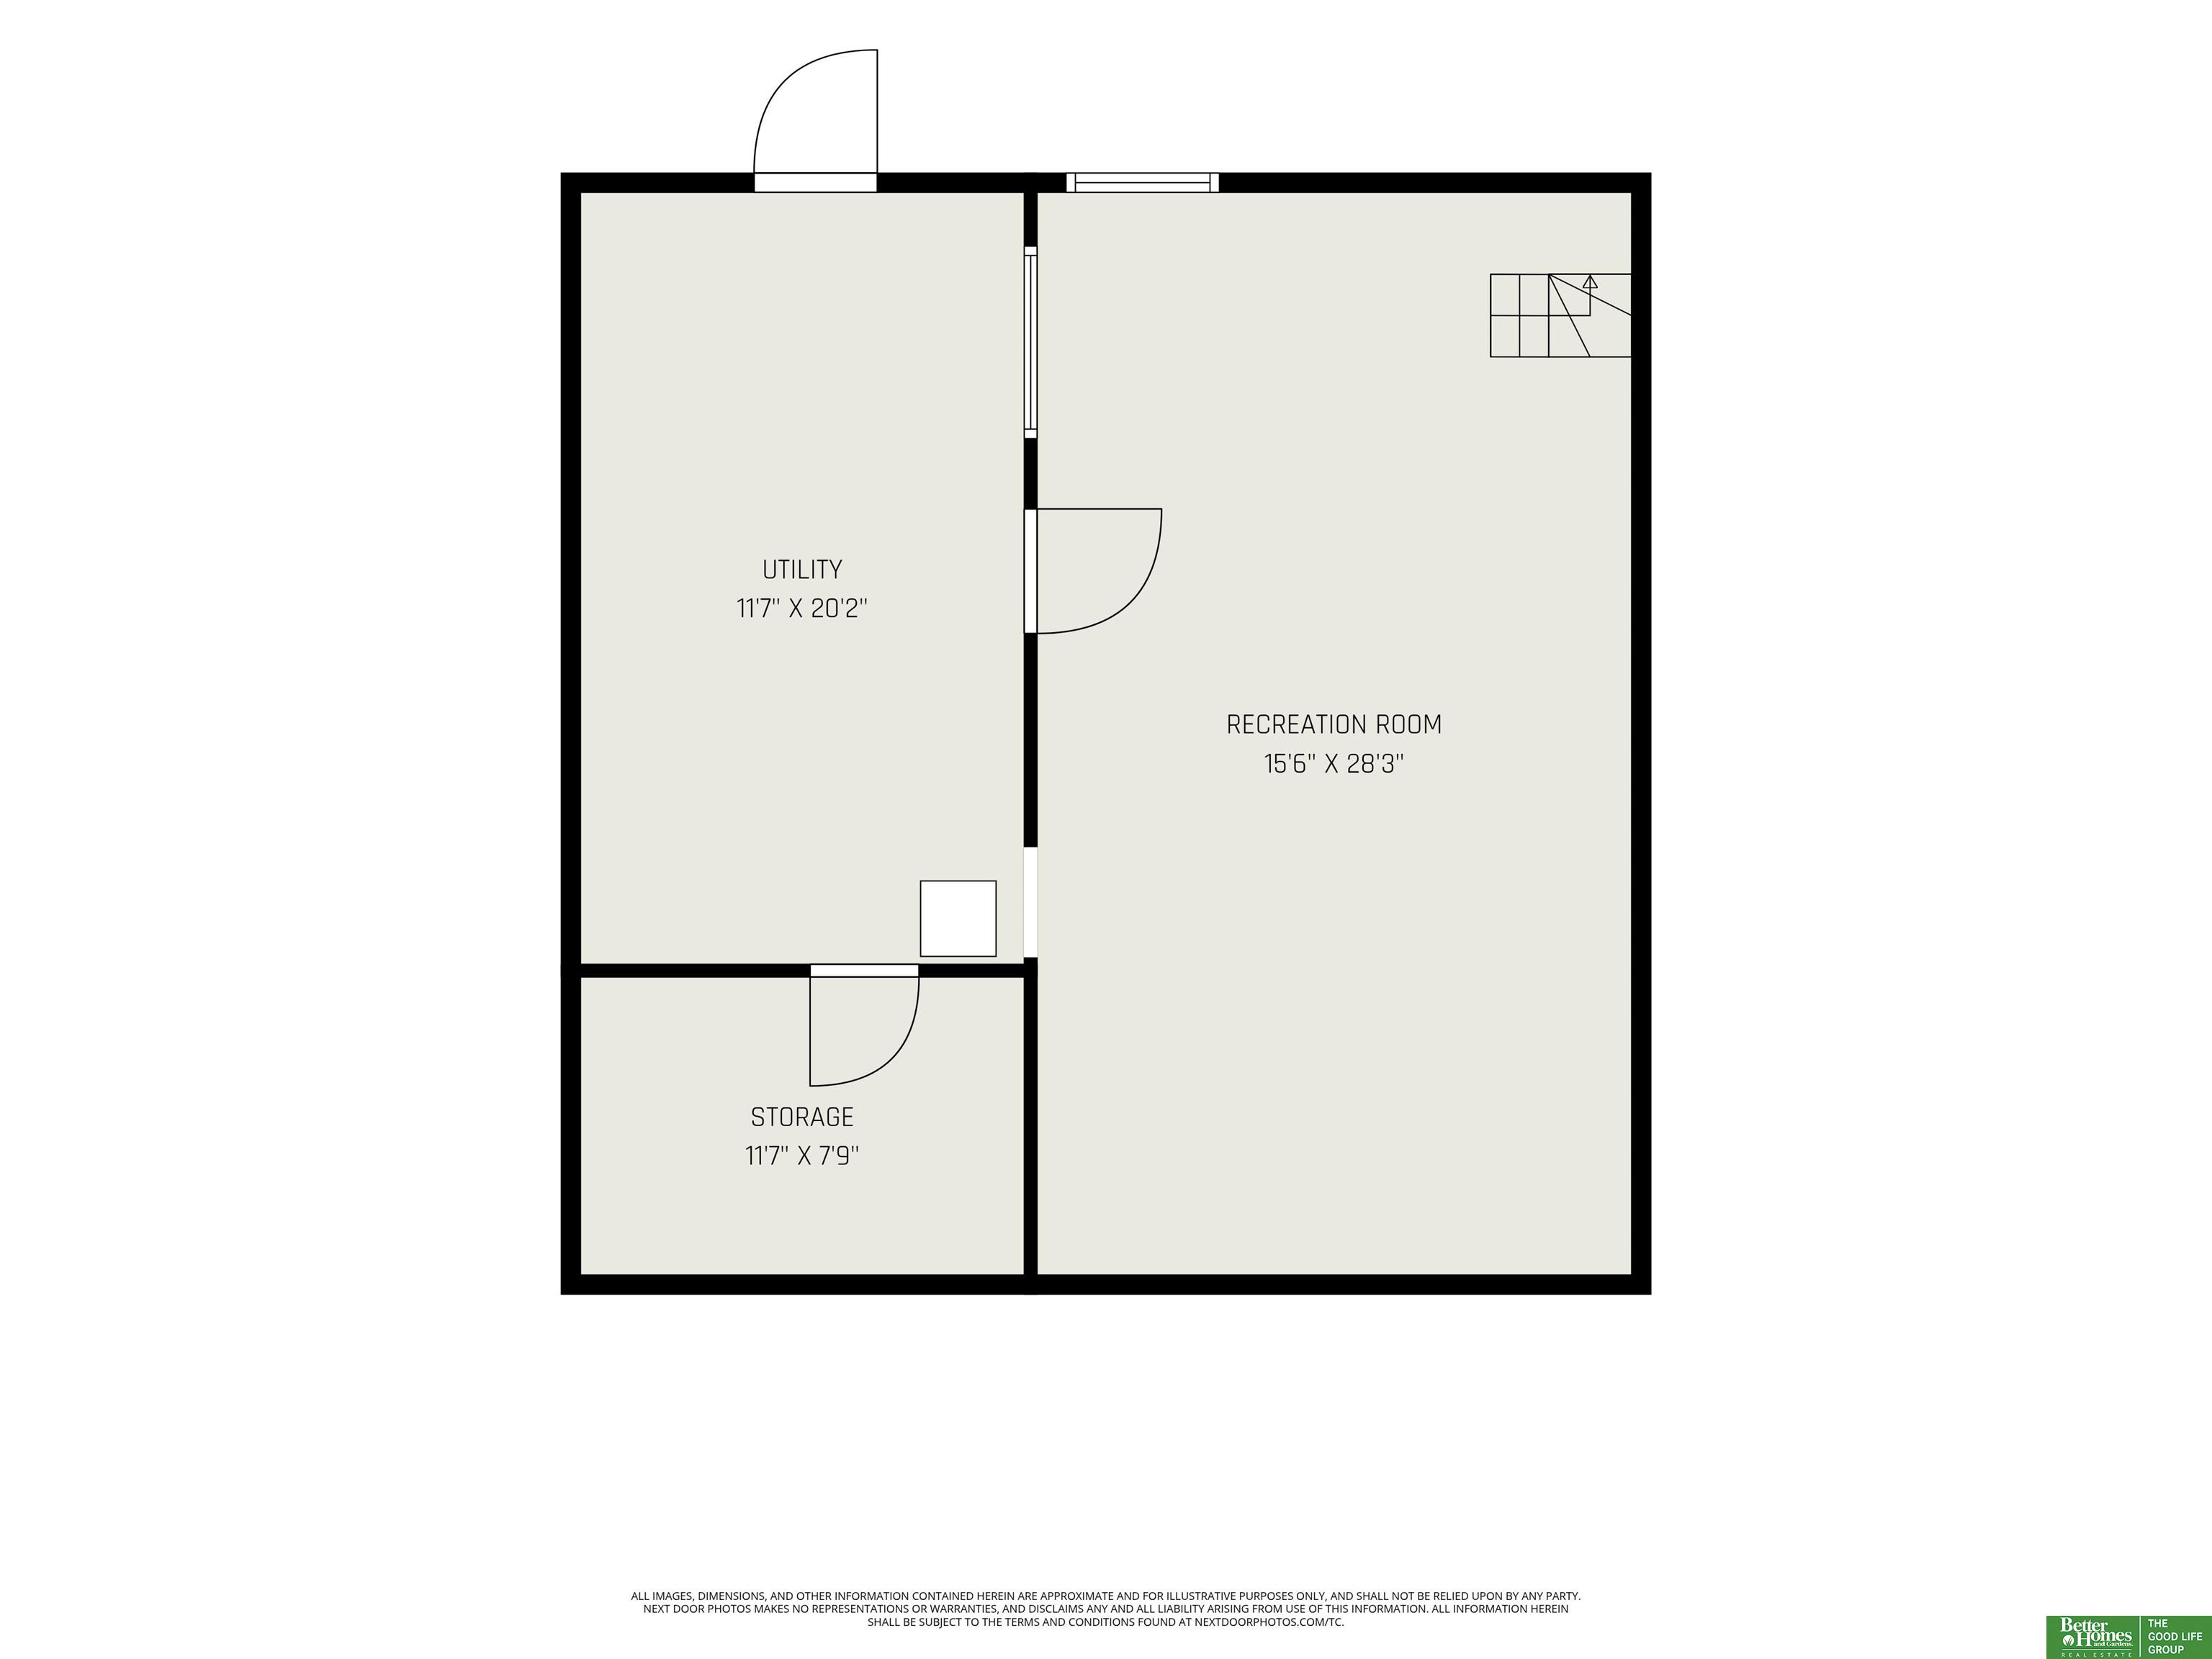
Perched above the historic Gold Coast neighborhood, this beautifully updated home offers stunning views of the Brandis House, surrounding historic residences, and the sunset over St. Cecilia Cathedral. Original hardwood floors, large windows, a sun-filled porch, and an open-concept kitchen blend timeless character with modern living. The home features main-floor laundry, a spacious basement recreation room, a walk-up attic, and beautifully landscaped gardens with an ample backyard patio. Major updates include new HVAC, roof, and gutters; original hardwood floors; Champion windows; TimberTech front and rear porches; a renovated main-floor bath; new fencing; and restored iron details. Ideally located near Midtown amenities, St. Cecilia Cathedral, downtown, and the airport, this is a rare opportunity to own a thoughtfully restored home in one of Omaha's most desirable historic neighborhoods.

Share Property

Location

3820 California Street, Omaha, NE 68131

Status

Sold

Date Sold

July 28, 2026
Sarah Pavel

Sarah Pavel

TITLE

REALTOR®

Property Amenities

Interior
Fireplace Living Room, Wood Burning
Appliances Humidifier, Range, Refrigerator, Washer, Dishwasher, Dryer, Disposal, Microwave
Flooring Carpet, Ceramic Tile, Luxury Vinyl, Tile
Total Bedrooms: 4
Three-Quarter Bathrooms: 2
Full Bathrooms: 1
Other Interior Features Ceiling Fan(s)
Area & Lot
Total area 2,297 Sq.Ft.
Lot Area 9,180 Sq.Ft.
Living area 2,297 Sq.Ft.
MLS® ID 22616757
Year Built 1907
School District Omaha
High School Central
Middle School Lewis and Clark
Elementary School Gifford Park
Type Residential
Status Sold
Exterior
Stories 25
Air conditioning Central Air
Heat type Natural Gas, Forced Air
Water Source Public
Garage Space 2.0
Sewer Public Sewer
Parking Tandem, Detached, Garage Door Opener
Lot Features Up to 1/4 Acre, City Lot, Public Sidewalk
Roof Composition
Utilities Electricity Available, Natural Gas Available, Water Available, Sewer Available
Finance
Sales Price $460,000
Real Estate Tax $5,421 yearly

Experience the difference

When your real estate journey is guided by professionals who hold themselves to an exceptional standard, you gain more than representation — you gain a trusted advisor dedicated to your vision at every step.
