Leave a Message

Thank you for your message. We will be in touch with you shortly.

Explore Our Properties
4150 Davenport Street
VIEW PHOTOS
Courtesy of Better Homes and Gardens R.E.
$251,000

4150 Davenport Street

4 Beds 3 Baths 1,833 Sq.Ft. 6,400 Sq.Ft.

Description

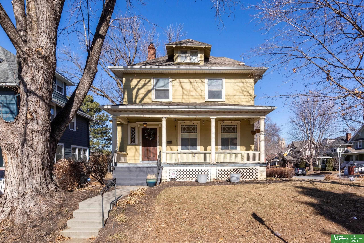
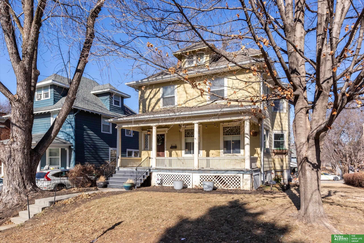
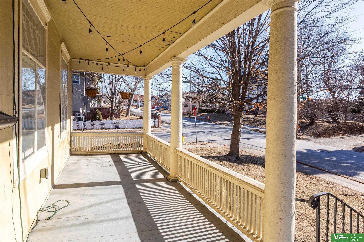
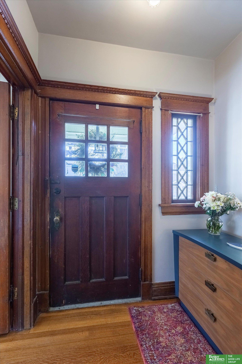
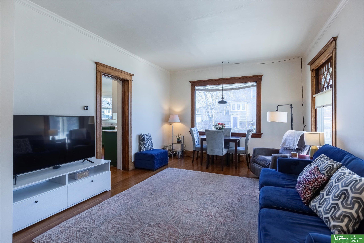
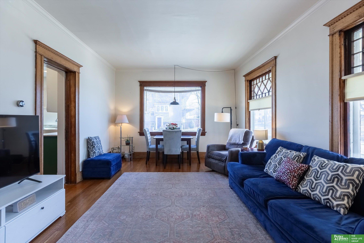
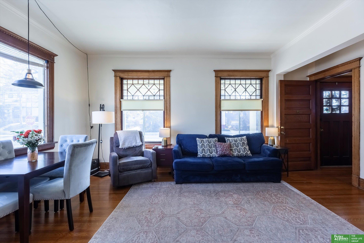
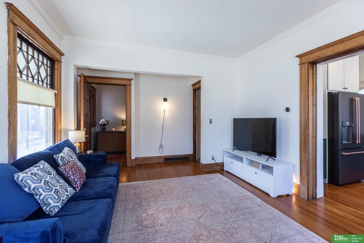
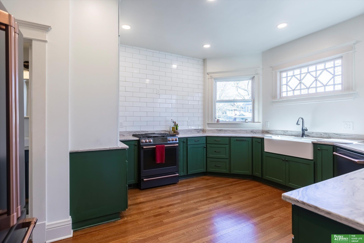
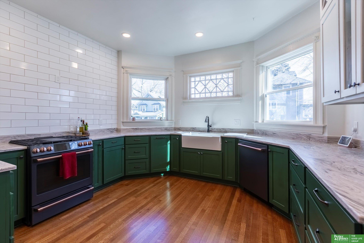
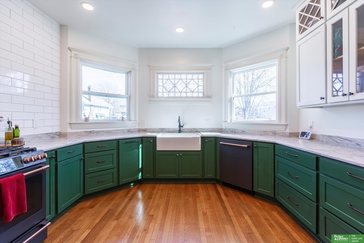
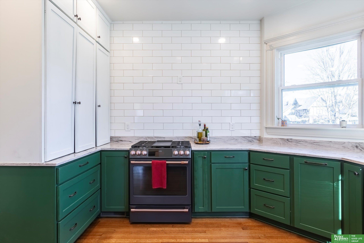
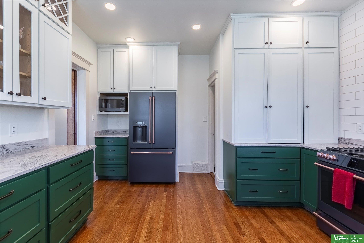
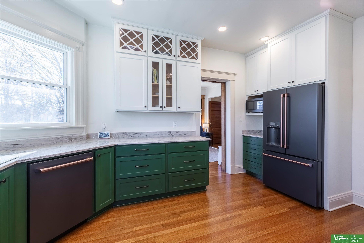
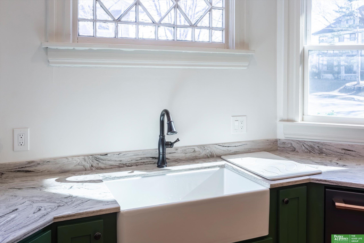
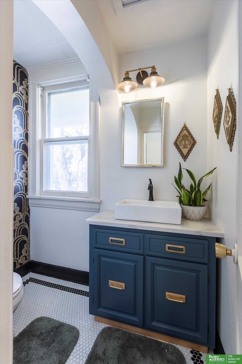
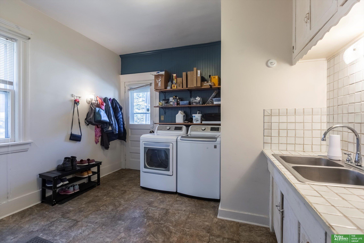
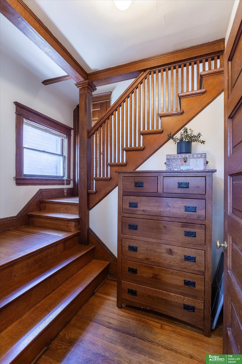
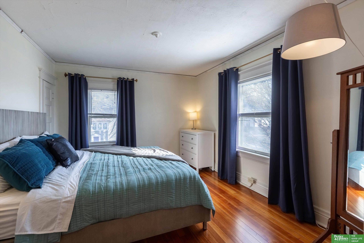
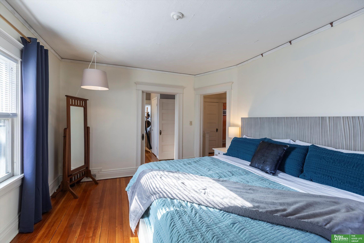
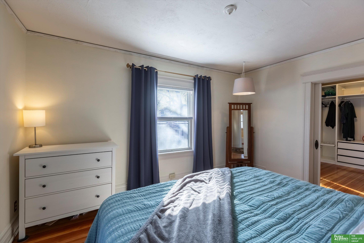
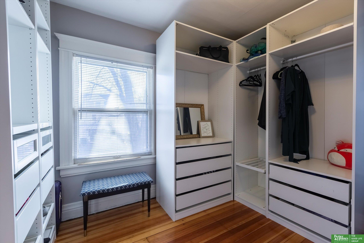
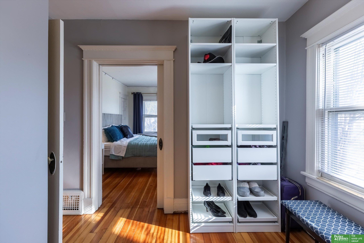
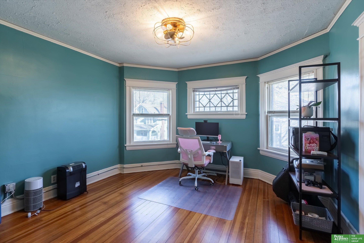
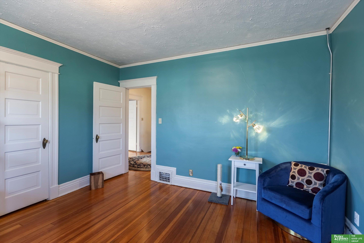
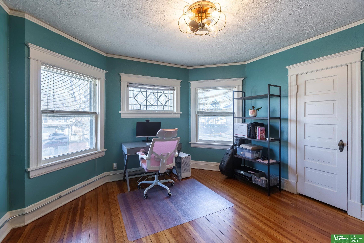
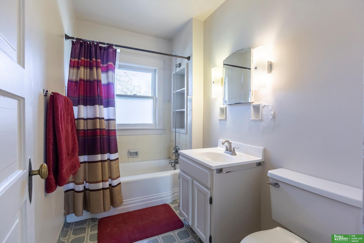
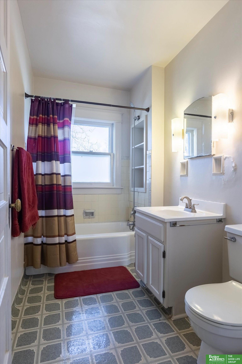
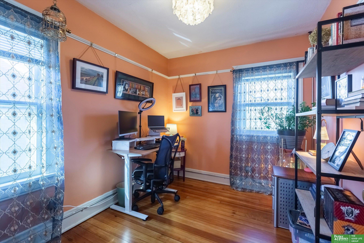
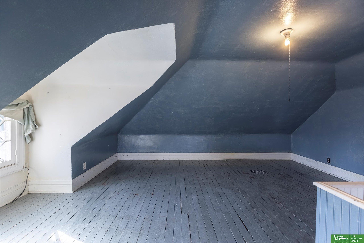
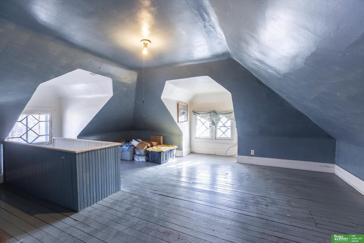
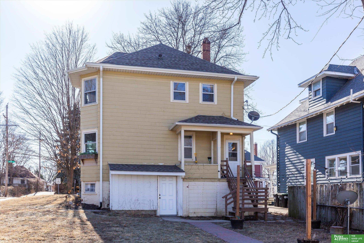
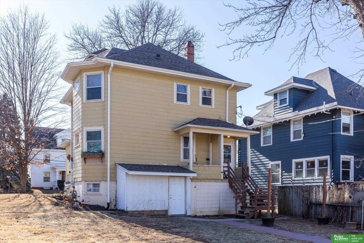
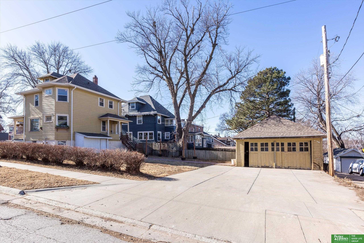
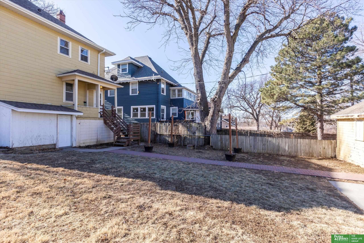
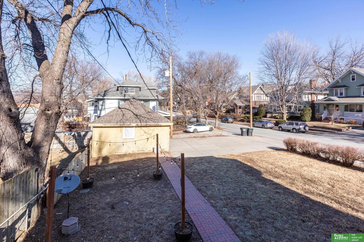
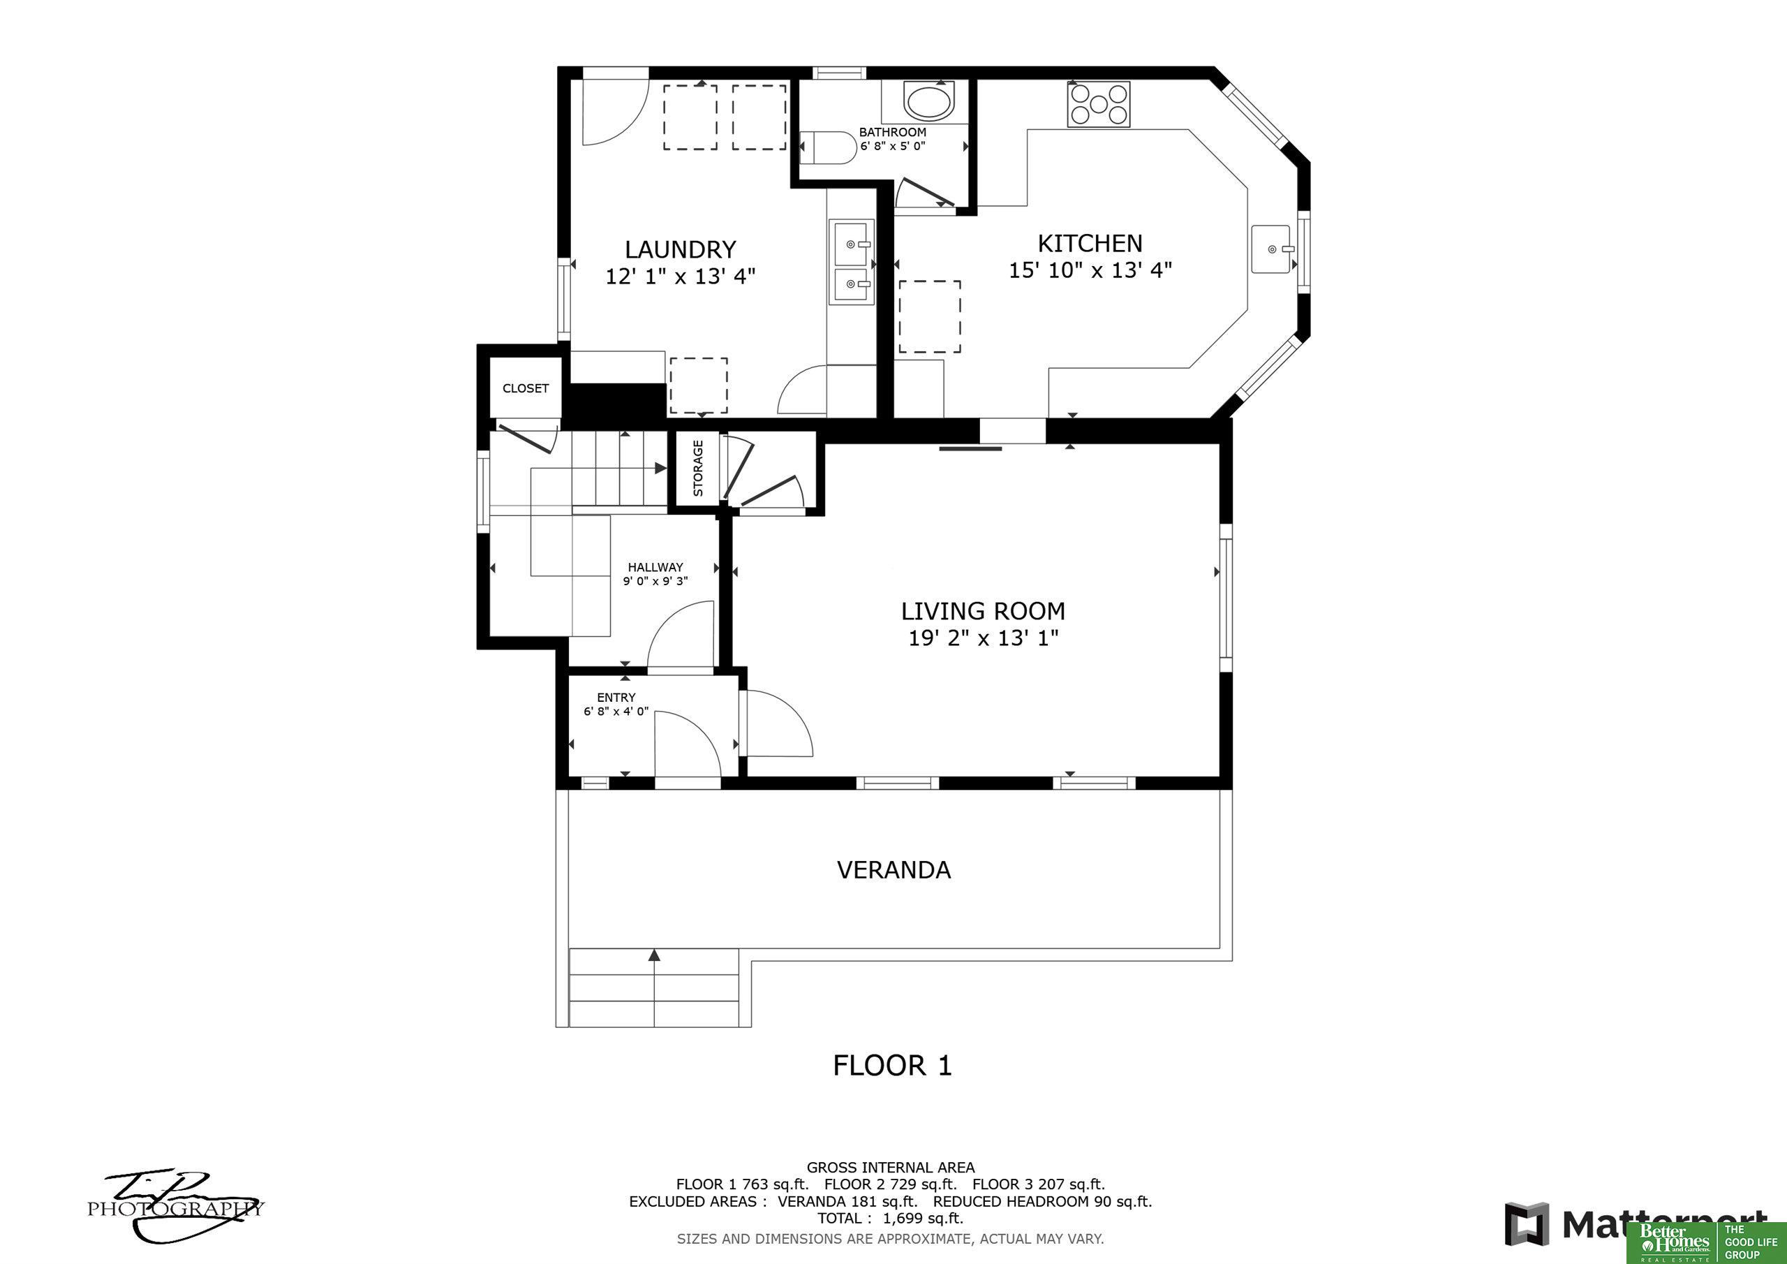
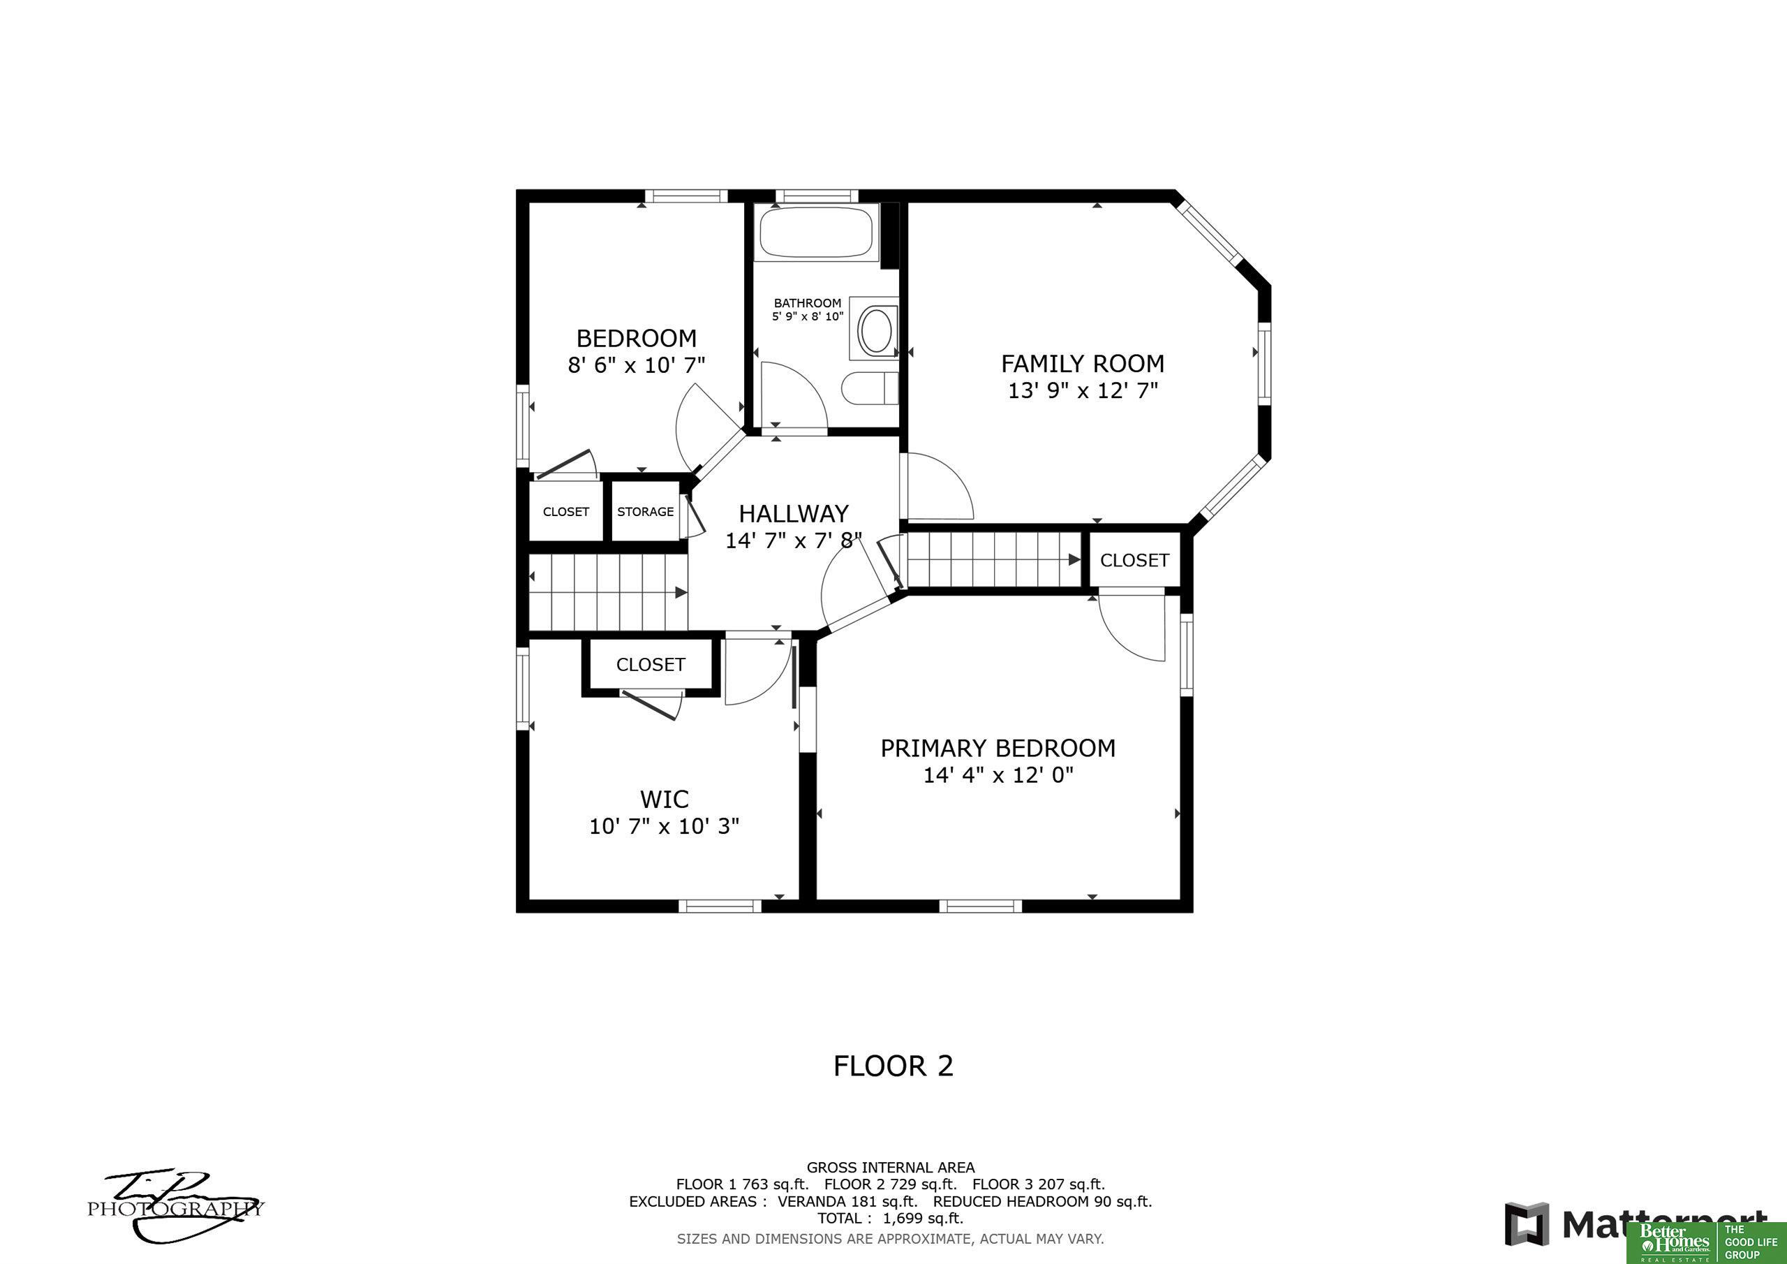
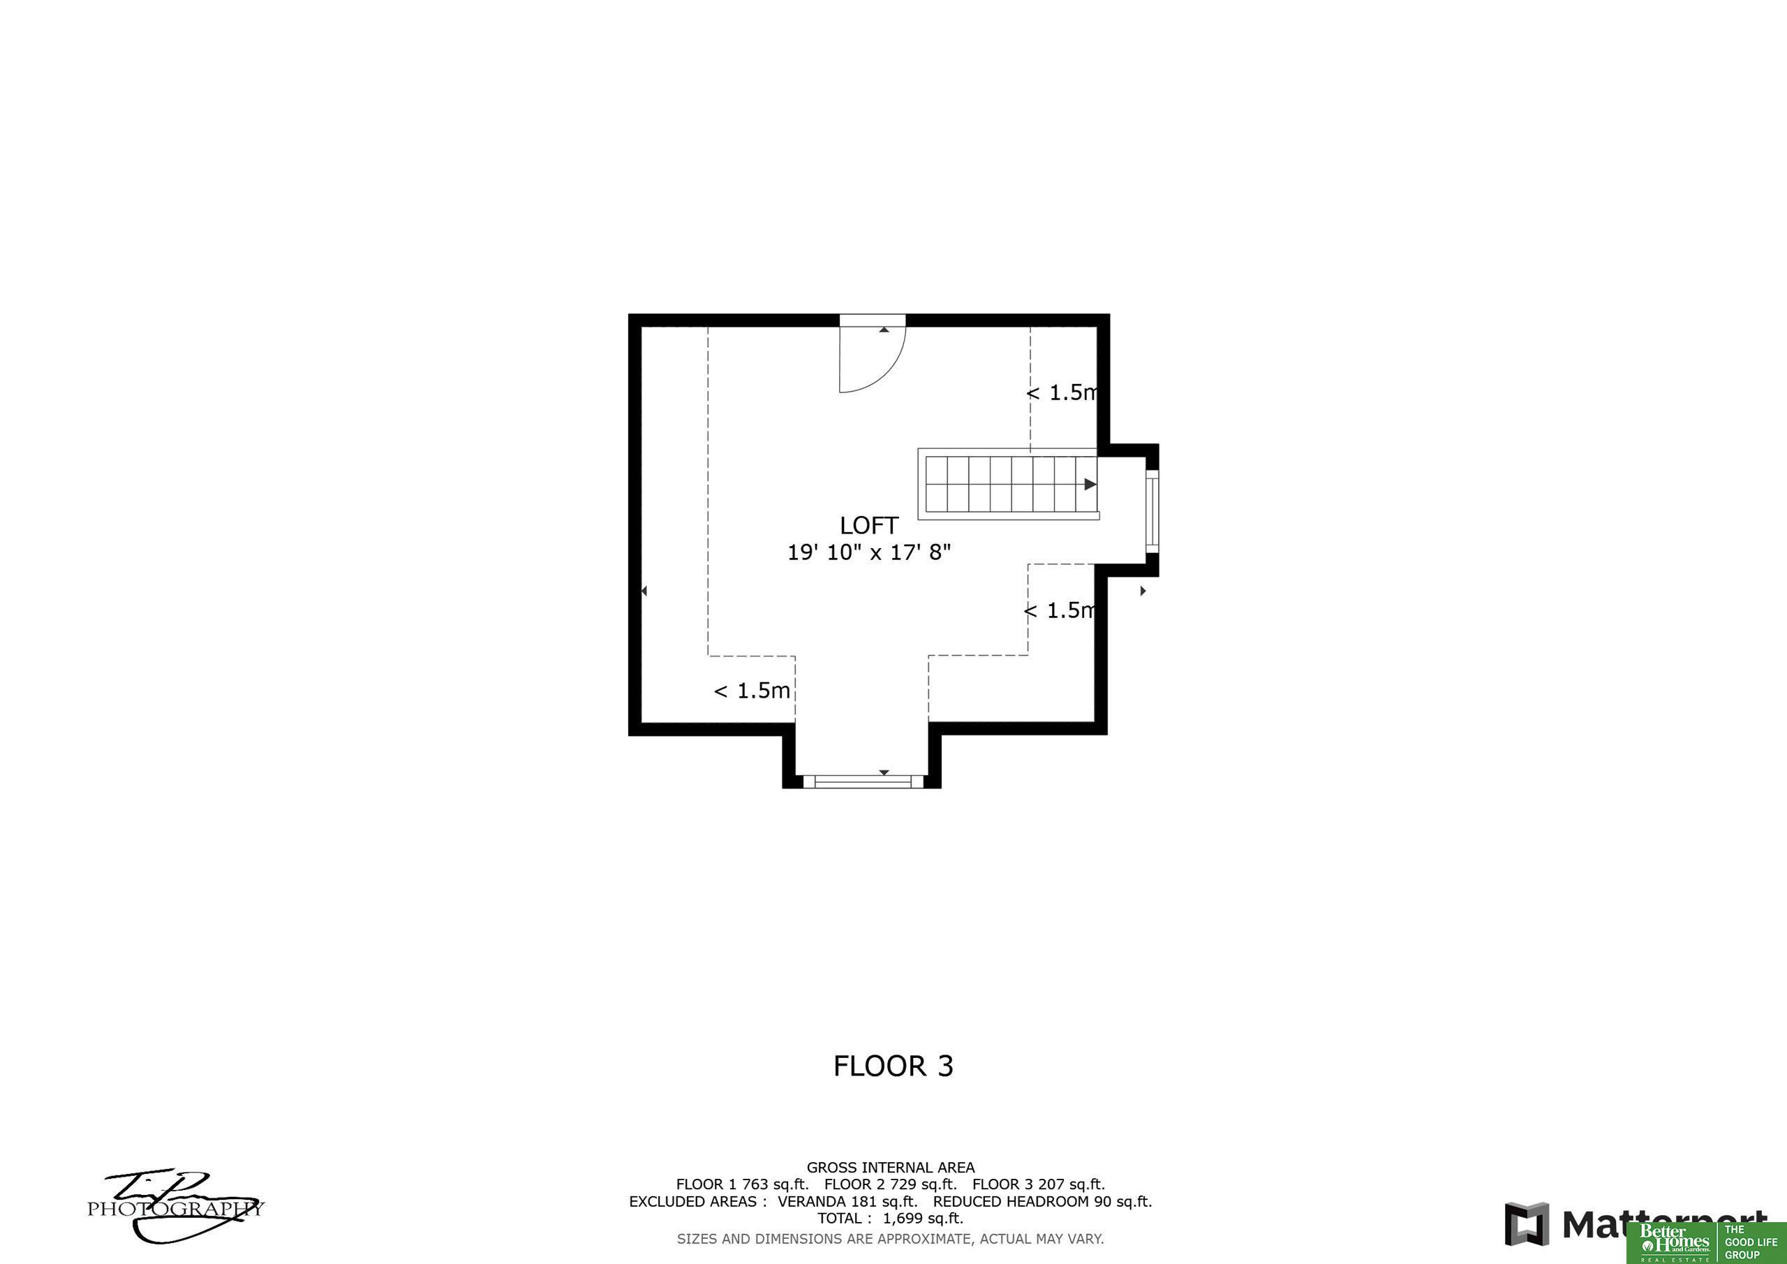
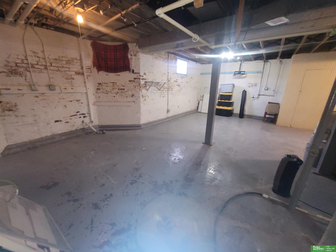
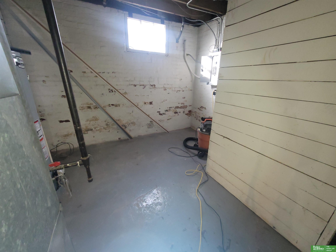
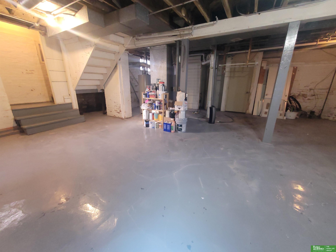
Contract Pending Capacious 2.5 Story boasts aesthetic original floors, doors, woodwork & high ceilings throughout. Cleverly remodeled main level for today's style of living, which includes; an all new kitchen, laundry drop zone room, half bath, cedar closet and living room. Picturesque windows allow natural light to swirl inside. Second floor has 3 bedrooms and a 4th bedroom that was converted into a walk-in closet. Third floor can be used as a 4th bedroom, loft, office or play area. Lower level has a walk-out, toilet, shower and high ceilings with over 700 sq ft ready for you to finish. Two car garage and ample driveway. Close to Joslyn Castle, Blackstone, Dodge St, UNMC & Saddle Creek. Currently zoned as multi residential, but functioning as a single family home. Move forward with your renovation projects to bring this home to its future grandeur! Pre-inspected for your peace of mind, inspection report available upon request.

Share Property

Location

4150 Davenport Street, Omaha, NE 68131

Status

Sold

Date Sold

March 10, 2025
Jen Magilton

Jen Magilton

TITLE

REALTOR®

PHONE

402-212-1997

Julia Olynyk

Julia Olynyk

TITLE

REALTOR®

Property Amenities

Interior
Laundry room Window Covering, 9 Ceiling, Pantry, Balcony/Deck, Laminate Flooring
Appliances Range - Cooktop Oven, Refrigerator, Washer, Dishwasher, Dryer, Disposal
Flooring Wood, Laminate
Total Bedrooms: 4
Half Bathrooms: 2
Full Bathrooms: 1
Area & Lot
Total area 1,833 Sq.Ft.
Lot Area 6,400 Sq.Ft.
Living area 1,833 Sq.Ft.
MLS® ID 22502886
Year Built 1915
School District Omaha
High School Central
Middle School Lewis and Clark
Elementary School Dundee
Architecture Styles Traditional
Type Residential
Status Sold
Exterior
Stories 25
Air conditioning Central Air
Heat type Gas, Forced Air
Water Source Public
Garage Space 2.0
Sewer Public Sewer
Parking Detached, Off Street
Lot Features Up to 1/4 Acre, City Lot, Corner Lot, Public Sidewalk, Level
Roof Composition
Utilities Electricity Available, Natural Gas Available, Water Available, Sewer Available, Cable TV
Finance
Sales Price $251,000
Real Estate Tax $3,719 yearly

360 Virtual Tour

Take a tour of this property

Experience the difference

When your real estate journey is guided by professionals who hold themselves to an exceptional standard, you gain more than representation — you gain a trusted advisor dedicated to your vision at every step.