Leave a Message

Thank you for your message. We will be in touch with you shortly.

Explore Our Properties
4188 Cass Street
4188 Cass Street
4188 Cass Street
4188 Cass Street
4188 Cass Street
4188 Cass Street
4188 Cass Street
4188 Cass Street
4188 Cass Street
4188 Cass Street
4188 Cass Street
4188 Cass Street
4188 Cass Street
4188 Cass Street
4188 Cass Street
4188 Cass Street
4188 Cass Street
4188 Cass Street
4188 Cass Street
4188 Cass Street
4188 Cass Street
4188 Cass Street
4188 Cass Street
4188 Cass Street
4188 Cass Street
4188 Cass Street
4188 Cass Street
4188 Cass Street
VIEW PHOTOS
Courtesy of Better Homes and Gardens R.E.
$258,000

4188 Cass Street

4 Beds 3 Baths 2,146 Sq.Ft. 6,098.4 Sq.Ft.

Description

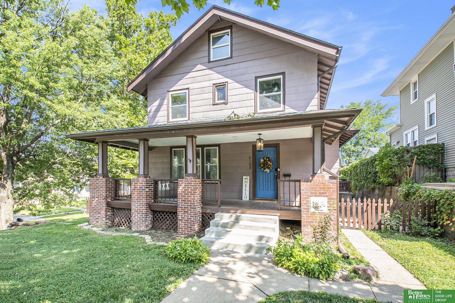
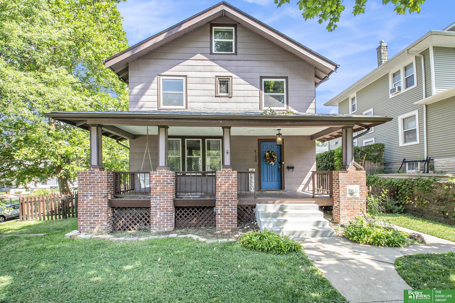
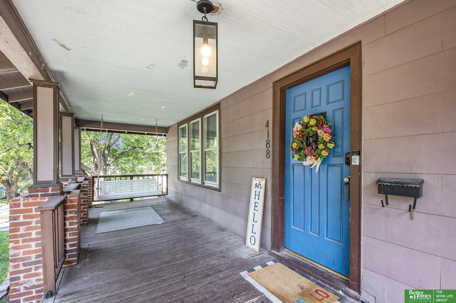
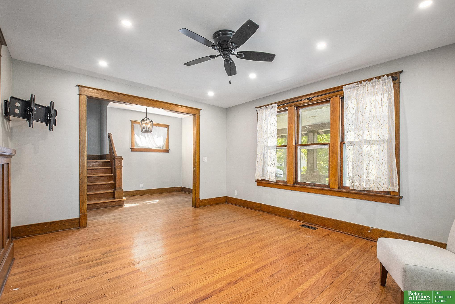
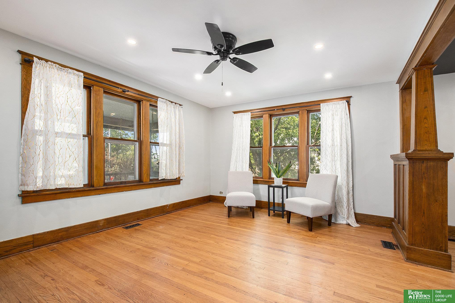
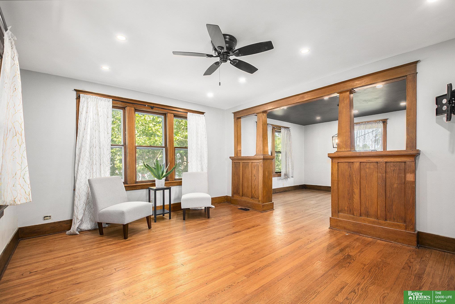
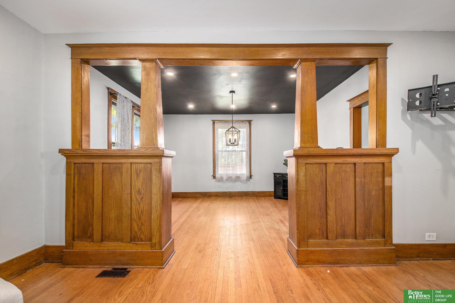
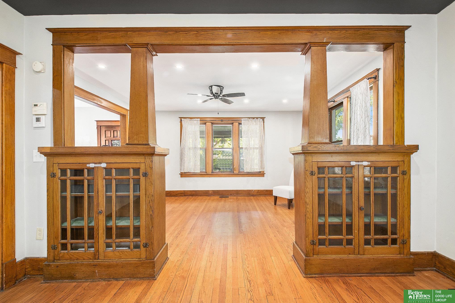
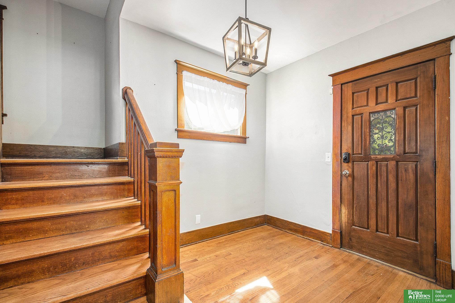
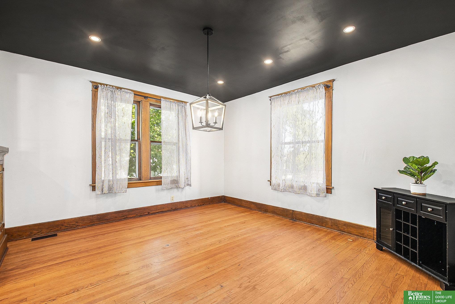
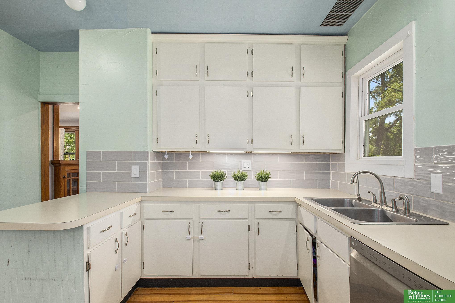
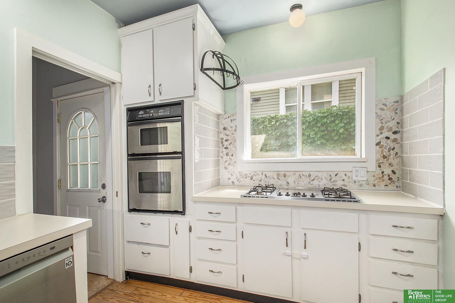
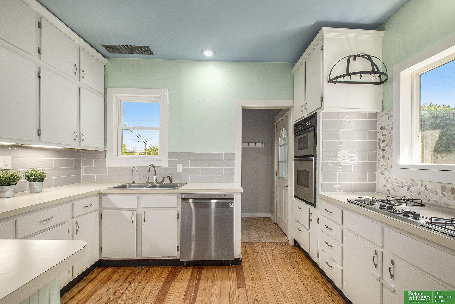
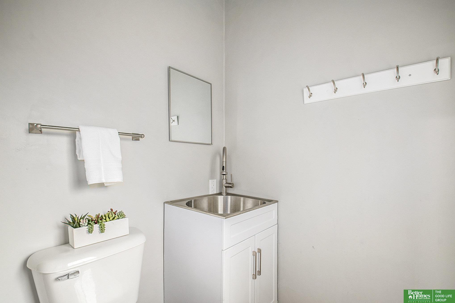
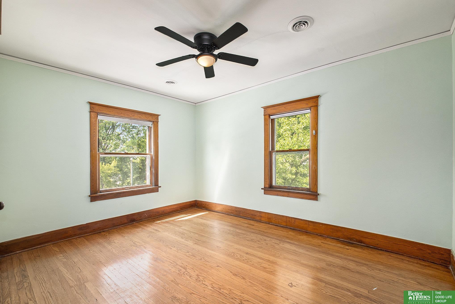
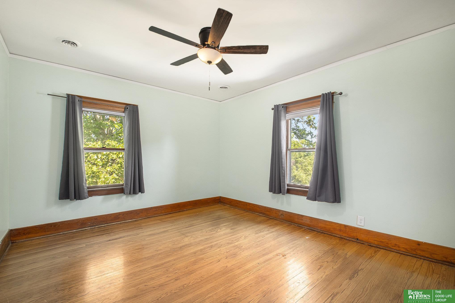
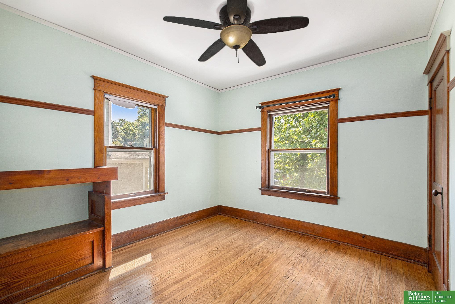
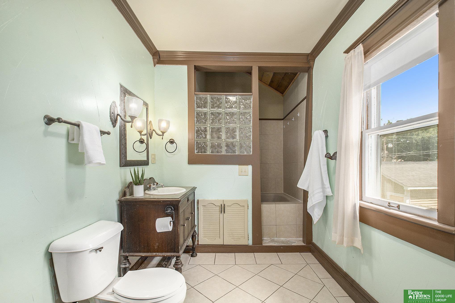
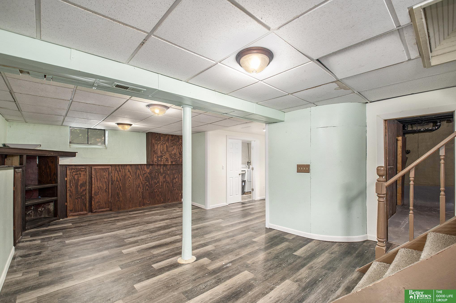
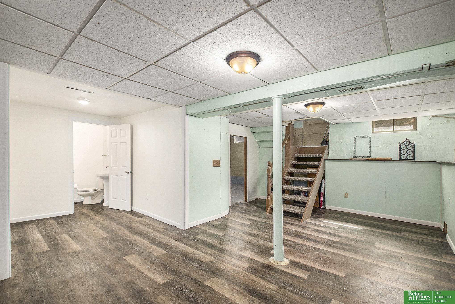
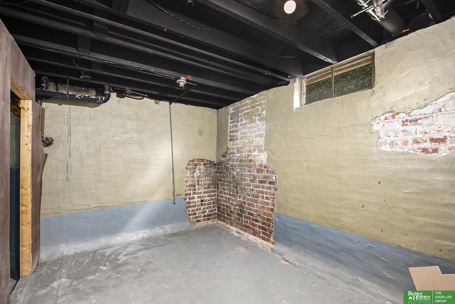
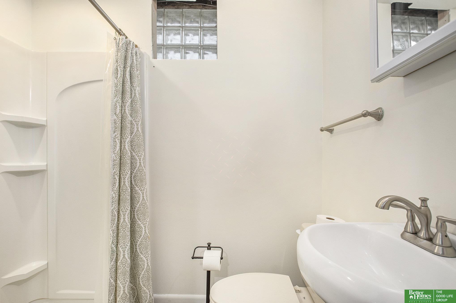
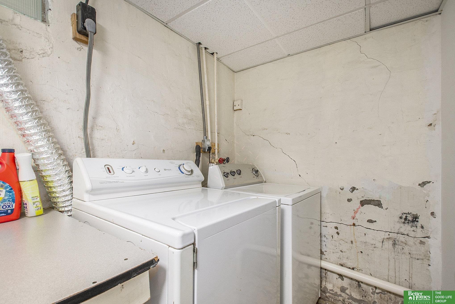
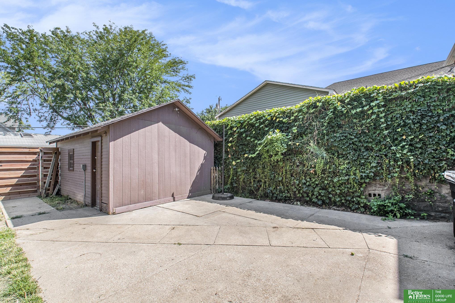
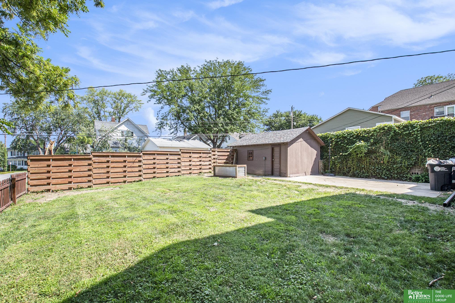
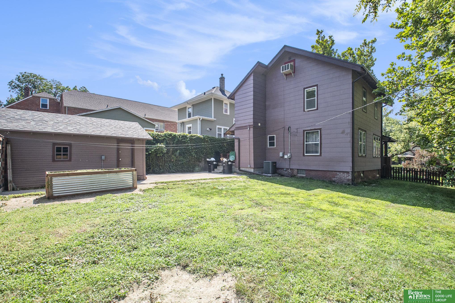
*Pre-Inspected* Seller offering 3% of purchase price towards buyers closing costs!! Spacious turn of the century 2 story just blocks away from the med center with 4 beds, 3 baths and 2100 sq ft of living space. Plenty of its original charm intact, including original doors, built-ins and wood floors, with some much needed updates such as family room and bathroom in the basement. Oversized front porch equipped with swing to sit and enjoy the summer breeze. Property is lined with mature trees, professional landscaping and a new retaining wall on the east side of the property updated in 2021 and sidewalks in 2023. Other updates include brand new roof and gutters July 2024, new water heater 2021, new fence with 3 gates to enclose the side yards and backyard.

Share Property

Location

4188 Cass Street, Omaha, NE 68131

Status

Sold

Date Sold

December 27, 2024
Katie O'quinn

Katie O'quinn

TITLE

REALTOR®

April Tucker

April Tucker

TITLE

REALTOR®

Property Amenities

Interior
Appliances Refrigerator, Dishwasher, Double Oven, Cooktop
Flooring Wood, Vinyl
Total Bedrooms: 4
Half Bathrooms: 1
Three-Quarter Bathrooms: 1
Full Bathrooms: 1
Area & Lot
Total area 2,146 Sq.Ft.
Lot Area 6,098.4 Sq.Ft.
Living area 2,146 Sq.Ft.
MLS® ID 22427947
Year Built 1915
School District Omaha
High School Central
Middle School Lewis and Clark
Elementary School Dundee
Type Residential
Status Sold
Exterior
Stories 25
Air conditioning Central Air
Heat type Gas, Forced Air
Water Source Public
Garage Space 1.0
Sewer Public Sewer
Parking Detached
Lot Features Up to 1/4 Acre, Corner Lot, Subdivided, Public Sidewalk, Curb and Gutter, Paved Road
Roof Composition
Finance
Sales Price $258,000
Real Estate Tax $4,808 yearly

Experience the difference

When your real estate journey is guided by professionals who hold themselves to an exceptional standard, you gain more than representation — you gain a trusted advisor dedicated to your vision at every step.