
Leave a Message

Thank you for your message. We will be in touch with you shortly.

Explore Our Properties
420 S 11 Street # 410
VIEW PHOTOS
Courtesy of Better Homes and Gardens R.E.
$595,000

420 S 11 Street # 410

2 Beds 2 Baths 3,281 Sq.Ft.

Description

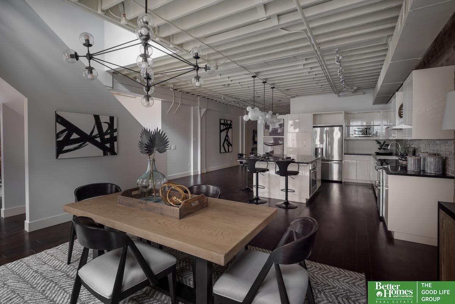
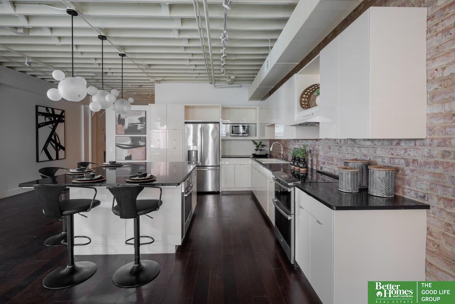
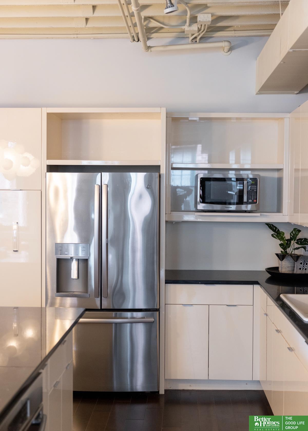
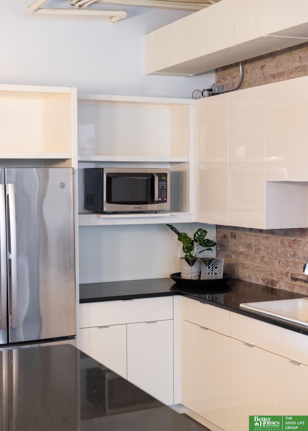
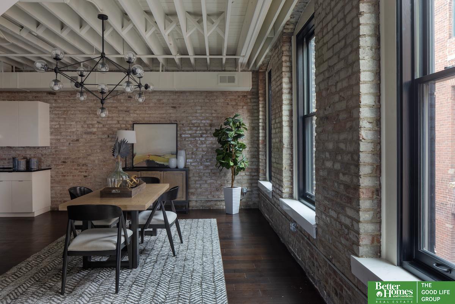
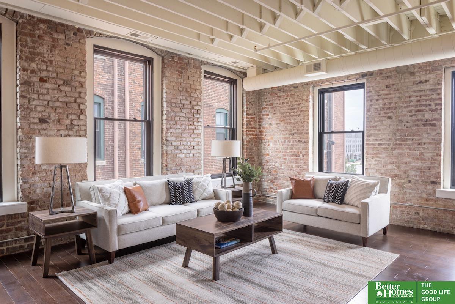
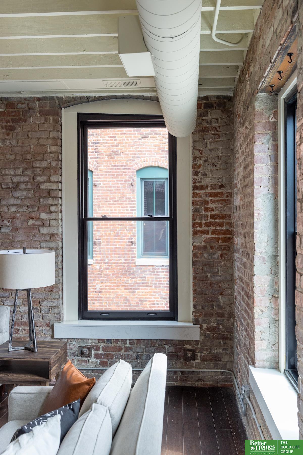
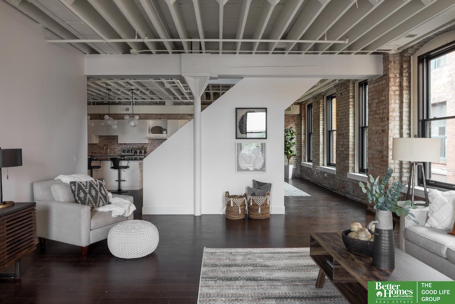
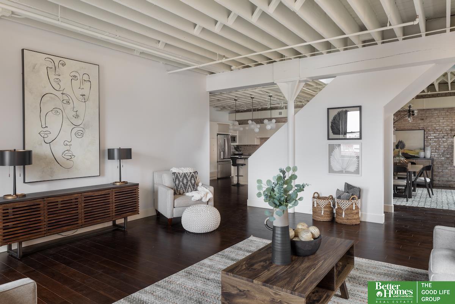
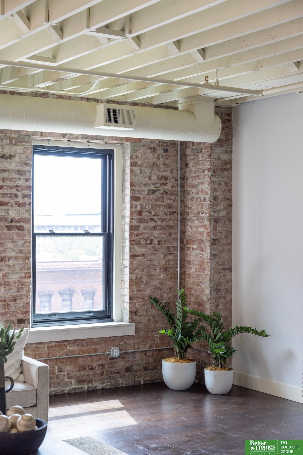
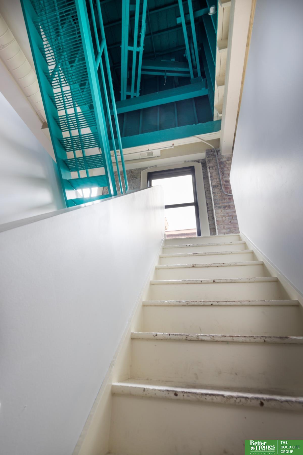
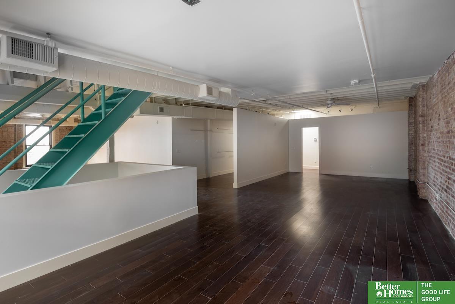
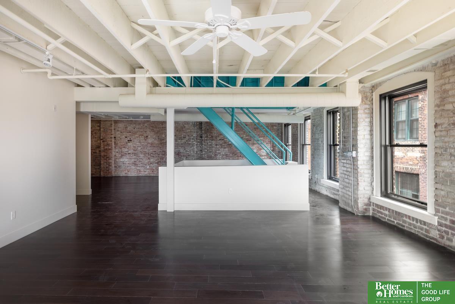
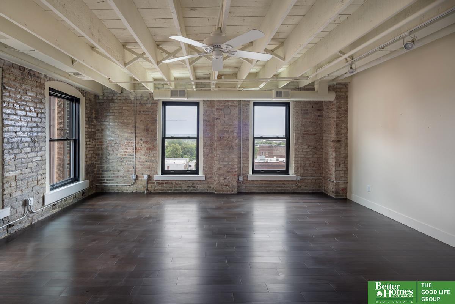
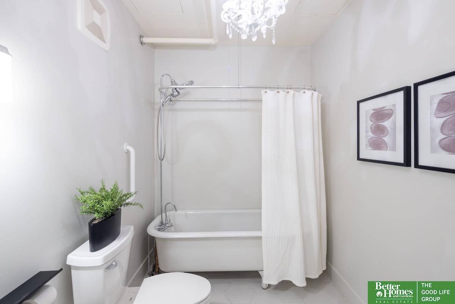
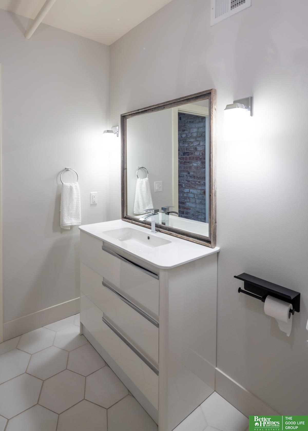
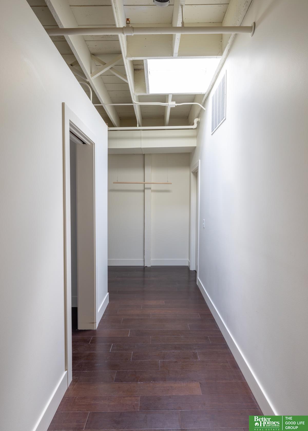
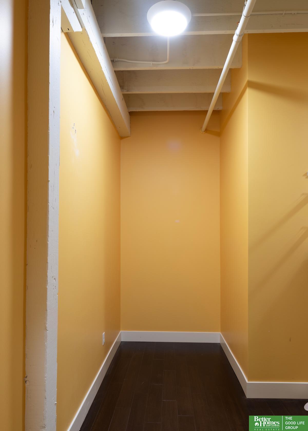
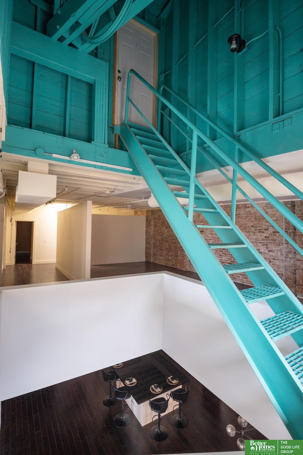
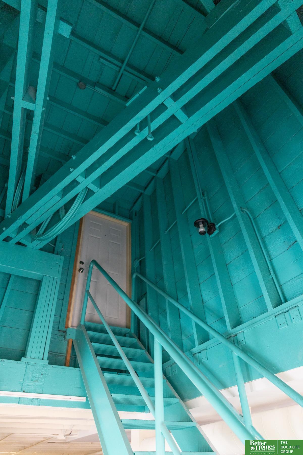
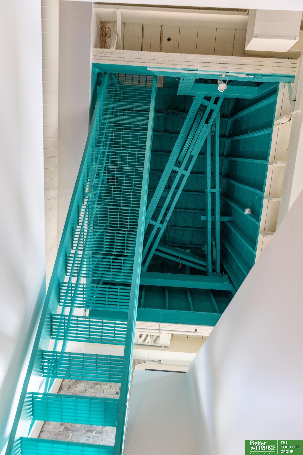
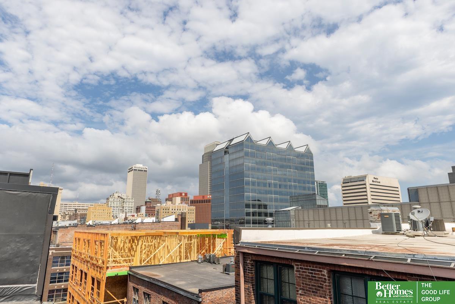
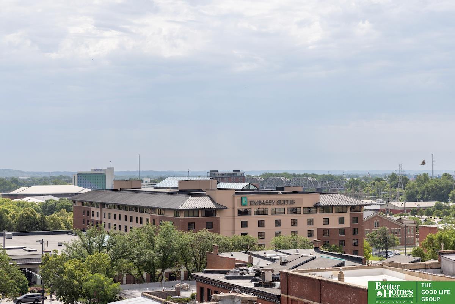
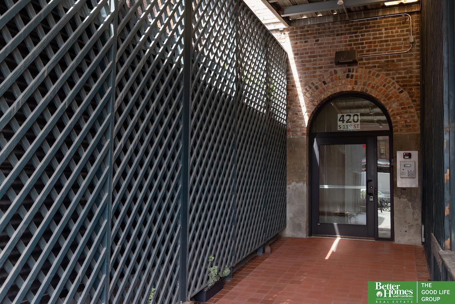
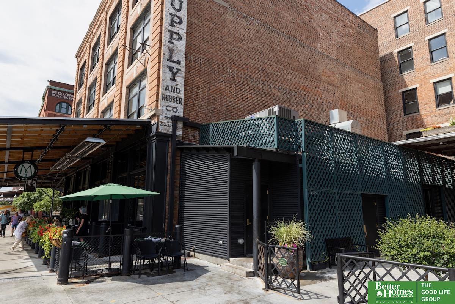
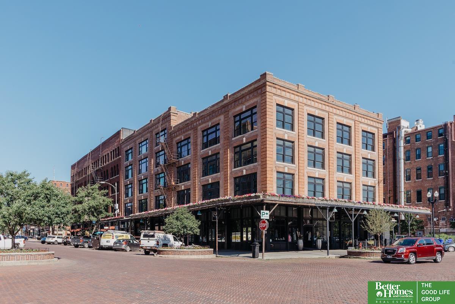
Contract Pending Here's your chance to have the downtown loft life of your dreams, right at the nexus of where the charm and vitality of Omaha's historic Old Market meets the landmark new RiverFront park. This 2-bedroom, 2-bath downtown condo is a 2-story open-concept loft in an updated industrial 1900 building, just steps away from local legend, M's Pub, and only a block from the freshly reimagined Gene Leahy Mall, the region's newest and most vibrant outdoor community and cultural space. With access to a private rooftop that could be transformed into an enviable roof deck, a generous 3,281 sq. ft. interior, a newly updated, spacious kitchen, exposed brick walls, new windows, new engineered wood floors, and a deeded parking space, this home is a rare-find downtown nonpareil that was made for laidback urban living and breezy entertaining.

Share Property

Location

420 S 11 Street # 410, Omaha, NE 68102

Status

Sold

Date Sold

April 15, 2024
Billy Coburn

Billy Coburn

TITLE

REALTOR®

Property Amenities

Interior
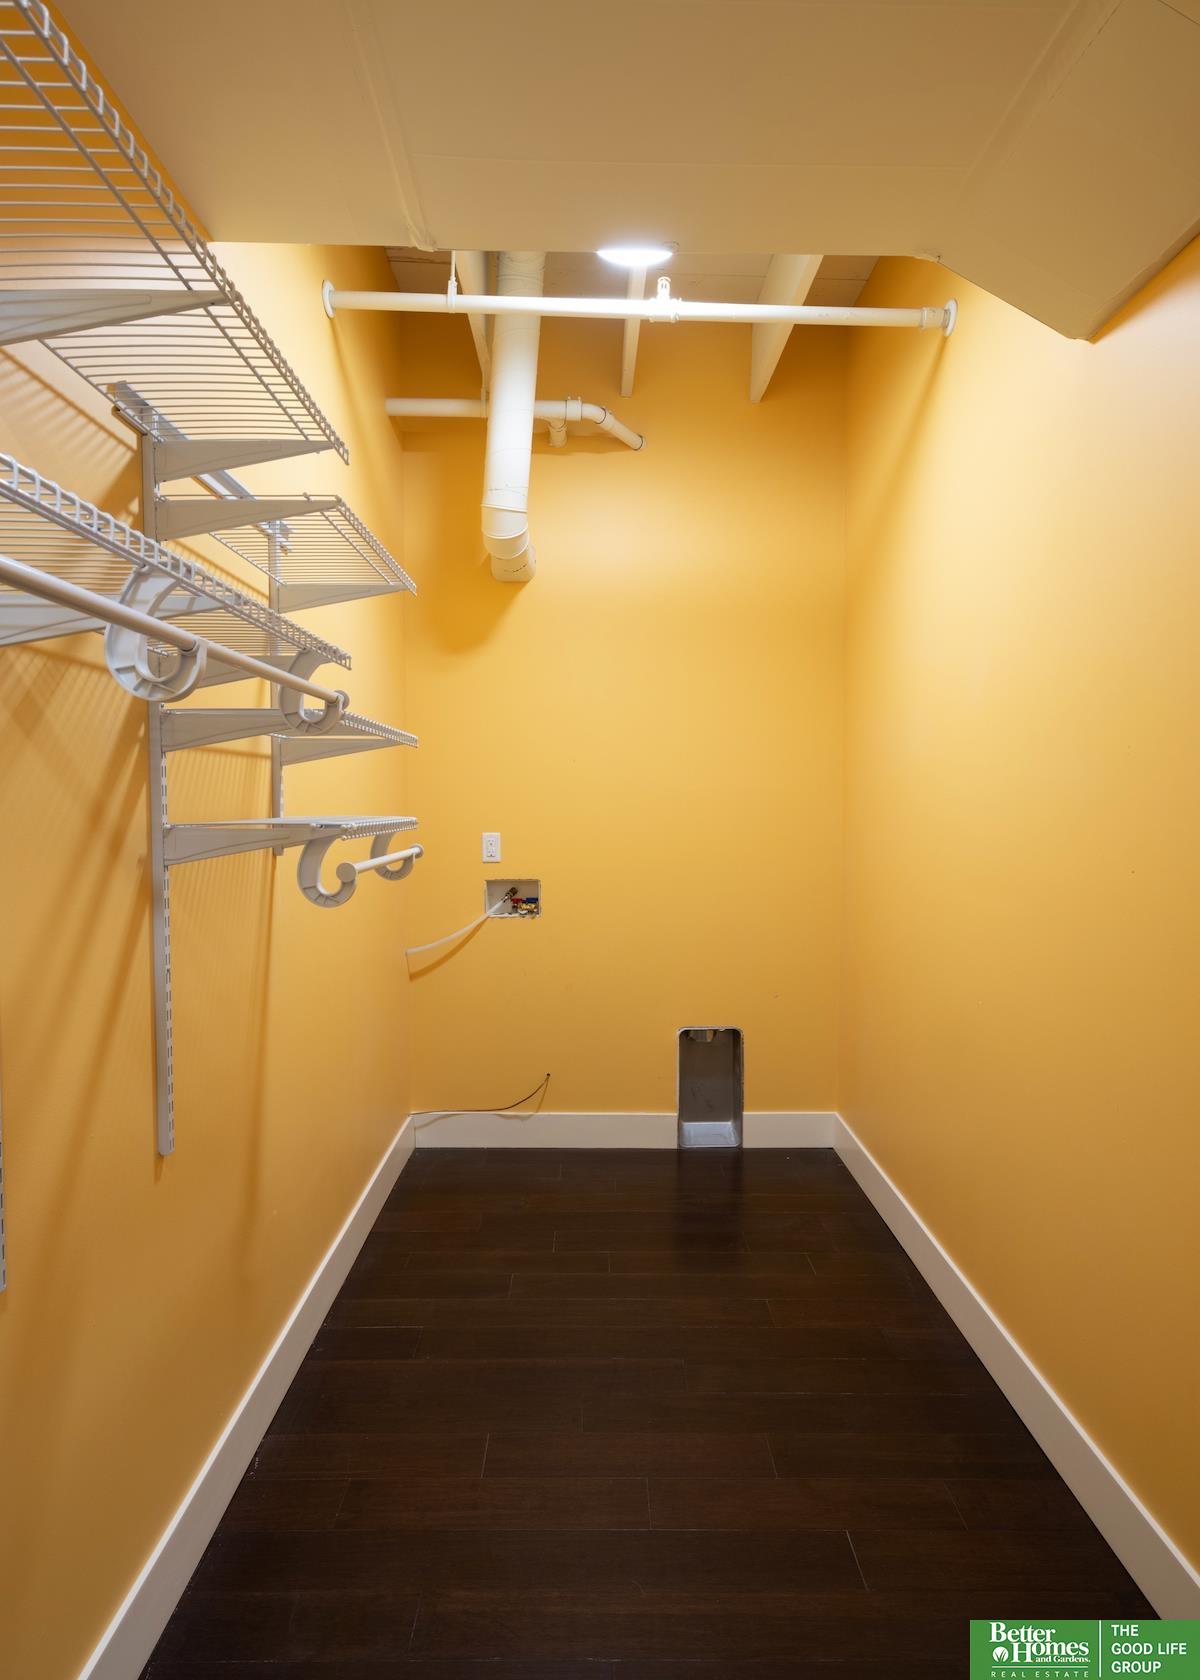
Laundry room 9 Ceiling, Engineered Wood
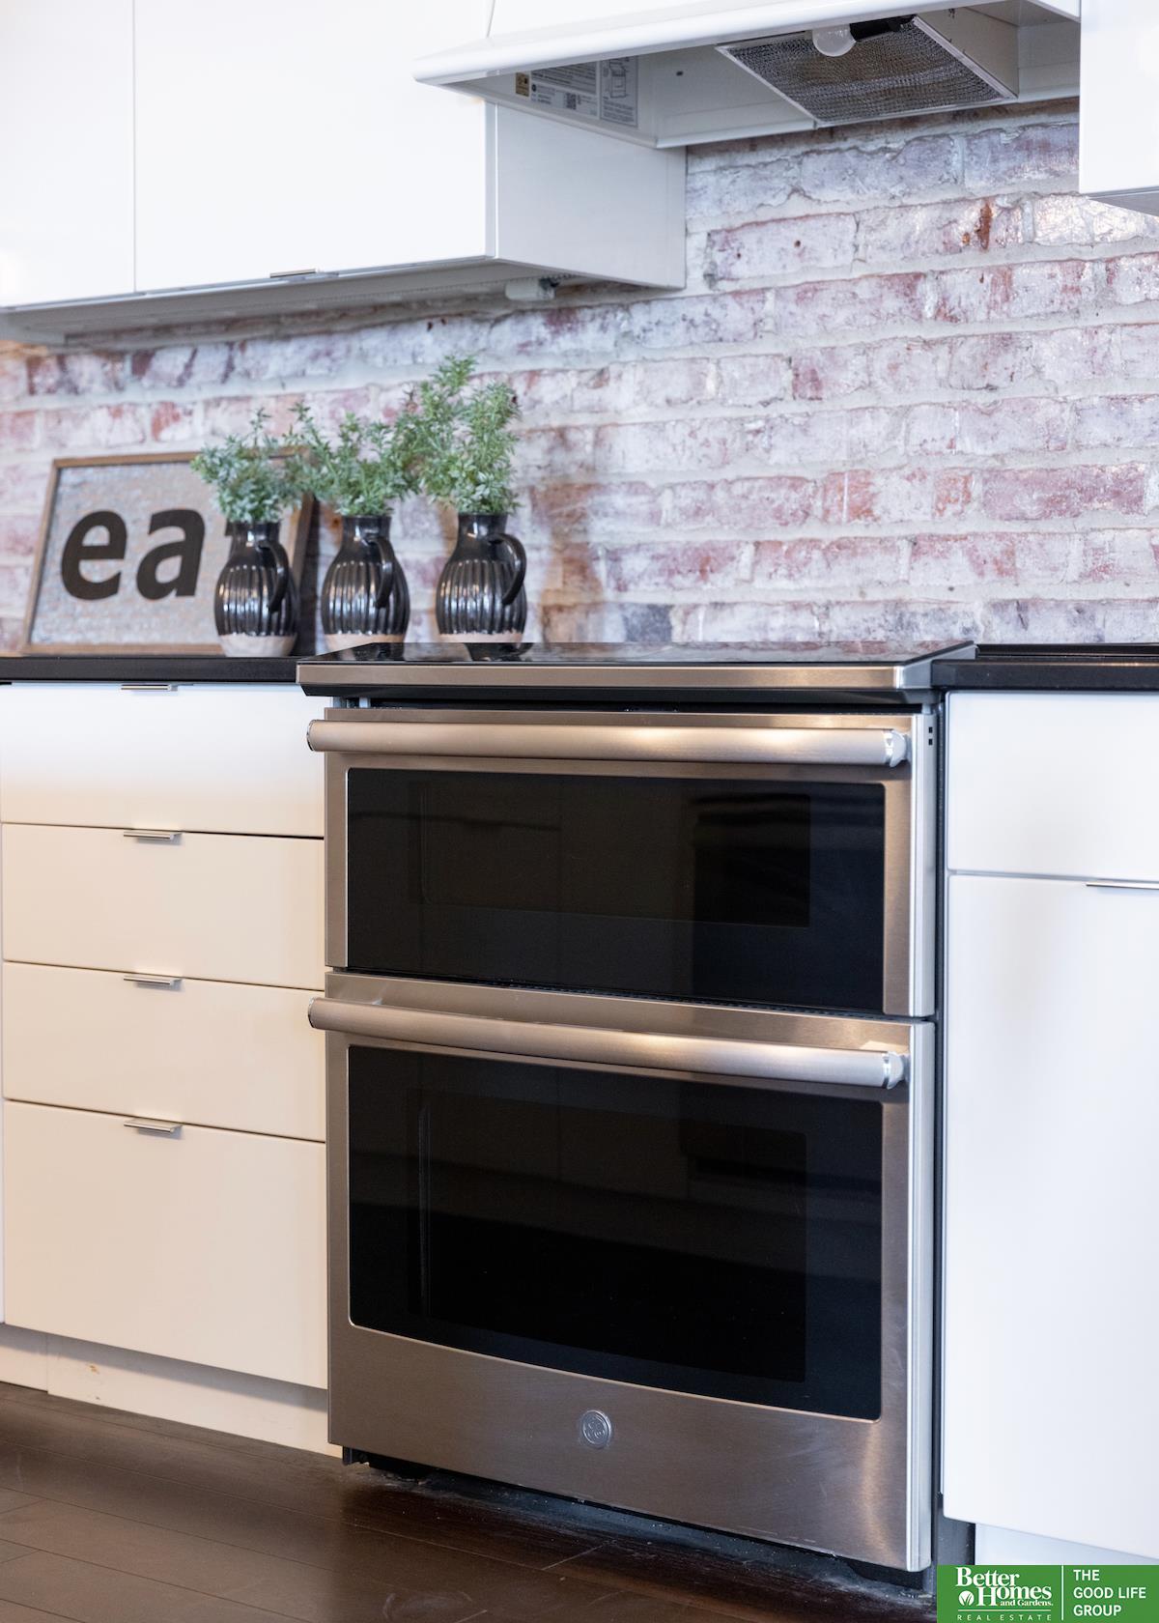
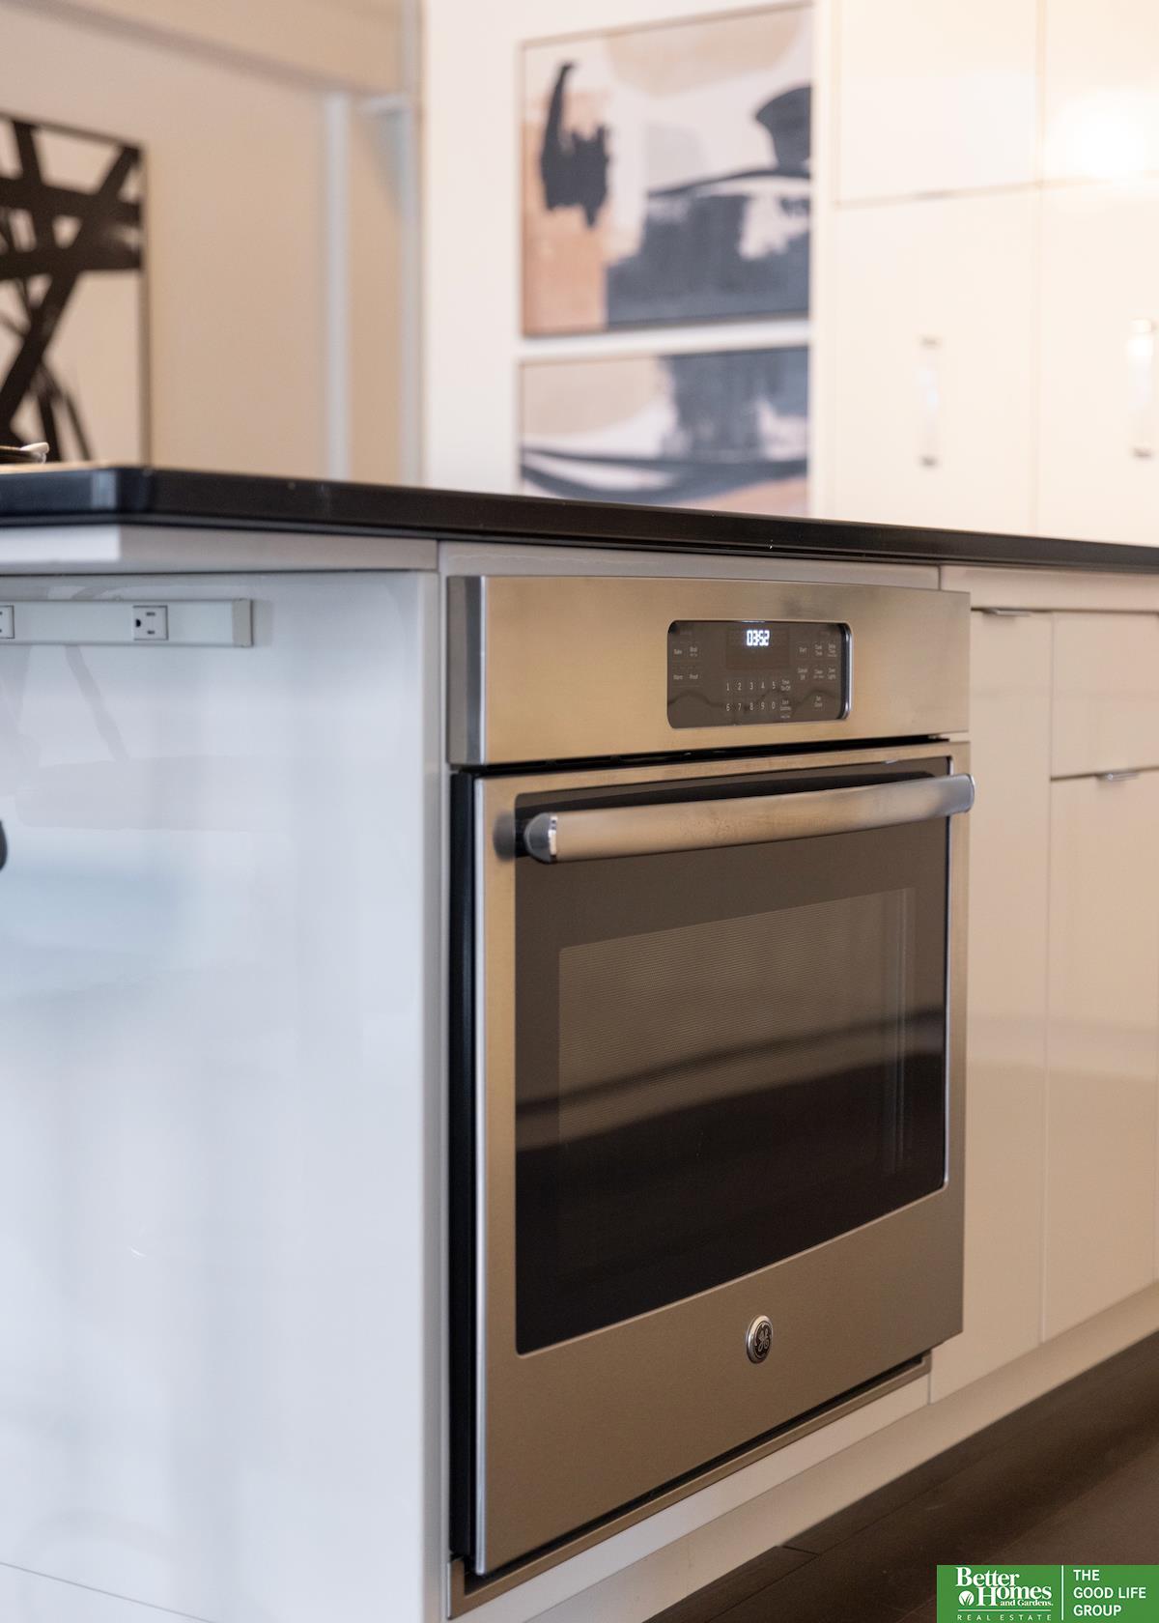
Appliances Humidifier, Range - Cooktop Oven, Refrigerator, Dishwasher, Disposal, Microwave
Flooring Engineered Wood
Total Bedrooms: 2
Three-Quarter Bathrooms: 1
Full Bathrooms: 1
Other Interior Features Ceiling Fan(s)
Area & Lot
Total area 3,281 Sq.Ft.
Living area 3,281 Sq.Ft.
MLS® ID 22402103
Year Built 1900
School District Omaha
High School Central
Middle School Norris
Elementary School Liberty
Architecture Styles Other
Type Condo
Status Sold
Exterior
Stories 2
Air conditioning Central Air
Heat type Gas, Forced Air, Zoned
Water Source Public
Garage Space 1.0
Sewer Public Sewer
Other Exterior Features Other
Parking Carport
Lot Features City Lot, Public Sidewalk
Roof Flat, Membrane
Utilities Electricity Available, Natural Gas Available, Water Available, Sewer Available
Finance
Sales Price $595,000
HOA Fees $425 monthly
Real Estate Tax $12,545 yearly

Midtown / Downtown

Experience the difference

When your real estate journey is guided by professionals who hold themselves to an exceptional standard, you gain more than representation — you gain a trusted advisor dedicated to your vision at every step.