Leave a Message

Thank you for your message. We will be in touch with you shortly.

Explore Our Properties
4210 S 178 Street
4210 S 178 Street
4210 S 178 Street
4210 S 178 Street
4210 S 178 Street
4210 S 178 Street
4210 S 178 Street
4210 S 178 Street
4210 S 178 Street
4210 S 178 Street
4210 S 178 Street
4210 S 178 Street
4210 S 178 Street
4210 S 178 Street
4210 S 178 Street
4210 S 178 Street
4210 S 178 Street
4210 S 178 Street
4210 S 178 Street
4210 S 178 Street
4210 S 178 Street
4210 S 178 Street
4210 S 178 Street
4210 S 178 Street
4210 S 178 Street
4210 S 178 Street
4210 S 178 Street
4210 S 178 Street
4210 S 178 Street
4210 S 178 Street
4210 S 178 Street
4210 S 178 Street
4210 S 178 Street
4210 S 178 Street
4210 S 178 Street
4210 S 178 Street
4210 S 178 Street
4210 S 178 Street
4210 S 178 Street
4210 S 178 Street
4210 S 178 Street
4210 S 178 Street
4210 S 178 Street
4210 S 178 Street
4210 S 178 Street
4210 S 178 Street
VIEW PHOTOS
Courtesy of Better Homes and Gardens R.E.
$275,000

4210 S 178 Street

3 Beds 2 Baths 1,533 Sq.Ft. 4,356 Sq.Ft.

Description

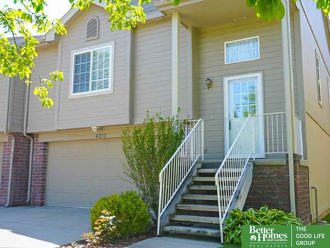
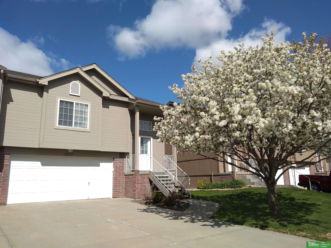
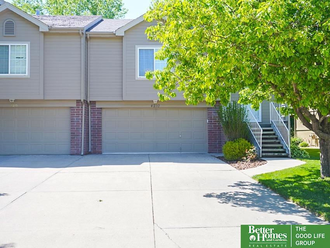
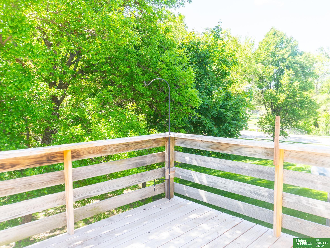
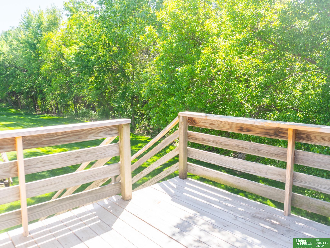
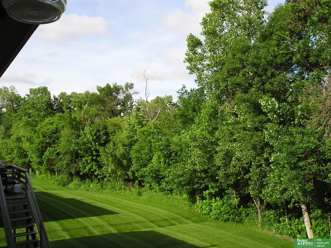
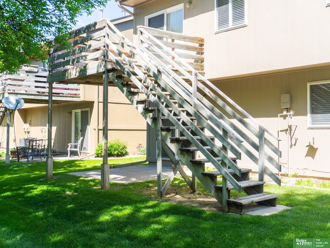
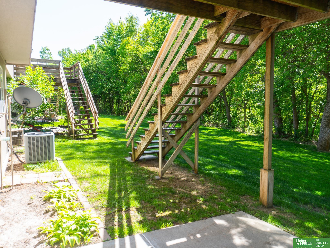
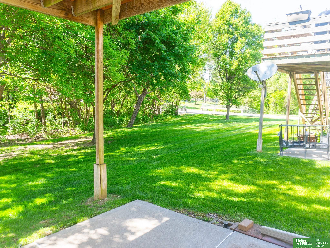
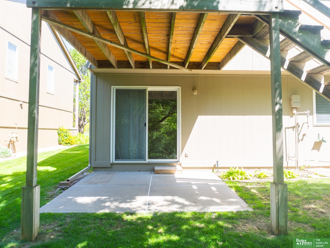
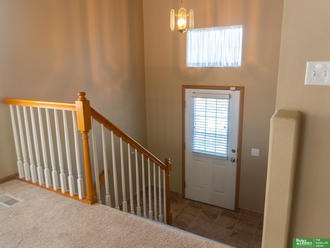
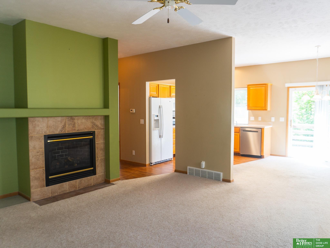
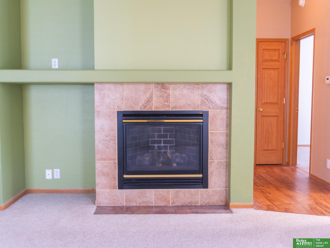
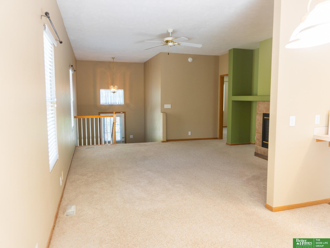
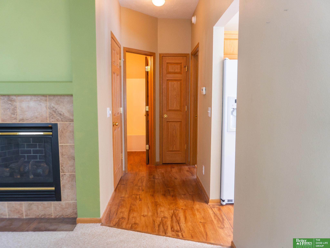
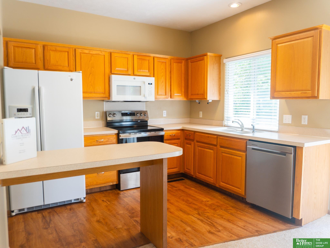
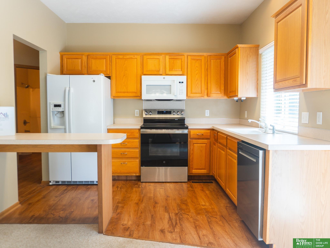
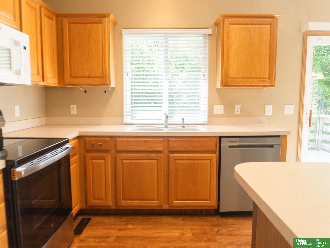
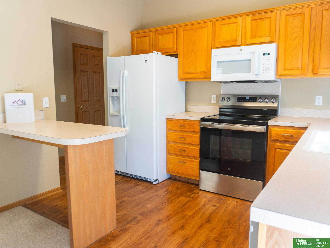
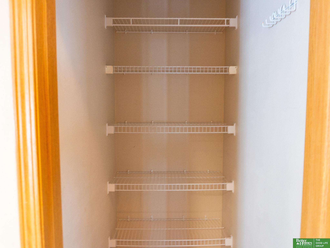
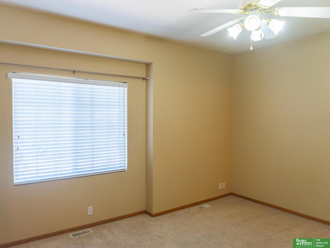
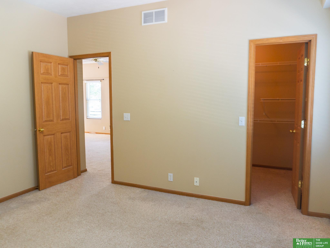
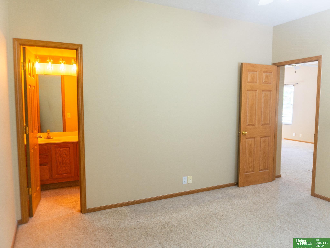
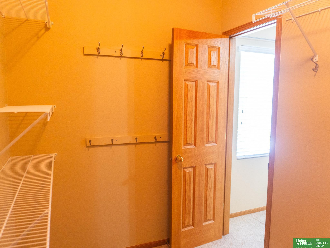
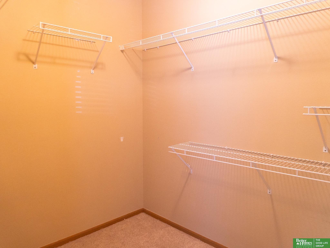
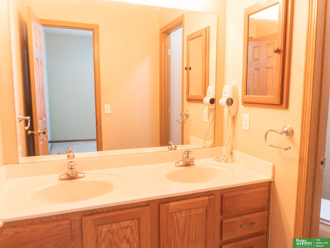
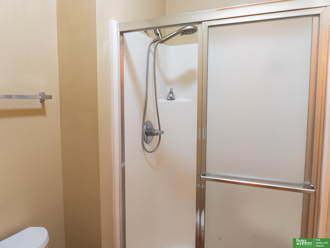
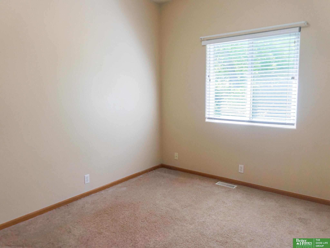
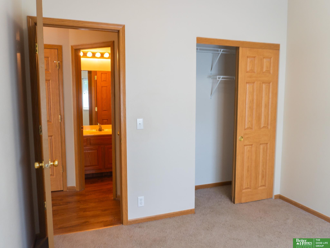
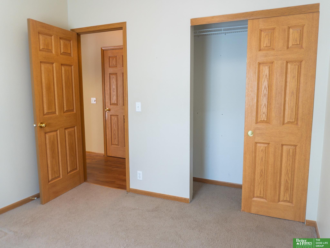
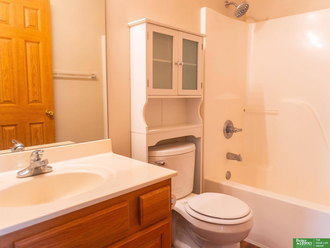
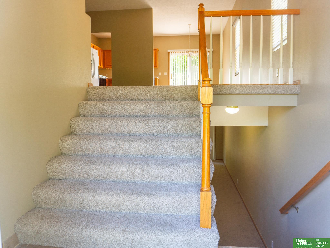
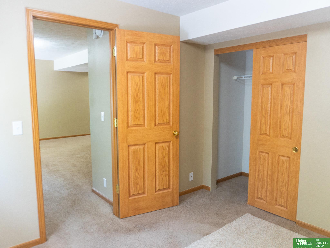
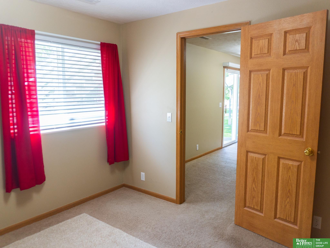
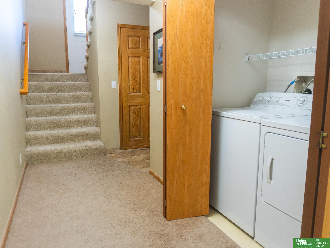
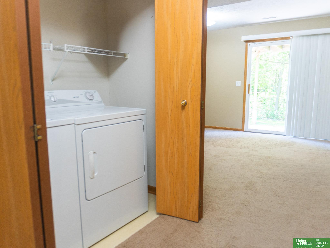
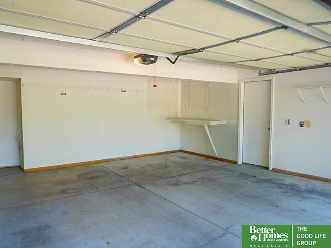
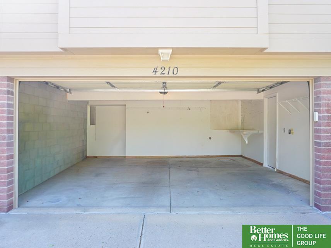
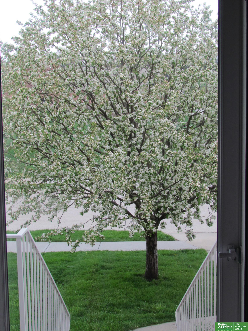
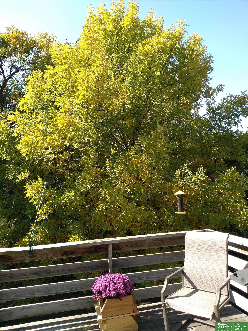
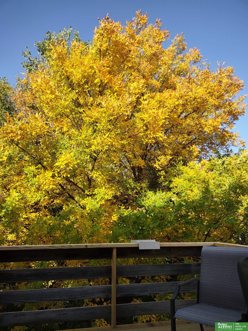
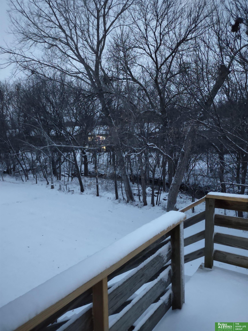
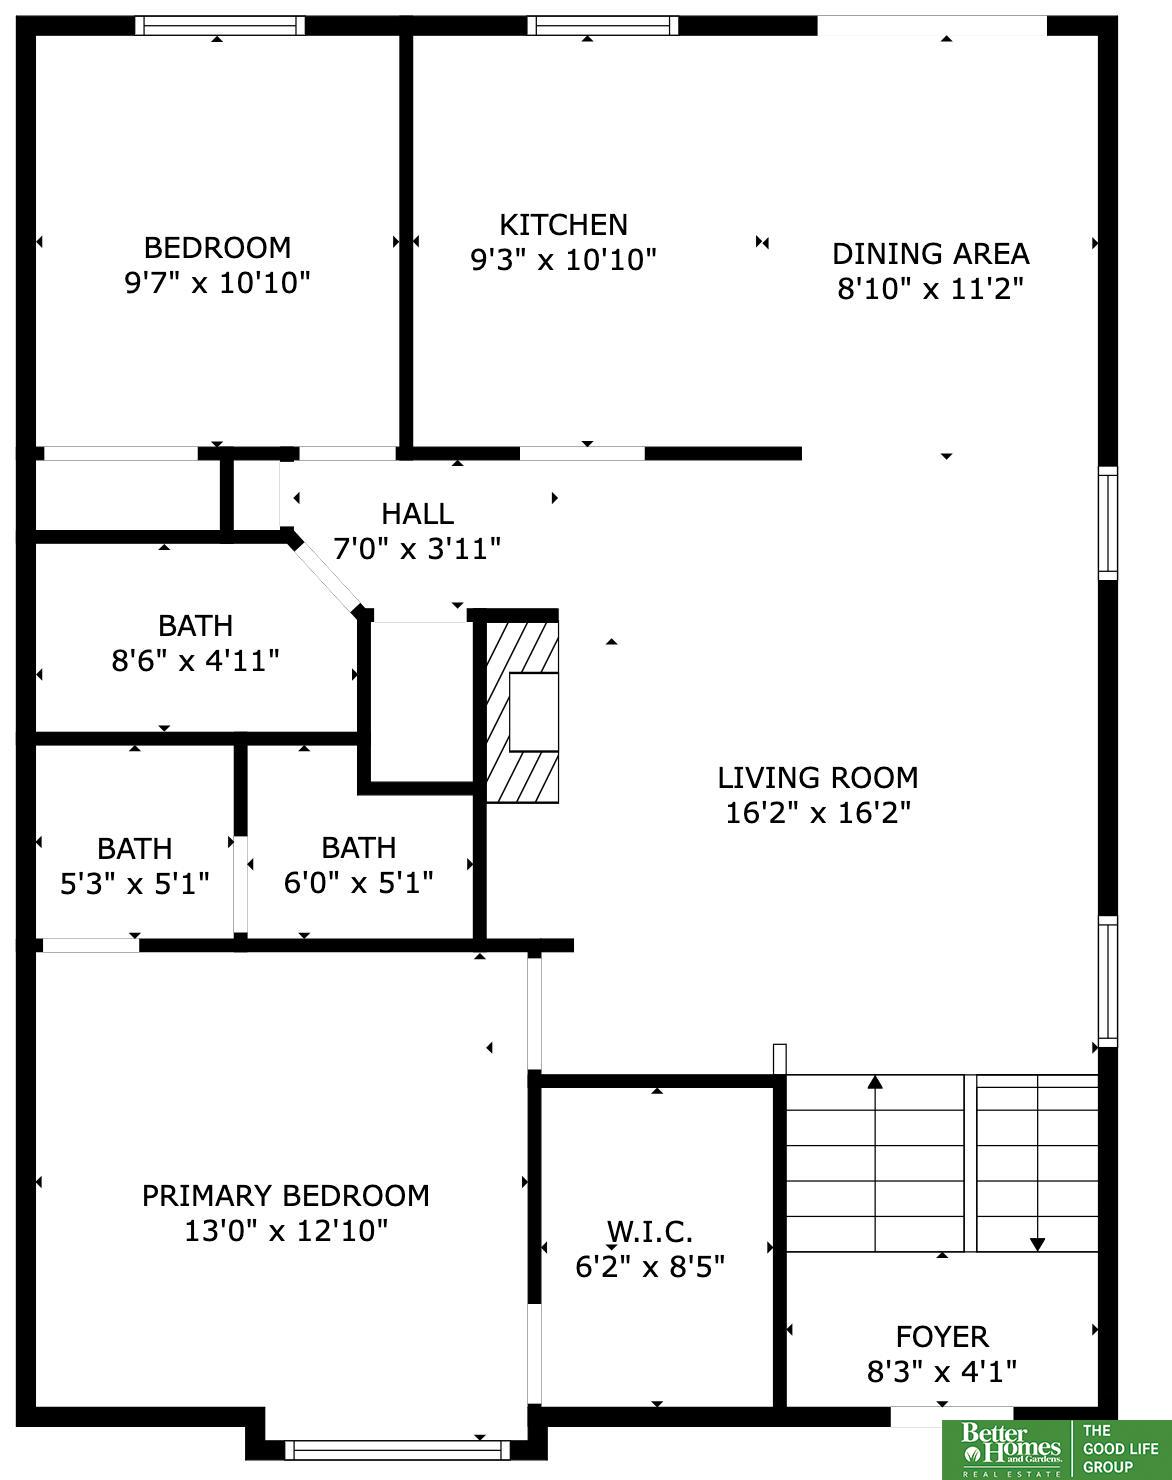
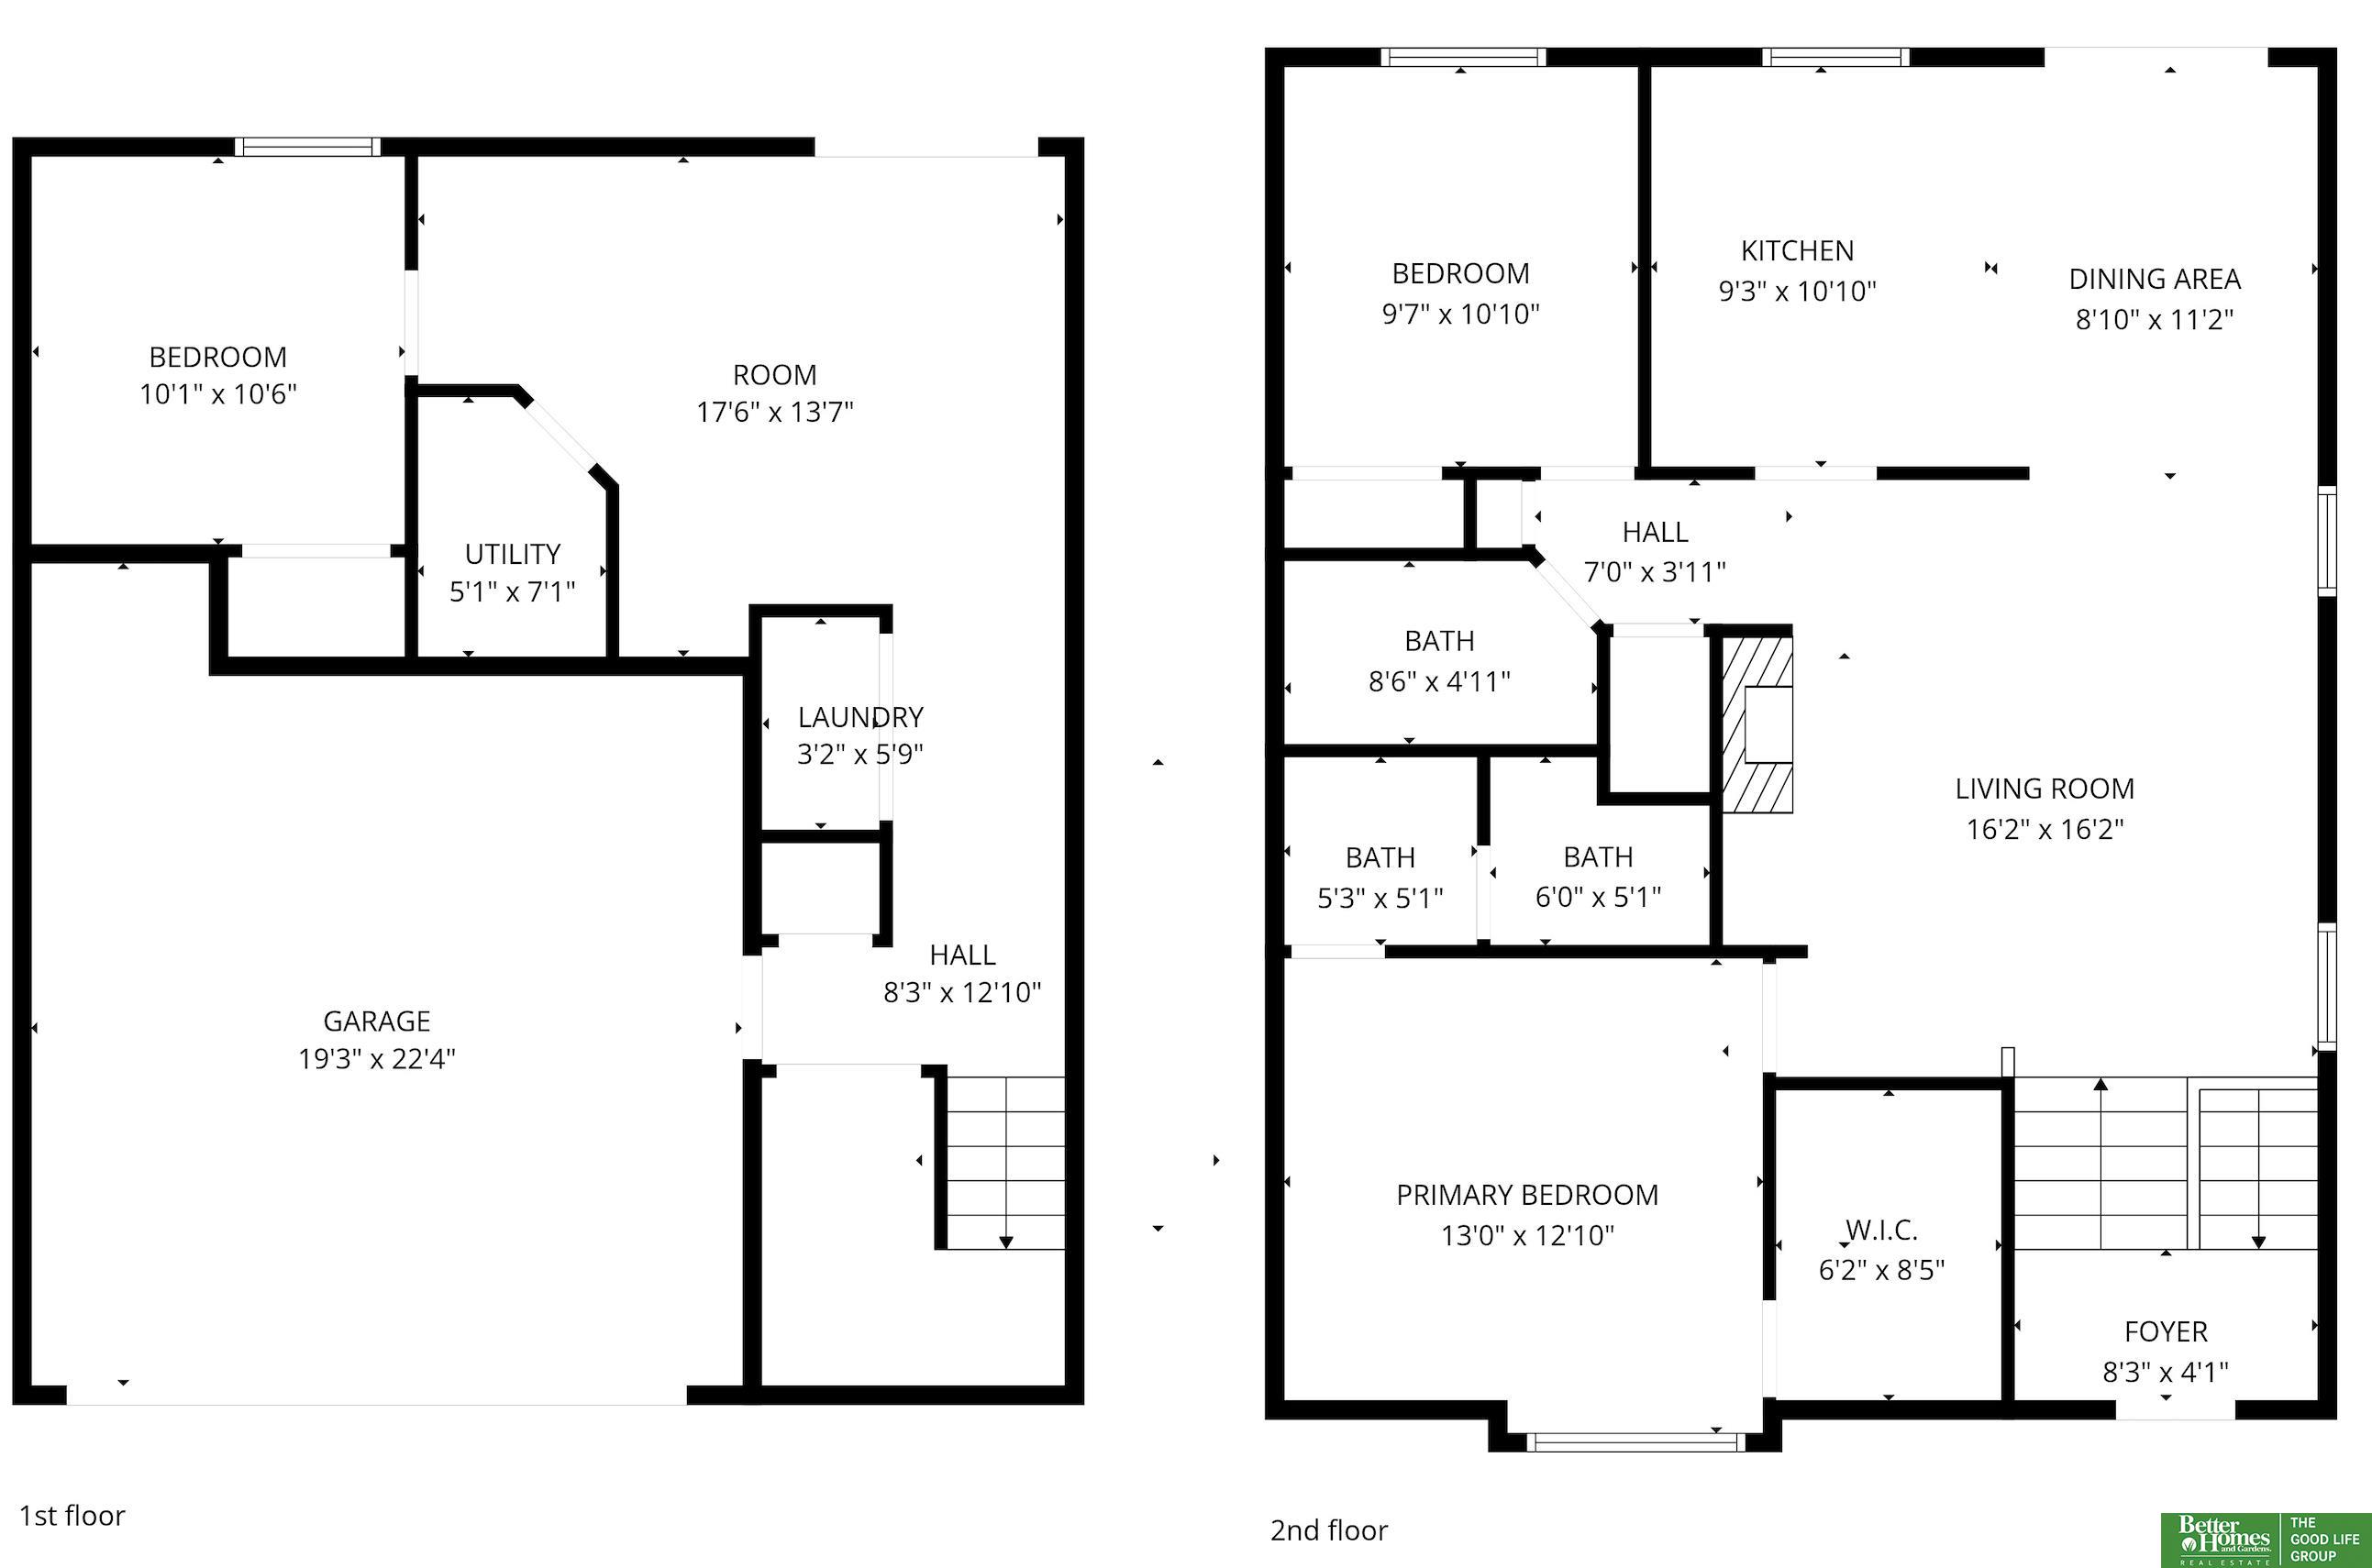
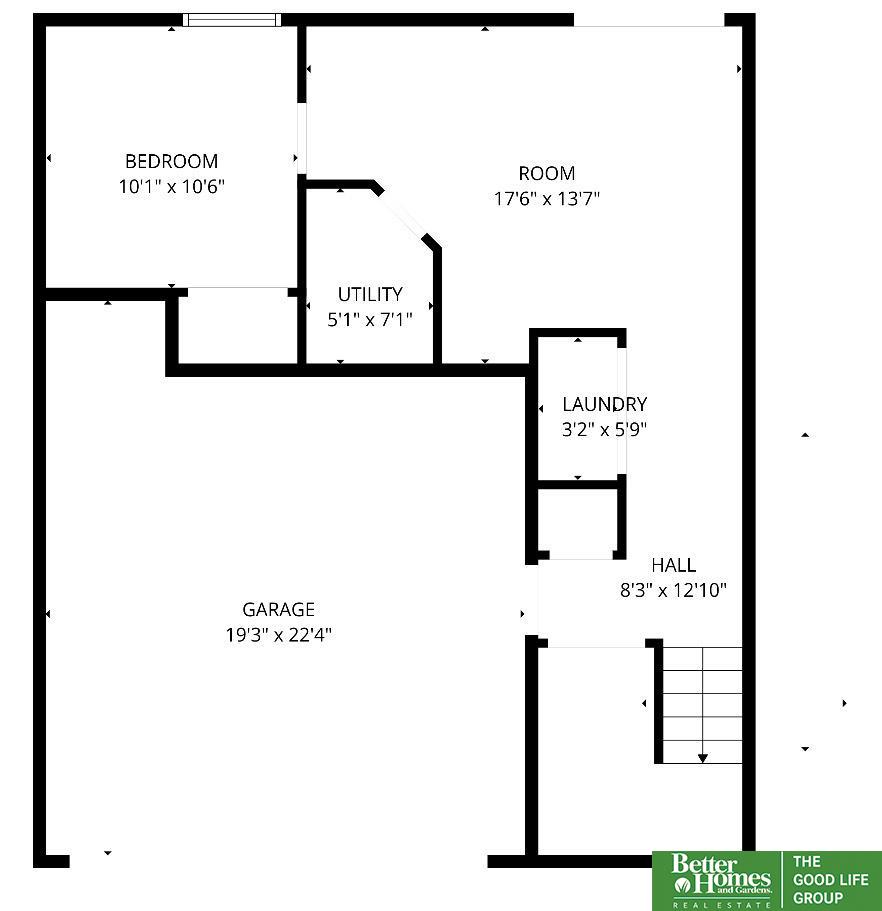
With no backyard neighbors, enjoy peaceful views of the tree lined green space! The spacious open main floor features 9-foot ceilings, a large living room with a cozy fireplace, and an inviting layout perfect for everyday living and entertaining. The roomy kitchen offers several updated appliances, abundant workspace, and a pantry, while the informal dining area opens to the deck through a patio door for easy indoor-outdoor living. The primary suite includes a generous walk-in closet and a private 3/4 bath. The walk-out lower level features a comfortable family room with additional living space to enjoy. A generous 2-car garage includes a workbench area for hobbies or tinkering. Less stress and lower maintenance at its best, the HOA dues of just $105/month cover lawn care and snow removal, plus the HOA provides exterior painting approximately every five years. Look for all the updates on the "Updates & Special Features" in the Associated Docs. Welcome home!

Share Property

Location

4210 S 178 Street, Omaha, NE 68135

Status

Sold

Date Sold

May 11, 2026
Trudy Meyer

Trudy Meyer

TITLE

REALTOR®

Property Amenities

Interior
Fireplace Living Room
Appliances Range, Refrigerator, Washer, Dishwasher, Dryer, Disposal, Microwave
Total Bedrooms: 3
Three-Quarter Bathrooms: 1
Full Bathrooms: 1
Area & Lot
Total area 1,533 Sq.Ft.
Lot Area 4,356 Sq.Ft.
Living area 1,533 Sq.Ft.
MLS® ID 22612833
Year Built 2002
School District Millard
High School Millard West
Middle School Russell
Elementary School Rohwer
Type Residential
Status Sold
Exterior
Air conditioning Central Air
Heat type Natural Gas, Forced Air
Water Source Public
Garage Space 2.0
Sewer Public Sewer
Other Exterior Features Sprinkler System
Parking Built-In, Garage
Lot Features Up to 1/4 Acre
Roof Composition
Finance
Sales Price $275,000
HOA Fees $105 monthly
Real Estate Tax $4,023 yearly

Experience the difference

When your real estate journey is guided by professionals who hold themselves to an exceptional standard, you gain more than representation — you gain a trusted advisor dedicated to your vision at every step.