Leave a Message

Thank you for your message. We will be in touch with you shortly.

Explore Our Properties
4219 Pierce Street
4219 Pierce Street
4219 Pierce Street
4219 Pierce Street
4219 Pierce Street
4219 Pierce Street
4219 Pierce Street
4219 Pierce Street
4219 Pierce Street
4219 Pierce Street
4219 Pierce Street
4219 Pierce Street
4219 Pierce Street
4219 Pierce Street
4219 Pierce Street
4219 Pierce Street
4219 Pierce Street
4219 Pierce Street
4219 Pierce Street
4219 Pierce Street
4219 Pierce Street
4219 Pierce Street
4219 Pierce Street
4219 Pierce Street
4219 Pierce Street
4219 Pierce Street
4219 Pierce Street
4219 Pierce Street
4219 Pierce Street
4219 Pierce Street
4219 Pierce Street
4219 Pierce Street
4219 Pierce Street
4219 Pierce Street
4219 Pierce Street
4219 Pierce Street
4219 Pierce Street
4219 Pierce Street
VIEW PHOTOS
Courtesy of Better Homes and Gardens R.E.
$235,000

4219 Pierce Street

3 Beds 1 Bath 1,460 Sq.Ft. 6,400 Sq.Ft.

Description

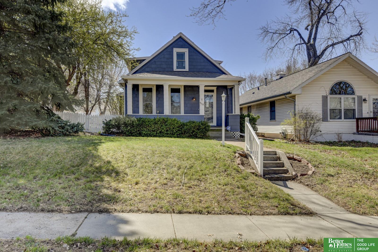
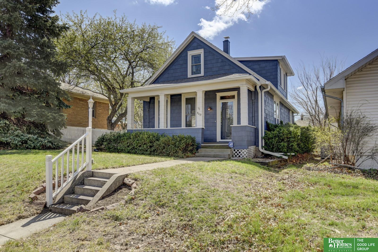
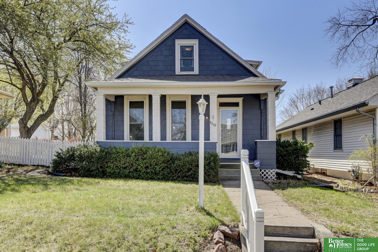
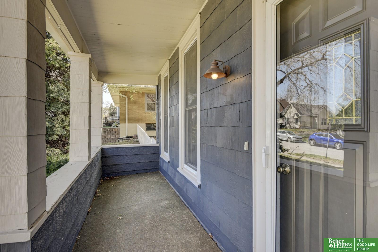
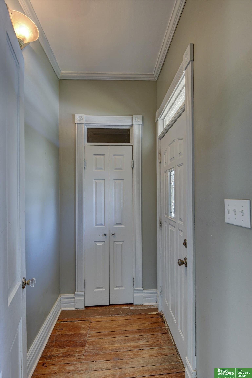
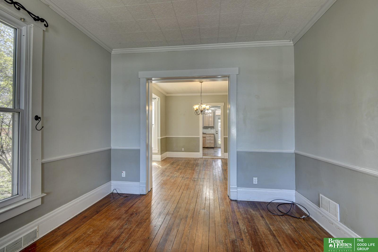
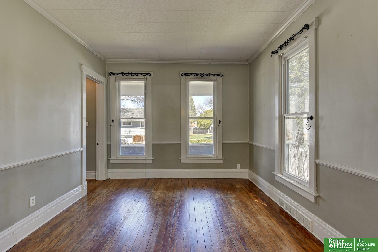
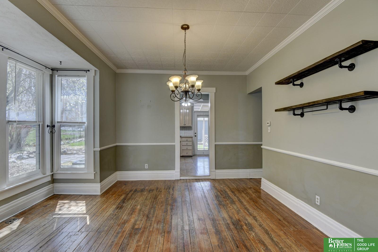
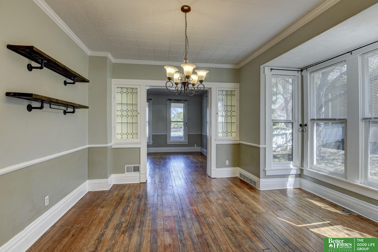
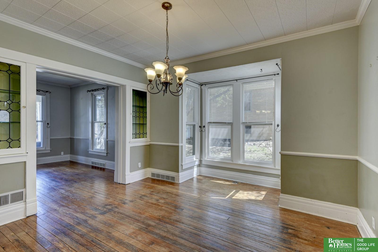
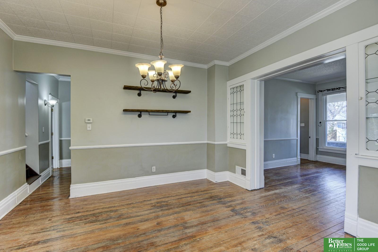
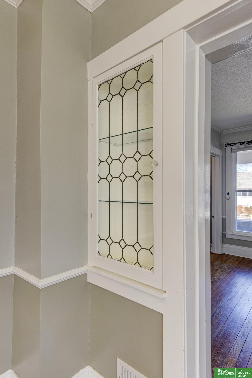
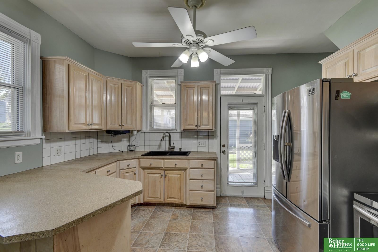
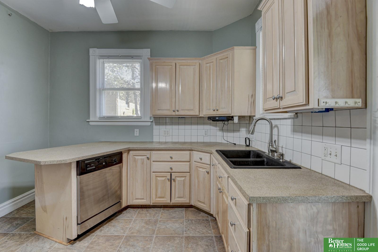
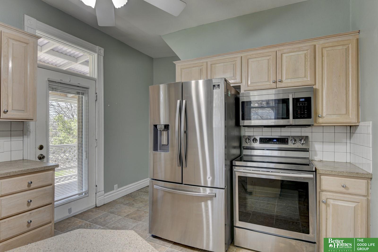
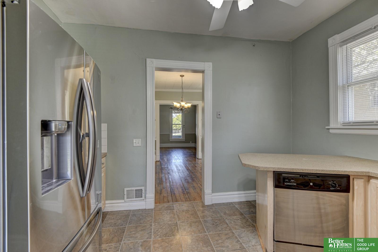
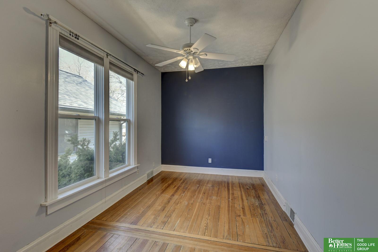
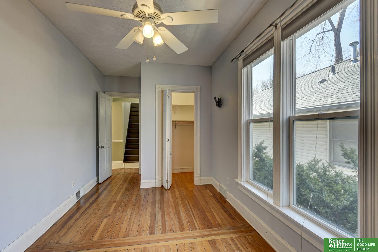
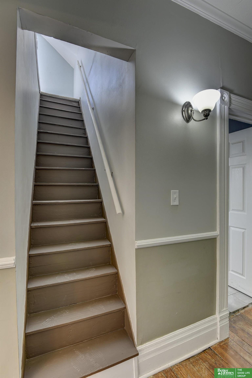
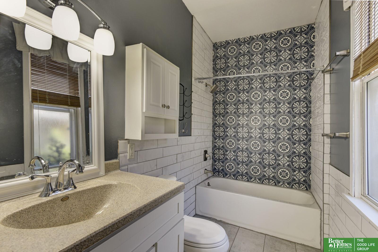
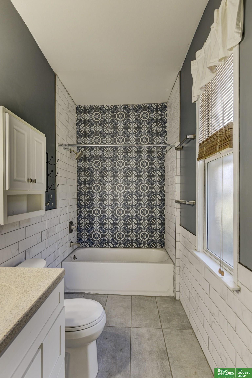
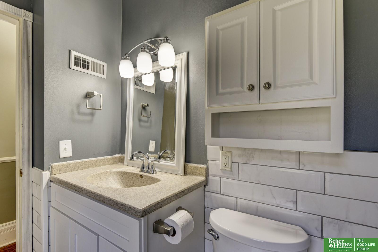
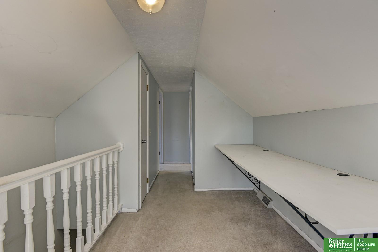
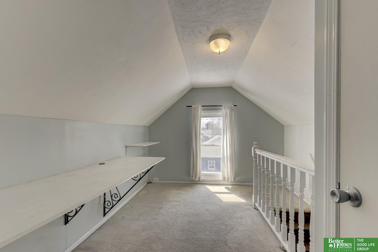
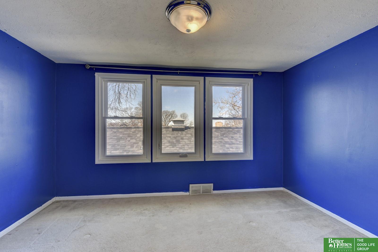
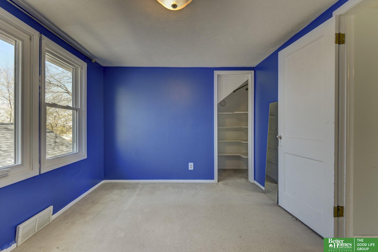
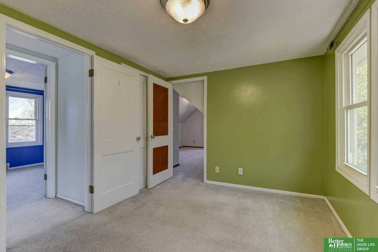
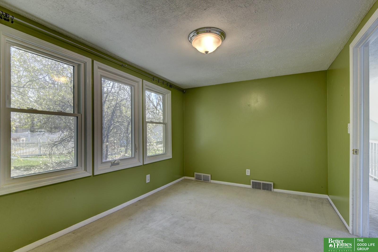
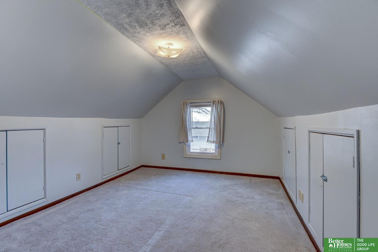
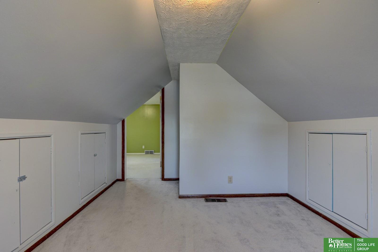
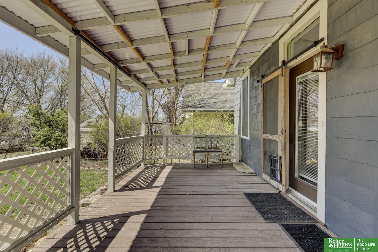
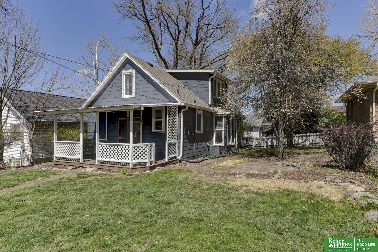
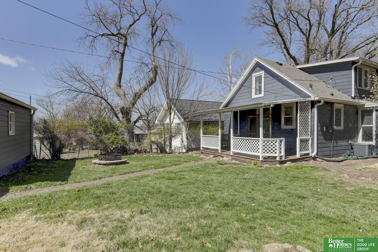
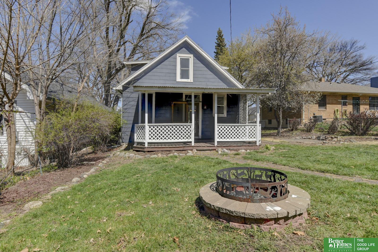
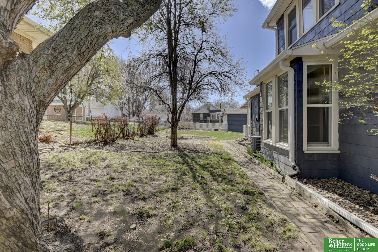
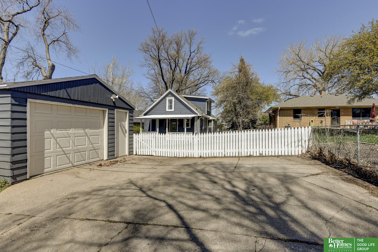
Step into a piece of history with this turn-of-the-century single-family 1.5 story home, built in 1900. Nestled in a highly walkable neighborhood just north of Morton Meadows, it offers easy access to the Blackstone District, nearby Field Club trail, VA Medical Center, and UNMC. Enjoy the charm of covered front and back porches, a white picket fence, and a fire pit in the backyard. Inside, hardwood floors, 9-foot ceilings, and built-in cabinets in the living room add to the appeal. Main floor primary bedroom located next remodeled main floor bathroom with custom tiled shower. Spacious kitchen with extended countertops and stainless steel appliances. Three second floor bedrooms plus office and separate study area with added desk. Great space for students! With large rooms, vinyl replacement windows, and oversized one car garage, this home seamlessly blends vintage character with modern convenience.

Share Property

Location

4219 Pierce Street, Omaha, NE 68105

Status

Sold

Date Sold

June 14, 2024
Benjamin Smail

Benjamin Smail

TITLE

REALTOR®

Property Amenities

Interior
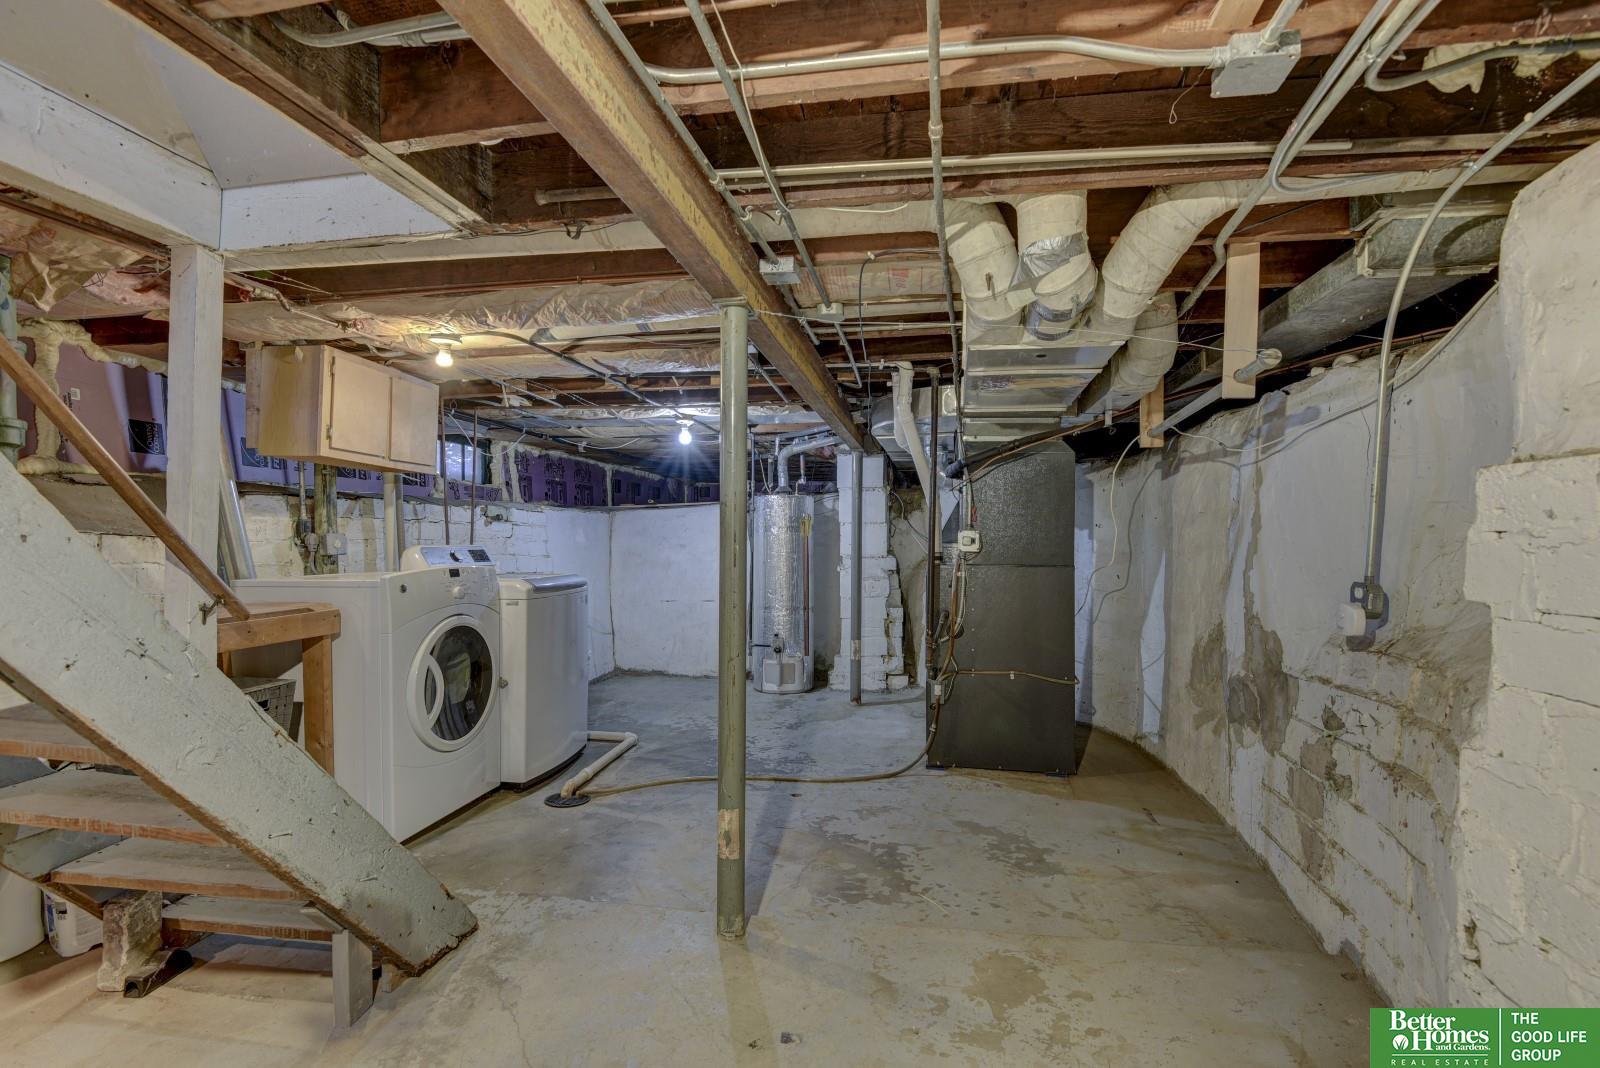
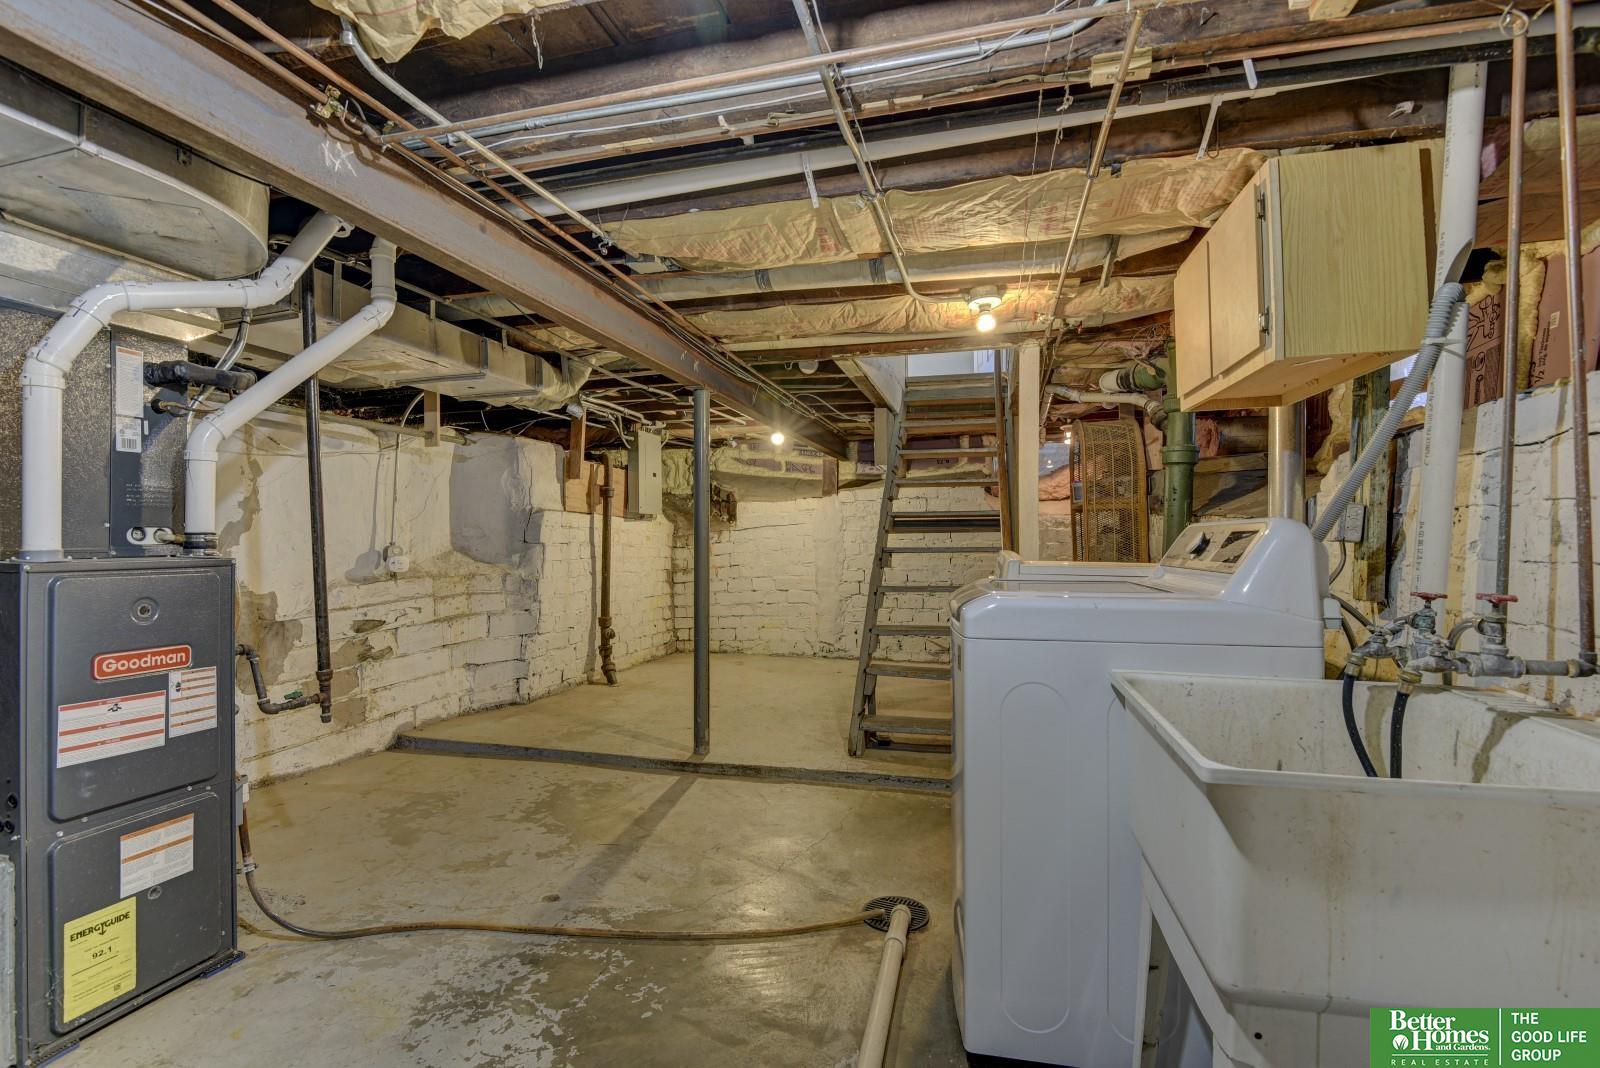
Appliances Range - Cooktop Oven, Refrigerator, Washer, Dishwasher, Dryer, Microwave
Total Bedrooms: 3
Full Bathrooms: 1
Area & Lot
Total area 1,460 Sq.Ft.
Lot Area 6,400 Sq.Ft.
Living area 1,460 Sq.Ft.
MLS® ID 22409557
Year Built 1900
School District Omaha
High School Central
Middle School Norris
Elementary School Beals
Type Residential
Status Sold
Exterior
Stories 2
Air conditioning Central Air
Heat type Gas, Forced Air
Water Source Public
Garage Space 1.0
Sewer Public Sewer
Parking Detached
Lot Features Up to 1/4 Acre, City Lot, Public Sidewalk
Roof Composition
Finance
Sales Price $235,000
Real Estate Tax $3,844 yearly

360 Virtual Tour

Take a tour of this property

Experience the difference

When your real estate journey is guided by professionals who hold themselves to an exceptional standard, you gain more than representation — you gain a trusted advisor dedicated to your vision at every step.
