Leave a Message

Thank you for your message. We will be in touch with you shortly.

Explore Our Properties
4313 N 101 Street
4313 N 101 Street
4313 N 101 Street
4313 N 101 Street
4313 N 101 Street
4313 N 101 Street
4313 N 101 Street
4313 N 101 Street
4313 N 101 Street
4313 N 101 Street
4313 N 101 Street
4313 N 101 Street
4313 N 101 Street
4313 N 101 Street
4313 N 101 Street
4313 N 101 Street
4313 N 101 Street
4313 N 101 Street
4313 N 101 Street
4313 N 101 Street
4313 N 101 Street
4313 N 101 Street
4313 N 101 Street
4313 N 101 Street
4313 N 101 Street
4313 N 101 Street
4313 N 101 Street
4313 N 101 Street
4313 N 101 Street
4313 N 101 Street
4313 N 101 Street
4313 N 101 Street
4313 N 101 Street
4313 N 101 Street
4313 N 101 Street
4313 N 101 Street
4313 N 101 Street
4313 N 101 Street
4313 N 101 Street
4313 N 101 Street
4313 N 101 Street
4313 N 101 Street
4313 N 101 Street
4313 N 101 Street
4313 N 101 Street
4313 N 101 Street
4313 N 101 Street
4313 N 101 Street
4313 N 101 Street
VIEW PHOTOS
Courtesy of Better Homes and Gardens R.E.
$318,000

4313 N 101 Street

4 Beds 4 Baths 1,868 Sq.Ft. 8,276.4 Sq.Ft.

Description

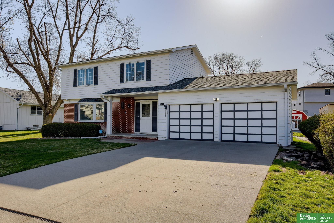
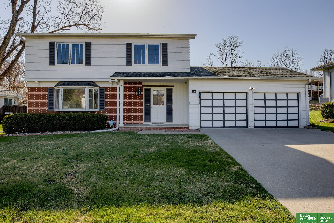
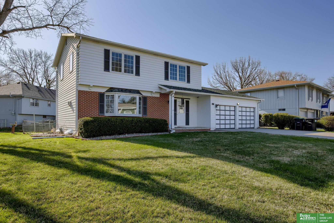
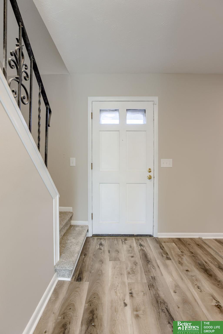
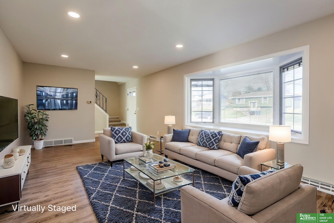
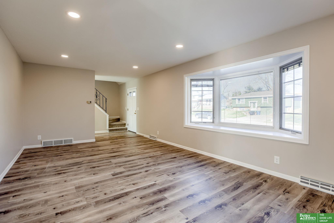
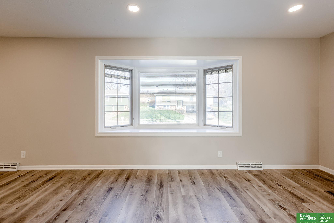
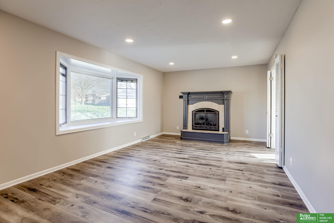
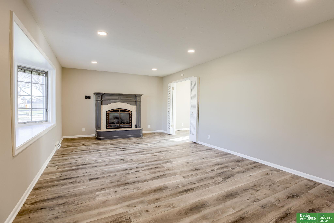
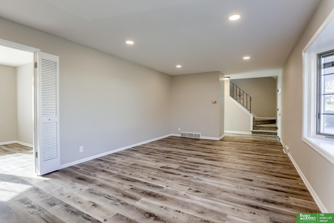
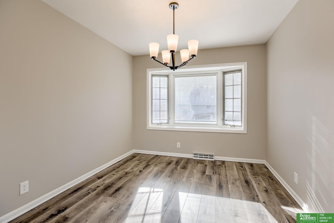
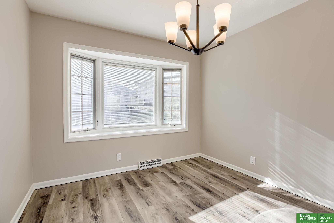
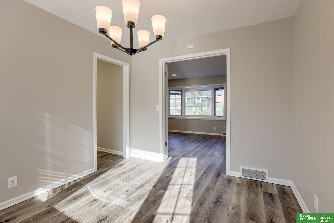
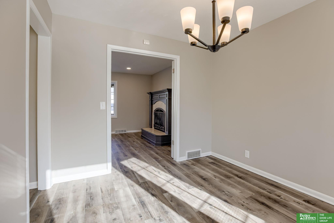
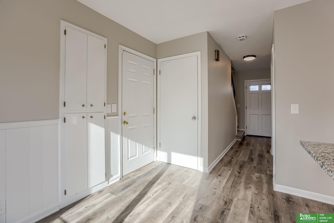
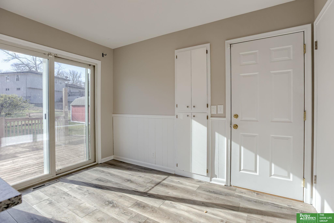
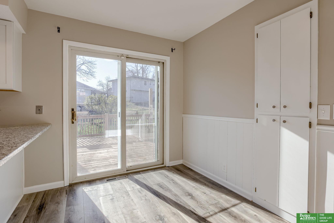
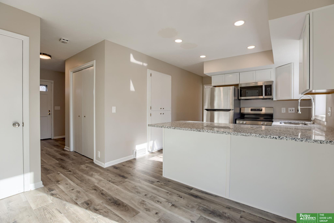
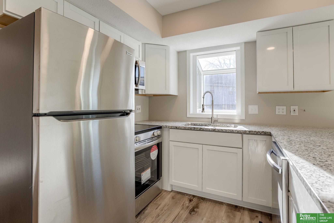
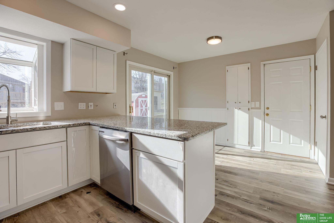
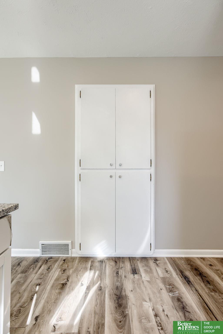
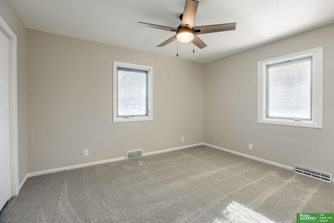
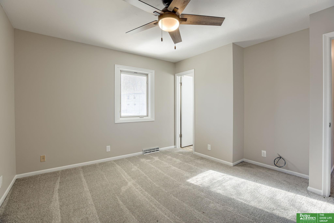
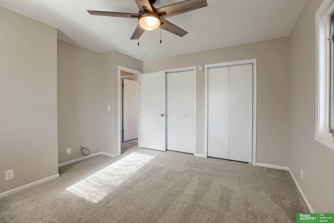
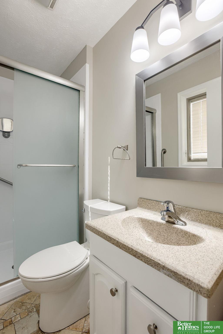
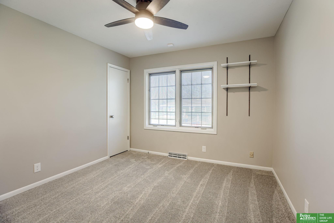
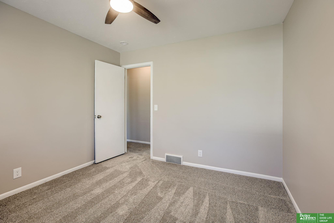
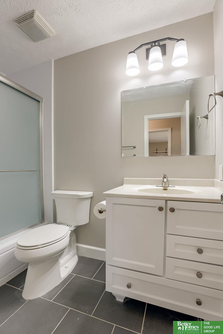
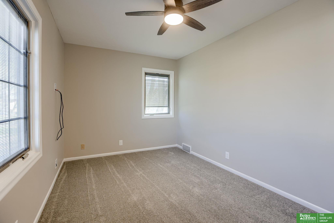
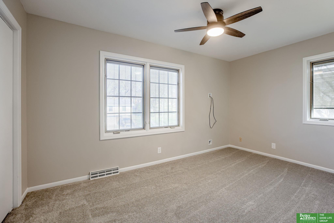
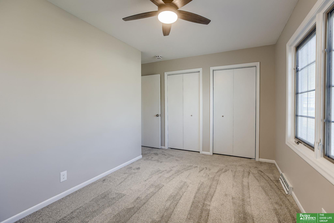
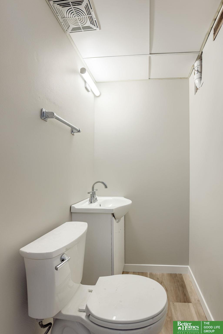
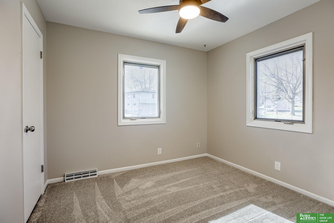
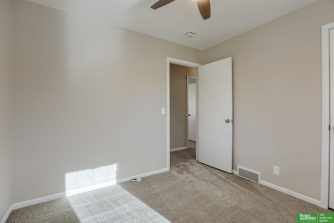
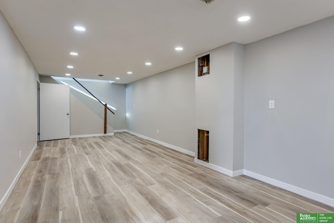
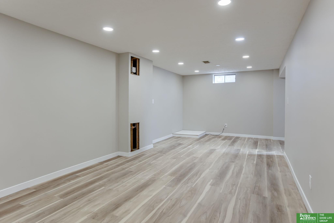
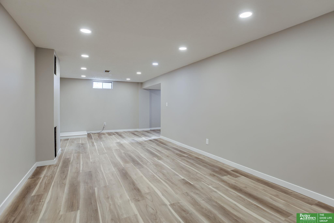
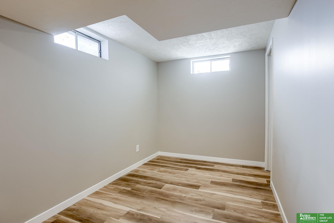
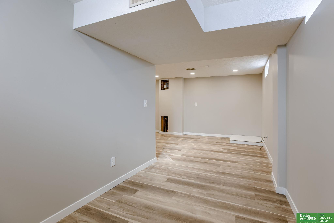
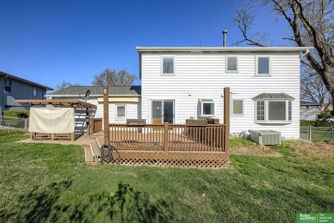
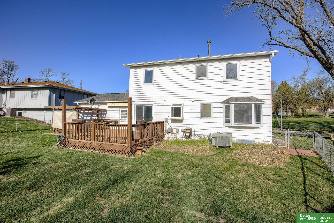
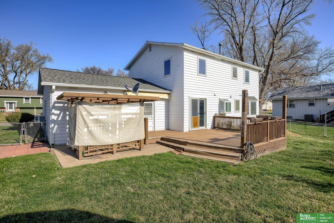
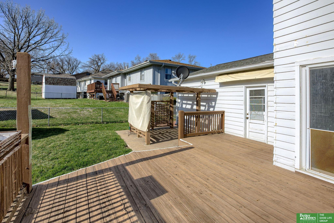
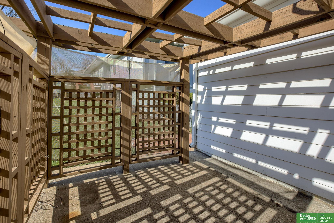
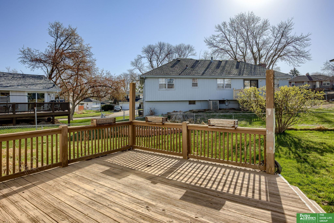
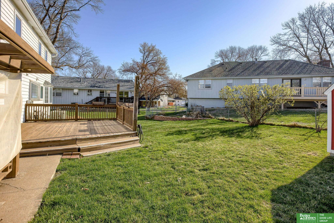
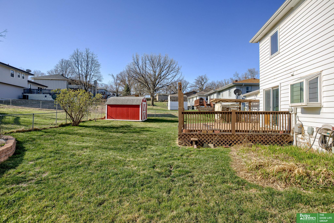
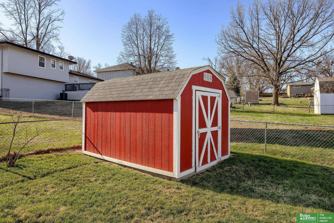
Welcome to your dream home in sought-after Maple Village! This stunning 4-bedroom, 4-bath gem has it all--fresh paint and brand-new carpet throughout, gorgeous quartz countertops, sleek stainless steel appliances, and luxury LVP flooring. Enjoy spacious living with 2 garage spaces and an oversized lot that's fully fenced for privacy. Step outside to a massive deck, perfect for entertaining, complete with a charming pergola for relaxing evenings. Every detail has been thoughtfully updated, making this home completely move-in ready. Don't miss the chance to fall in love--this Maple Village beauty is everything you've been waiting for and more!

Share Property

Location

4313 N 101 Street, Omaha, NE 68134

Status

Sold

Date Sold

June 16, 2025
Emily Ware

Emily Ware

TITLE

REALTOR®

Property Amenities

Interior
Appliances Range, Refrigerator, Dishwasher, Microwave
Total Bedrooms: 4
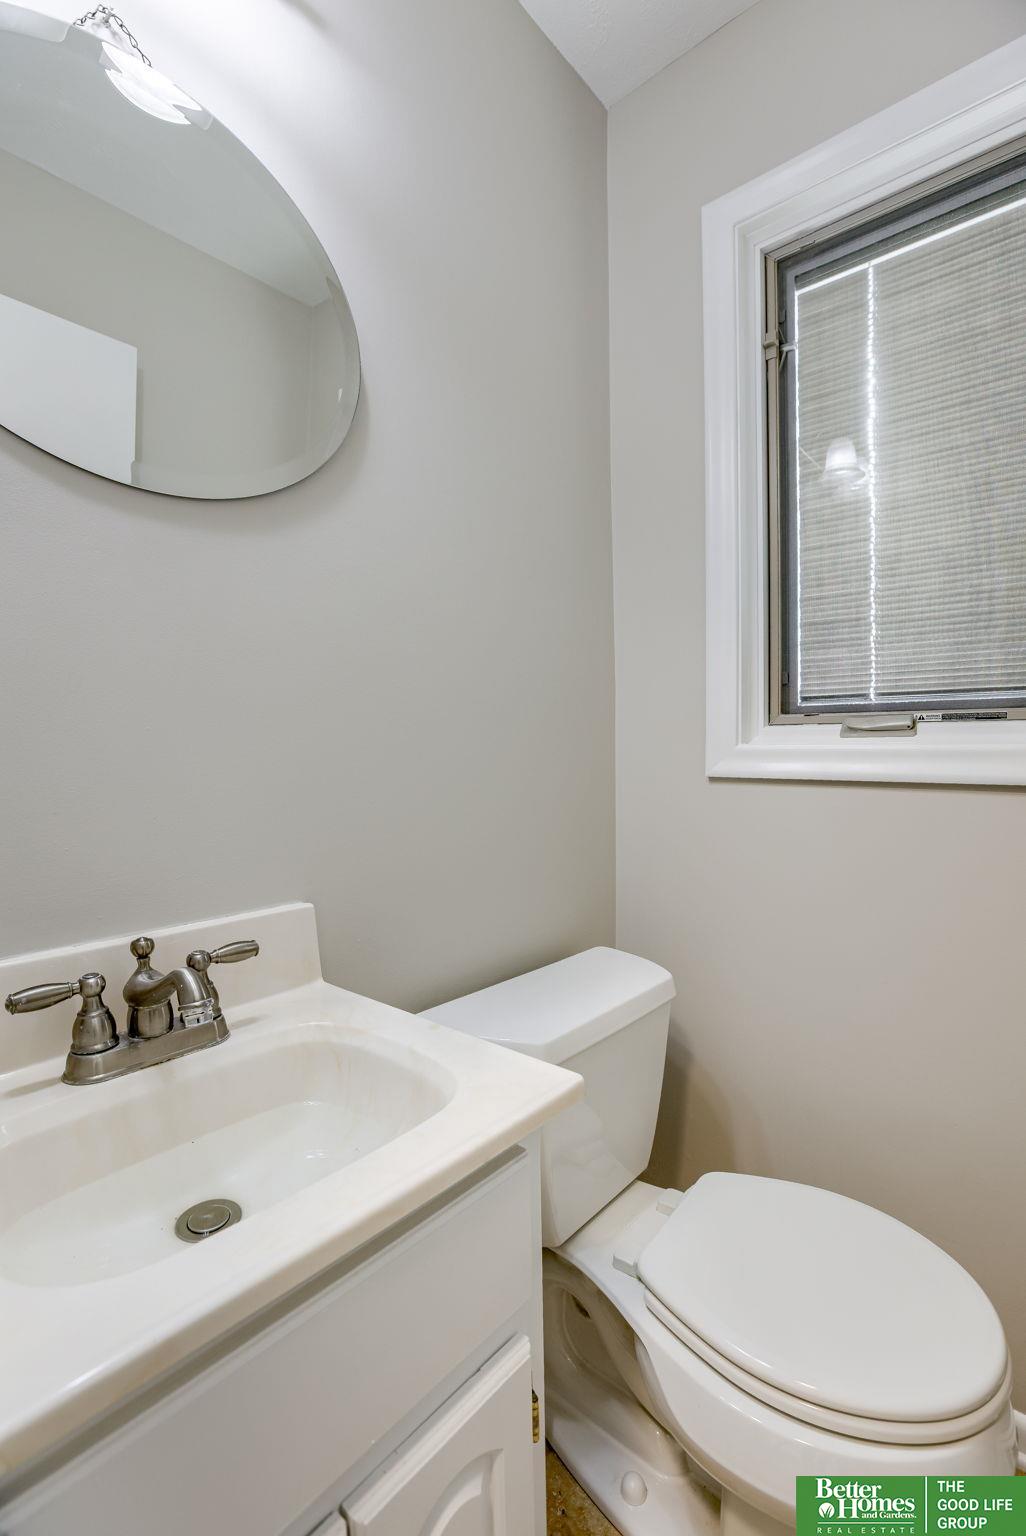
Half Bathrooms: 1
Three-Quarter Bathrooms: 1
Full Bathrooms: 1
Area & Lot
Total area 1,868 Sq.Ft.
Lot Area 8,276.4 Sq.Ft.
Living area 1,868 Sq.Ft.
MLS® ID 22512203
Year Built 1971
School District Omaha
High School Burke
Middle School Morton
Elementary School Dodge
Type Residential
Status Sold
Exterior
Stories 2
Air conditioning Central Air
Heat type Natural Gas, Forced Air
Water Source Public
Garage Space 2.0
Sewer Public Sewer
Parking Attached
Lot Features Up to 1/4 Acre
Roof Composition
Finance
Sales Price $318,000
Real Estate Tax $3,629 yearly

360 Virtual Tour

Take a tour of this property

Experience the difference

When your real estate journey is guided by professionals who hold themselves to an exceptional standard, you gain more than representation — you gain a trusted advisor dedicated to your vision at every step.
